
Primary on Main
Address
18 Hood Drive, Bridgeton, NJ
Price
$ 330,000
Property Attributes
- MLS#NJCB2032606
- TypeSingle Family
- Listing Status ACTIVE
- CountyCUMBERLAND
- CityBridgeton
- AreaUpper Deerfield Twp
- NeighborhoodNone Available
- Zip08302
- StyleRanch/Rambler
- Year Built1970
- Taxes$ 4728
- Price$ 330,000
- Bedrooms3
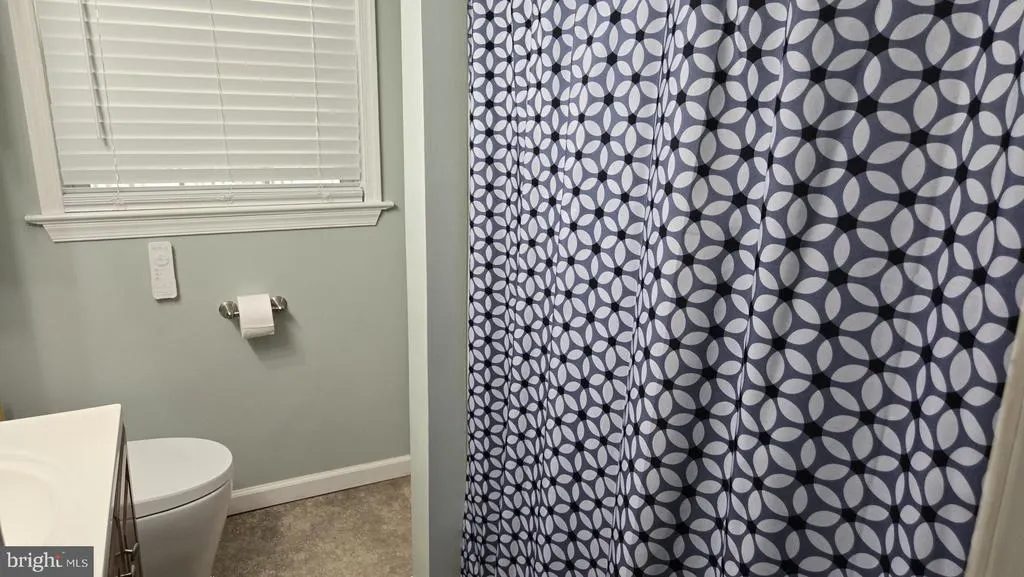
- Full Bathrooms1
- Half Bathrooms0
- Sqr Footage1116
- Lot Size0.51 Acres
Data Source:
Bright MLS
Property Description
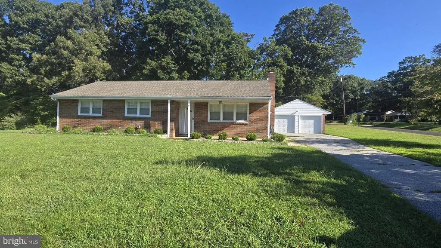
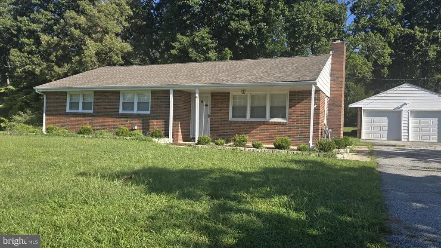
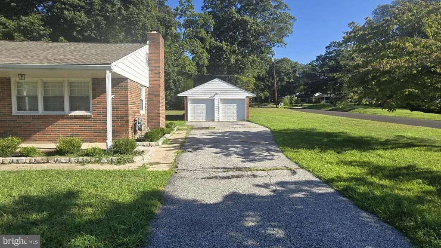
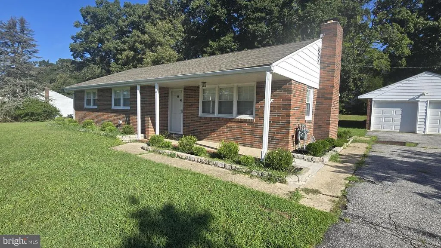
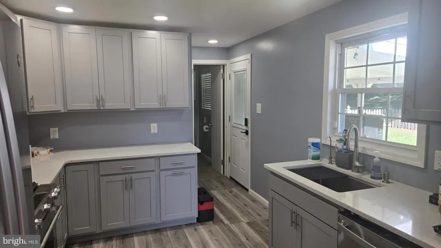
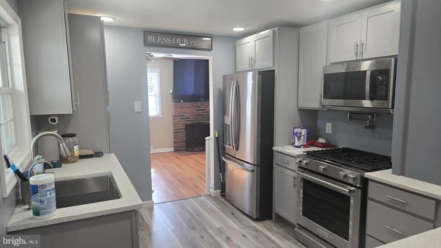
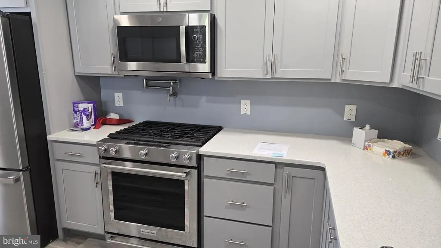
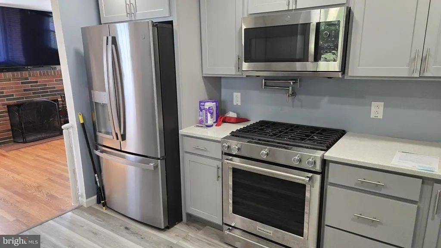
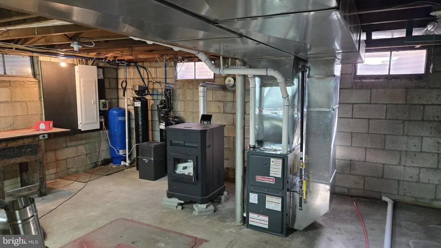
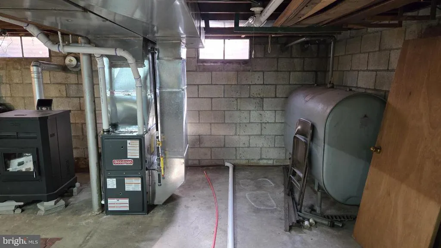
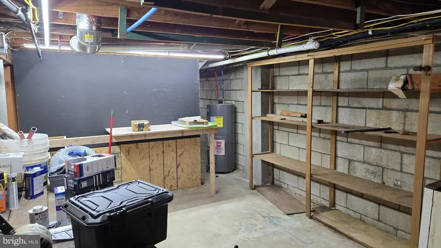
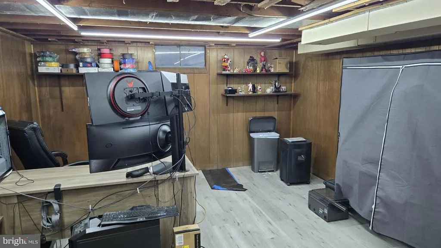
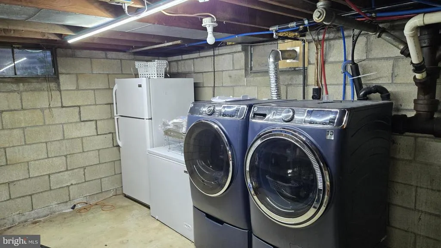
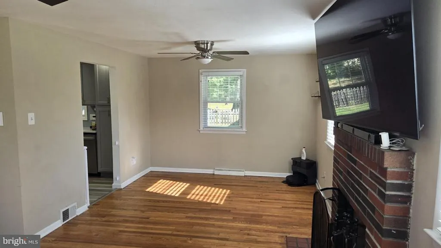
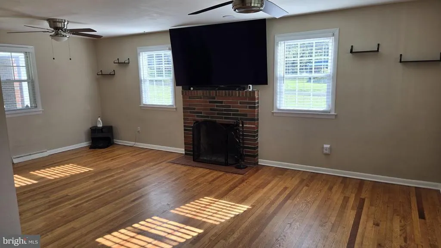
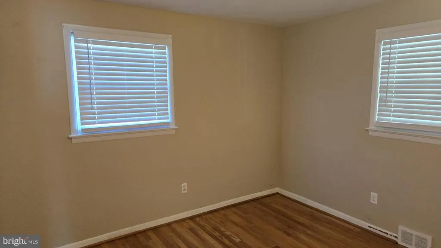
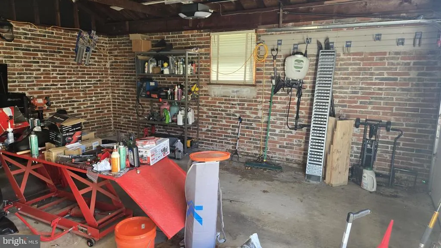
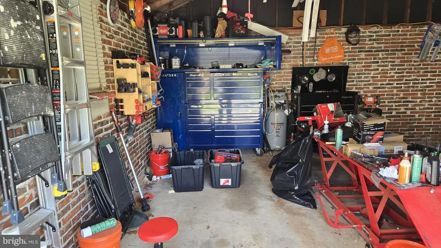
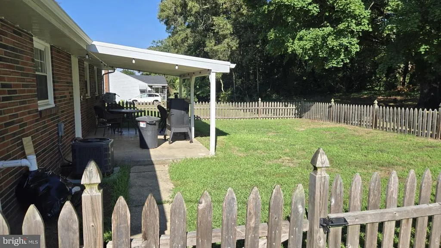
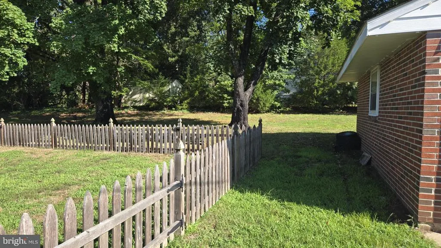
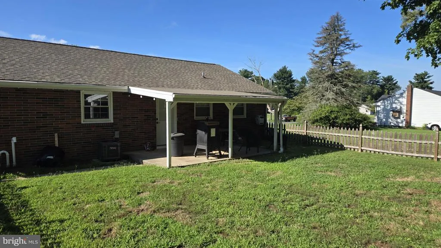
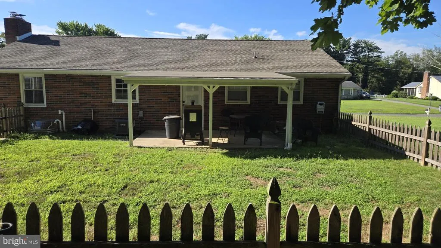
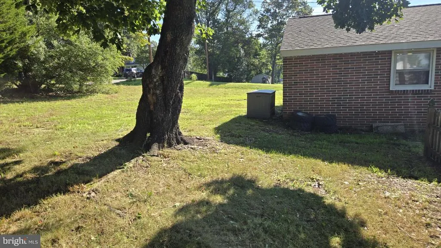
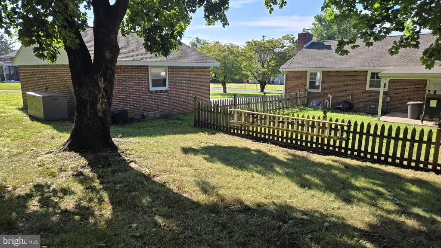
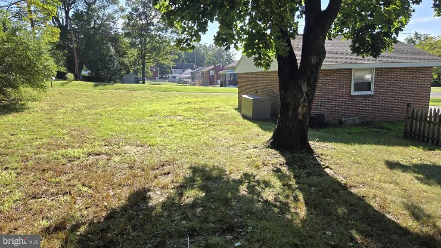
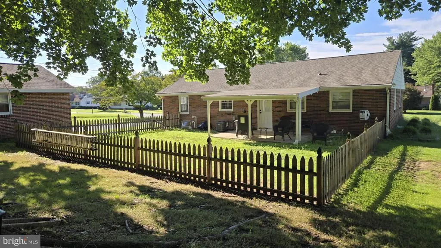
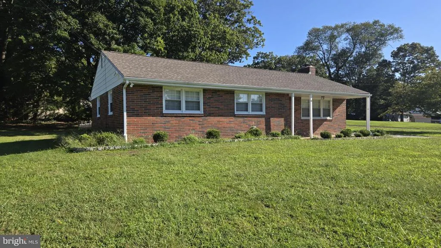
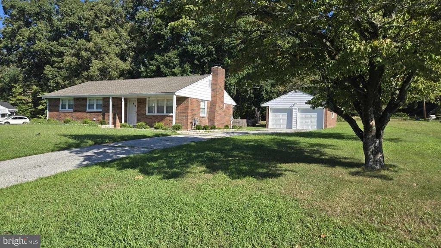
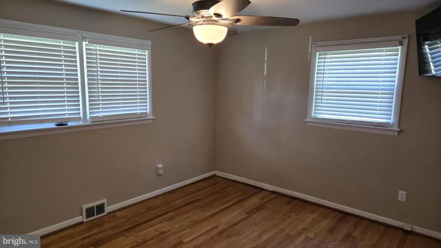
What a wonderfully maintained 3 bedroom 1 bath rancher with a full basement AND a 2-car detached garage and is tucked away in a very desirable neighborhood and a convenient location. You are greeted by a covered front porch as you come up the driveway. Entering into the bright and warm living room that features a wood-burning fireplace, the open layout leads into the dining room which is adjacent to the recently upgraded kitchen and has a door to the covered rear patio and a fenced portion of the massive rear yard with access to the 2-car detached garage. This home also features original hardwood floors throughout. Some specific upgrades include a newer roof, newer gas heater and a gas range in the kitchen, and the new Central Air system. You will fall in love with the covered rear patio which will be perfect for entertaining family and friends.
| Price History | |
|---|---|
| 8/24/2026 | Listed $330,000 |
General Features
| Living Area | 1116 |
|---|---|
| Sewer | On Site Septic |
| Heating | Forced Air |
| Cooling | Central A/C,Ceiling Fan(s) |
| Utilities | Natural Gas Available |
| Possession | Immediate,Seller Rent Back |
| Roof | Asphalt |
| Appliances | Built-In Microwave,Built-In Range,Oven/Range - Gas,Refrigerator |
| Zoning | R2 |
| Garage Spaces | 2.00 |
| Architectural Style | Ranch/Rambler |
| Construction Materials | Brick,Frame |
| School District | UPPER DEERFIELD TOWNSHIP PUBLIC SCHOOLS |
| Year Built | 1970 |
| Levels | 1 |
| Tax Year | 2025 |
| Ownership | Fee Simple |
| Cool Fuel | Electric |
| Accessibility | None |
| County | CUMBERLAND |
| New Construction | No |
| Property Type | Residential |
| HOA | No |
| Subdivision Name | NONE AVAILABLE |
| Garage Y/N | Yes |
| Water Access Y/N | No |
| Other Structures | Above Grade,Below Grade |
| Full Baths | 1 |
| Status | ACTIVE |
| Directions | South on Deerfield Bridgeton Pike to a right onto Hood Drive |
| City | BRIDGETON |
| Senior Community Y/N | No |
| MLS Area | Upper Deerfield Twp (20613) |
| Lot Size Units | Square Feet |
| Lot Size Square Feet | 22216.00 |
| Tax Assessed Value | 143600.0 |
| Tax Annual Amount | 4728.0 |
| Structure Type | Detached |
| Condo/Coop Association fee Y/N | No |
| Bathrooms Full Main Level | 1 |
| Bathrooms Count Main Level | 1.00 |
| Price Per Sq Ft Total AG | 295.7 |
| Acceptable Financing | Cash,Conventional,FHA,VA |
| Vacation Rental Y/N | No |
| Total SQFT | 1116 |
| Standard Status | Active |
| Year Built Source | Assessor |
| Tax Lot | 00021 |
Interior Features
| Interior Amenities | Attic,Bathroom - Tub Shower,Ceiling Fan(s),Combination Dining/Living,Floor Plan - Open,Kitchen - Eat-In,Pantry |
|---|---|
| Heating Fuel | Natural Gas |
| Basement | Full |
| Hot Water | Electric |
| Basement (Y/N) | Yes |
| Heating Y/N | Yes |
| Fireplace Y/N | No |
| Above Grade Finished Area | 1116 |
| Central Air Y/N | Yes |
| Total Bedrooms | 3 |
| Main Level Bedrooms | 3 |
| Below Grade Finished Area Unit Type | Square Feet |
| LivingAreaSource | Assessor |
| Below Grade Unfin Area Units | Square Feet |
| Below Grade Unfin SQFT Source | Assessor |
| Below Grade Finished Area Source | Assessor |
| Above Grade Finished Area Source | Assessor |
| Above Grade Finished Area Unit Type | Square Feet |
| Total Baths | 1 |
Exterior Features
| Pool | No Pool |
|---|---|
| Water Source | Well |
| Total Parking Spaces | 2 |
| Garage Features | Garage Door Opener |
| Type of Parking | Detached Garage,Driveway |
| Foundation Details | Block |
| Water View Y/N | No |
| Lot Dimensions | 0.00 x 0.00 |
| Lot Size Acres | 0.51 |
| Lot Size Source | Assessor |
| Waterfront Y/N | No |
| Land Assessed Value | 39600.00 |
| Navigable Water Y/N | No |
| Water Oriented Y/N | No |
| # of Detached Garage Spaces | 2 |
| LotDimensionsSource | Assessor |
Amenities
- Foreclosure
- Views
- Short Sale
- New Construction
- Adult 55+
- Lease To Own
- No HOA Fees
- Furnished
- Primary On Main
- Air Conditioning
- Seller Finance
- Green
- Fixer Upper
- Horse
- Golf
- Fireplace
- Deck
- Garage
- Basement
- Pool
Property vs Single Family Average in 08302
Price
Taxes
Year Built
In The Neighborhood
Primary On Main
Cape May Court House
$ 650,000
- Type
- Single Family
- Size
- 1,492 SqFt
- Rooms
- 3 Beds + 2 Baths
Primary On Main
Cape May Court House
$ 725,000
- Type
- Single Family
- Size
- 984 SqFt
- Rooms
- 3 Beds + 1 Baths
 © BRIGHT, All Rights Reserved
