
Price Reduction - Primary on Main
Address
167 Kendall Boulevard, Oaklyn, NJ
Price
$ 421,900
Property Attributes
- MLS#NJCD2110726
- TypeSingle Family
- Listing Status ACTIVE
- CountyCAMDEN
- CityOaklyn
- AreaOaklyn Boro
- Zip08107
- StyleColonial
- Year Built1925
- Taxes$ 13151
- Price$ 421,900
- Bedrooms4
- Full Bathrooms3
- Half Bathrooms0
- Sqr Footage1959
- Lot Size0.13 Acres
Data Source:
Bright MLS
Property Description
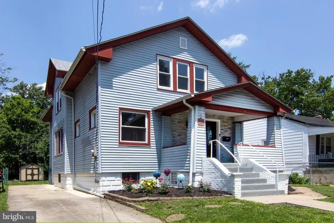
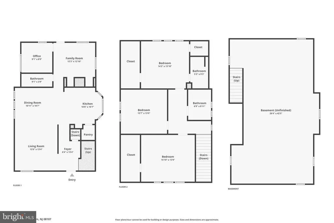
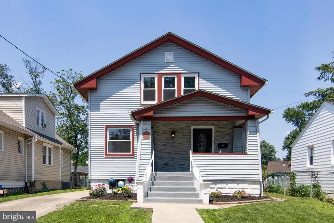
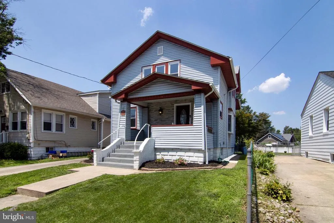
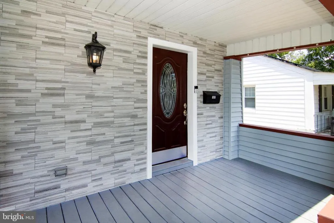
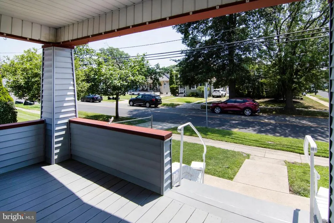
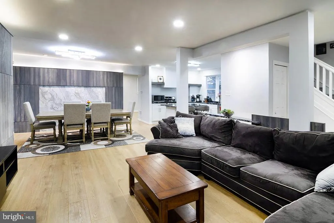
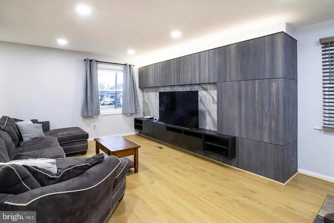
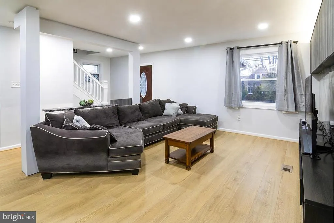
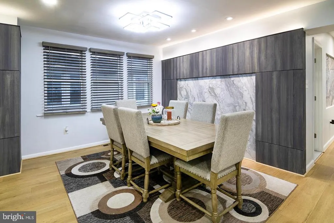
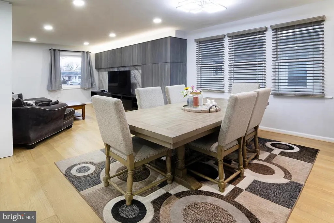
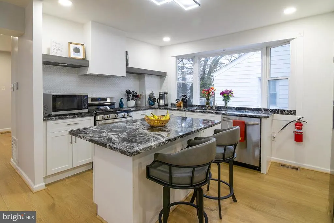
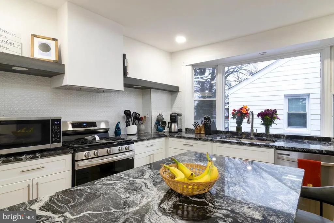
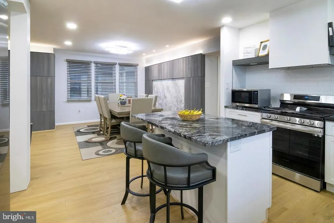
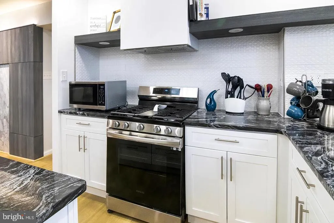
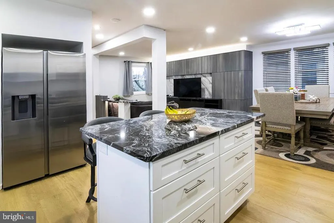
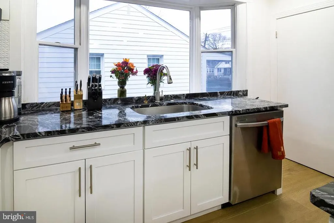
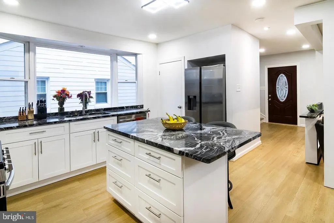
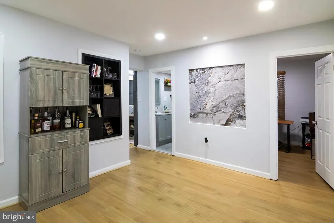
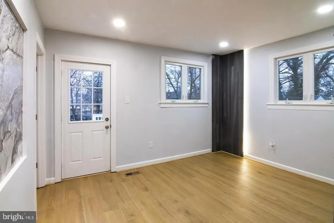
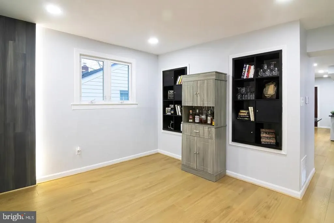
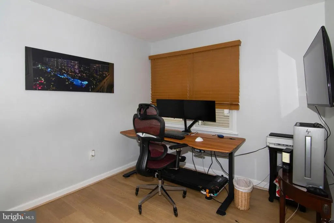
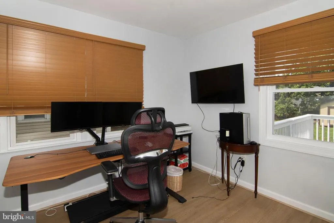
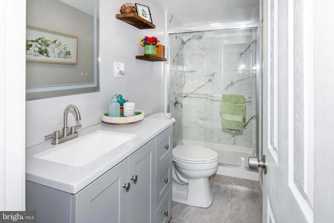
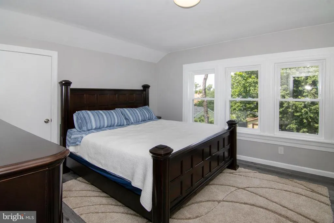
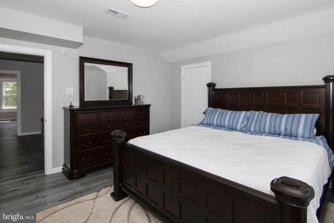
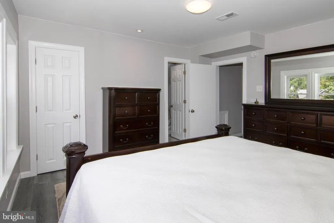
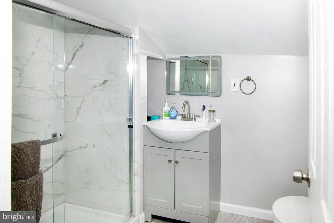
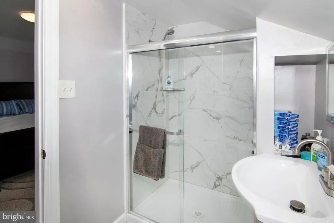
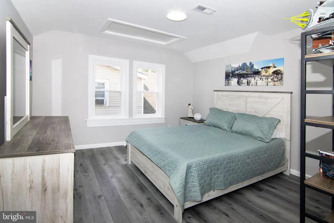
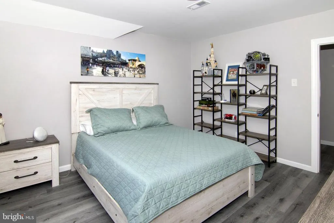
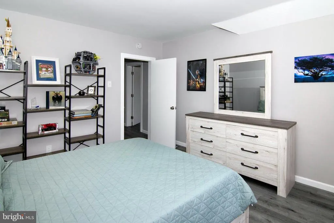
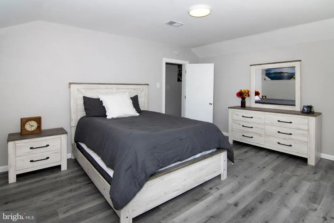
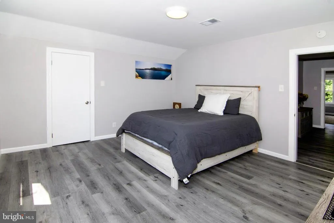
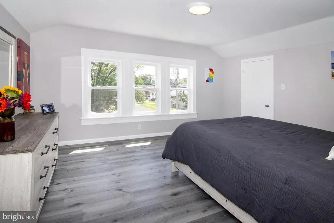
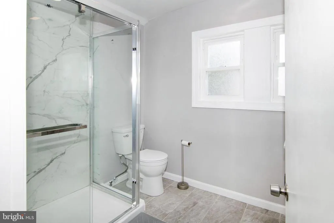
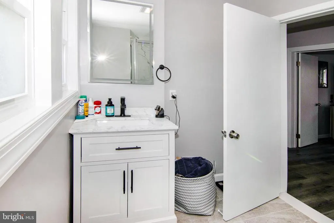
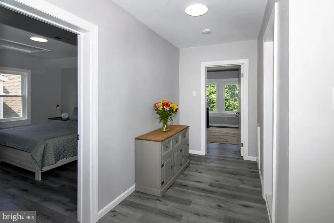
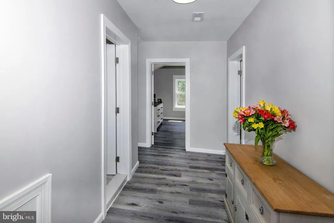
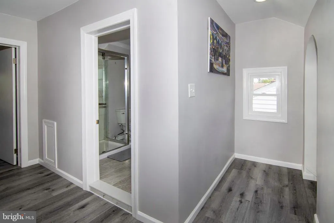
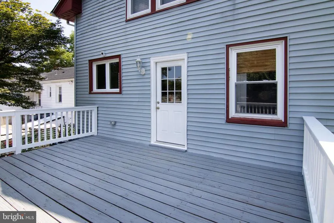
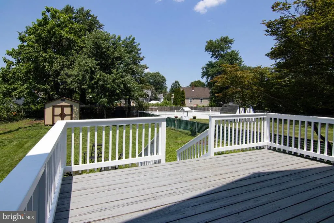
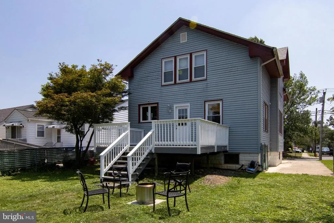
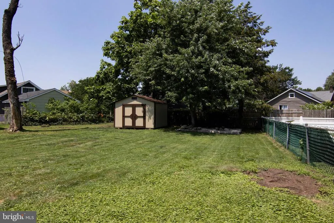
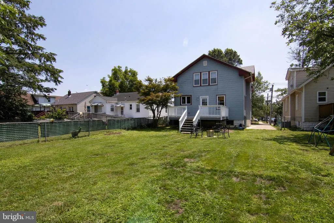
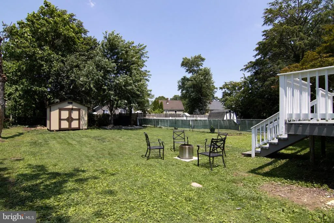
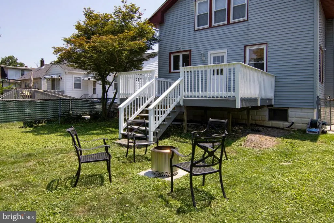
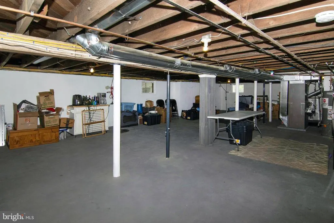
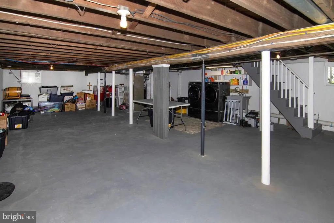
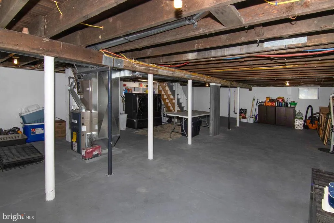
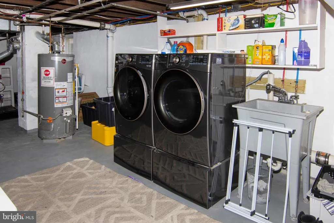
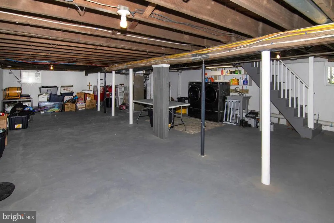
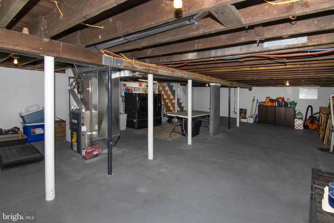
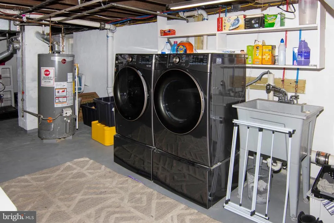
**Seller offering a $1,000 concession to Buyer** Beautifully remodeled and move-in ready, this versatile home offers a rare main-floor bedroom and full bathroomperfect for todays flexible living needsjust 15 minutes from Philadelphia, less than 5 miles to the PATCO train, and minutes from downtown Oaklyn, Collingswood, and Haddonfield, with easy access to I-295 and Route 42. Extensively updated in 2021/2022, improvements include a newer HVAC system, hot water heater, roof, electrical, plumbing, kitchen, bathrooms, and more, delivering modern comfort and peace of mind. From the welcoming front porch, step into a bright, open layout featuring luxury vinyl plank flooring and recessed LED lighting throughout the main level. The spacious living room flows seamlessly into the renovated kitchen with granite countertops, stainless steel appliances, white shaker cabinetry, a picture window for abundant natural light, and a large center island offering additional seating and storage, plus a generous dining area ideal for entertaining. Just off the kitchen, a cozy family room enhances everyday living, while the adjacent main-floor bedroom and full bath provide excellent options for guests, a home office, or multi-generational use. Upstairs, the primary suite features dual closets and a private en suite bath with modern finishes, complemented by two additional bedrooms and a stylish hall bath. The large unfinished basement includes a washer and dryer and offers outstanding potential for future living space or storage. Outside, enjoy a spacious yard with a freshly painted deck, and patioideal for relaxing or hosting gatherings. Conveniently located near shops, restaurants, and local attractions, this turnkey home delivers space, flexibility, and an exceptional location. Contact me today for more information or to schedule your private tour.
| Middle School | High School |
|---|---|
| Collingswood M.S. | Collingswood Senior H.S. |
| Price History | |
|---|---|
| 2/10/2026 | Listed $424,900 |
| 5/28/2026 | 1$423,900 |
| 6/24/2026 | 1$422,900 |
| 8/2/2026 | 1$421,900 |
General Features
| Living Area | 1959 |
|---|---|
| Sewer | Public Sewer |
| Heating | Central |
| Cooling | Central A/C |
| Possession | 0-30 Days CD,31-60 Days CD,61-90 Days CD,Negotiable |
| Roof | Architectural Shingle |
| Appliances | Dishwasher,Disposal,Exhaust Fan,Oven/Range - Gas,Refrigerator,Stainless Steel Appliances,Water Heater |
| Zoning | R |
| Patio/Porch Features | Patio(s),Deck(s) |
| Architectural Style | Colonial |
| Construction Materials | Frame |
| School District | OAKLYN BOROUGH PUBLIC SCHOOLS |
| Year Built | 1925 |
| Electric | 150 Amps |
| Levels | 2 |
| Tax Year | 2025 |
| Ownership | Fee Simple |
| Cool Fuel | Natural Gas |
| Accessibility | None |
| County | CAMDEN |
| New Construction | No |
| Property Type | Residential |
| HOA | No |
| Subdivision Name | NONE AVAILABLE |
| Garage Y/N | No |
| Water Access Y/N | No |
| Other Structures | Above Grade,Below Grade |
| Full Baths | 3 |
| Status | ACTIVE |
| Directions | Black Horse Pike to Kendall Blvd |
| City | OAKLYN |
| Senior Community Y/N | No |
| MLS Area | Oaklyn Boro (20426) |
| Lot Size Units | Square Feet |
| Lot Size Square Feet | 5841.00 |
| Tax Assessed Value | 233800.0 |
| Tax Annual Amount | 13151.0 |
| Home Warranty Y/N | No |
| Property Condition | Very Good |
| Structure Type | Detached |
| Condo/Coop Association fee Y/N | No |
| Bathrooms Full Main Level | 1 |
| Bathrooms Count Main Level | 1.00 |
| Price Per Sq Ft Total AG | 215.36 |
| Acceptable Financing | Cash,Conventional,FHA,VA |
| Lease Considered Y/N | No |
| Vacation Rental Y/N | No |
| Virtual Tour | https://www.zillow.com/view-imx/7f2e35da-1ebb-495c-b23a-79a95b30f260?setAttribution=mls&wl=true&initialViewType=pano&utm_source=dashboard |
| Total SQFT | 1959 |
| Standard Status | Active |
| Year Built Source | Assessor |
| Tax Lot | 00011 |
Interior Features
| Interior Amenities | Floor Plan - Open,Kitchen - Island,Recessed Lighting,Primary Bath(s),Walk-in Closet(s) |
|---|---|
| Heating Fuel | Natural Gas |
| Basement | Full,Interior Access,Sump Pump,Windows |
| Flooring | Ceramic Tile,Luxury Vinyl Plank |
| Hot Water | Natural Gas |
| Basement (Y/N) | Yes |
| Heating Y/N | Yes |
| Window Features | Vinyl Clad,Wood Frame |
| Fireplace Y/N | No |
| Above Grade Finished Area | 1959 |
| Central Air Y/N | Yes |
| Total Bedrooms | 4 |
| Room Type | Living Room,Dining Room,Primary Bedroom,Bedroom 2,Bedroom 3,Bedroom 4,Kitchen,Family Room,Primary Bathroom,Full Bath |
| Main Level Bedrooms | 1 |
| Below Grade Finished Area Unit Type | Square Feet |
| LivingAreaSource | Assessor |
| Laundry Type | Basement |
| Below Grade Unfin Area Units | Square Feet |
| Below Grade Unfin SQFT Source | Assessor |
| Below Grade Finished Area Source | Assessor |
| Bedrooms Count All Upper Levels | 3 |
| Bedrooms Count Upper Level 1 | 3 |
| Bathrooms Full Upper Level 1 | 2 |
| Bathrooms Full All Upper Levels | 2 |
| Bathrooms Count Upper Level 1 | 2.00 |
| Bathrooms Count All Upper Levels | 2 |
| Above Grade Finished Area Source | Assessor |
| Above Grade Finished Area Unit Type | Square Feet |
| Total Baths | 3 |
Exterior Features
| Exterior Amenities | Sidewalks |
|---|---|
| Pool | No Pool |
| Parking Features | Concrete Driveway |
| Water Source | Public |
| Inclusions | Fridge,Range,Dishwasher,Washer,Dryer |
| Type of Parking | Driveway |
| Foundation Details | Block |
| Water View Y/N | No |
| Lot Dimensions | 40.00 x 146.00 |
| Lot Size Acres | 0.13 |
| Lot Size Source | Assessor |
| Waterfront Y/N | No |
| Land Assessed Value | 41800.00 |
| Navigable Water Y/N | No |
| Water Oriented Y/N | No |
| LotDimensionsSource | Assessor |
Room Details
| Room | Dimensions | Level | Flooring | Details |
|---|---|---|---|---|
| Bedroom 2 | Upper 1 | |||
| Bedroom 3 | Upper 1 | |||
| Bedroom 4 | Main | |||
| Dining Room | Main | |||
| Family Room | Main | |||
| Full Bath | Main | |||
| Full Bath | Upper 1 | |||
| Kitchen | Main | Pantry,Island | ||
| Living Room | Main | |||
| Primary Bathroom | Upper 1 | |||
| Primary Bedroom | Upper 1 |
Amenities
- Foreclosure
- Views
- Short Sale
- New Construction
- Adult 55+
- Lease To Own
- No HOA Fees
- Furnished
- Primary On Main
- Air Conditioning
- Seller Finance
- Green
- Fixer Upper
- Horse
- Golf
- Fireplace
- Deck
- Garage
- Basement
- Pool
Property vs Single Family Average in 08107
Price
Taxes
Year Built
Visits
 © BRIGHT, All Rights Reserved
