
Views - Primary on Main - Adult 55+
Address
95 Matlack Drive, Voorhees, NJ
Price
$ 725,000
Property Attributes
- MLS#NJCD2112156
- TypeSingle Family
- Listing Status ACTIVE
- CountyCAMDEN
- CityVoorhees
- AreaVoorhees Twp
- NeighborhoodCentennial Mill
- Zip08043
- StyleTraditional
- Year Built2005
- Taxes$ 13330
- Price$ 725,000
- Bedrooms2
- Full Bathrooms2
- Half Bathrooms0
- Sqr Footage2050
- Lot Size0.16 Acres
Data Source:
Bright MLS
Property Description
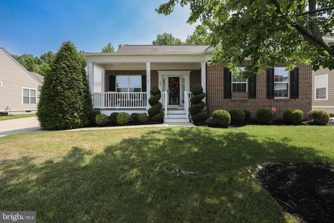
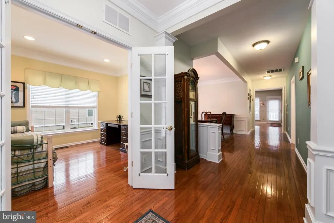
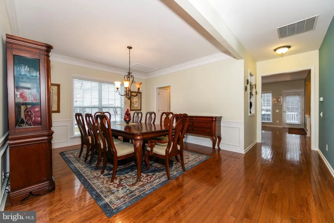
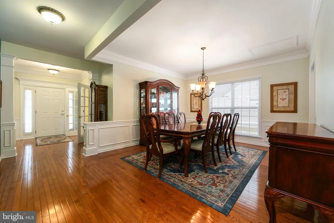
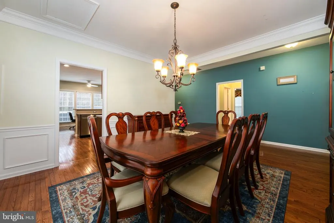
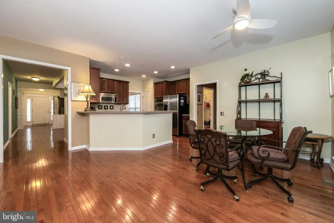
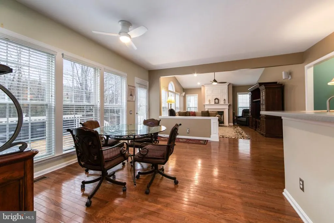
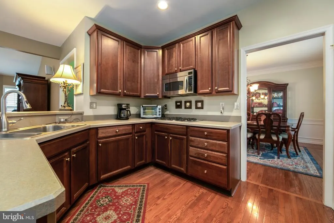
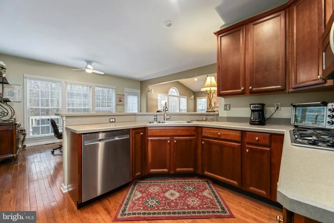
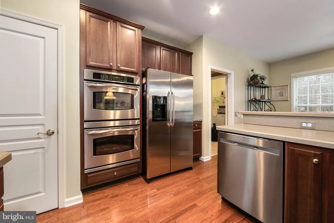
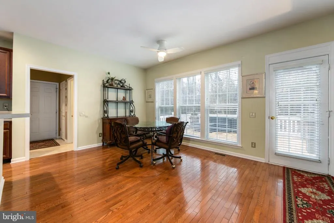
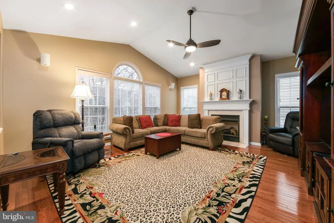
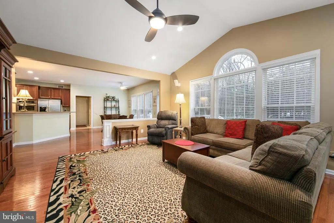
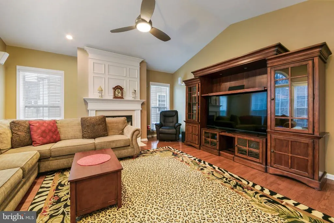
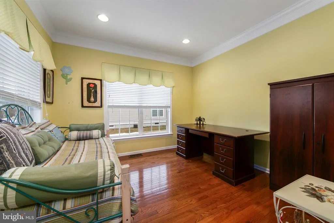
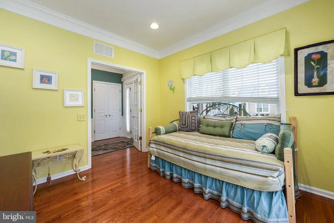
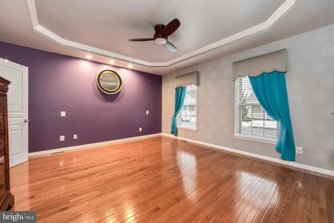
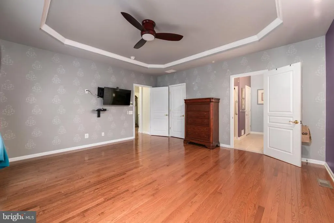
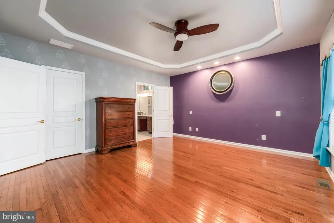
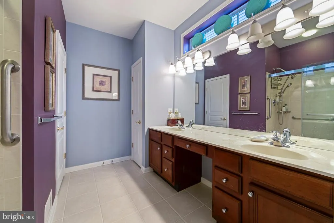
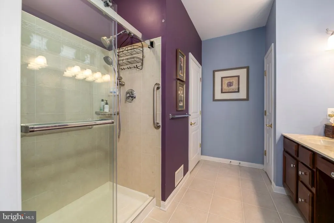
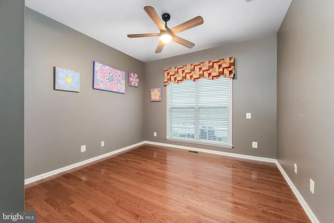
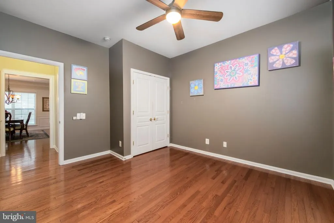
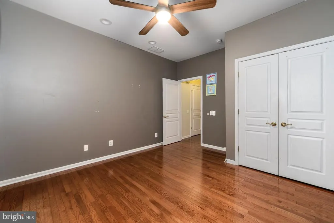
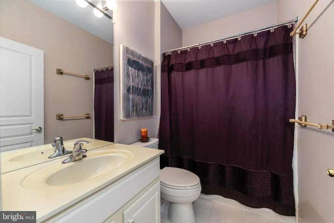
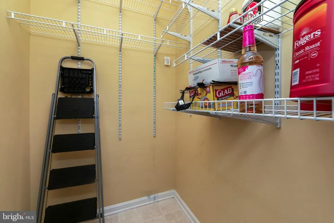
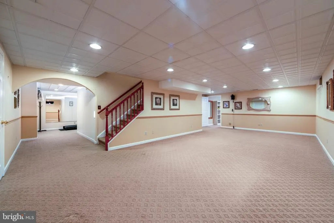
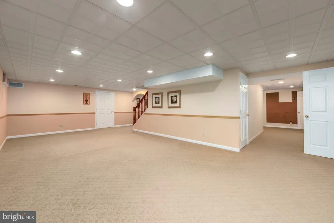
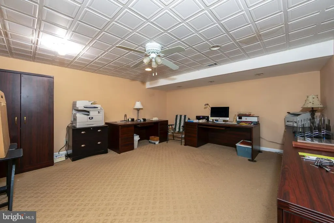

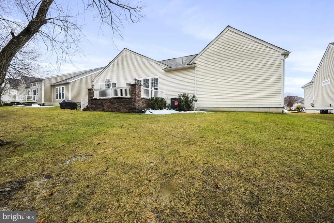
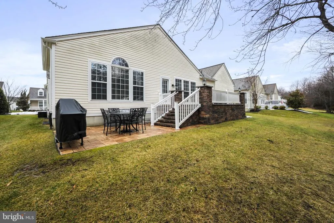
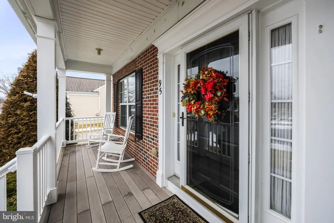
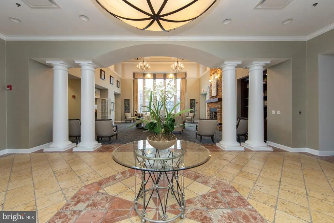
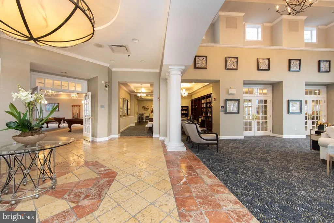
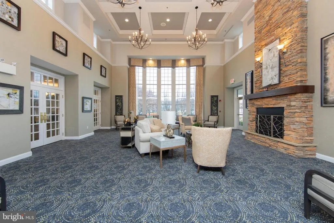
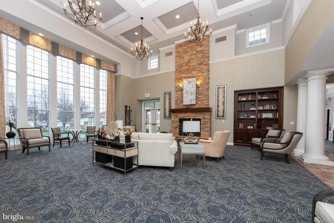
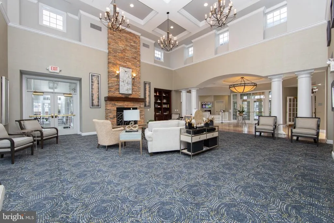
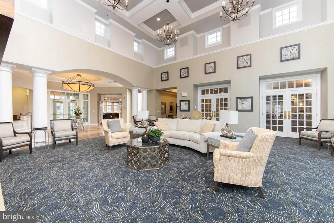
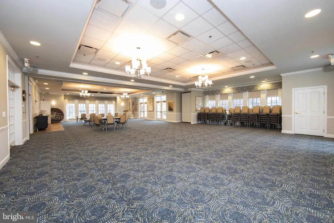
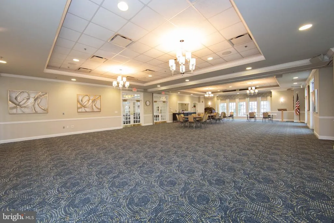
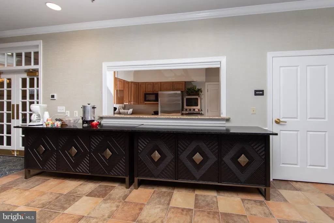
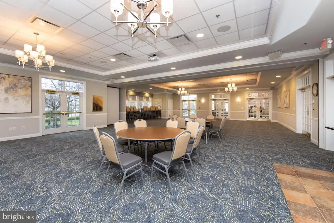
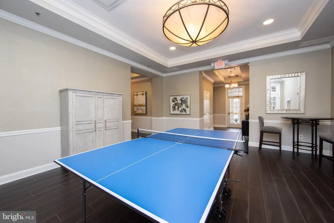
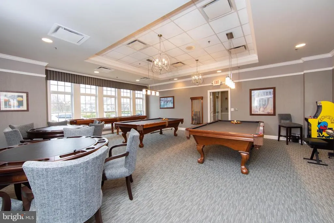
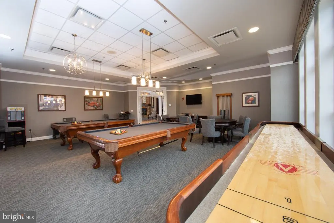
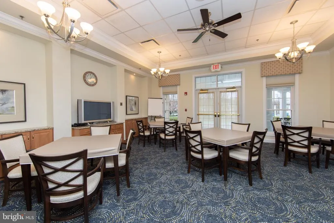
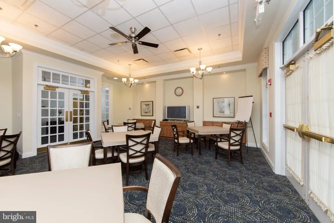
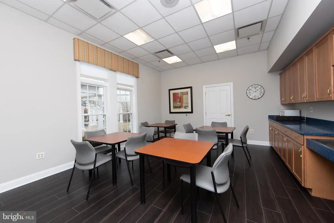
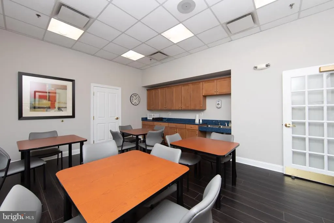
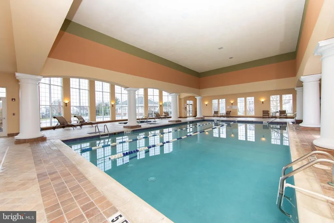
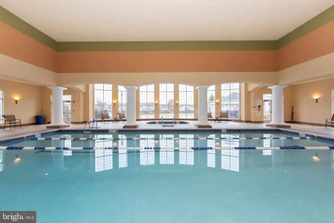
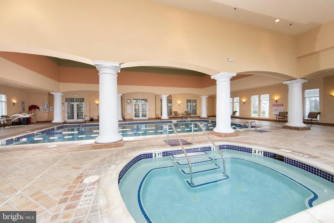
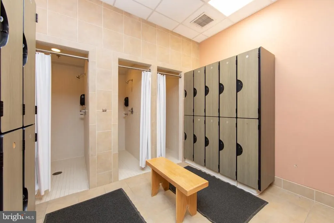
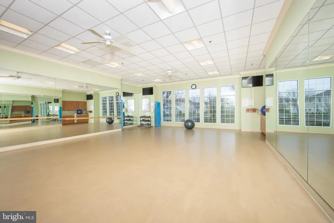
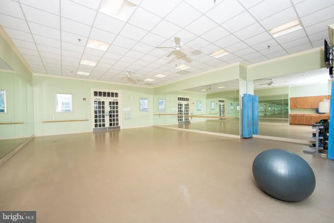
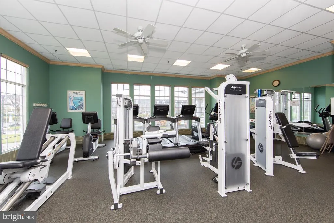
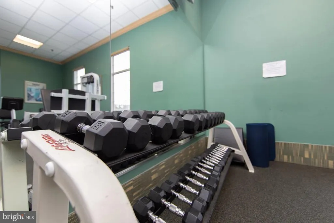
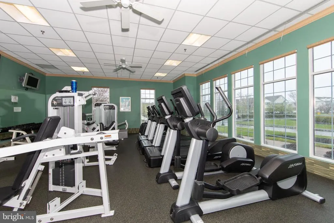
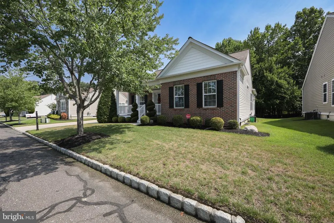
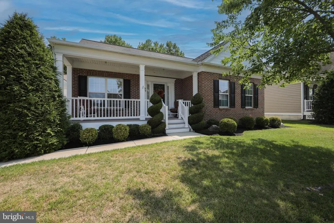
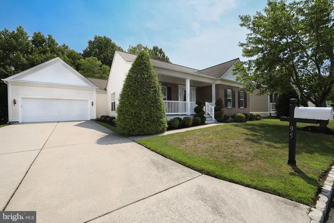
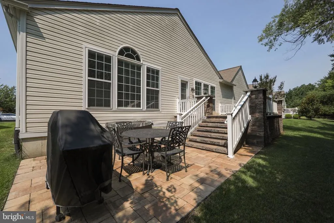
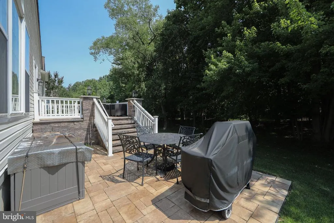
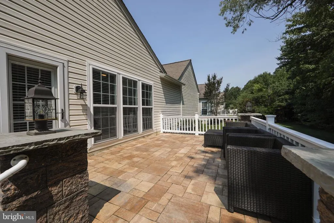
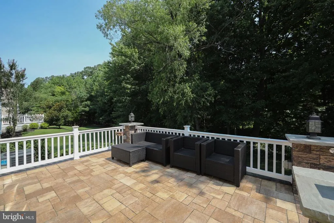
Prestigious Centennial Mill Active Adult 55 Community - Beautiful Perimeter Regal Model. Enjoy your morning coffee, evening cocktails and sunsets from the fabulous deck or your front porch. This stunning and spacious 2 bedroom, 2 full bath on a premium perimeter lot offers over 2100 sq. ft. of living space on the main level PLUS a full finished basement loaded with extra storage, a home office, recreation area and an additional room that could easily be converted into a third bedroom. Gleaming hardwood floors greet you as you enter the foyer and continue throughout the entire main level. A bright office/library is just off the foyer with French doors. The master bedroom features a tray ceiling, oversized walk in closet, master bath with double vanity, linen closet and water room. Beautiful wainscotting and crown molding accents in the hallway and dining room are sure to catch your eye. The dining room is extra spacious making holiday entertaining a breeze along with the gourmet kitchen featuring double stainless steel wall ovens, gas cooktop, pantry, built in stainless microwave, dishwasher and refrigerator. Large breakfast room that looks out to the beautiful private deck and tree lined back yard. The great room is bright and airy with a full wall of windows, a gas fireplace and vaulted ceiling. A second bedroom, full bath, mud room and large pantry complete the main floor. There is a full finished basement with a home office with plenty of storage plus additional space ideal for a home gym, game room or rec room. This community offer a state of the art clubhouse with fitness center including indoor/outdoor pools, bocce courts, billiards, shuffleboard, putting green, card and craft rooms. Full time property manager and lifestyle director on premises. All snow removal and lawn care plus roofs and siding are included in your monthly maintenance fee. Conveniently located near all major highways, Center City and Atlantic.
| Price History | |
|---|---|
| 7/28/2026 | Listed $725,000 |
General Features
| Living Area | 2050 |
|---|---|
| Sewer | Public Sewer |
| Heating | Forced Air |
| Cooling | Ceiling Fan(s),Central A/C,Programmable Thermostat |
| Possession | 31-60 Days CD |
| Zoning | CCRC |
| HOA Fee | 412.00 |
| Garage Spaces | 2.00 |
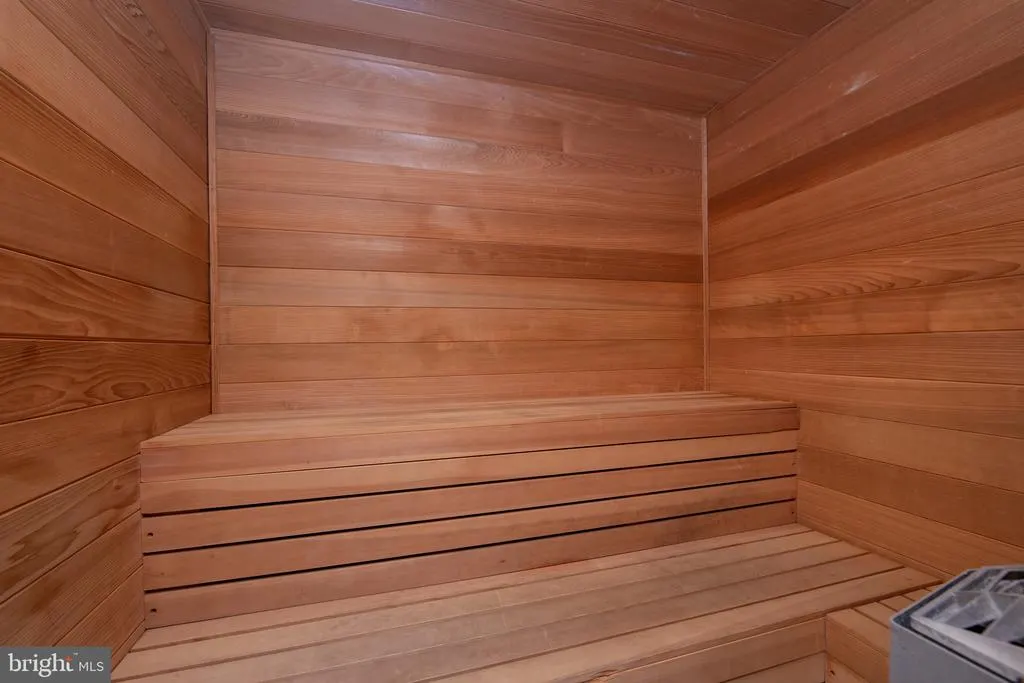
| Association Fee Includes | Common Area Maintenance,Lawn Care Front,Lawn Care Rear,Lawn Care Side,Lawn Maintenance,Management,Pool(s),Recreation Facility,Reserve Funds,Sauna,Security Gate,Snow Removal |
| Architectural Style | Traditional |
| Security Features | Carbon Monoxide Detector(s),Security System,Smoke Detector |
| Construction Materials | Frame |
| School District | VOORHEES TOWNSHIP BOARD OF EDUCATION |
| Year Built | 2005 |
| View | Garden/Lawn,Trees/Woods |
| Levels | 1 |
| Tax Year | 2025 |
| Ownership | Fee Simple |
| Cool Fuel | Electric |
| Building Name | REGAL |
| Accessibility | 2+ Access Exits |
| Assoc Fee Paid Per | Monthly |
| County | CAMDEN |
| New Construction | No |
| Property Type | Residential |
| Association Amenities | Billiard Room,Club House,Common Grounds,Fitness Center,Gated Community,Library,Newspaper Service,Pool - Indoor,Pool - Outdoor,Putting Green,Sauna,Shuffleboard,Hot tub |
| HOA | Yes |
| Subdivision Name | CENTENNIAL MILL |
| Garage Y/N | Yes |
| Water Access Y/N | No |
| Other Structures | Above Grade,Below Grade |
| Full Baths | 2 |
| Status | ACTIVE |
| Directions | Centennial Blvd to Old Mill Drive. Right turn at second Borton Avenue and left onto Matlack Drive to #95 on right |
| City | VOORHEES |
| Disclosures | Prop Disclosure |
| Association Name | CENTENNIAL MILL |
| Senior Community Y/N | Yes |
| MLS Area | Voorhees Twp (20434) |
| Lot Size Units | Square Feet |
| Lot Size Square Feet | 6795.00 |
| Tax Assessed Value | 517900.0 |
| Tax Annual Amount | 13330.0 |
| Property Condition | Excellent |
| Structure Type | Detached |
| Condo/Coop Association fee Y/N | No |
| Bathrooms Full Main Level | 2 |
| Bathrooms Count Main Level | 2.00 |
| Price Per Sq Ft Total AG | 353.66 |
| Lease Considered Y/N | No |
| Senior Community Age Req | 55 |
| Vacation Rental Y/N | No |
| Total SQFT | 2050 |
| Standard Status | Active |
| Year Built Source | Assessor |
| Tax Lot | 00002 461 |
Interior Features
| Interior Amenities | Bathroom - Tub Shower,Bathroom - Walk-In Shower,Breakfast Area,Ceiling Fan(s),Chair Railings,Crown Moldings,Entry Level Bedroom,Family Room Off Kitchen,Formal/Separate Dining Room,Kitchen - Gourmet |
|---|---|
| Heating Fuel | Natural Gas |
| Basement | Sump Pump |
| Flooring | Hardwood |
| Total Fireplaces | 1 |
| Fireplace Features | Fireplace - Glass Doors,Gas/Propane,Mantel(s),Marble |
| Hot Water | Natural Gas |
| Basement (Y/N) | Yes |
| Heating Y/N | Yes |
| Fireplace Y/N | Yes |
| Above Grade Finished Area | 2050 |
| Central Air Y/N | Yes |
| Total Bedrooms | 2 |
| Room Type | Dining Room,Primary Bedroom,Bedroom 2,Kitchen,Library,Foyer,Breakfast Room,Great Room,Laundry,Office,Recreation Room,Bathroom 2,Primary Bathroom |
| Main Level Bedrooms | 2 |
| Below Grade Finished Area Unit Type | Square Feet |
| LivingAreaSource | Assessor |
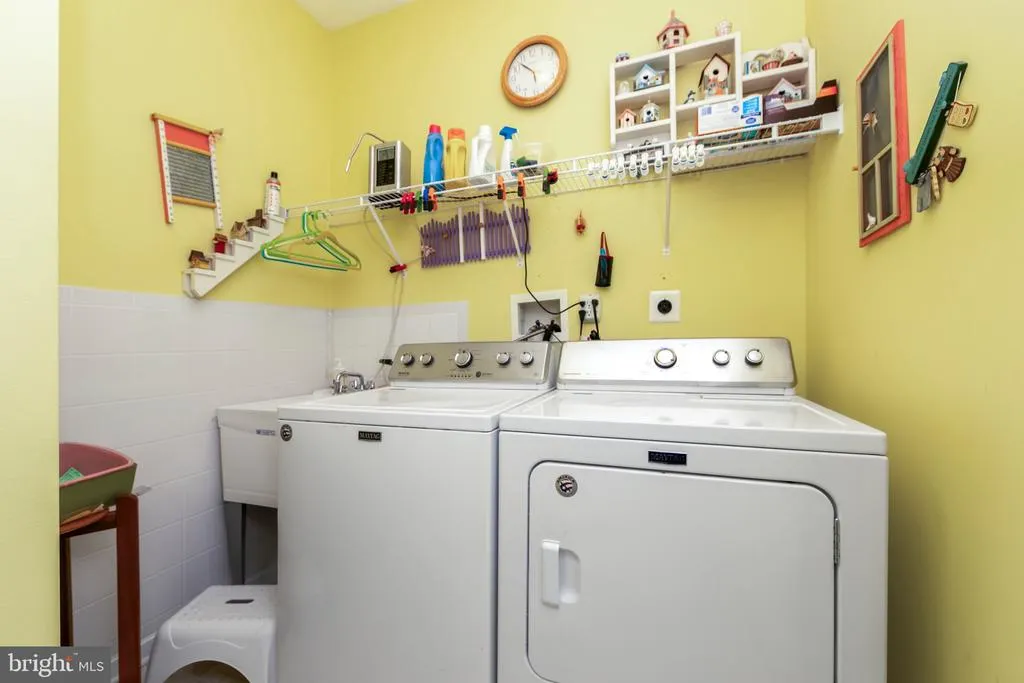
| Laundry Type | Dryer In Unit,Main Floor,Washer In Unit |
| Below Grade Unfin Area Units | Square Feet |
| Below Grade Unfin SQFT Source | Assessor |
| Below Grade Finished Area Source | Assessor |
| Bathrooms Count Lower Level 1 | 0.00 |
| Above Grade Finished Area Source | Assessor |
| Above Grade Finished Area Unit Type | Square Feet |
| Total Baths | 2 |
Exterior Features
| Pool | Yes - Community |
|---|---|
| Parking Features | Concrete Driveway,Private |
| Lot Features | Backs to Trees |
| Water Source | Public |
| Inclusions | All existing appliances,light fixtures,ceiling fans and window treatments |
| Total Parking Spaces | 2 |
| Garage Features | Garage - Front Entry,Garage Door Opener,Inside Access,Oversized |
| Type of Parking | Attached Garage |
| Foundation Details | Concrete Perimeter |
| Water View Y/N | No |
| Lot Dimensions | 0.00 x 0.00 |
| Lot Size Acres | 0.16 |
| Lot Size Source | Assessor |
| Waterfront Y/N | No |
| Land Assessed Value | 72500.00 |
| Navigable Water Y/N | No |
| Water Oriented Y/N | No |
| # of Attached Garage Spaces | 2 |
| LotDimensionsSource | Assessor |
Room Details
| Room | Dimensions | Level | Flooring | Details |
|---|---|---|---|---|
| Bathroom 2 | Main | |||
| Bedroom 2 | Main | |||
| Breakfast Room | Main | |||
| Dining Room | Main | |||
| Foyer | Main | |||
| Great Room | Main | |||
| Kitchen | Main | |||
| Laundry | Main | |||
| Library | Main | |||
| Office | Lower 1 | |||
| Primary Bathroom | Main | |||
| Primary Bedroom | Main | |||
| Recreation Room | Lower 1 |
Amenities
- Foreclosure
- Views
- Short Sale
- New Construction
- Adult 55+
- Lease To Own
- No HOA Fees
- Furnished
- Primary On Main
- Air Conditioning
- Seller Finance
- Green
- Fixer Upper
- Horse
- Golf
- Fireplace
- Deck
- Garage
- Basement
- Pool
Property vs Single Family Average in 08043
Price
Taxes
Year Built
Visits
 © BRIGHT, All Rights Reserved
