
Short Sale
Address
7 Union Way, Sicklerville, NJ
Price
$ 383,000
Property Attributes
- MLS#NJCD2112214
- TypeSingle Family
- Listing Status ACTIVE
- CountyCAMDEN
- CitySicklerville
- AreaGloucester Twp
- NeighborhoodIndependence Square
- Zip08081
- StyleTraditional
- Year Built2020
- Taxes$ 9621
- Price$ 383,000
- Bedrooms3
- Full Bathrooms2
- Half Bathrooms1
- Sqr Footage2165
- Lot Size0.06 Acres
Data Source:
Bright MLS
Property Description
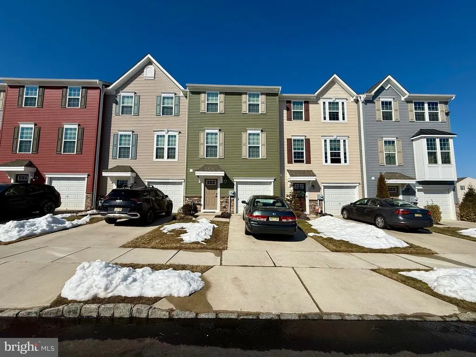
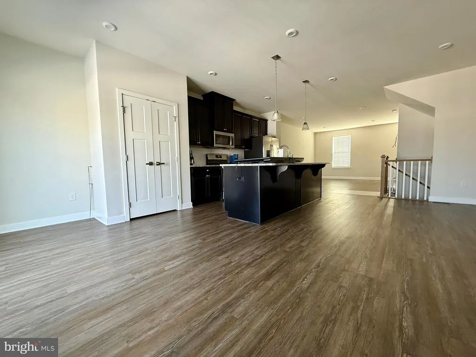
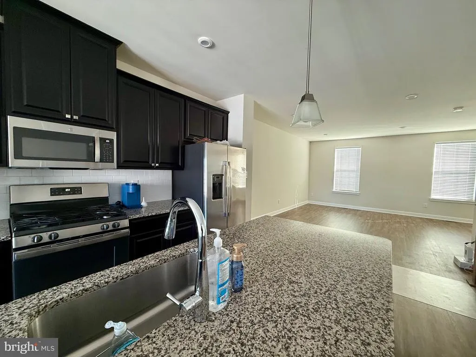
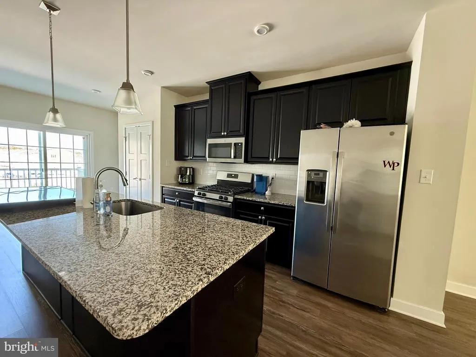
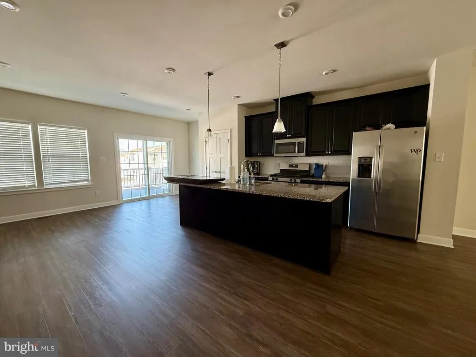
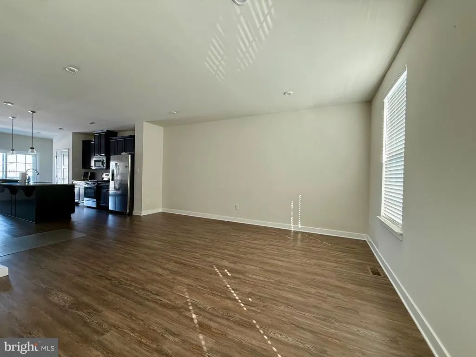
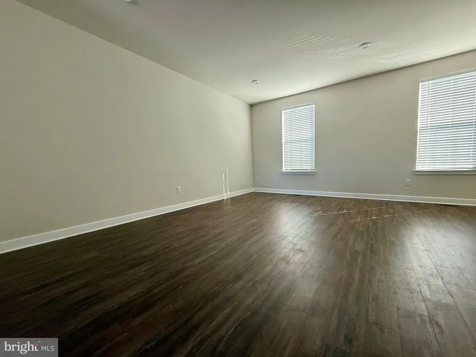
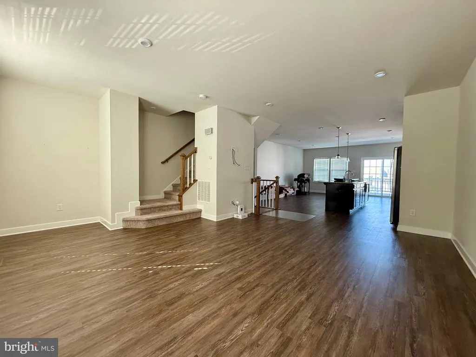
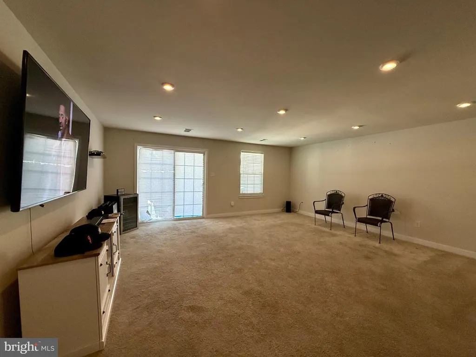
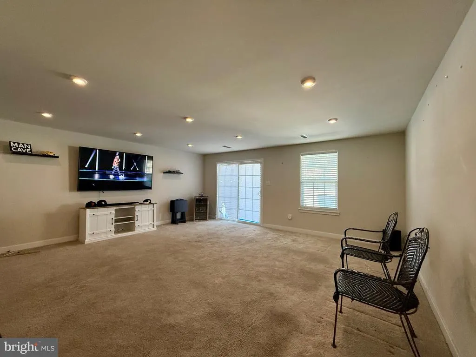
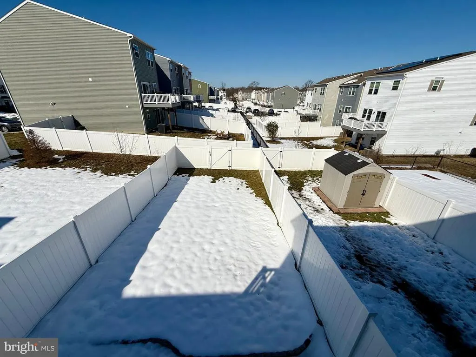
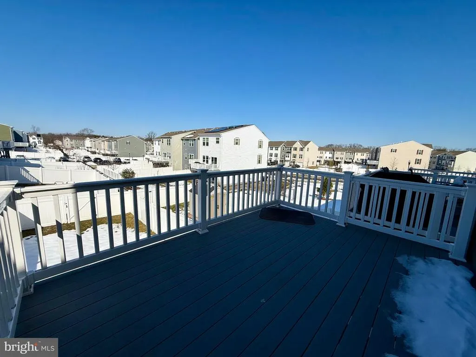
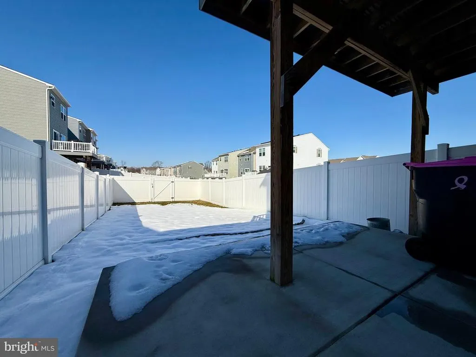
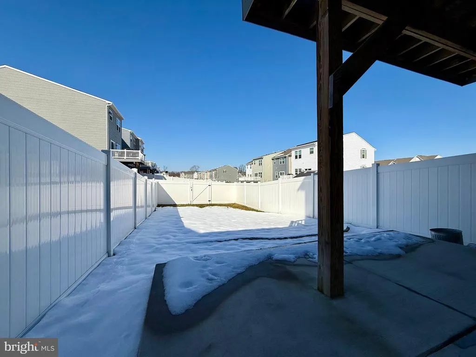
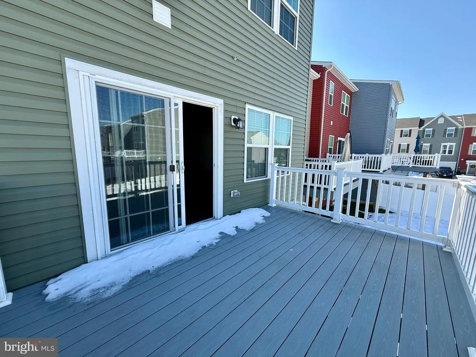
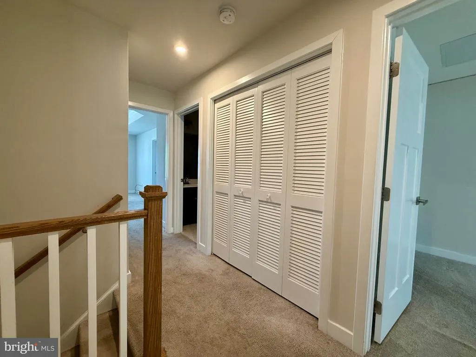
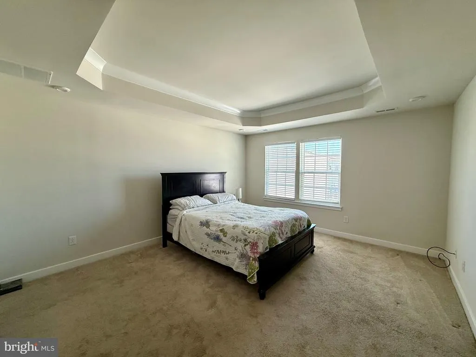
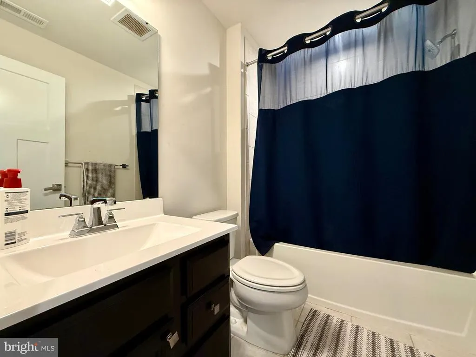
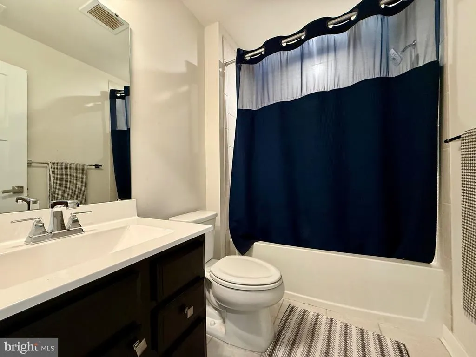
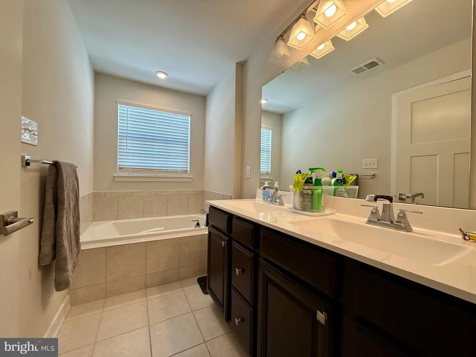
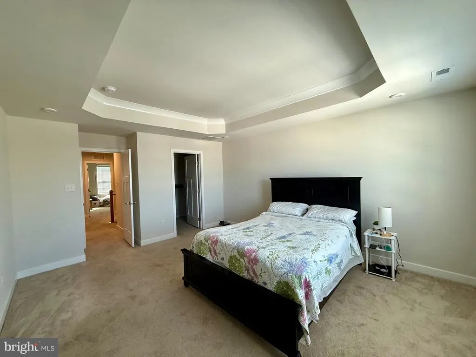
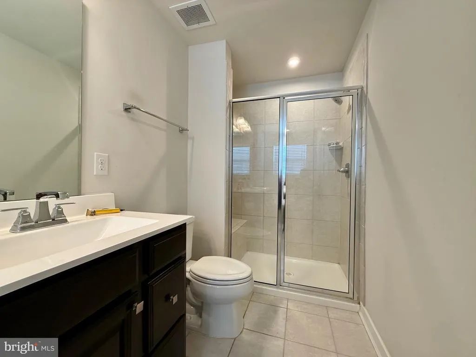
Welcome to 7 Union Way in the Independence Square community of Gloucester Township. This three-level townhome is one of the largest floor plans offered in the neighborhood and provides a flexible layout with multiple living spaces throughout. The entry level, accessible from both the front entrance and the attached garage, includes a powder room and a versatile bonus room that can serve as a secondary living area, home office, or media space. Sliding doors provide access to the rear patio and fenced yard area. The main living level features an open-concept design that connects the kitchen, dining area, and living room. The kitchen offers ample cabinet storage, generous counter space, and a large center island. Just off the dining area is a Trex deck, providing an additional outdoor space. On the upper level, the primary suite includes a walk-in closet and a private bathroom with a soaking tub and separate stall shower. Two additional bedrooms, a full hallway bathroom, and a conveniently located laundry closet complete this level. Independence Square is located close to shopping, dining, parks, and major commuting routes including Route 42. This property is being offered as a short sale and is subject to third-party approval. ***This is a short sale subject to 3rd party approval. The home is being sold as-is, where is a condition with no warranties expressed or implied. Inspections are for informational purposes only. Buyer will be responsible for all FHA, VA or lender repairs needed for financing, if required. Please note that if the town requires a certificate of occupancy, this will be the buyers responsibility. All contracts must have wet signatures (Bank(s) will not accept digital signatures) ** NOTE Buyer responsible for signing all applicable short sale negotiator disclosures***
| Price History | |
|---|---|
| 3/5/2026 | Listed $383,000 |
General Features
| Living Area | 2165 |
|---|---|
| Sewer | Public Sewer |
| Heating | Forced Air |
| Cooling | Central A/C |
| Possession | 61-90 Days CD,90-120 Days CD,0-30 Days CD |
| Roof | Shingle |
| Appliances | Stainless Steel Appliances |
| Zoning | RI |
| HOA Fee | 85.00 |
| Garage Spaces | 1.00 |
| Patio/Porch Features | Deck(s),Porch(es) |
| Architectural Style | Traditional |
| Construction Materials | Frame,Vinyl Siding |
| School District | GLOUCESTER TOWNSHIP PUBLIC SCHOOLS |
| Year Built | 2020 |
| Levels | 3 |
| Tax Year | 2025 |
| Ownership | Fee Simple |
| Cool Fuel | Electric |
| Accessibility | None |
| Assoc Fee Paid Per | Monthly |
| County | CAMDEN |
| New Construction | No |
| Property Type | Residential |
| HOA | Yes |
| Subdivision Name | INDEPENDENCE SQUARE |
| Garage Y/N | Yes |
| Water Access Y/N | No |
| Other Structures | Above Grade,Below Grade |
| Full Baths | 2 |
| Status | ACTIVE |
| Directions | Use GPS |
| City | SICKLERVILLE |
| Association Name | INDEPENDENCE SQUARE |
| Senior Community Y/N | No |
| MLS Area | Gloucester Twp (20415) |
| Lot Size Units | Square Feet |
| Lot Size Square Feet | 2500.00 |
| Tax Assessed Value | 221200.0 |
| Tax Annual Amount | 9621.0 |
| Structure Type | Garage/Parking Space |
| Floors In Unit Count | 3 |
| Condo/Coop Association fee Y/N | No |
| Bathrooms Count Main Level | 1.00 |
| Price Per Sq Ft Total AG | 176.91 |
| Acceptable Financing | Cash,Conventional,FHA,VA |
| Vacation Rental Y/N | No |
| Total SQFT | 2165 |
| Standard Status | Active |
| Year Built Source | Assessor |
| Tax Lot | 00004 |
Interior Features
| Interior Amenities | Kitchen - Island,Combination Kitchen/Living,Dining Area,Floor Plan - Open |
|---|---|
| Heating Fuel | Natural Gas |
| Flooring | Hardwood,Carpet,Tile/Brick |
| Hot Water | Natural Gas |
| Basement (Y/N) | No |
| Heating Y/N | Yes |
| Fireplace Y/N | No |
| Above Grade Finished Area | 2165 |
| Half Baths | 1 |
| Central Air Y/N | Yes |
| Total Bedrooms | 3 |
| Room Type | Living Room,Bedroom 2,Bedroom 3,Kitchen,Family Room,Bedroom 1,Laundry,Half Bath |
| Below Grade Finished Area Unit Type | Square Feet |
| LivingAreaSource | Assessor |
| Laundry Type | Upper Floor |
| Below Grade Unfin Area Units | Square Feet |
| Below Grade Unfin SQFT Source | Assessor |
| Below Grade Finished Area Source | Assessor |
| Bedrooms Count All Upper Levels | 3 |
| Bedrooms Count Upper Level 2 | 3 |
| Bathrooms Half Main Level | 1 |
| Bathrooms Full Upper Level 2 | 2 |
| Bathrooms Full All Upper Levels | 2 |
| Bathrooms Count Upper Level 2 | 2.00 |
| Bathrooms Count All Upper Levels | 2 |
| Above Grade Finished Area Source | Assessor |
| Above Grade Finished Area Unit Type | Square Feet |
| Total Baths | 3 |
Exterior Features
| Exterior Amenities | Sidewalks |
|---|---|
| Pool | No Pool |
| Fencing | Fully |
| Parking Features | Concrete Driveway |
| Water Source | Public |
| Total Parking Spaces | 1 |
| Garage Features | Other |
| Type of Parking | Attached Garage |
| Foundation Details | Slab |
| Water View Y/N | No |
| Lot Dimensions | 20.00 x 125.00 |
| Lot Size Acres | 0.06 |
| Lot Size Source | Assessor |
| Waterfront Y/N | No |
| Land Assessed Value | 30800.00 |
| Navigable Water Y/N | No |
| Water Oriented Y/N | No |
| # of Attached Garage Spaces | 1 |
| LotDimensionsSource | Assessor |
Room Details
| Room | Dimensions | Level | Flooring | Details |
|---|---|---|---|---|
| Bedroom 1 | Upper 2 | |||
| Bedroom 2 | Upper 2 | |||
| Bedroom 3 | Upper 2 | |||
| Family Room | Main | |||
| Half Bath | Main | |||
| Kitchen | Upper 1 | |||
| Laundry | Upper 2 | |||
| Living Room | Upper 1 |
Amenities
- Foreclosure
- Views
- Short Sale
- New Construction
- Adult 55+
- Lease To Own
- No HOA Fees
- Furnished
- Primary On Main
- Air Conditioning
- Seller Finance
- Green
- Fixer Upper
- Horse
- Golf
- Fireplace
- Deck
- Garage
- Basement
- Pool
Property vs Single Family Average in 08081
Price
Taxes
Year Built
Visits
 © BRIGHT, All Rights Reserved
