
New Construction
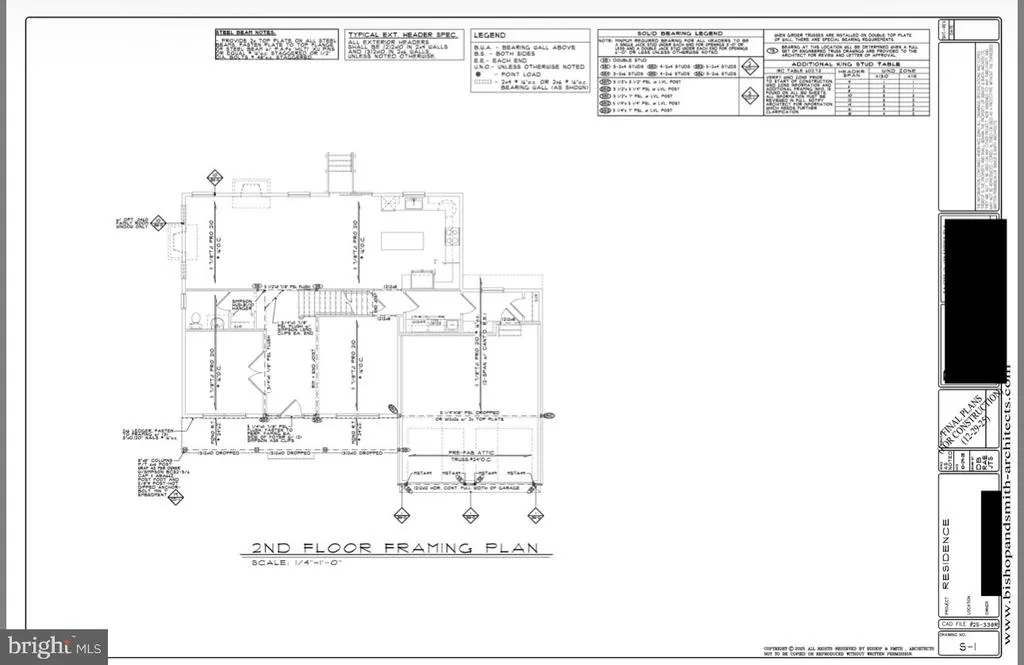
Address
1 Gosling Court, Sicklerville, NJ
Price
$ 669,900
Property Attributes
- MLS#NJCD2113620
- TypeSingle Family
- Listing Status ACTIVE
- CountyCAMDEN
- CitySicklerville
- AreaWinslow Twp
- NeighborhoodWiltons Corner
- Zip08081
- StyleColonial
- Year Built2026
- Price$ 669,900
- Bedrooms4
- Full Bathrooms2
- Half Bathrooms1
- Sqr Footage2683
- Lot Size0.26 Acres
Data Source:
Bright MLS
Property Description
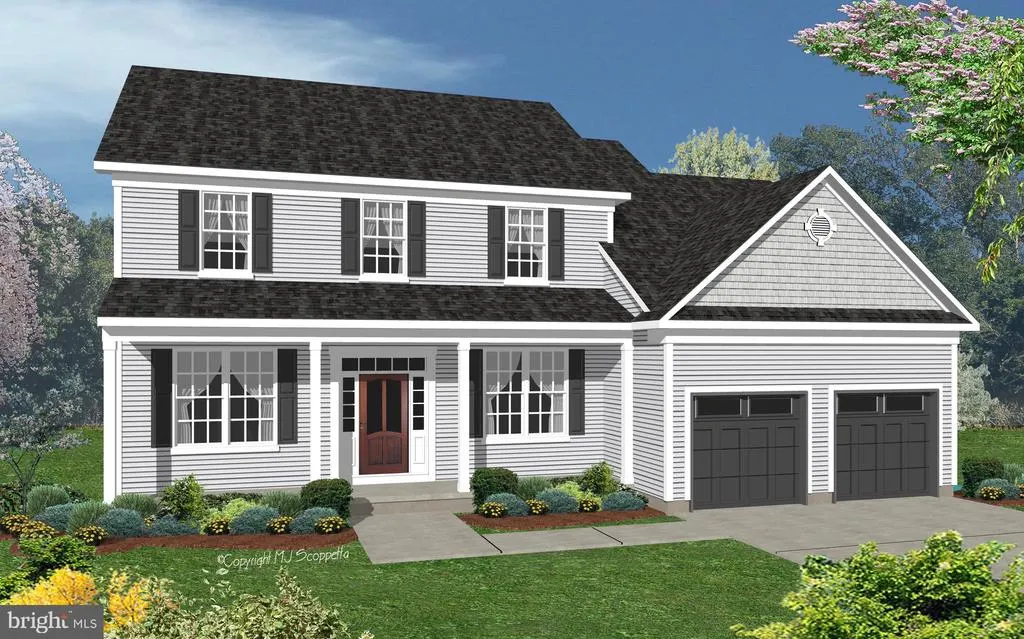
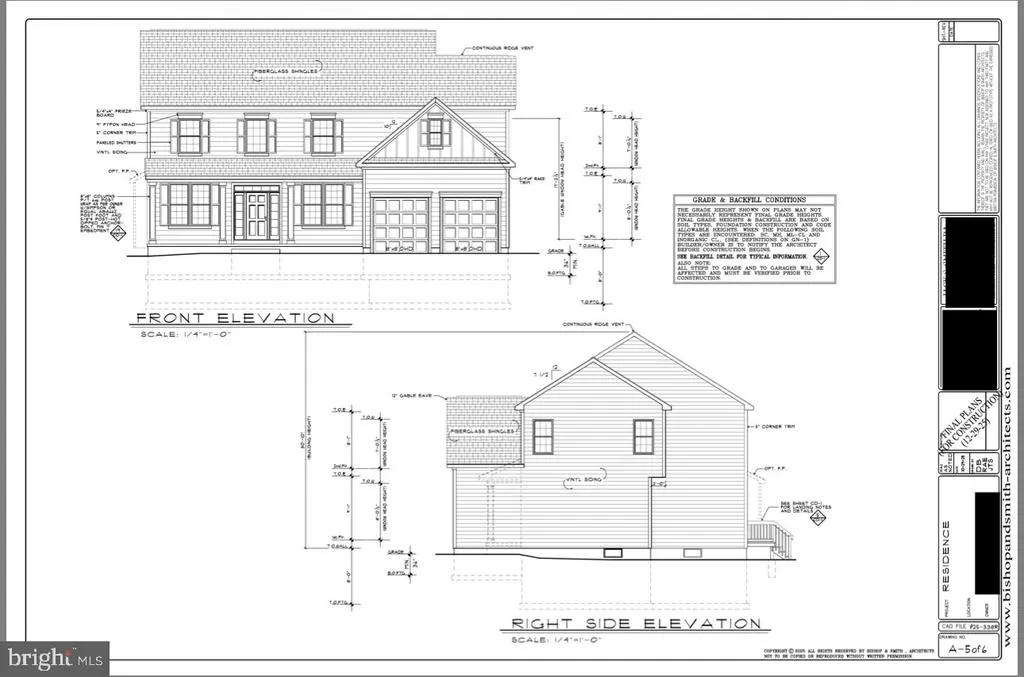
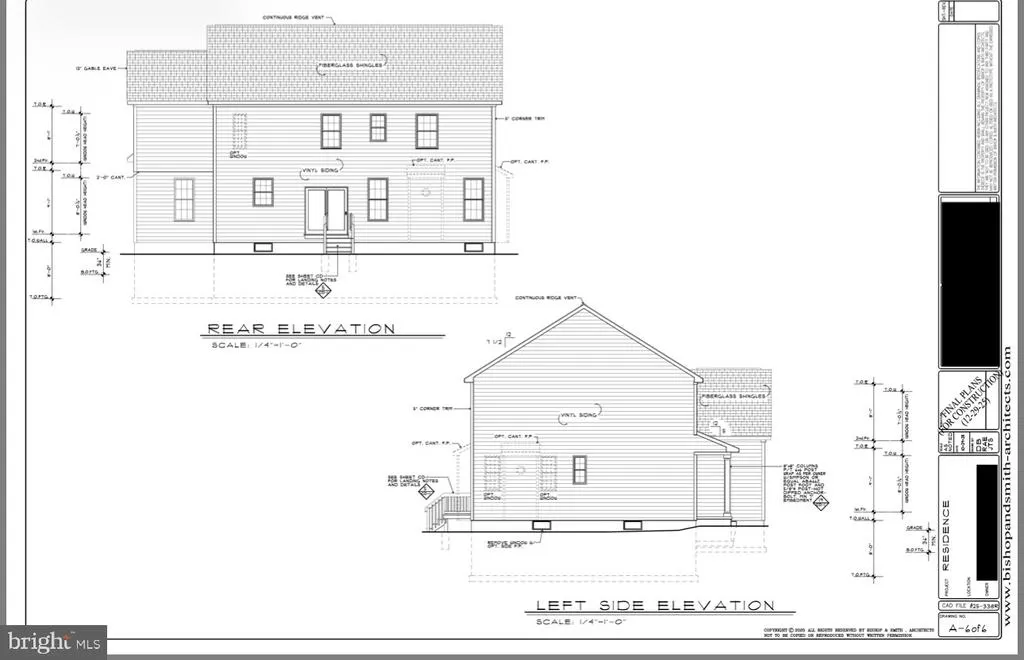
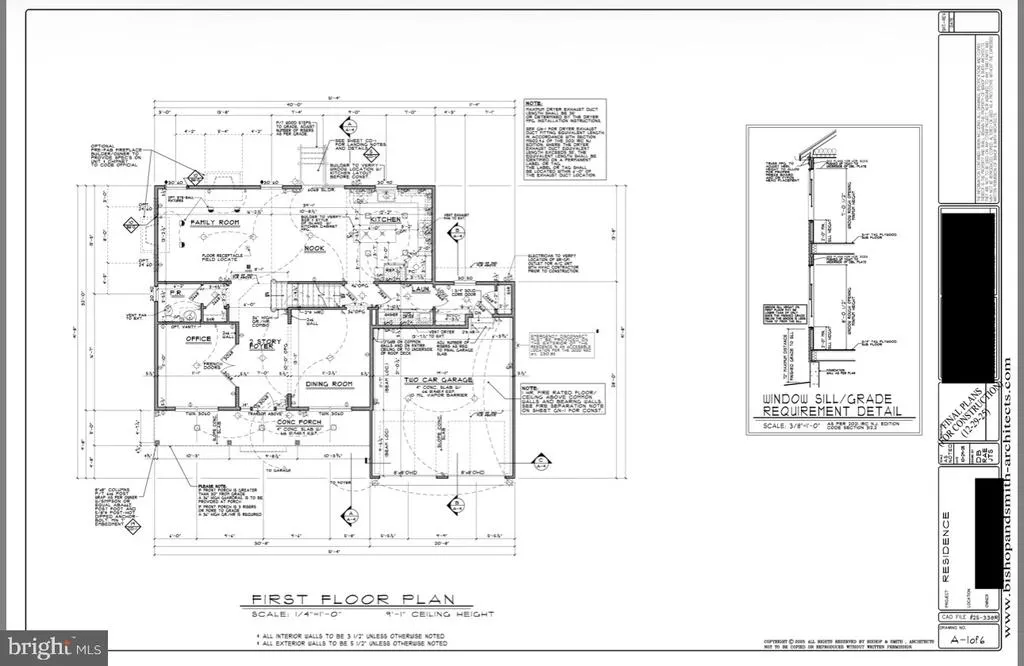
Welcome to this stunning new construction 4-bedroom, 2.5-bath two-story home in the desirable Wiltons Corner devlopment, thoughtfully designed with both style and functionality in mind. Situated on a desirable corner lot, this home will feature timeless white siding with striking black accents for a modern, eye-catching exterior. Step inside to find a spacious and versatile layout, including a first-floor officeperfect for working from home or a quiet retreat. The open-concept living space flows seamlessly into a beautifully designed kitchen showcasing custom cabinetry, under-cabinet lighting, and high-end finishes throughout. Custom trim work adds character and elegance, while the bathrooms will impress with detailed custom tile work. Convenience meets practicality with a mudroom and laundry area located just off the attached 2-car garageideal for everyday living. Upstairs, the primary suite offers a true retreat with dual his and hers closets and a well-appointed en-suite bath. Three additional generously sized bedrooms complete the second floor. Additional features include a full basement offering endless possibilities for storage or future finishing, and a 2-zone HVAC system for efficient comfort year-round. Construction is set to begin mid-April, with an estimated completion by the end of Summer 2026giving buyers the opportunity to secure a brand-new home with time to plan ahead. Dont miss your chance to own this beautifully crafted home with quality upgrades throughout!
| Price History | |
|---|---|
| 3/24/2026 | Listed $674,900 |
| 6/12/2026 | 1$669,900 |
General Features
| Living Area | 2683 |
|---|---|
| Sewer | Public Sewer |
| Heating | Central |
| Cooling | Central A/C |
| Possession | Settlement |
| Zoning | PC-B |
| HOA Fee | 135.00 |
| Garage Spaces | 2.00 |
| Architectural Style | Colonial |
| Construction Materials | Vinyl Siding |
| School District | WINSLOW TOWNSHIP PUBLIC SCHOOLS |
| Year Built | 2026 |
| Levels | 2 |
| Tax Year | 2025 |
| Ownership | Fee Simple |
| Cool Fuel | Electric |
| Accessibility | None |
| Assoc Fee Paid Per | Quarterly |
| County | CAMDEN |
| New Construction | Yes |
| Property Type | Residential |
| HOA | Yes |
| Subdivision Name | WILTONS CORNER |
| Garage Y/N | Yes |
| Water Access Y/N | No |
| Other Structures | Above Grade |
| Full Baths | 2 |
| Status | ACTIVE |
| Directions | Google Maps |
| City | SICKLERVILLE |
| Senior Community Y/N | No |
| MLS Area | Winslow Twp (20436) |
| Lot Size Units | Square Feet |
| Lot Size Square Feet | 11151.00 |
| Tax Assessed Value | 55000.0 |
| Tax Annual Amount | 0.0 |
| Property Condition | Excellent |
| Structure Type | Detached |
| Condo/Coop Association fee Y/N | No |
| Bathrooms Count Main Level | 1.00 |
| Price Per Sq Ft Total AG | 249.68 |
| Acceptable Financing | FHA,Conventional,VA,Cash |
| Additional Parcels Y/N | No |
| Construction Completed Y/N | No |
| Vacation Rental Y/N | No |
| Total SQFT | 2683 |
| Standard Status | Active |
| Year Built Source | Estimated |
| Tax Lot | 00001 |
Interior Features
| Heating Fuel | Natural Gas |
|---|---|
| Basement | Full |
| Hot Water | Natural Gas |
| Basement (Y/N) | Yes |
| Heating Y/N | Yes |
| Above Grade Finished Area | 2683 |
| Half Baths | 1 |
| Central Air Y/N | Yes |
| Total Bedrooms | 4 |
| Room Type | Dining Room,Kitchen,Family Room,Basement,Office |
| LivingAreaSource | Estimated |
| Bedrooms Count All Upper Levels | 4 |
| Bedrooms Count Upper Level 1 | 4 |
| Bathrooms Half Main Level | 1 |
| Bathrooms Full Upper Level 1 | 2 |
| Bathrooms Full All Upper Levels | 2 |
| Bathrooms Count Upper Level 1 | 2.00 |
| Bathrooms Count Lower Level 1 | 0.00 |
| Bathrooms Count All Upper Levels | 2 |
| Above Grade Finished Area Source | Estimated |
| Above Grade Finished Area Unit Type | Square Feet |
| Total Baths | 3 |
Exterior Features
| Pool | Yes - Community |
|---|---|
| Water Source | Public |
| Total Parking Spaces | 2 |
| Garage Features | Garage - Front Entry |
| Type of Parking | Attached Garage |
| Foundation Details | Permanent |
| Water View Y/N | No |
| Lot Size Acres | 0.26 |
| Lot Size Source | Estimated |
| Waterfront Y/N | No |
| Navigable Water Y/N | No |
| Water Oriented Y/N | No |
| # of Attached Garage Spaces | 2 |
Room Details
| Room | Dimensions | Level | Flooring | Details |
|---|---|---|---|---|
| Basement | Lower 1 | |||
| Dining Room | Main | |||
| Family Room | Main | |||
| Kitchen | Main | |||
| Office | Main |
Amenities
- Foreclosure
- Views
- Short Sale
- New Construction
- Adult 55+
- Lease To Own
- No HOA Fees
- Furnished
- Primary On Main
- Air Conditioning
- Seller Finance
- Green
- Fixer Upper
- Horse
- Golf
- Fireplace
- Deck
- Garage
- Basement
- Pool
Property vs Single Family Average in 08081
Price
Year Built
Visits
 © BRIGHT, All Rights Reserved
