
Open House Sun, Aug 30th 1:00 PM - 3:00 PM
Address
163 Ciseley Drive, Sicklerville, NJ
Price
$ 499,900
Property Attributes
- MLS#NJCD2115438
- TypeSingle Family
- Listing Status ACTIVE
- CountyCAMDEN
- CitySicklerville
- AreaWinslow Twp
- NeighborhoodBraycen Pines
- Zip08081
- StyleTraditional
- Year Built2020
- Taxes$ 11054
- Price$ 499,900
- Bedrooms5
- Full Bathrooms3
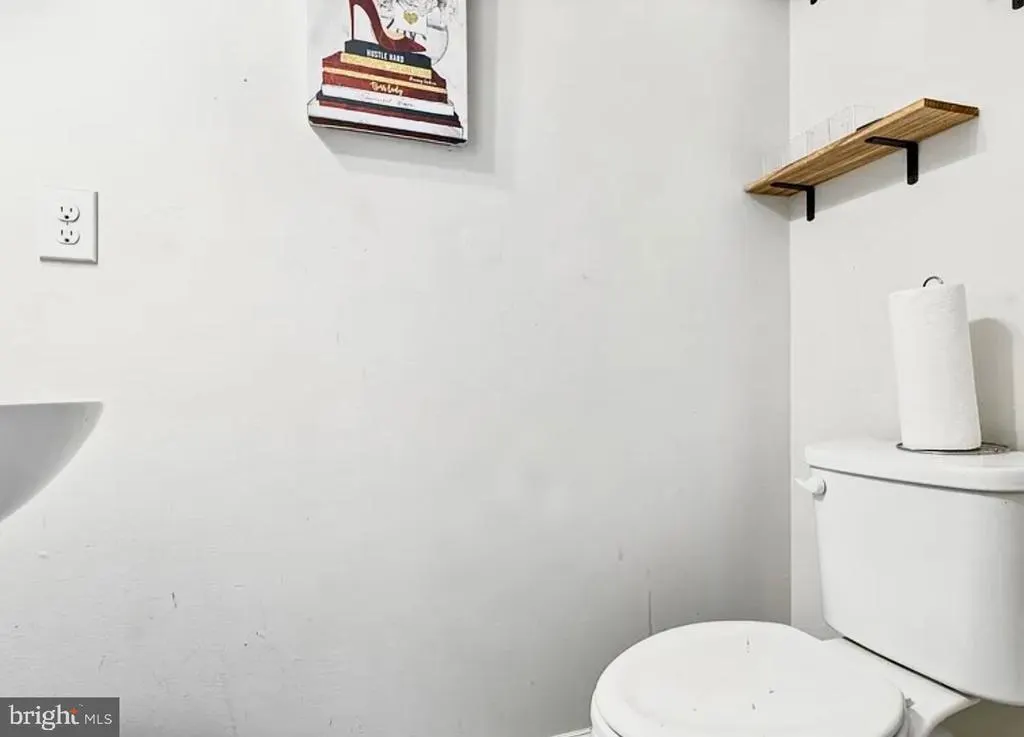
- Half Bathrooms1
- Sqr Footage2200
- Lot Size0.19 Acres
Data Source:
Bright MLS
Property Description
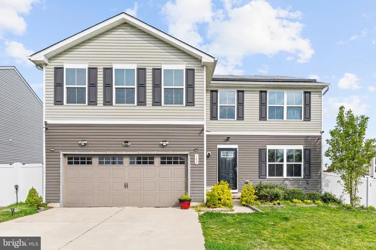
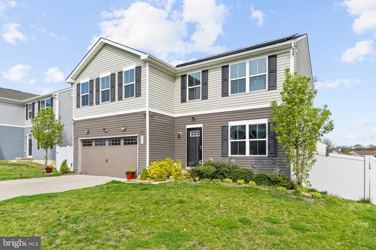
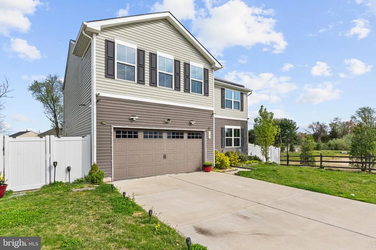
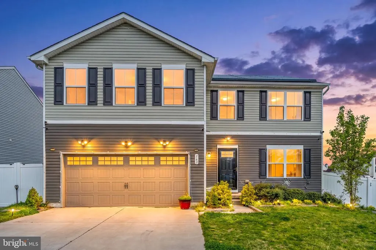
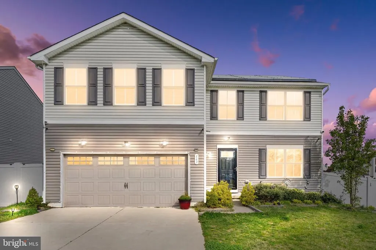
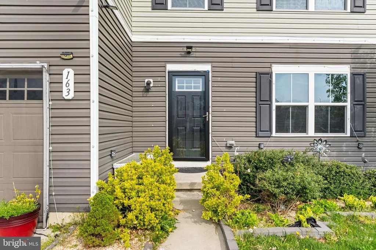
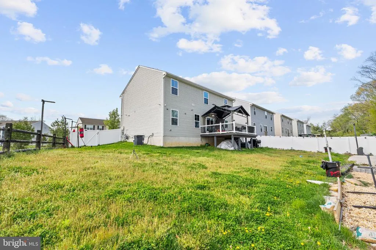
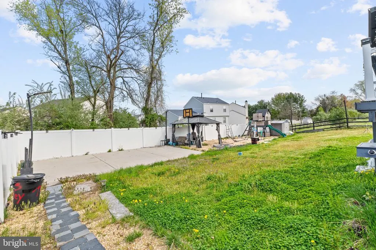
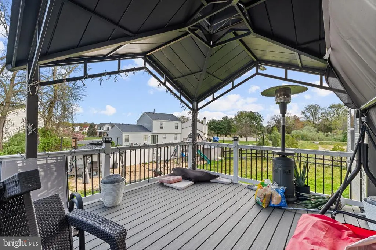
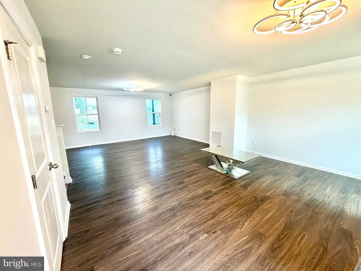
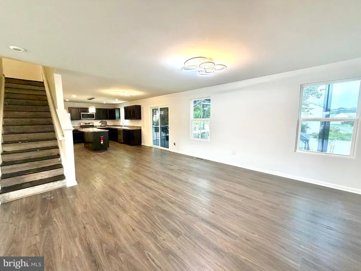
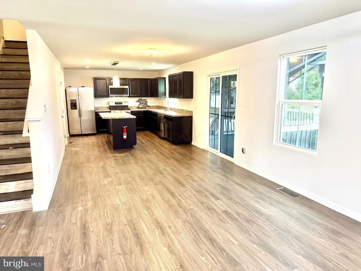
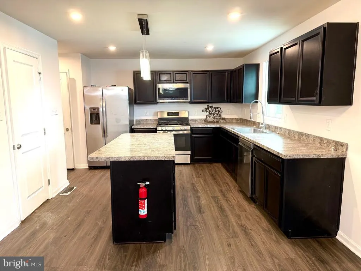
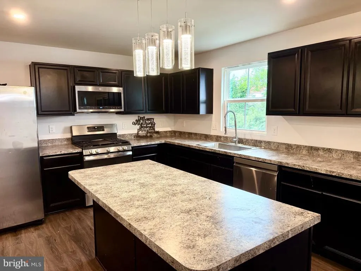
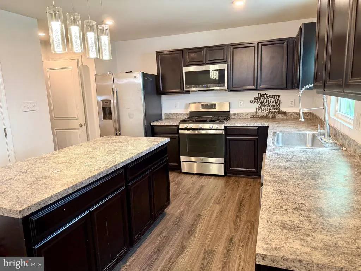
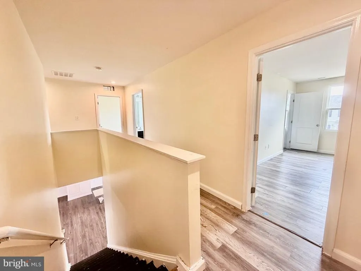
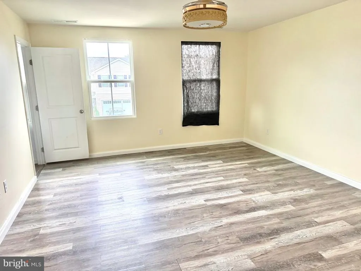
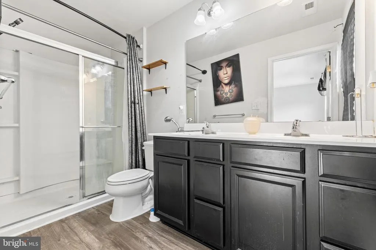
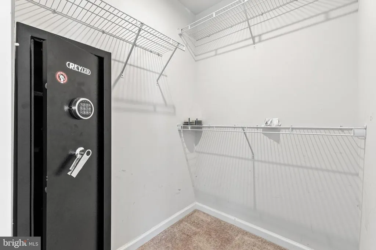
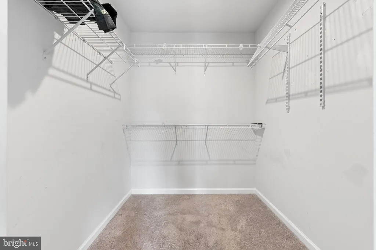
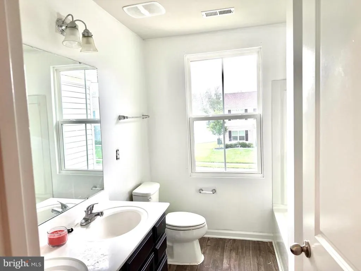
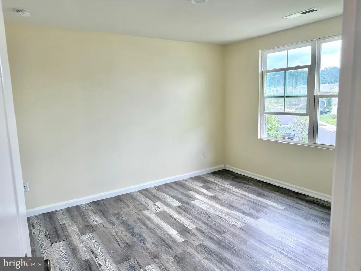
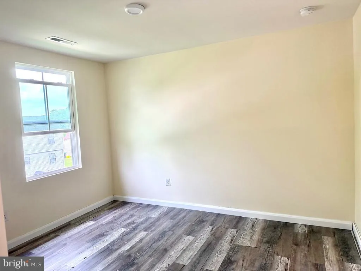
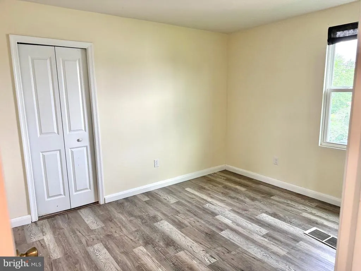
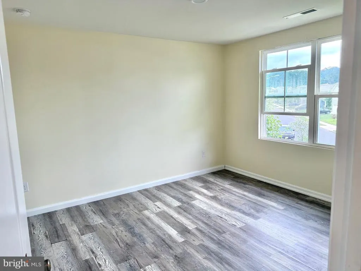
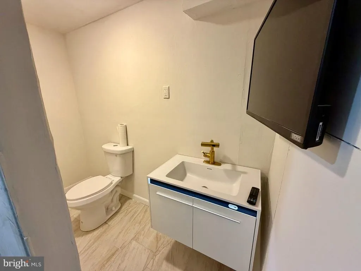
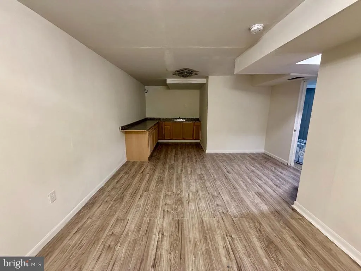
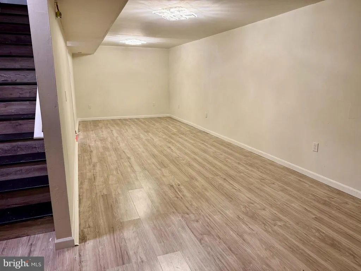
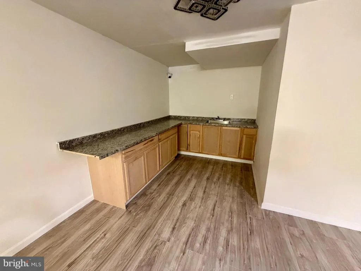
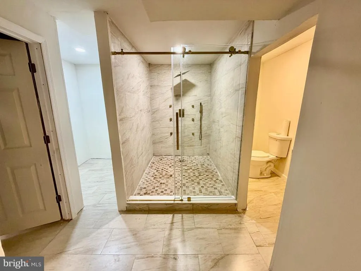
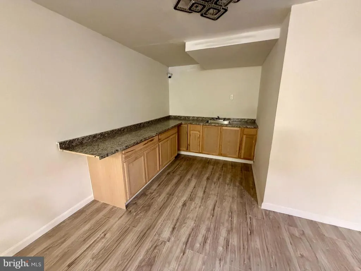
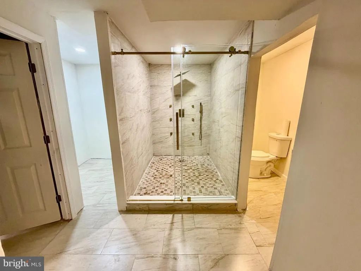
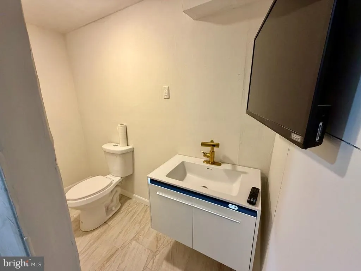
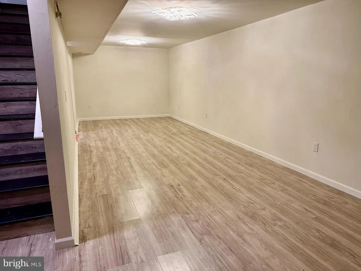
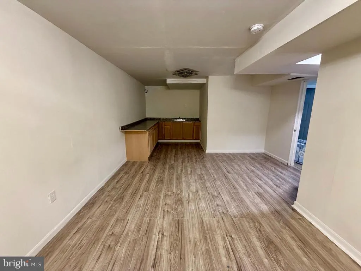
FRESHLY PAINTED!! Welcome to 163 Ciseley Drive, located in the desirable Braycen Pines community of Winslow Township. Built just six years ago by Ryan Homes, this spacious property offers modern construction along with the added benefit of the remaining balance of a 10-year builder warranty. Set on a premium lot, this home features 5 bedrooms and 3.5 bathrooms with a modern design and an open, functional layout. As you enter, youre welcomed by a large, open living area that flows naturally into the kitchen, complete with a center island and stainless steel appliances. From here, step outside to the expansive backyard, accessible by a covered deck finished with a gazeboperfect for relaxing or entertaining. Upstairs, youll find five generously sized bedrooms, a convenient laundry room, and two full bathrooms, offering plenty of space for a variety of living needs. The partially finished basement provides additional living space ideal for recreation, a home office, or more, and is complemented by a newly added full bathroom. With its newer construction, premium lot, and spacious layout, 163 Ciseley Drive presents a great opportunity in an established community. BASEMENT COMPLETED AND FULLY PERMITTED!
| Elementary School | Middle School | High School |
|---|---|---|
| Winslow Township School No. 6 E.S. | Winslow Township Middle School | Winslow Twp. H.S. |
| Price History | |
|---|---|
| 4/17/2026 | Listed $499,900 |
General Features
| Living Area | 2200 |
|---|---|
| Sewer | Public Sewer |
| Heating | Forced Air |
| Cooling | Central A/C |
| Possession | Immediate |
| Roof | Shingle |
| Appliances | Dishwasher,Oven - Single,Microwave,Dryer,Refrigerator,Oven/Range - Gas,Washer |
| Zoning | RES |
| HOA Fee | 85.00 |
| Garage Spaces | 2.00 |
| Association Fee Includes | Common Area Maintenance |
| Patio/Porch Features | Deck(s),Patio(s) |
| Architectural Style | Traditional |
| Security Features | Carbon Monoxide Detector(s),Smoke Detector |
| Construction Materials | Frame |
| School District | WINSLOW TOWNSHIP PUBLIC SCHOOLS |
| Year Built | 2020 |
| Levels | 2 |
| Tax Year | 2025 |
| Ownership | Fee Simple |
| Cool Fuel | Electric |
| Accessibility | None |
| Assoc Fee Paid Per | Monthly |
| County | CAMDEN |
| New Construction | No |
| Property Type | Residential |
| HOA | Yes |
| Subdivision Name | BRAYCEN PINES |
| Garage Y/N | Yes |
| Water Access Y/N | No |
| Other Structures | Above Grade |
| Full Baths | 3 |
| Status | ACTIVE |
| Directions | Off of Erial Road |
| City | SICKLERVILLE |
| Senior Community Y/N | No |
| MLS Area | Winslow Twp (20436) |
| Lot Size Units | Square Feet |
| Lot Size Square Feet | 8276.00 |
| Tax Assessed Value | 277900.0 |
| Tax Annual Amount | 11054.0 |
| Structure Type | Detached |
| Condo/Coop Association fee Y/N | No |
| Bathrooms Count Main Level | 1.00 |
| Price Per Sq Ft Total AG | 227.23 |
| Acceptable Financing | Conventional,FHA,VA,Cash |
| Vacation Rental Y/N | No |
| Total SQFT | 2200 |
| Builder Name | Ryan Homes |
| Standard Status | Active |
| Year Built Source | Assessor |
| Tax Lot | 00033 |
| Association Recreation Fee | No |
Interior Features
| Interior Amenities | Combination Kitchen/Dining,Floor Plan - Open,Family Room Off Kitchen,Kitchen - Eat-In,Primary Bath(s),Walk-in Closet(s),Kitchen - Island |
|---|---|
| Heating Fuel | Natural Gas |
| Basement | Partially Finished |
| Flooring | Vinyl |
| Hot Water | Natural Gas,Tankless |
| Basement (Y/N) | Yes |
| Heating Y/N | Yes |
| Fireplace Y/N | No |
| Above Grade Finished Area | 2200 |
| Half Baths | 1 |
| Central Air Y/N | Yes |
| Total Bedrooms | 5 |
| Room Type | Primary Bedroom,Bedroom 2,Kitchen,Bedroom 1,Great Room |
| LivingAreaSource | Assessor |
| Laundry Type | Upper Floor,Dryer In Unit,Washer In Unit |
| Below Grade Unfin Area Units | Square Feet |
| Bedrooms Count All Upper Levels | 5 |
| Bedrooms Count Upper Level 1 | 5 |
| Bathrooms Half Main Level | 1 |
| Bathrooms Full Upper Level 1 | 2 |
| Bathrooms Full Lower Level 1 | 1 |
| Bathrooms Full All Upper Levels | 2 |
| Bathrooms Full All Lower Levels | 1 |
| Bathrooms Count Upper Level 1 | 2.00 |
| Bathrooms Count Lower Level 1 | 1.00 |
| Bathrooms Count All Upper Levels | 2 |
| Bathrooms Count All Lower Levels | 1 |
| Above Grade Finished Area Source | Assessor |
| Above Grade Finished Area Unit Type | Square Feet |
| Total Baths | 4 |
Exterior Features
| Exterior Amenities | Sidewalks,Street Lights,Play Area,Play Equipment |
|---|---|
| Pool | No Pool |
| Fencing | Vinyl |
| Lot Features | Adjoins - Open Space |
| Water Source | Public |
| Total Parking Spaces | 2 |
| Garage Features | Garage - Front Entry,Inside Access |
| Type of Parking | Attached Garage,Driveway |
| Foundation Details | Concrete Perimeter |
| Water View Y/N | No |
| Lot Dimensions | 0.00 x 0.00 |
| Lot Size Acres | 0.19 |
| Lot Size Source | Assessor |
| Waterfront Y/N | No |
| Land Assessed Value | 50000.00 |
| Navigable Water Y/N | No |
| Water Oriented Y/N | No |
| # of Attached Garage Spaces | 2 |
| LotDimensionsSource | Assessor |
Room Details
| Room | Dimensions | Level | Flooring | Details |
|---|---|---|---|---|
| Bedroom 1 | Upper 1 | |||
| Bedroom 2 | Upper 1 | |||
| Great Room | Main | Flooring - Carpet | ||
| Kitchen | Main | Flooring - Vinyl,Kitchen - Gas Cooking,Kitchen - Eat-in | ||
| Primary Bedroom | Upper 1 | Flooring - Carpet,Walk-In Closet(s) |
Amenities
- Foreclosure
- Views
- Short Sale
- New Construction
- Adult 55+
- Lease To Own
- No HOA Fees
- Furnished
- Primary On Main
- Air Conditioning
- Seller Finance
- Green
- Fixer Upper
- Horse
- Golf
- Fireplace
- Deck
- Garage
- Basement
- Pool
Property vs Single Family Average in 08081
Price
Taxes
Year Built
Visits
 © BRIGHT, All Rights Reserved
