
Price Reduction - Primary on Main
Address
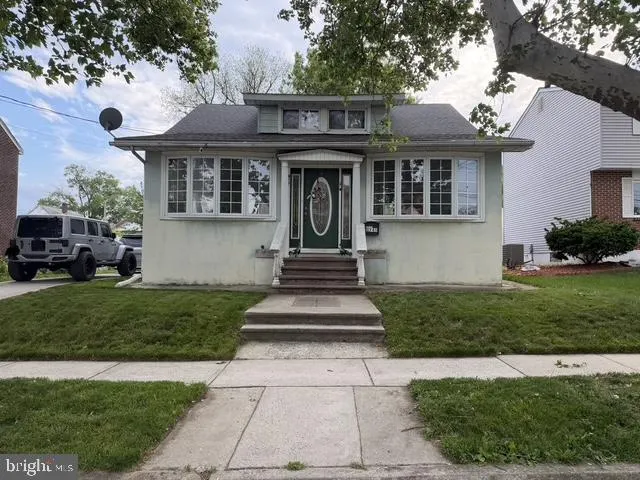
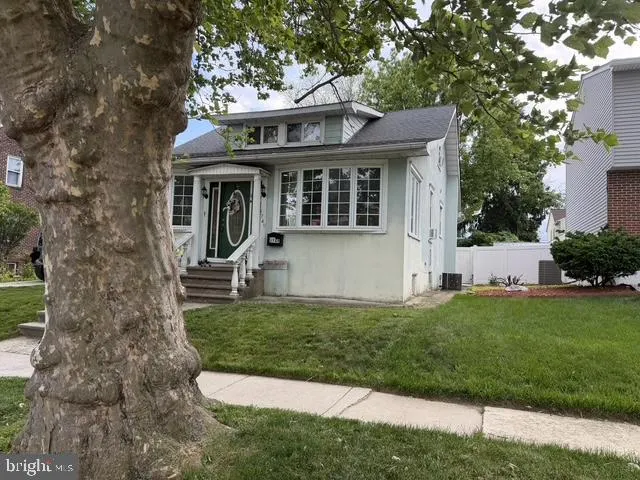
1749 W River Drive, Pennsauken, NJ
Price
$ 349,911
Property Attributes
- MLS#NJCD2118040
- TypeSingle Family
- Listing Status ACTIVE
- CountyCAMDEN
- CityPennsauken
- AreaPennsauken Twp
- NeighborhoodDelaware Gardens
- Zip08110
- StyleBungalow,Colonial
- Year Built1930
- Taxes$ 6801
- Price$ 349,911
- Bedrooms4
- Full Bathrooms2
- Half Bathrooms0
- Sqr Footage1716
- Lot Size0.11 Acres
Data Source:
Bright MLS
Property Description
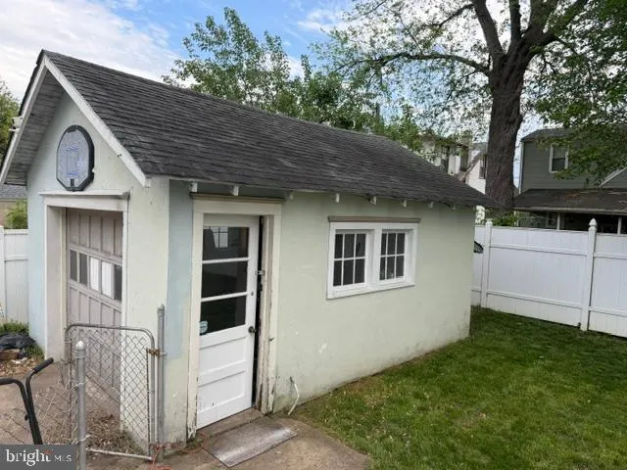
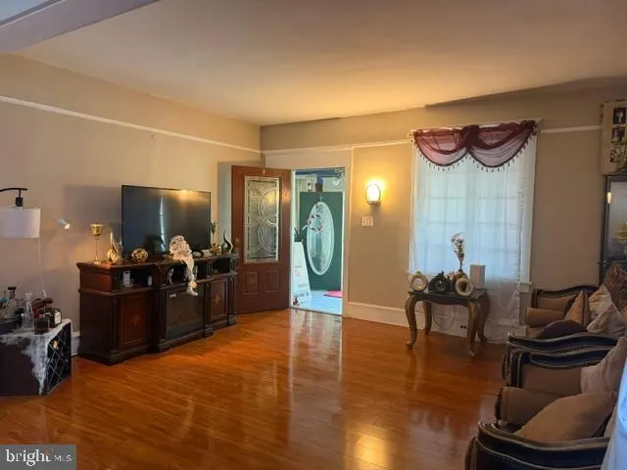
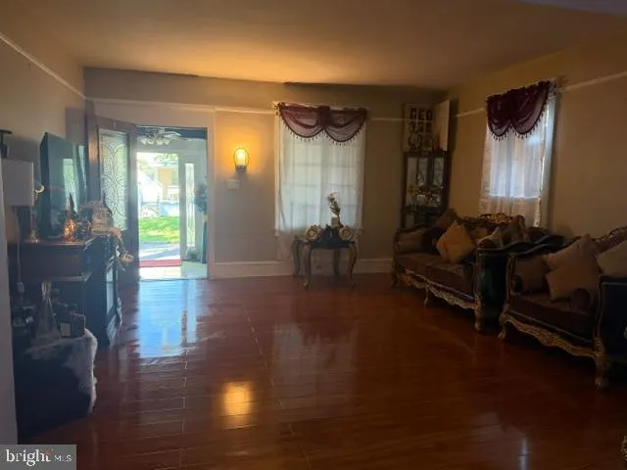
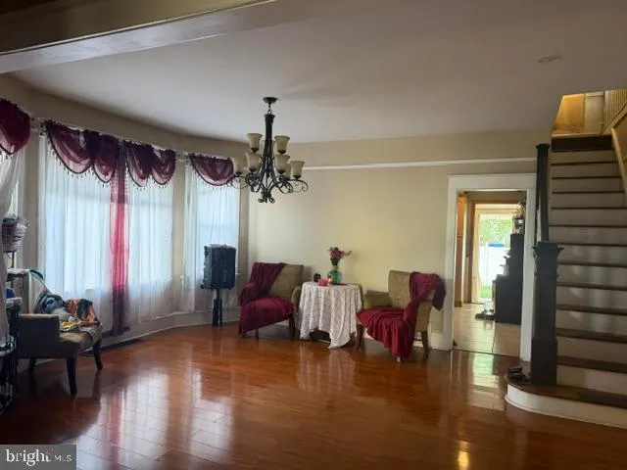
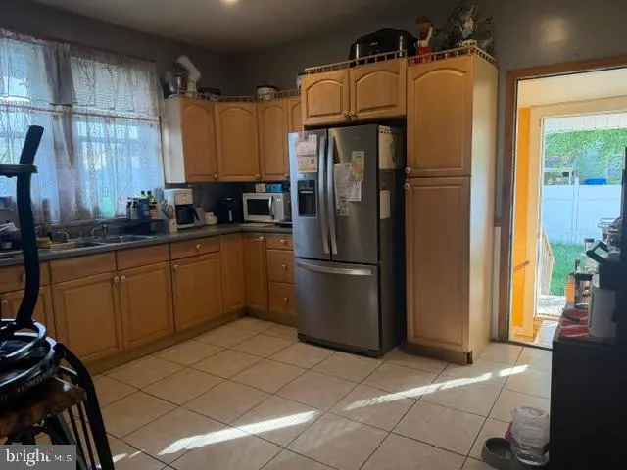
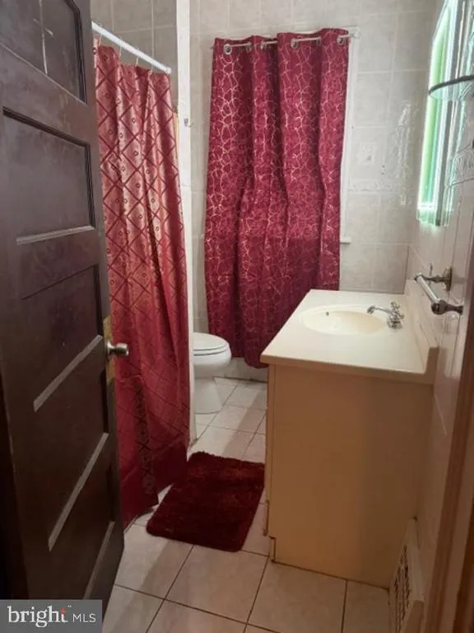
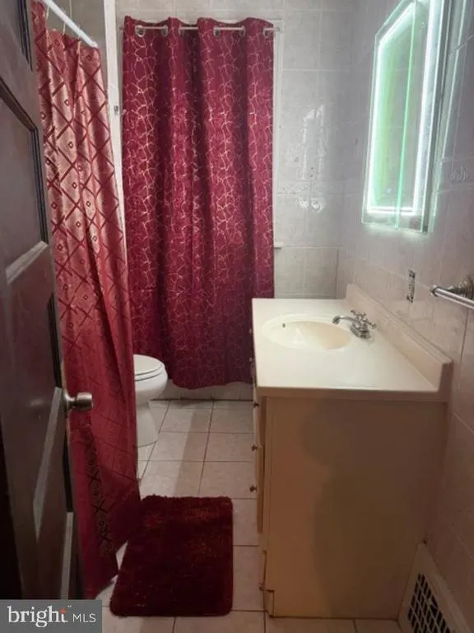
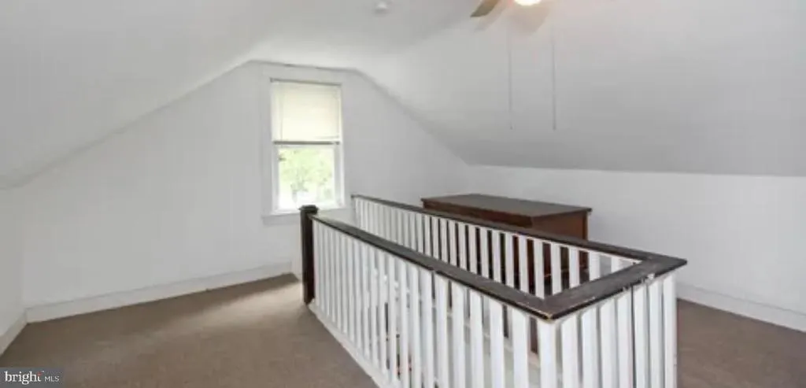
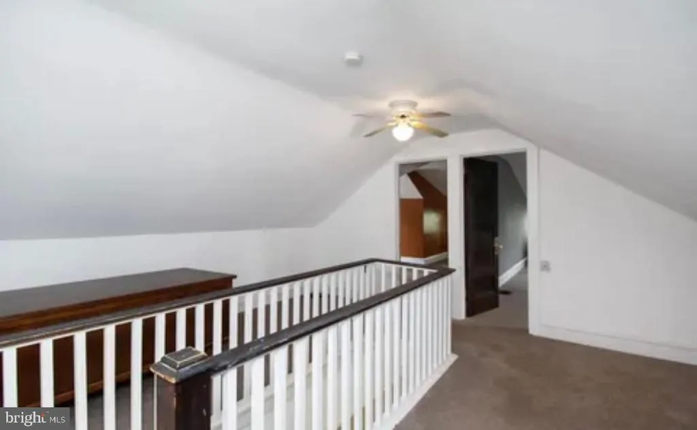
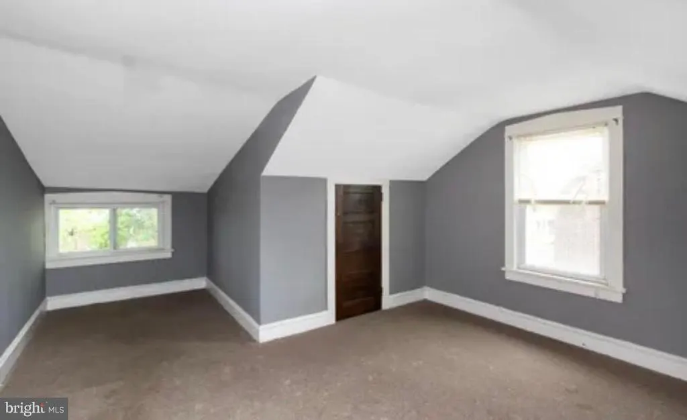
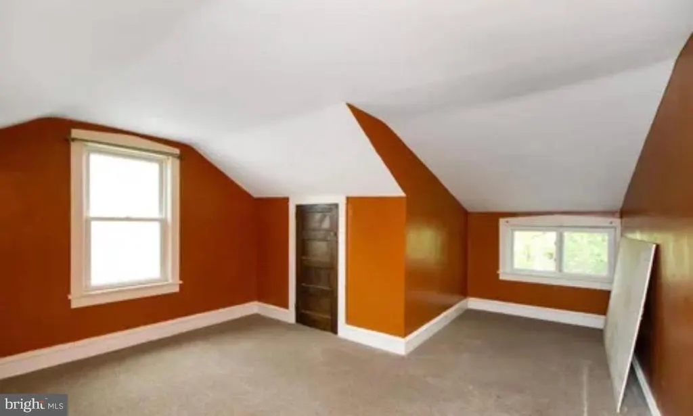
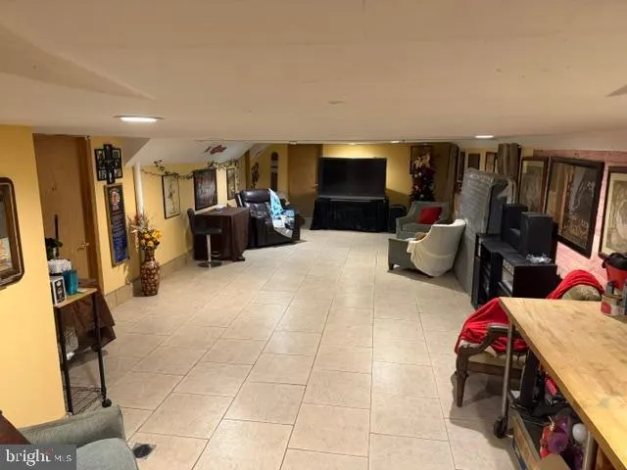
LARGE 4 BEDROOM BUNGLOW IN EXCELENT COND. AND ON VERY QUIET STREET. MANY EXTRAS INCLUDE LARGE LIVING, DINING ROOMS AND LARGE MODERN KITCHEN. 2 FULL BATHS. LARGE FAMILLY ROOM IN FULL FINISHED BASEMENT. INCLUDES REFRIGERATOR, GAS RANGE AND OVEN.
| High School |
|---|
| Pennsauken H.S. |
| Price History | |
|---|---|
| 6/2/2026 | Listed $379,911 |
| 7/1/2026 | 2$374,911 |
| 7/9/2026 | 2$368,911 |
| 7/14/2026 | 2$364,911 |
| 8/6/2026 | 1$362,911 |
| 8/7/2026 | 4$349,911 |
General Features
| Living Area | 1716 |
|---|---|
| Sewer | Public Sewer |
| Heating | Forced Air |
| Cooling | Ceiling Fan(s),Central A/C |
| Utilities | Cable TV,Electric Available,Natural Gas Available,Phone,Water Available,Sewer Available |
| Possession | 31-60 Days CD,Negotiable,Immediate |
| Roof | Asphalt,Pitched,Shingle |
| Zoning | RESID |
| Garage Spaces | 1.00 |
| Architectural Style | Bungalow,Colonial |
| Construction Materials | Stucco |
| School District | PENNSAUKEN TOWNSHIP PUBLIC SCHOOLS |
| Year Built | 1930 |
| Electric | 100 Amp Service |
| Levels | 2 |
| Tax Year | 2025 |
| Ownership | Fee Simple |
| Cool Fuel | Electric |
| Accessibility | None |
| County | CAMDEN |
| New Construction | No |
| Property Type | Residential |
| HOA | No |
| Subdivision Name | DELAWARE GARDENS |
| Garage Y/N | Yes |
| Water Access Y/N | No |
| Other Structures | Above Grade,Below Grade |
| Full Baths | 2 |
| Status | ACTIVE |
| Directions | GPS .WEST RIVER DRIVE IS BETWEEN 47TH AND 48TH STS. |
| City | PENNSAUKEN |
| Disclosures | Prop Disclosure |
| Senior Community Y/N | No |
| MLS Area | Pennsauken Twp (20427) |
| Lot Size Units | Square Feet |
| Lot Size Square Feet | 5001.00 |
| Tax Assessed Value | 299400.0 |
| Tax Annual Amount | 6801.0 |
| Property Condition | Excellent |
| Structure Type | Detached |
| Condo/Coop Association fee Y/N | No |
| Bathrooms Full Main Level | 1 |
| Bathrooms Count Main Level | 1.00 |
| Price Per Sq Ft Total AG | 203.91 |
| Acceptable Financing | Cash,Conventional,FHA,VA |
| Additional Parcels Y/N | No |
| Historic Y/N | No |
| Vacation Rental Y/N | No |
| Total SQFT | 1716 |
| Standard Status | Active |
| Year Built Source | Assessor |
| Tax Lot | 00009 |
| Association Recreation Fee | No |
Interior Features
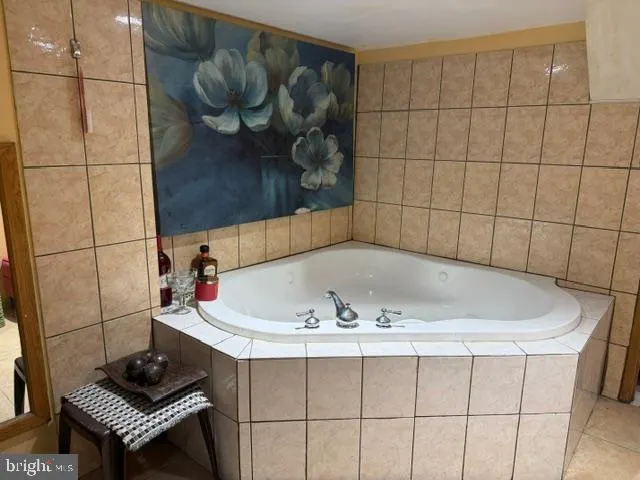
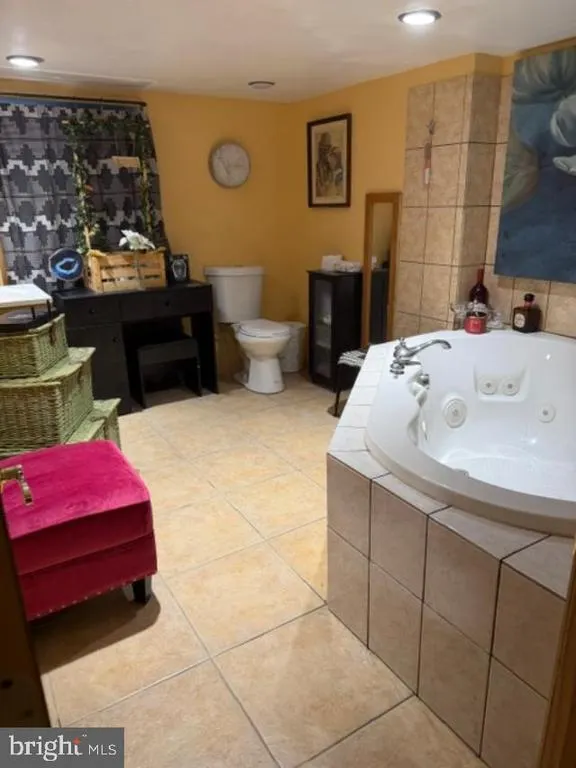
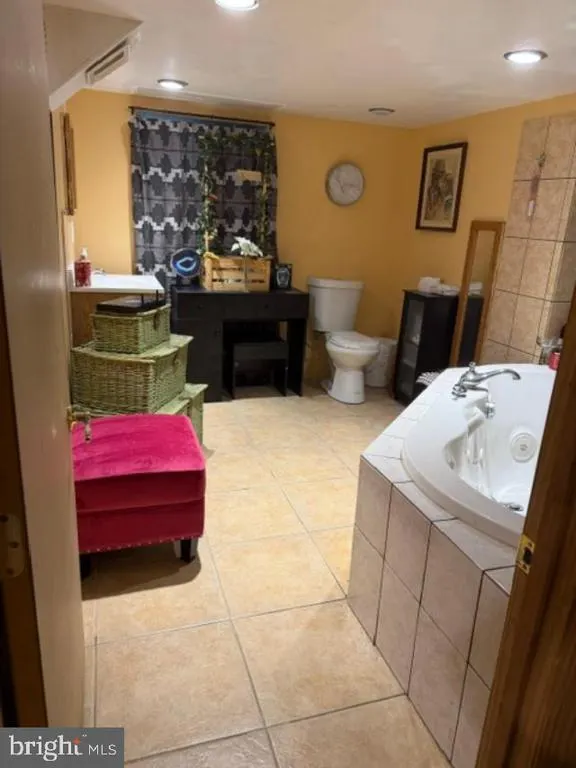
| Interior Amenities | Bathroom - Jetted Tub,Ceiling Fan(s),Formal/Separate Dining Room,Window Treatments,Wood Floors |
|---|---|
| Heating Fuel | Natural Gas |
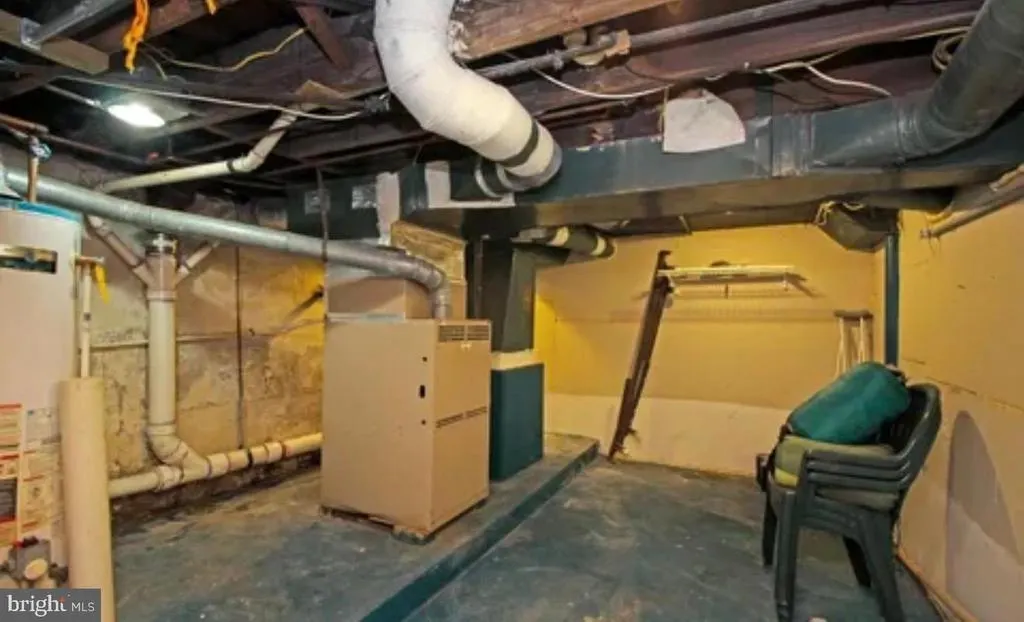
| Basement | Full,Heated,Interior Access,Partially Finished,Rear Entrance,Walkout Stairs,Windows |
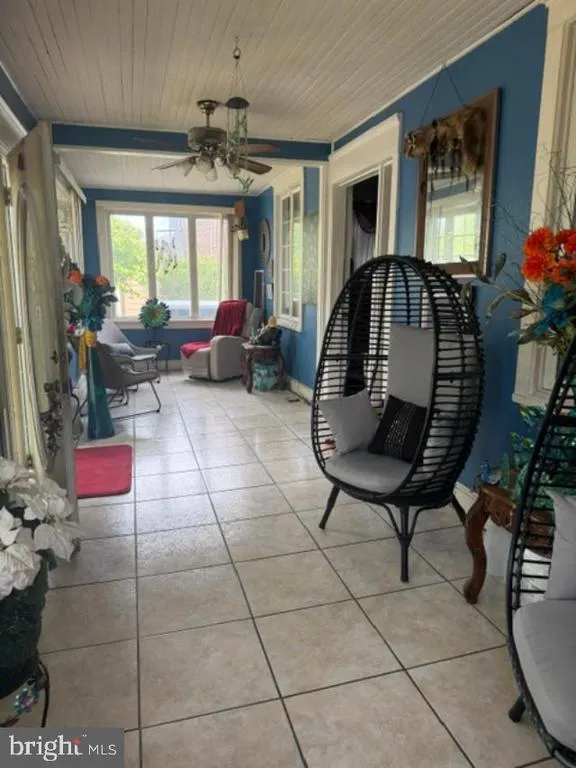
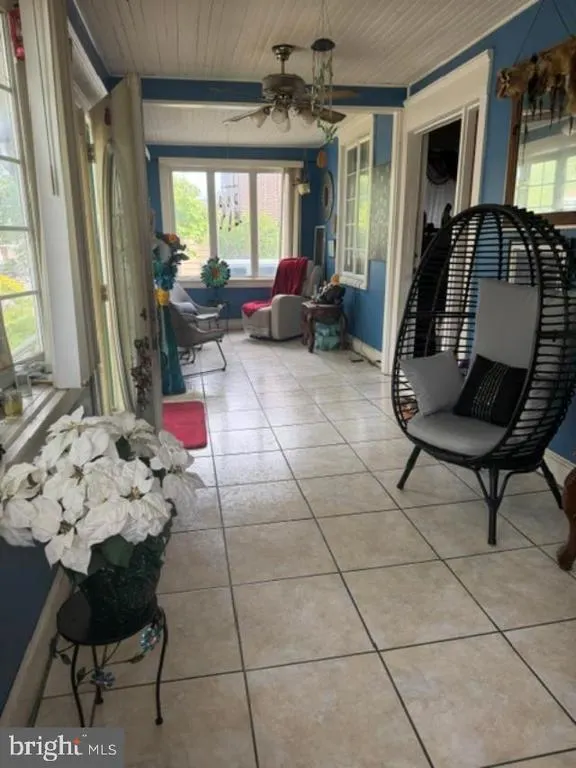
| Flooring | Ceramic Tile,Hardwood |
| Hot Water | Natural Gas |
| Total Stories | 2 |
| Basement (Y/N) | Yes |
| Heating Y/N | Yes |
| Window Features | Double Pane,Energy Efficient,Vinyl Clad,Replacement |
| Fireplace Y/N | No |
| Above Grade Finished Area | 1716 |
| Central Air Y/N | Yes |
| Total Bedrooms | 4 |
| Main Level Bedrooms | 2 |
| Below Grade Finished Area Unit Type | Square Feet |
| LivingAreaSource | Estimated |
| Laundry Type | Basement |
| Below Grade Unfin Area Units | Square Feet |
| Below Grade Unfin SQFT Source | Assessor |
| Below Grade Finished Area Source | Assessor |
| Bedrooms Count All Upper Levels | 2 |
| Bedrooms Count Upper Level 1 | 2 |
| Bathrooms Full Lower Level 1 | 1 |
| Bathrooms Full All Lower Levels | 1 |
| Bathrooms Count Upper Level 1 | 0.00 |
| Bathrooms Count Lower Level 1 | 1.00 |
| Bathrooms Count All Lower Levels | 1 |
| Above Grade Finished Area Source | Estimated |
| Above Grade Finished Area Unit Type | Square Feet |
| Total Baths | 2 |
Exterior Features
| Exterior Amenities | Flood Lights,Exterior Lighting,Street Lights,Sidewalks |
|---|---|
| Pool | No Pool |
| Water Source | Public |
| Total Parking Spaces | 4 |
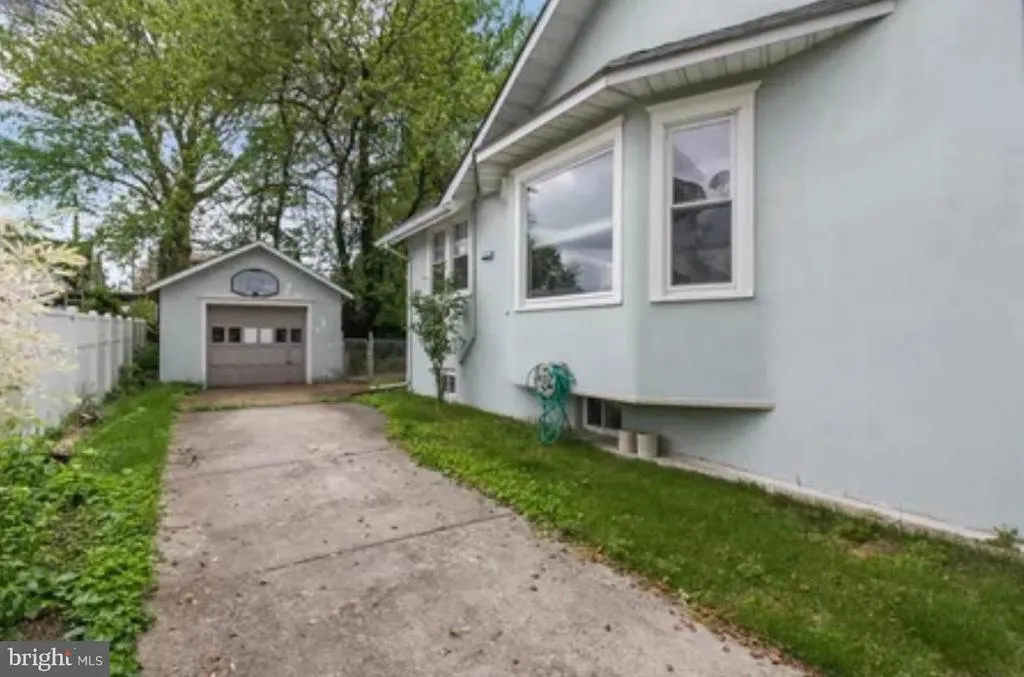
| Garage Features | Oversized |
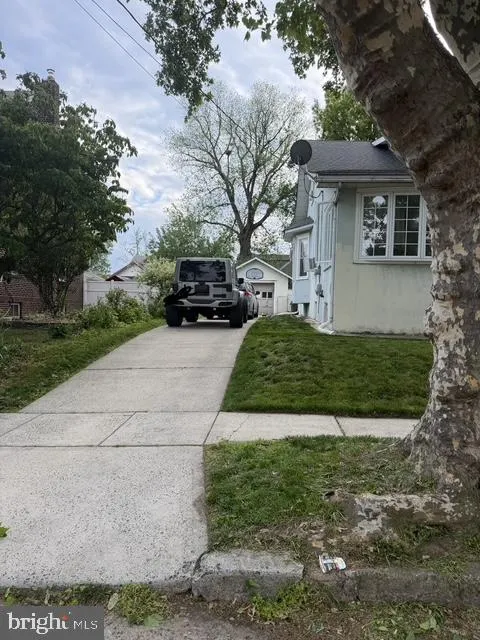
| Type of Parking | Detached Garage,Driveway |
| Foundation Details | Block |
| Spa | No |
| Water View Y/N | No |
| Lot Dimensions | 50.00 x 100.00 |
| Lot Size Acres | 0.11 |
| Road Surface Type | Concrete |
| Lot Size Source | Assessor |
| Waterfront Y/N | No |
| Road Responsibility | Boro/Township |
| Land Assessed Value | 55000.00 |
| Navigable Water Y/N | No |
| Water Oriented Y/N | No |
| # of Detached Garage Spaces | 1 |
| LotDimensionsSource | Assessor |
Amenities
- Foreclosure
- Views
- Short Sale
- New Construction
- Adult 55+
- Lease To Own
- No HOA Fees
- Furnished
- Primary On Main
- Air Conditioning
- Seller Finance
- Green
- Fixer Upper
- Horse
- Golf
- Fireplace
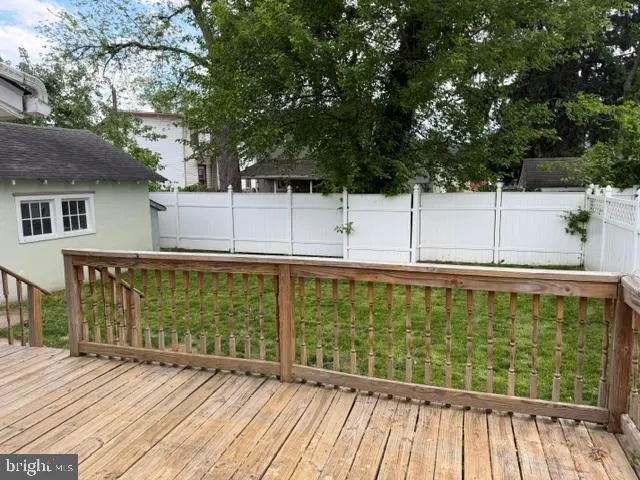
- Deck
- Garage
- Basement
- Pool
Property vs Single Family Average in 08110
Price
Taxes
Year Built
Visits
 © BRIGHT, All Rights Reserved
