
Views
Address
7 Cameo Court, Cherry Hill, NJ
Price
$ 1,100,000
Property Attributes
- MLS#NJCD2119190
- TypeSingle Family
- Listing Status ACTIVE
- CountyCAMDEN
- CityCherry Hill
- AreaCherry Hill Twp
- NeighborhoodSiena
- Zip08003
- StyleContemporary
- Year Built1993
- Taxes$ 28130
- Price$ 1,100,000
- Bedrooms4
- Full Bathrooms4
- Half Bathrooms1
- Sqr Footage3827
Data Source:
Bright MLS
Property Description
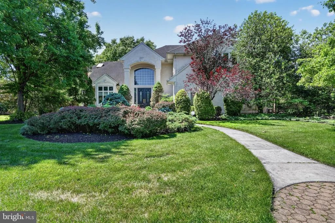
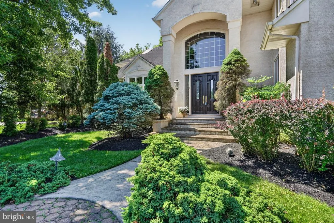
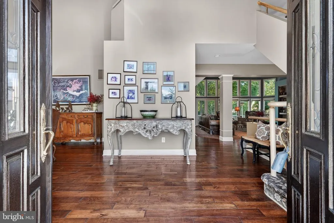
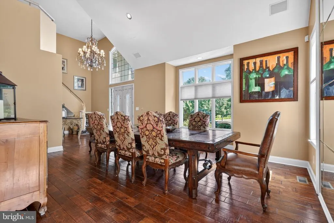
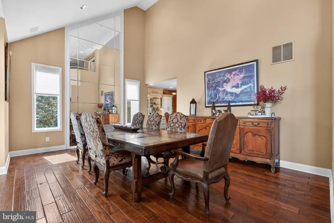
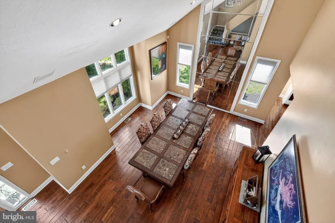
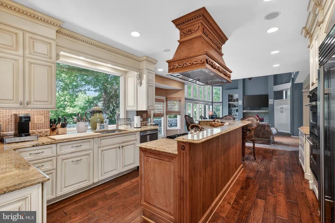
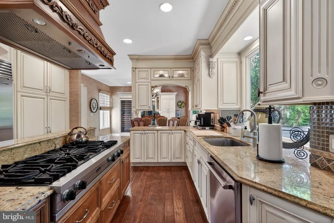
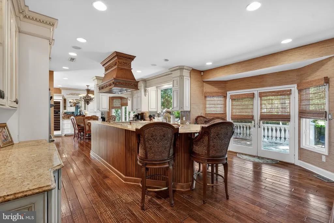
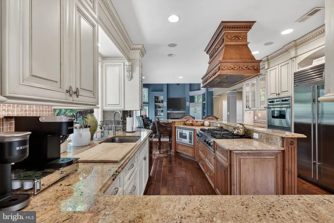
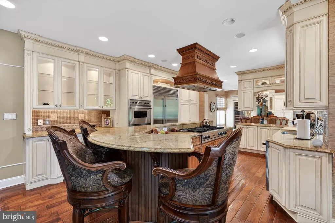
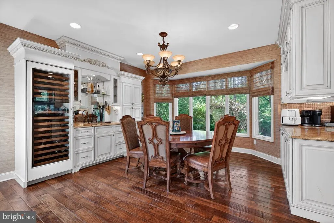
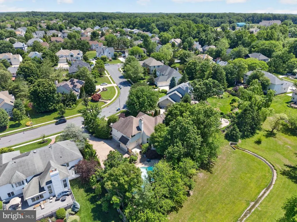
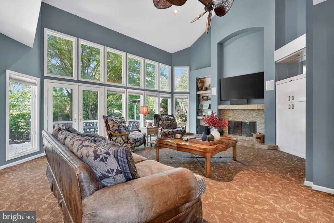
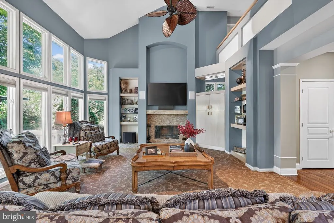
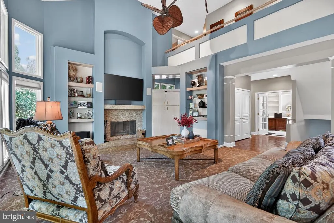
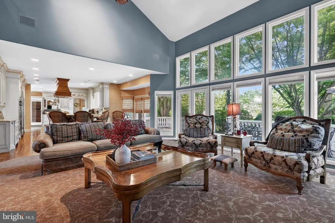
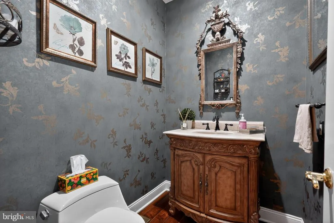
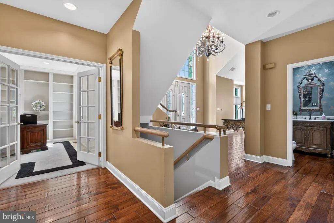
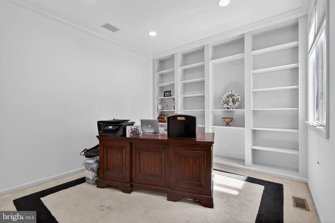
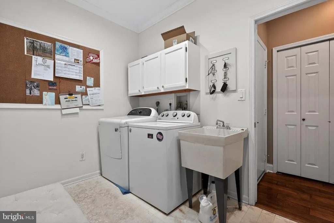
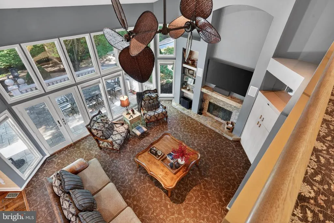
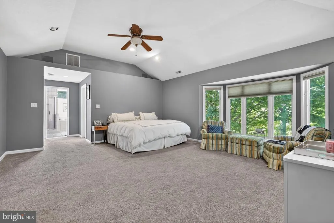
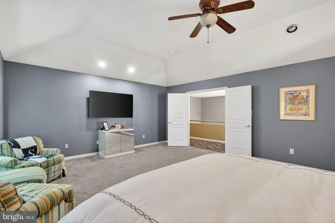
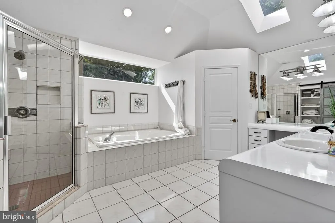
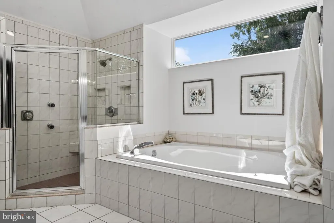
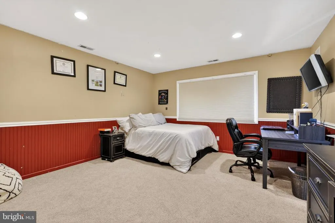
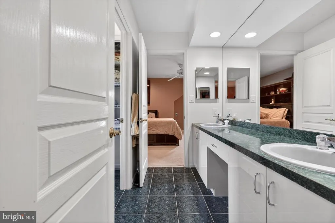
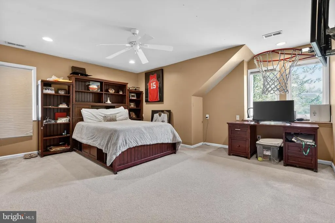
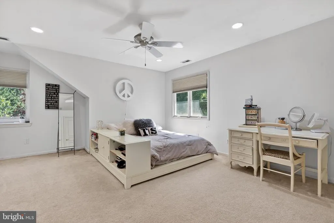
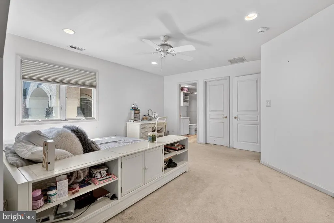
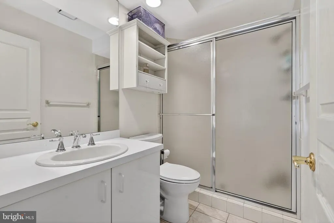
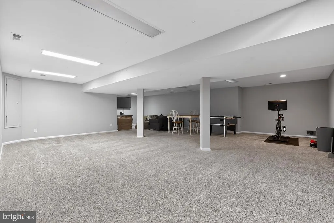
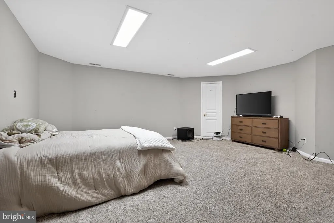
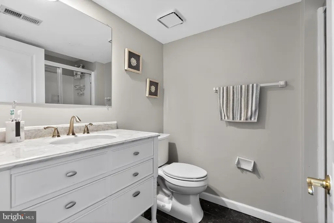
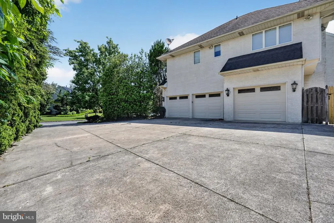
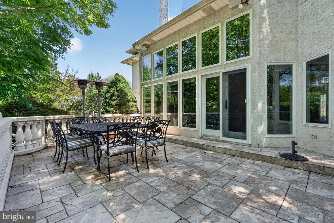
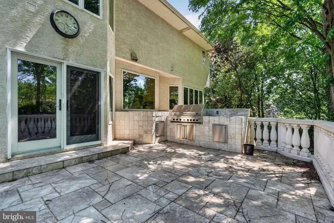
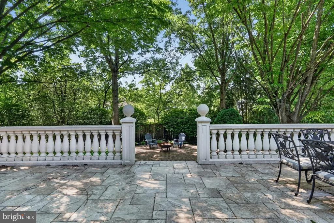
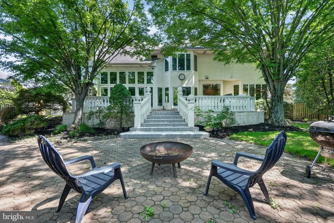
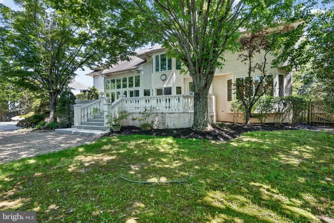
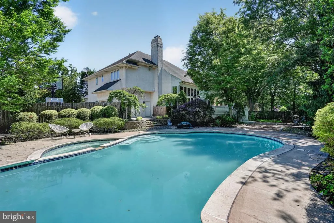
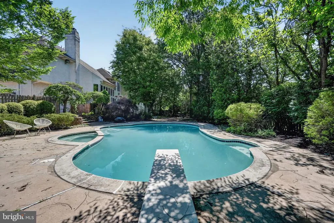
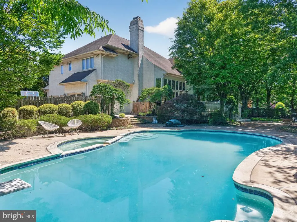
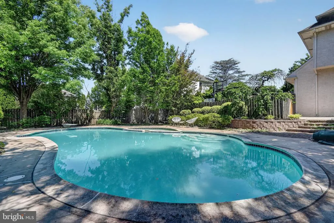
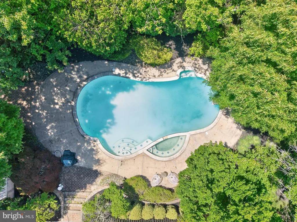
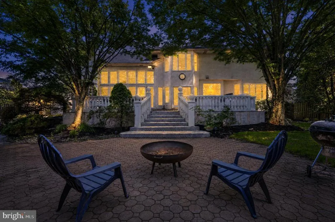
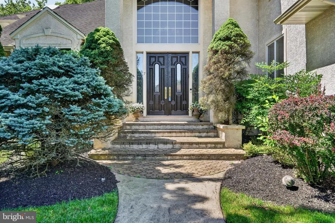
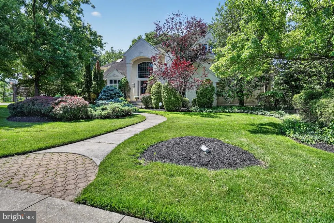
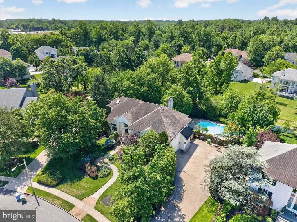
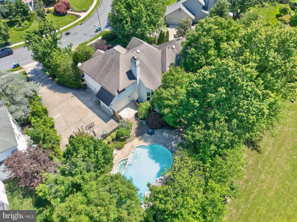
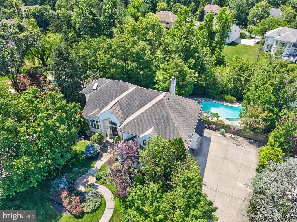
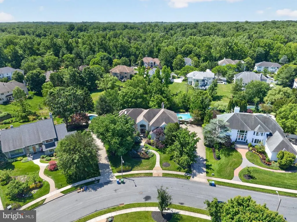
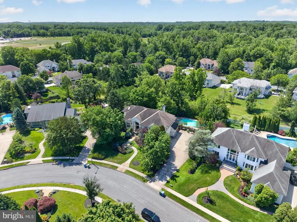
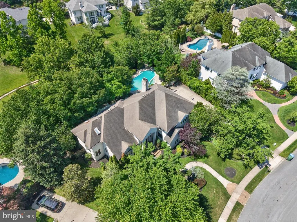
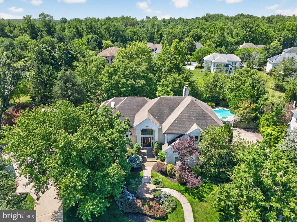
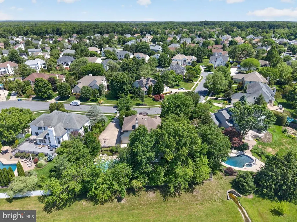
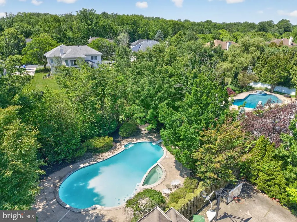
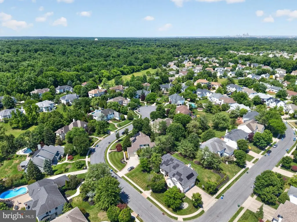
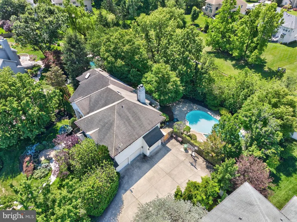
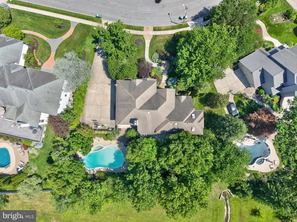
A luxury Cherry Hill address with easy access to Philadelphia and Route 70, 7 Cameo Court delivers the home to match. At its heart, an entertainer's dream kitchen: an oversized center island, all Sub-Zero appliances, custom cabinetry, granite countertops, a hand-carved wood range hood, wet bar, and built-in wine refrigerator. French doors open to a resort-style backyard with a heated in-ground pool and spa, an expansive stone terrace, and a secluded fire pit beneath mature trees. Inside, a two-story family room is anchored by a soaring wall of windows, custom built-ins, and a gas fireplace, with open sightlines to the kitchen. A first-floor office with custom built-ins, a stylish powder room, oversized dining room, spacious laundry room, and oversized three-car garage round out the main level. Upstairs, a vaulted primary suite offers treetop views, a generous walk-in closet, and a spa-inspired bath with skylit soaking tub, glass-enclosed shower, and dual vanities. Three additional bedrooms upstairs all include en-suite bathrooms, one with a completely private bathroom and two bedrooms, connected by an adjoining bath. The finished lower level adds a sprawling rec area, full bath, and bonus room ideal for media, fitness, or guests. Schedule your private tour.
| Price History | |
|---|---|
| 6/3/2026 | Listed $1,100,000 |
General Features
| Living Area | 3827 |
|---|---|
| Sewer | Public Sewer |
| Heating | Central |
| Cooling | Ceiling Fan(s),Central A/C |
| Possession | Settlement |
| Appliances | Built-In Microwave,Cooktop,Dishwasher,Dryer,Oven - Double,Oven - Wall,Range Hood,Refrigerator,Stainless Steel Appliances,Washer |
| Zoning | RES |
| Garage Spaces | 3.00 |
| Patio/Porch Features | Patio(s) |
| Architectural Style | Contemporary |
| Pool Features | In Ground |
| Construction Materials | Stucco |
| School District | CHERRY HILL TOWNSHIP PUBLIC SCHOOLS |
| Exclusions | all furniture,all artwork,all personal items,all patio furniture,gym equipment,all area rugs,outdoor heaters |
| Year Built | 1993 |
| Levels | 2 |
| Tax Year | 2025 |
| Ownership | Fee Simple |
| Cool Fuel | Electric |
| Accessibility | None |
| County | CAMDEN |
| New Construction | No |
| Property Type | Residential |
| HOA | No |
| Subdivision Name | SIENA |
| Garage Y/N | Yes |
| Water Access Y/N | No |
| Other Structures | Above Grade,Below Grade |
| Full Baths | 4 |
| Status | ACTIVE |
| Directions | Kresson Rd to Tomlinson Mill Rd,right onto Siena Dr,left onto Cameo Dr,then left onto Cameo Ct. Property is located in the cul-de-sac. |
| City | CHERRY HILL |
| Senior Community Y/N | No |
| MLS Area | Cherry Hill Twp (20409) |
| Lot Size Units | Square Feet |
| Lot Size Square Feet | 0.00 |
| Tax Assessed Value | 598400.0 |
| Tax Annual Amount | 28130.0 |
| Structure Type | Detached |
| Condo/Coop Association fee Y/N | No |
| Bathrooms Count Main Level | 1.00 |
| Price Per Sq Ft Total AG | 287.43 |
| Acceptable Financing | Cash,Conventional,FHA,VA |
| Vacation Rental Y/N | No |
| Virtual Tour | https://vimeo.com/1198051769/1a6cdc59c5?share=copy&fl=sv&fe=ci#t=0 |
| Total SQFT | 3827 |
| Standard Status | Active |
| Year Built Source | Assessor |
| Tax Lot | 00033 |
Interior Features
| Interior Amenities | Carpet,Ceiling Fan(s),Crown Moldings,Dining Area,Family Room Off Kitchen,Kitchen - Eat-In,Recessed Lighting,Skylight(s),Sprinkler System,Walk-in Closet(s),Upgraded Countertops |
|---|---|
| Heating Fuel | Natural Gas |
| Basement | Fully Finished |
| Flooring | Carpet,Hardwood,Ceramic Tile |
| Total Fireplaces | 1 |
| Fireplace Features | Gas/Propane |
| Hot Water | Natural Gas |
| Basement (Y/N) | Yes |
| Heating Y/N | Yes |
| Window Features | Bay/Bow |
| Fireplace Y/N | Yes |
| Above Grade Finished Area | 3827 |
| Half Baths | 1 |
| Central Air Y/N | Yes |
| Total Bedrooms | 4 |
| Room Type | Dining Room,Primary Bedroom,Bedroom 2,Bedroom 3,Bedroom 4,Kitchen,Family Room,Basement,Foyer,Study,Laundry |
| Below Grade Finished Area Unit Type | Square Feet |
| LivingAreaSource | Assessor |
| Laundry Type | Main Floor |
| Below Grade Unfin Area Units | Square Feet |
| Below Grade Unfin SQFT Source | Assessor |
| Below Grade Finished Area Source | Assessor |
| Bedrooms Count All Upper Levels | 4 |
| Bedrooms Count Upper Level 1 | 4 |
| Bathrooms Half Main Level | 1 |
| Bathrooms Full Upper Level 1 | 3 |
| Bathrooms Full Lower Level 1 | 1 |
| Bathrooms Full All Upper Levels | 3 |
| Bathrooms Full All Lower Levels | 1 |
| Bathrooms Count Upper Level 1 | 3.00 |
| Bathrooms Count Lower Level 1 | 1.00 |
| Bathrooms Count All Upper Levels | 3 |
| Bathrooms Count All Lower Levels | 1 |
| Above Grade Finished Area Source | Assessor |
| Above Grade Finished Area Unit Type | Square Feet |
| Total Baths | 5 |
Exterior Features
| Exterior Amenities | BBQ Grill |
|---|---|
| Pool | Yes - Personal |
| Parking Features | Concrete Driveway |
| Water Source | Public |
| Total Parking Spaces | 3 |
| Garage Features | Garage - Side Entry,Garage Door Opener |
| Type of Parking | Attached Garage |
| Foundation Details | Concrete Perimeter |
| Water View Y/N | No |
| Lot Dimensions | 95.00 x 0.00 |
| Lot Size Acres | 0.00 |
| Lot Size Source | Estimated |
| Waterfront Y/N | No |
| Land Assessed Value | 124600.00 |
| Navigable Water Y/N | No |
| Water Oriented Y/N | No |
| # of Attached Garage Spaces | 3 |
| LotDimensionsSource | Assessor |
Room Details
| Room | Dimensions | Level | Flooring | Details |
|---|---|---|---|---|
| Basement | Lower 1 | Lighting - Recessed,Flooring - Carpet | ||
| Bedroom 2 | Upper 1 | Flooring - Carpet | ||
| Bedroom 3 | Upper 1 | Walk-In Closet(s) | ||
| Bedroom 4 | Upper 1 | Attached Bathroom,Flooring - Carpet,Walk-In Closet(s) | ||
| Dining Room | Main | Flooring - HardWood,Cathedral/Vaulted Ceiling,Crown Molding,Lighting - Recessed | ||
| Family Room | Main | Lighting - Recessed,Fireplace - Gas,Ceiling Fan(s),Flooring - Carpet | ||
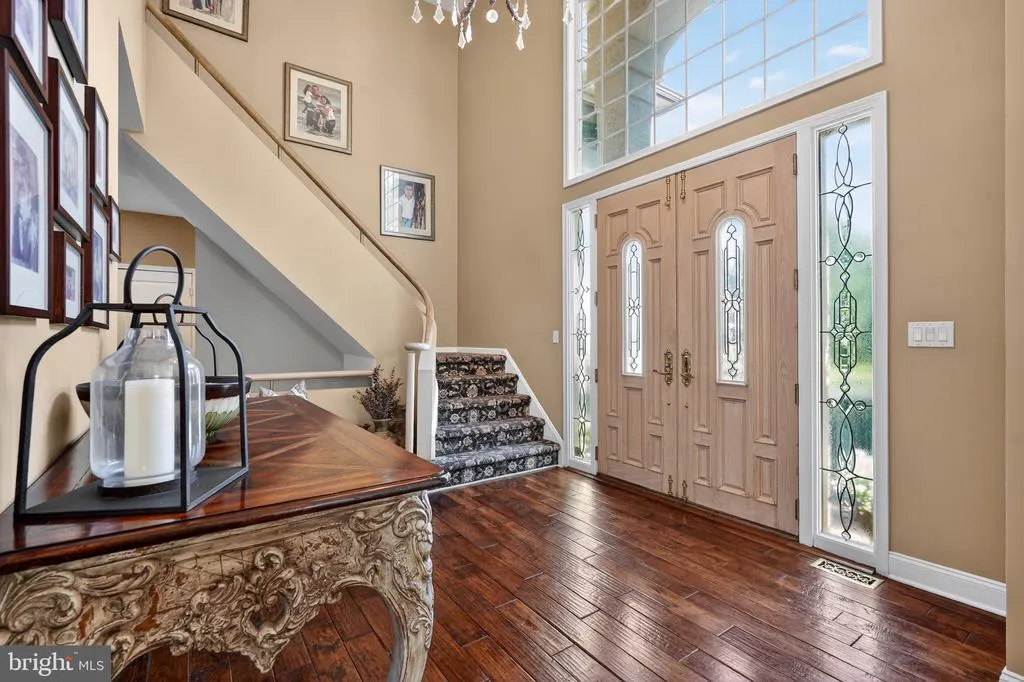
| Foyer | Main | Flooring - HardWood,Cathedral/Vaulted Ceiling | ||
| Kitchen | Main | Kitchen - Eat-in,Countertop(s) - Granite,Flooring - HardWood,Kitchen - Gas Cooking,Kitchen - Electric Cooking | ||
| Laundry | Main | Flooring - Tile/Brick,Lighting - Recessed | ||
| Primary Bedroom | Upper 1 | Attached Bathroom,Flooring - Carpet,Walk-In Closet(s) | ||
| Study | Main | Flooring - Carpet,Built-Ins,Lighting - Recessed |
Amenities
- Foreclosure
- Views
- Short Sale
- New Construction
- Adult 55+
- Lease To Own
- No HOA Fees
- Furnished
- Primary On Main
- Air Conditioning
- Seller Finance
- Green
- Fixer Upper
- Horse
- Golf
- Fireplace
- Deck
- Garage
- Basement
- Pool
Property vs Single Family Average in 08003
Price
Taxes
Year Built
Visits
 © BRIGHT, All Rights Reserved
