
Views - Primary on Main
Address
228 Munn Lane, Cherry Hill, NJ
Price
$ 1,495,000
Property Attributes
- MLS#NJCD2119644
- TypeSingle Family
- Listing Status ACTIVE
- CountyCAMDEN
- CityCherry Hill
- AreaCherry Hill Twp
- NeighborhoodHunt Tract
- Zip08034
- StyleFrench
- Year Built1990
- Taxes$ 41711
- Price$ 1,495,000
- Bedrooms5
- Full Bathrooms5
- Half Bathrooms2
- Sqr Footage5695
- Lot Size3.8 Acres
Data Source:
Bright MLS
Property Description
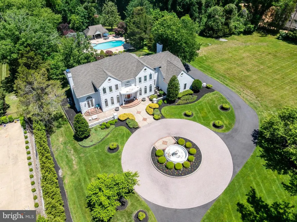
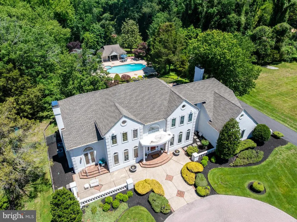
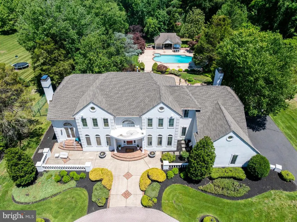
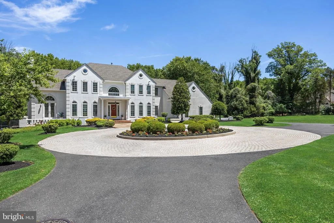
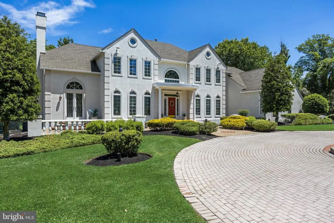
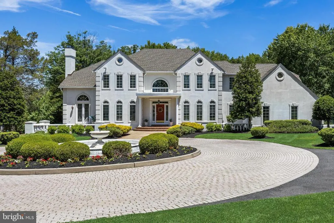
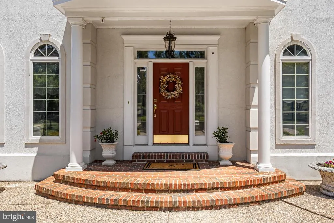
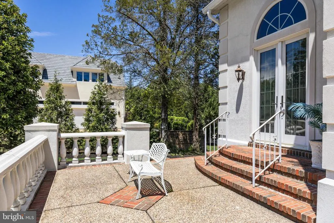
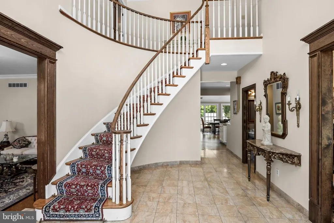
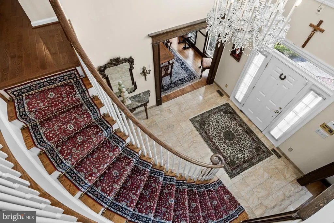
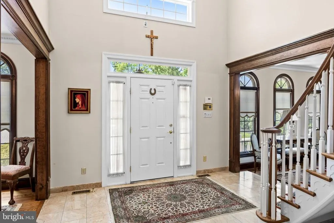
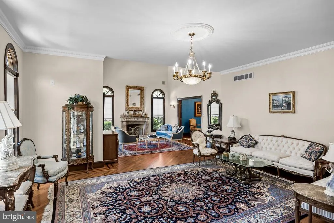
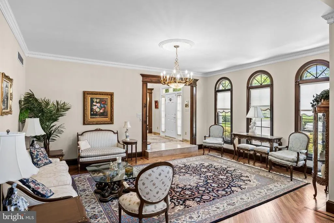
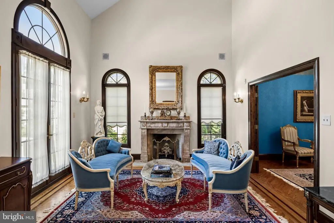
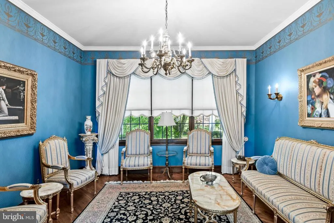
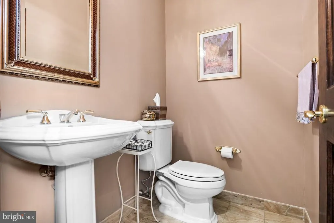
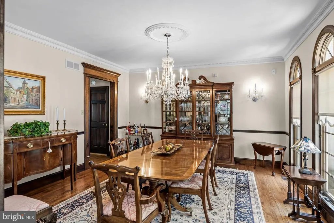
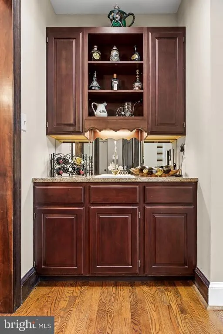
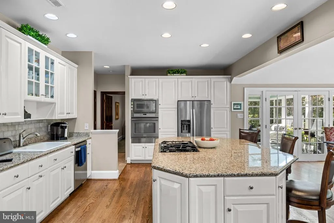
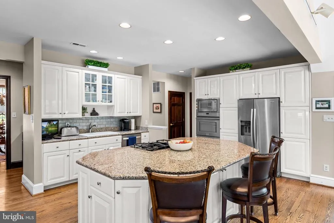
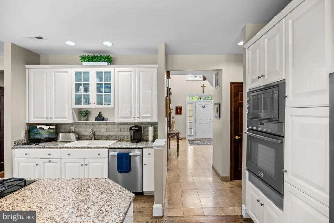
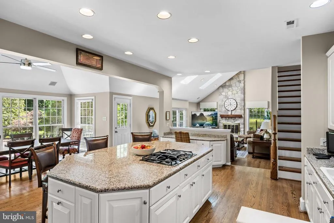
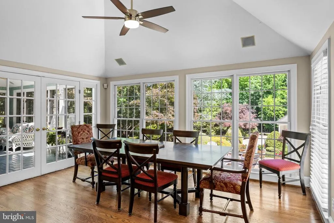
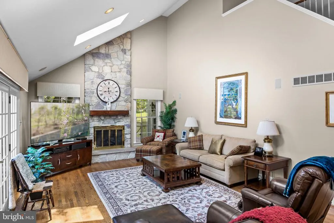
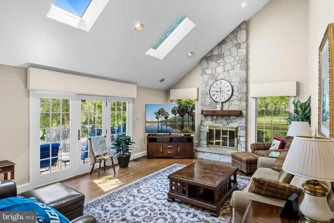
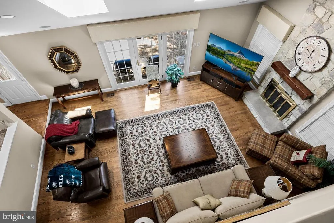
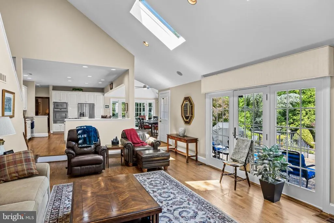
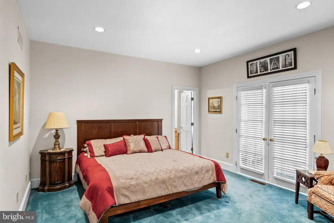
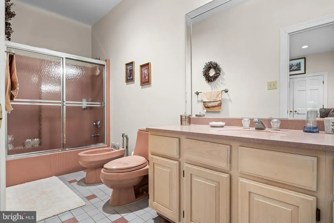
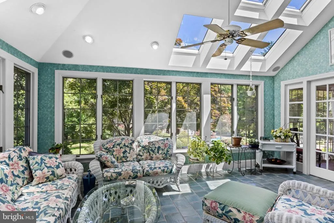
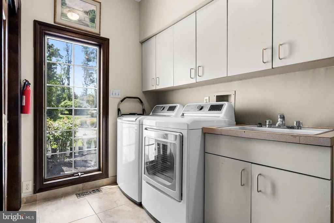
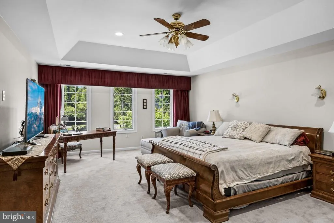
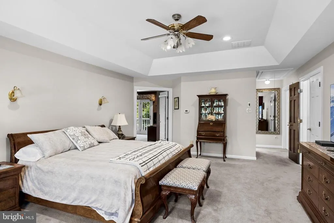
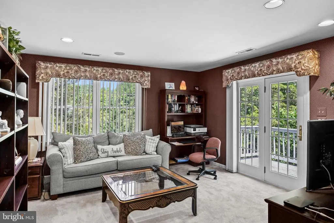
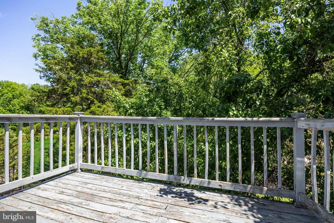
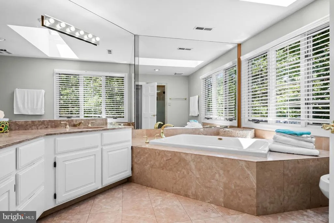
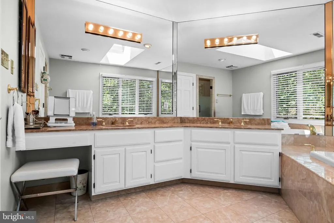
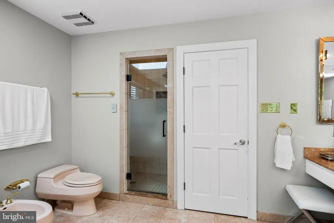
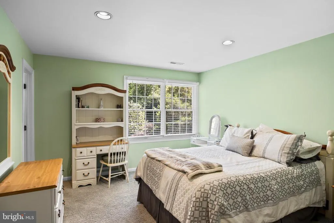
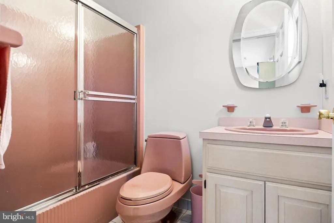
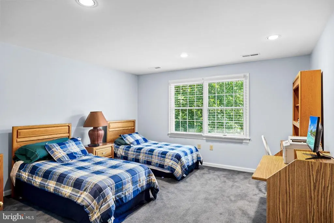
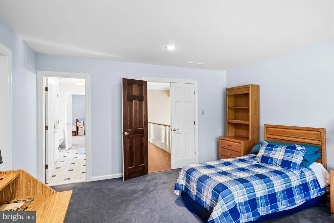
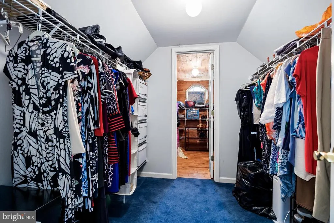
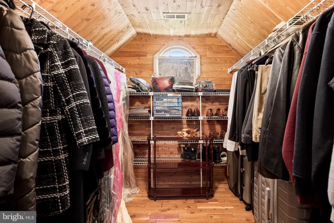
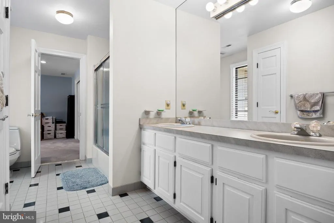
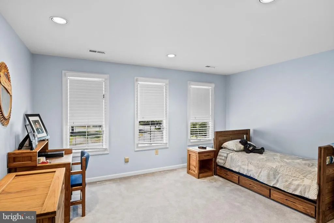
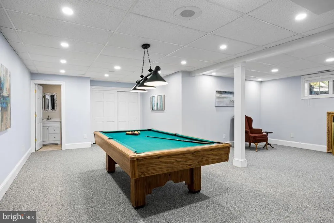
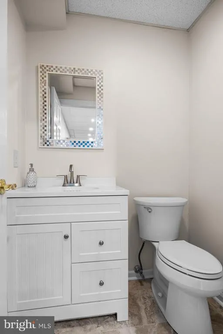
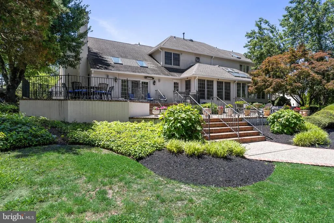
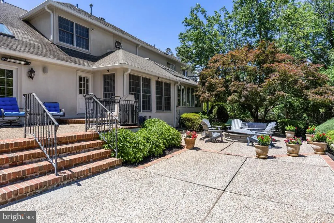
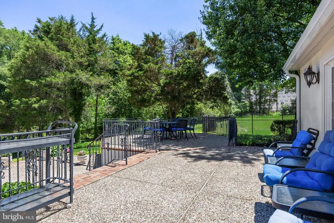
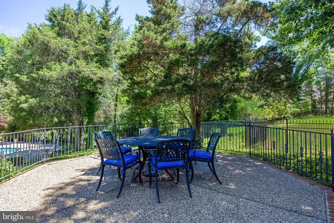
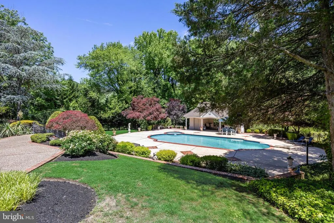
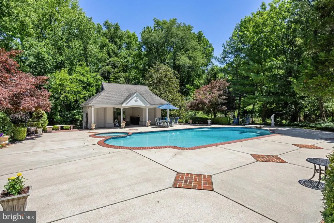
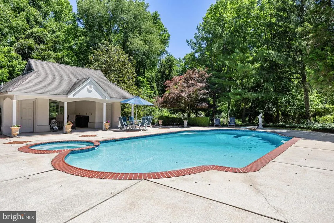
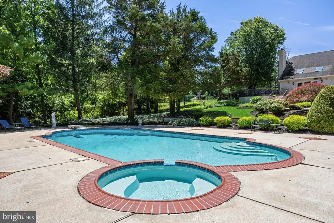
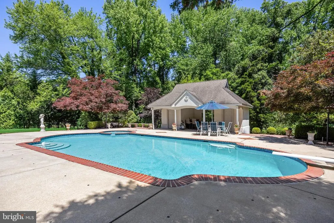
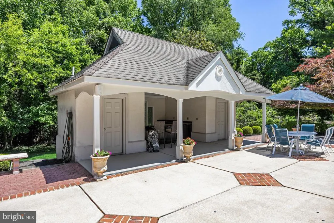
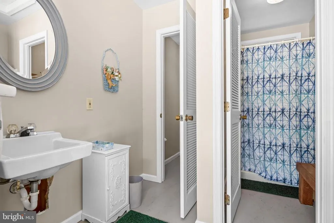
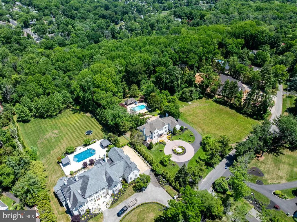
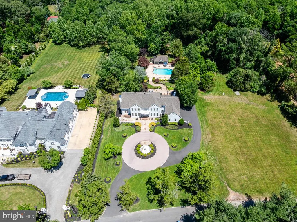
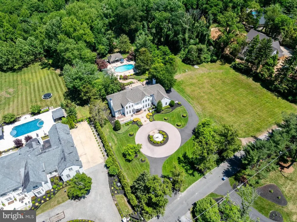
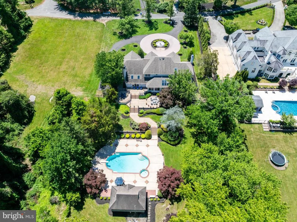
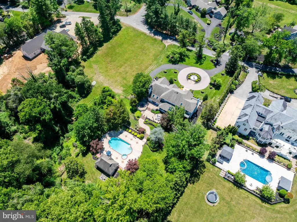
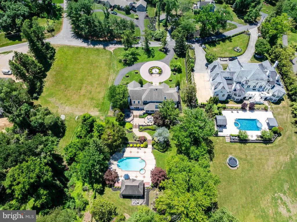
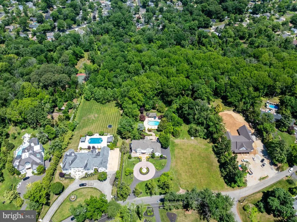
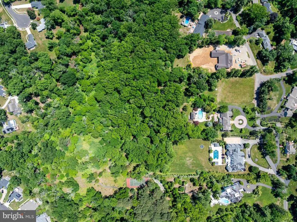
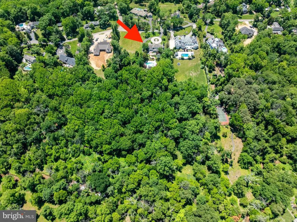
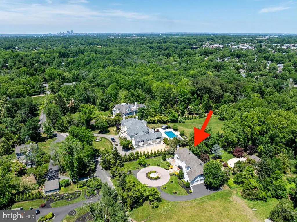
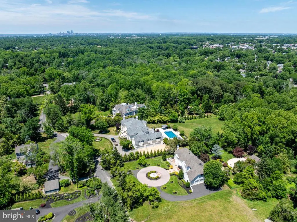
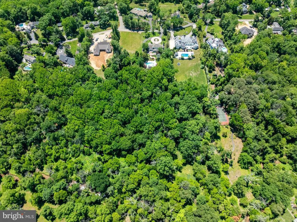
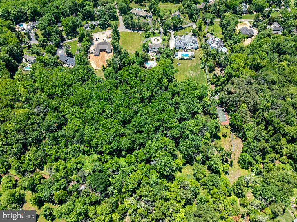
Welcome to 228 Munn Lane East, a true estate of distinction. This extraordinary Hunt Tract residence blends timeless French Provincial architecture with resort-inspired grounds, offering an unmatched sense of privacy, sophistication, and grandeur. From the stately facade and grand circular paver drive with a center fountain to the breathtaking outdoor oasis with a pool, expansive terraces, and nearly 3.8 acres of wooded splendor, every element has been thoughtfully designed for exceptional living.The journey through the prestigious Hunt Tract is an experience in itself, as the quiet, tree-lined roads and magnificent estates lead you to this remarkable property, perfectly positioned on one of the communitys most coveted lots in the heart of Cherry Hill. Step through the impressive front entrance into a dramatic two-story foyer, where marble flooring, rich wood detailing, and an elegant curved staircase create an unforgettable first impression. Classic millwork and refined architectural details grace the formal spaces, while a seamless balance of sophistication and warmth is felt throughout the home.The spacious living room features a marble gas fireplace, opens to the front terrace, and flows into a charming music room or private library. A butlers pantry connects the formal dining room to the chefs kitchen, creating effortless entertaining. The kitchen is truly the heart of the home, showcasing a large center island, granite countertops, glass tile backsplash, premium stainless steel appliances, and a spacious casual dining area surrounded by panoramic views of the property. The kitchen flows effortlessly into the spectacular family room with soaring vaulted ceilings, skylights, a striking stone fireplace, and a secondary staircase leading to the upper level -delivering the open, connected living spaces desired for todays lifestyle. Just beyond, a sun-filled conservatory provides a tranquil retreat surrounded by nature. Outdoor living is simply spectacular. Both the kitchen and family room open to an elevated terrace overlooking the heated in-ground pool, rolling lawns, and beautifully landscaped grounds. The private pool house, complete with a full bath, enhances the resort-like experience. It is difficult to imagine such serenity and privacy while being only 8.5 miles from Philadelphia. Back inside, a private first-floor guest suite with its own full bath offers the perfect space for visitors or multigenerational living, separated from the four bedrooms upstairs. A laundry room, powder room, and access to the three-car side-entry garage complete the main level. The luxurious primary suite is a true sanctuary, featuring a tray ceiling, an expansive walk-in closet, and a spa-inspired five-piece bath with dual vanities, a Jacuzzi tub, and a private study accessed through French doors, complete with a balcony overlooking the spectacular backyard. Two additional bedrooms share a Jack-and-Jill bath, while the fourth bedroom is a private princess suite with its own en-suite bath. The expansive finished basement offers endless possibilities for recreation and entertainment - envision a sophisticated sports lounge, state-of-the-art theater, billiards room, fitness area, or the ultimate man-cave retreat. This level also includes a powder room and an impressive 65' x 19' storage area. Ideally located just minutes from Cherry Hills premier shopping and dining, the charming downtown of Haddonfield, PATCO, and the bridges to Philadelphia, this location offers convenience without compromise. A rare offering of elegance, scale, and tranquility, 228 Munn Lane East is more than a home, it is a private estate where timeless beauty and extraordinary living come together. Do not miss the opportunity to make this exceptional property your own.
| Elementary School | Middle School | High School |
|---|---|---|
| A. Russell Knight E.S. | Rosa International M.S. | Cherry Hill High-East H.S. |
| Price History | |
|---|---|
| 6/9/2026 | Listed $1,495,000 |
General Features
| Living Area | 5695 |
|---|---|
| Sewer | Public Sewer |
| Heating | Forced Air |
| Cooling | Central A/C |
| Utilities | Under Ground |
| Possession | Negotiable |
| Roof | Pitched,Shingle |
| Appliances | Cooktop,Built-In Microwave,Dishwasher,Oven - Wall,Refrigerator |
| Zoning | RES |
| Garage Spaces | 3.00 |
| Patio/Porch Features | Patio(s),Terrace |
| Architectural Style | French |
| Pool Features | Fenced,In Ground,Heated |
| Security Features | Security System |
| Construction Materials | Frame |
| School District | CHERRY HILL TOWNSHIP PUBLIC SCHOOLS |
| Year Built | 1990 |
| Electric | 200+ Amp Service |
| View | Garden/Lawn,Panoramic,Scenic Vista,Trees/Woods |
| Levels | 2 |
| Tax Year | 2025 |
| Ownership | Fee Simple |
| Cool Fuel | Electric |
| Accessibility | None |
| County | CAMDEN |
| New Construction | No |
| Property Type | Residential |
| HOA | No |
| Subdivision Name | HUNT TRACT |
| Facing Direction | South |
| Garage Y/N | Yes |
| Water Access Y/N | No |
| Other Structures | Above Grade,Below Grade |
| Transportation | Commuter Rail Station 1 to 5 miles |
| Full Baths | 5 |
| Status | ACTIVE |
| Directions | Brace Rd,turn onto Munn Lane W. Make left onto Munn Lane E. Home on left |
| City | CHERRY HILL |
| Disclosures | Lead Based Paint - State |
| Senior Community Y/N | No |
| MLS Area | Cherry Hill Twp (20409) |
| Lot Size Units | Square Feet |
| Lot Size Square Feet | 165528.00 |
| Tax Assessed Value | 887300.0 |
| Tax Annual Amount | 41711.0 |
| Structure Type | Detached |
| Condo/Coop Association fee Y/N | No |
| Bathrooms Full Main Level | 2 |
| Bathrooms Count Main Level | 3.00 |
| Price Per Sq Ft Total AG | 295.45 |
| Vacation Rental Y/N | No |
| Virtual Tour | https://youtu.be/mEhJSV5hhJg |
| Total SQFT | 5695 |
| Location Type | Suburban |
| Standard Status | Active |
| Year Built Source | Assessor |
| Tax Lot | 00009 |
Interior Features
| Interior Amenities | Butlers Pantry,Carpet,Crown Moldings,Curved Staircase,Double/Dual Staircase,Family Room Off Kitchen,Kitchen - Eat-In,Kitchen - Island,Primary Bath(s),Recessed Lighting,Skylight(s),Upgraded Countertop |
|---|---|
| Heating Fuel | Natural Gas |
| Basement | Partially Finished |
| Flooring | Marble,Hardwood,Carpet |
| Hot Water | Natural Gas |
| Basement (Y/N) | Yes |
| Heating Y/N | Yes |
| Window Features | Palladian |
| Fireplace Y/N | No |
| Above Grade Finished Area | 5060 |
| Half Baths | 2 |
| Central Air Y/N | Yes |
| Total Bedrooms | 5 |
| Below Grade Finished Area | 635 |
| Room Type | Living Room,Dining Room,Primary Bedroom,Bedroom 2,Bedroom 3,Bedroom 4,Bedroom 5,Kitchen,Family Room,Basement,Library,Study,Sun/Florida Room,Storage Room |
| Main Level Bedrooms | 1 |
| Below Grade Finished Area Unit Type | Square Feet |
| LivingAreaSource | Estimated |
| Laundry Type | Main Floor |
| Below Grade Unfin Area Units | Square Feet |
| Below Grade Unfin SQFT Source | Assessor |
| Below Grade Finished Area Source | Estimated |
| Bedrooms Count All Upper Levels | 4 |
| Bedrooms Count Upper Level 1 | 4 |
| Bathrooms Half Main Level | 1 |
| Bathrooms Half Lower Level 1 | 1 |
| Bathrooms Half All Lower Levels | 1 |
| Bathrooms Full Upper Level 1 | 3 |
| Bathrooms Full All Upper Levels | 3 |
| Bathrooms Count Upper Level 1 | 3.00 |
| Bathrooms Count Lower Level 1 | 1.00 |
| Bathrooms Count All Upper Levels | 3 |
| Bathrooms Count All Lower Levels | 1 |
| Above Grade Finished Area Source | Estimated |
| Above Grade Finished Area Unit Type | Square Feet |
| Total Baths | 7 |
Exterior Features
| Exterior Amenities | Extensive Hardscape,Exterior Lighting,Street Lights,Water Fountains,Lawn Sprinkler |
|---|---|
| Pool | Yes - Personal |
| Fencing | Fully |
| Lot Features | Front Yard,Irregular,Landscaping,Partly Wooded,Rear Yard,SideYard(s),Stream/Creek |
| Water Source | Public |
| Inclusions | Existing appliances,light fixtures and window treatments |
| Total Parking Spaces | 3 |
| Garage Features | Garage - Side Entry,Garage Door Opener,Inside Access,Oversized |
| Type of Parking | Attached Garage |
| Foundation Details | Concrete Perimeter |
| Water View Y/N | No |
| Lot Dimensions | 0.00 x 0.00 |
| Lot Size Acres | 3.80 |
| Lot Size Source | Assessor |
| Waterfront Y/N | No |
| Land Assessed Value | 270000.00 |
| Navigable Water Y/N | No |
| Water Oriented Y/N | No |
| # of Attached Garage Spaces | 3 |
| LotDimensionsSource | Assessor |
Room Details
| Room | Dimensions | Level | Flooring | Details |
|---|---|---|---|---|
| Basement | Lower 1 | Basement - Partially Finished | ||
| Bedroom 2 | Upper 1 | |||
| Bedroom 3 | Upper 1 | |||
| Bedroom 4 | Upper 1 | |||
| Bedroom 5 | Main | |||
| Dining Room | Main | |||
| Family Room | Main | |||
| Kitchen | Main | |||
| Library | Main | |||
| Living Room | Main | |||
| Primary Bedroom | Upper 1 | |||
| Storage Room | Lower 1 | Basement - Unfinished | ||
| Study | Upper 1 | Balcony Access,Flooring - Carpet,Walk-In Closet(s) | ||
| Sun/Florida Room | Main |
Amenities
- Foreclosure
- Views
- Short Sale
- New Construction
- Adult 55+
- Lease To Own
- No HOA Fees
- Furnished
- Primary On Main
- Air Conditioning
- Seller Finance
- Green
- Fixer Upper
- Horse
- Golf
- Fireplace
- Deck
- Garage
- Basement
- Pool
Property vs Single Family Average in 08034
Price
Taxes
Year Built
Visits
 © BRIGHT, All Rights Reserved
