
Price Reduction
Address
14 Country Walk, Cherry Hill, NJ
Price
$ 609,000
Property Attributes
- MLS#NJCD2120684
- TypeSingle Family
- Listing Status ACTIVE
- CountyCAMDEN
- CityCherry Hill
- AreaCherry Hill Twp
- NeighborhoodCountry Walk
- Zip08003
- StyleColonial,Contemporary
- Year Built1984
- Taxes$ 14662
- Price$ 609,000
- Bedrooms3
- Full Bathrooms2
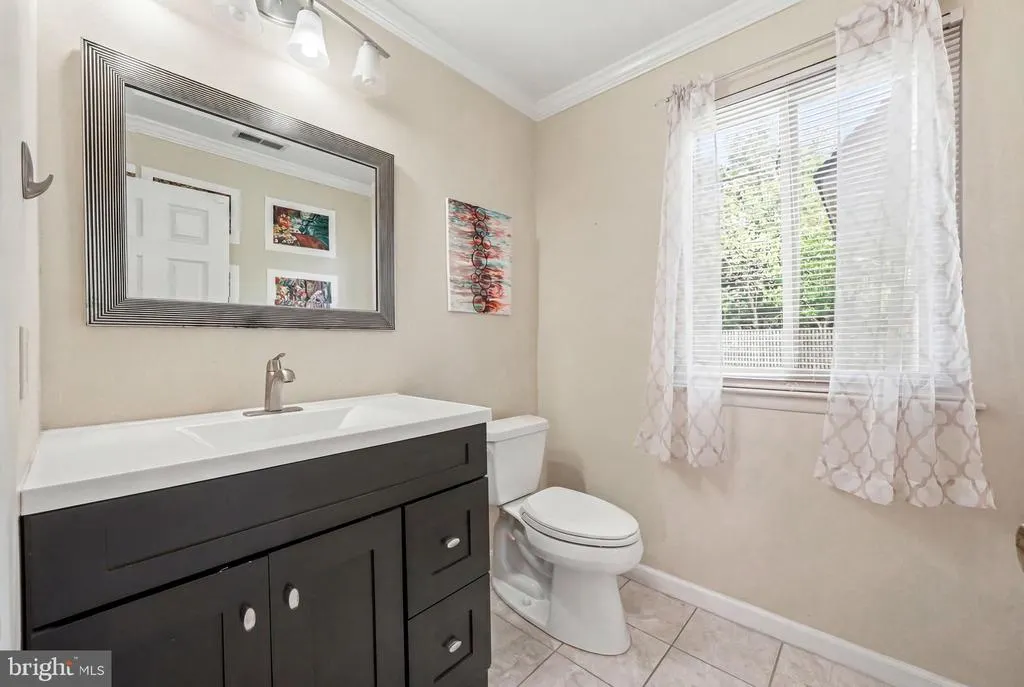
- Half Bathrooms1
- Sqr Footage2240
- Lot Size0.23 Acres
Data Source:
Bright MLS
Property Description
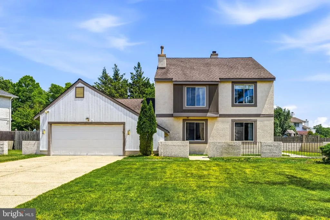
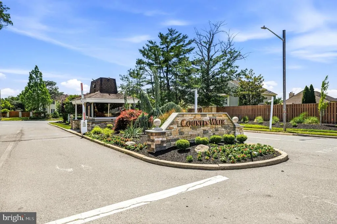
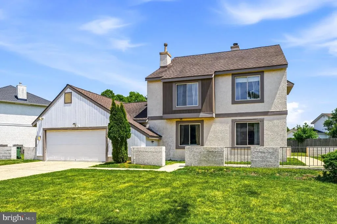
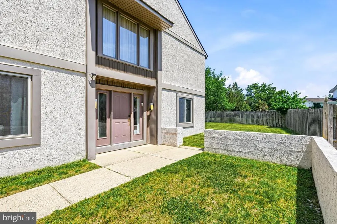
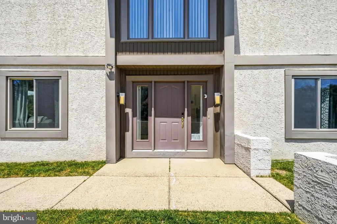
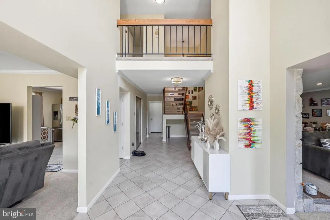
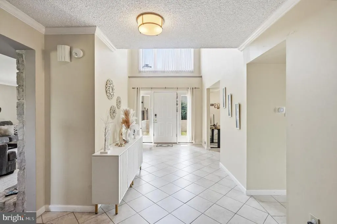
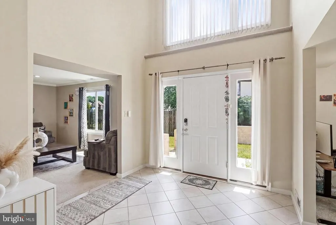
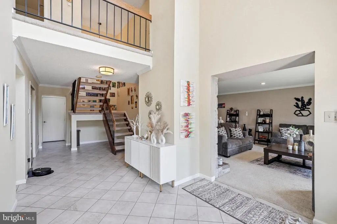
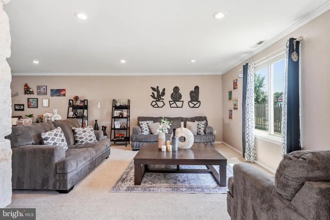
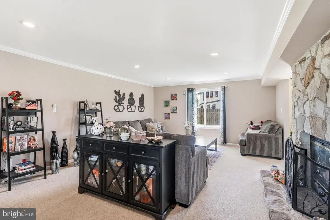
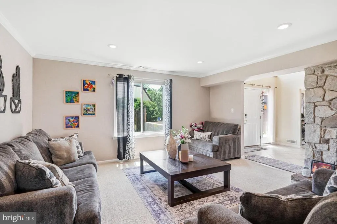
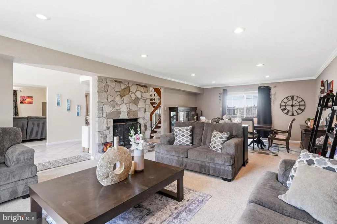
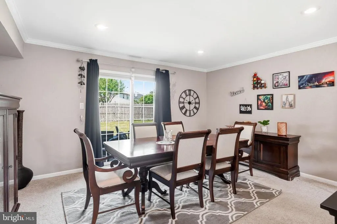
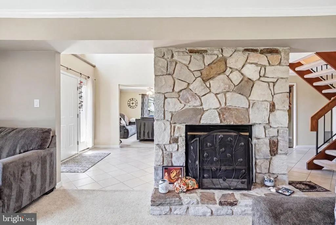
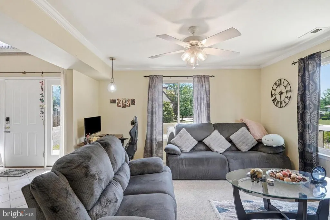
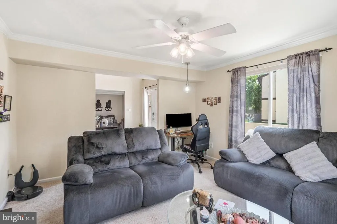
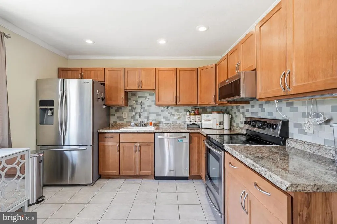
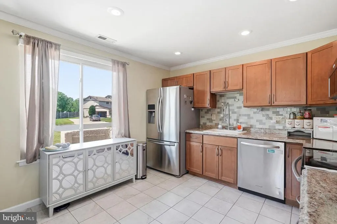
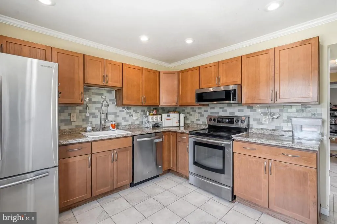
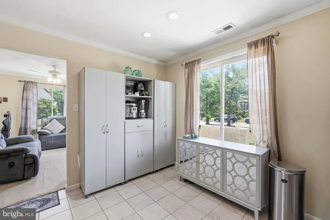
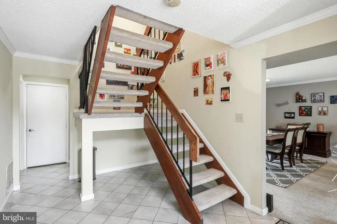
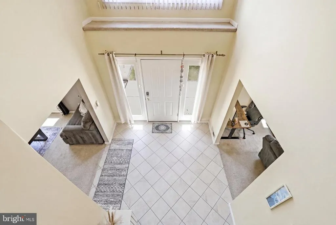
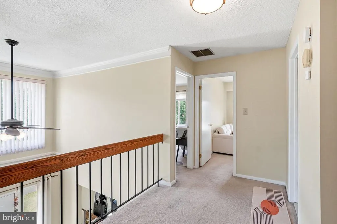
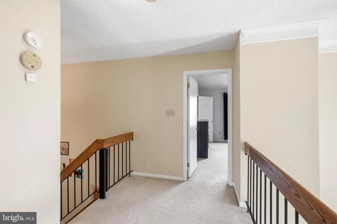
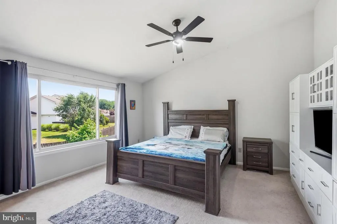
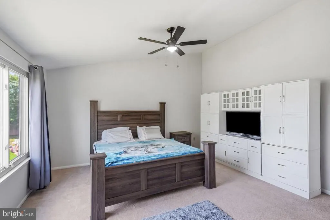
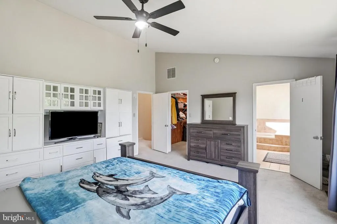
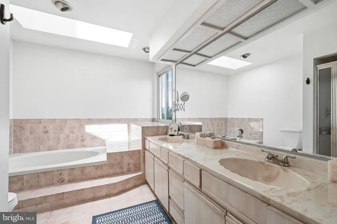
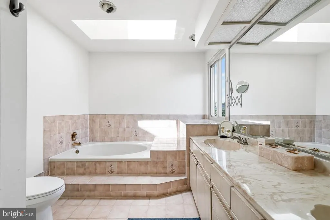
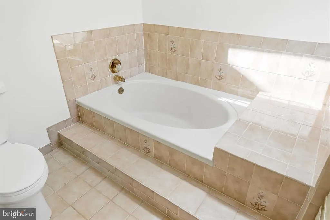
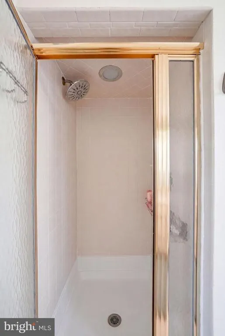
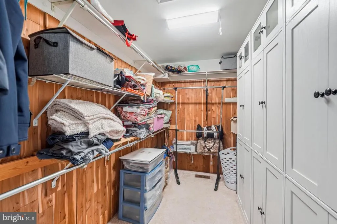
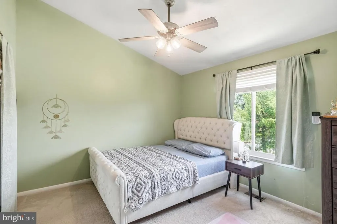
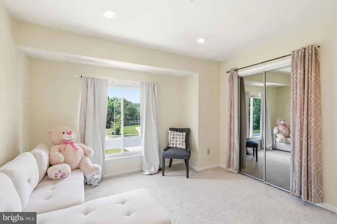
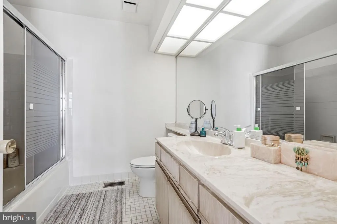
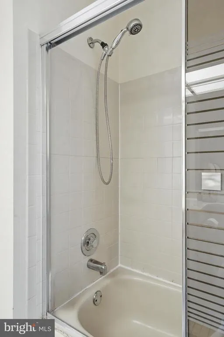
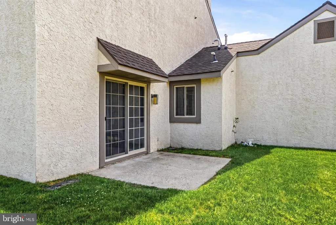
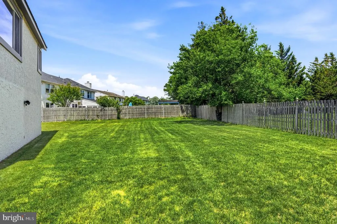
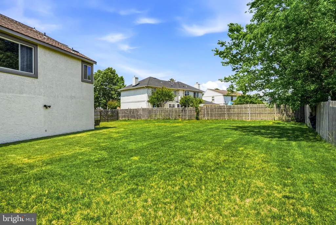
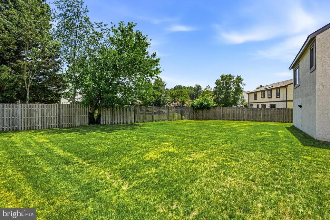
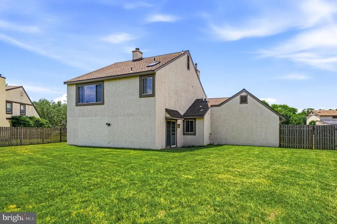
Welcome to this beautiful home located in the highly sought-after Country Walk community, one of the area's premier gated neighborhoods. Offering the peace of mind, privacy, and added security that come with gated community living, this exceptional property combines comfort, convenience, and style in a location you'll love. Step inside to a dramatic two-story foyer that creates an impressive first impression. To the right, you'll find a spacious living and dining room combination featuring crown molding, recessed lighting, and a stunning stone wood-burning fireplace that serves as the focal point of the space. To the left of the foyer is a cozy family room with large windows that fill the room with natural light and a ceiling fan for added comfort. The kitchen offers beautiful cabinetry, crown molding, recessed lighting, stainless steel appliances, and an ideal layout for everyday living and entertaining. An open staircase leads to a charming second-floor landing overlooking the foyer below. The primary suite is a true retreat, highlighted by a soaring vaulted ceiling, a large walk-in closet, and a private en-suite bathroom. Two additional generously sized bedrooms and a well-appointed hall bathroom complete the second floor. Outside, the fenced backyard provides plenty of space for outdoor gatherings, play areas, pets, or even the possibility of adding a future pool. Conveniently located near major highways, shopping, dining, and everyday amenities, this wonderful home offers the perfect blend of security, location, and comfortable living. Don't miss your opportunity to become part of the desirable Country Walk community.
| Price History | |
|---|---|
| 6/22/2026 | Listed $615,000 |
| 8/5/2026 | 1$609,000 |
General Features
| Living Area | 2240 |
|---|---|
| Sewer | Public Sewer |
| Heating | Forced Air |
| Cooling | Central A/C |
| Possession | Negotiable |
| Appliances | Built-In Microwave,Dishwasher,Disposal,Oven/Range - Electric,Stainless Steel Appliances |
| Zoning | RES |
| HOA Fee | 425.00 |
| Garage Spaces | 2.00 |
| Architectural Style | Colonial,Contemporary |
| Construction Materials | Stucco |
| School District | CHERRY HILL TOWNSHIP PUBLIC SCHOOLS |
| Exclusions | Primary bedroom walk-in closet cabinets. |
| Year Built | 1984 |
| Levels | 2 |
| Tax Year | 2025 |
| Ownership | Fee Simple |
| Cool Fuel | Electric |
| Accessibility | None |
| Assoc Fee Paid Per | Quarterly |
| County | CAMDEN |
| New Construction | No |
| Property Type | Residential |
| HOA | Yes |
| Subdivision Name | COUNTRY WALK |
| Garage Y/N | Yes |
| Water Access Y/N | No |
| Other Structures | Above Grade,Below Grade |
| Full Baths | 2 |
| Status | ACTIVE |
| Directions | Kresson Road to Country Walk |
| City | CHERRY HILL |
| Senior Community Y/N | No |
| MLS Area | Cherry Hill Twp (20409) |
| Lot Size Units | Square Feet |
| Lot Size Square Feet | 10149.00 |
| Tax Assessed Value | 311900.0 |
| Tax Annual Amount | 14662.0 |
| Structure Type | Detached |
| Condo/Coop Association fee Y/N | No |
| Bathrooms Count Main Level | 1.00 |
| Price Per Sq Ft Total AG | 271.88 |
| Acceptable Financing | Cash,Conventional,FHA,VA |
| Vacation Rental Y/N | No |
| Total SQFT | 2240 |
| Standard Status | Active |
| Year Built Source | Assessor |
| Tax Lot | 00017 |
Interior Features
| Interior Amenities | Bathroom - Soaking Tub,Bathroom - Stall Shower,Bathroom - Tub Shower,Ceiling Fan(s),Combination Dining/Living,Crown Moldings,Kitchen - Eat-In,Pantry,Recessed Lighting,Skylight(s),Walk-in Closet(s),Wi |
|---|---|
| Heating Fuel | Natural Gas |
| Total Fireplaces | 1 |
| Fireplace Features | Stone |
| Hot Water | Natural Gas |
| Basement (Y/N) | No |
| Heating Y/N | Yes |
| Fireplace Y/N | Yes |
| Above Grade Finished Area | 2240 |
| Half Baths | 1 |
| Central Air Y/N | Yes |
| Total Bedrooms | 3 |
| Room Type | Living Room,Dining Room,Primary Bedroom,Bedroom 2,Bedroom 3,Kitchen,Family Room,Foyer |
| Below Grade Finished Area Unit Type | Square Feet |
| LivingAreaSource | Assessor |
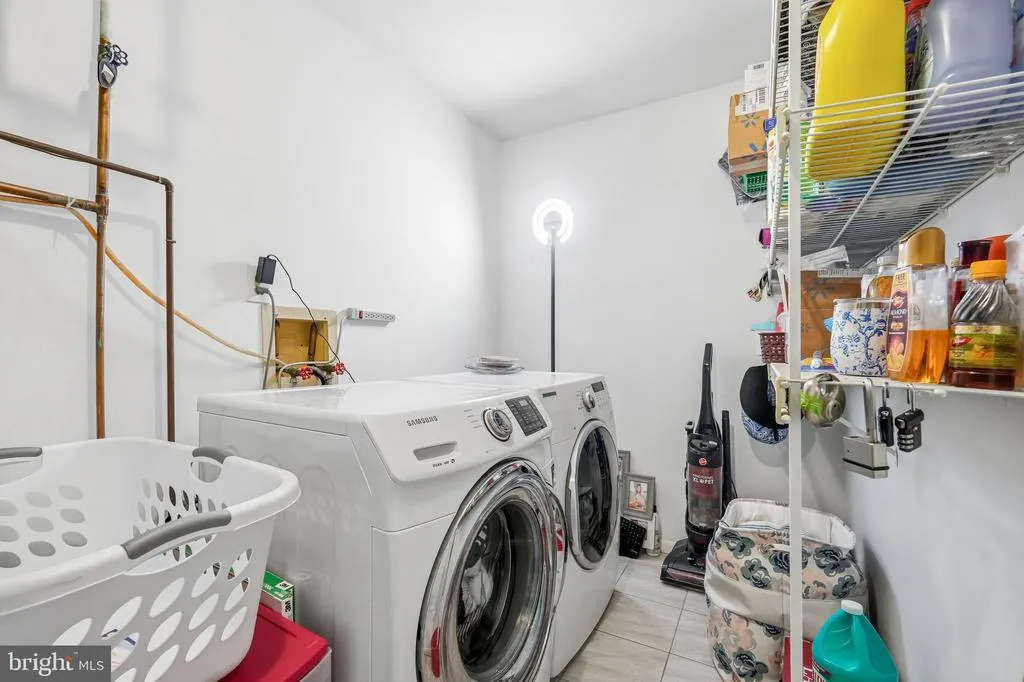
| Laundry Type | Main Floor |
| Below Grade Unfin Area Units | Square Feet |
| Below Grade Unfin SQFT Source | Assessor |
| Below Grade Finished Area Source | Assessor |
| Bedrooms Count All Upper Levels | 3 |
| Bedrooms Count Upper Level 1 | 3 |
| Bathrooms Half Main Level | 1 |
| Bathrooms Full Upper Level 1 | 2 |
| Bathrooms Full All Upper Levels | 2 |
| Bathrooms Count Upper Level 1 | 2.00 |
| Bathrooms Count All Upper Levels | 2 |
| Above Grade Finished Area Source | Assessor |
| Above Grade Finished Area Unit Type | Square Feet |
| Total Baths | 3 |
Exterior Features
| Pool | No Pool |
|---|---|
| Water Source | Public |
| Inclusions | All appliances,refrigerator and washer/dryer. |
| Total Parking Spaces | 6 |
| Garage Features | Garage Door Opener |
| Type of Parking | Attached Garage,Driveway,On Street |
| Foundation Details | Slab |
| Water View Y/N | No |
| Lot Dimensions | 70.00 x 145.00 |
| Lot Size Acres | 0.23 |
| Lot Size Source | Assessor |
| Waterfront Y/N | No |
| Land Assessed Value | 134400.00 |
| Navigable Water Y/N | No |
| Water Oriented Y/N | No |
| # of Attached Garage Spaces | 2 |
| LotDimensionsSource | Assessor |
Room Details
| Room | Dimensions | Level | Flooring | Details |
|---|---|---|---|---|
| Bedroom 2 | Upper 1 | Cathedral/Vaulted Ceiling,Ceiling Fan(s),Flooring - Carpet,Window Treatments | ||
| Bedroom 3 | Upper 1 | Flooring - Carpet,Lighting - Recessed,Window Treatments | ||
| Dining Room | Main | Crown Molding,Flooring - Carpet,Lighting - Recessed,Window Treatments | ||
| Family Room | Main | Ceiling Fan(s),Crown Molding,Flooring - Carpet,Window Treatments | ||
| Foyer | Main | Cathedral/Vaulted Ceiling,Ceiling Fan(s),Flooring - Ceramic Tile,Window Treatments | ||
| Kitchen | Main | Crown Molding,Flooring - Ceramic Tile,Kitchen - Electric Cooking,Kitchen - Eat-in,Lighting - Recessed,Window Treatments | ||
| Living Room | Main | Crown Molding,Fireplace - Wood Burning,Flooring - Carpet,Lighting - Recessed,Window Treatments | ||
| Primary Bedroom | Upper 1 | Cathedral/Vaulted Ceiling,Ceiling Fan(s),Flooring - Carpet,Window Treatments |
Amenities
- Foreclosure
- Views
- Short Sale
- New Construction
- Adult 55+
- Lease To Own
- No HOA Fees
- Furnished
- Primary On Main
- Air Conditioning
- Seller Finance
- Green
- Fixer Upper
- Horse
- Golf
- Fireplace
- Deck
- Garage
- Basement
- Pool
Property vs Single Family Average in 08003
Price
Taxes
Year Built
Visits
 © BRIGHT, All Rights Reserved
