
Price Reduction - Primary on Main
Address
5313 Royal Avenue, Pennsauken, NJ
Price
$ 335,000
Property Attributes
- MLS#NJCD2122460
- TypeSingle Family
- Listing Status ACTIVE
- CountyCAMDEN
- CityPennsauken
- AreaPennsauken Twp
- NeighborhoodBloomfield
- Zip08109
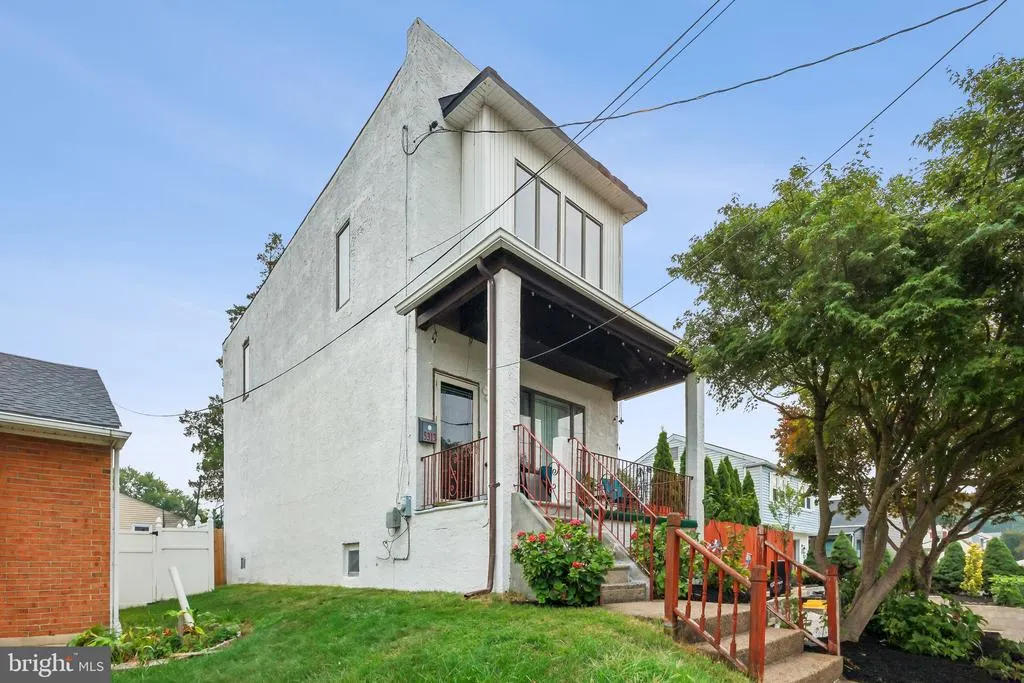
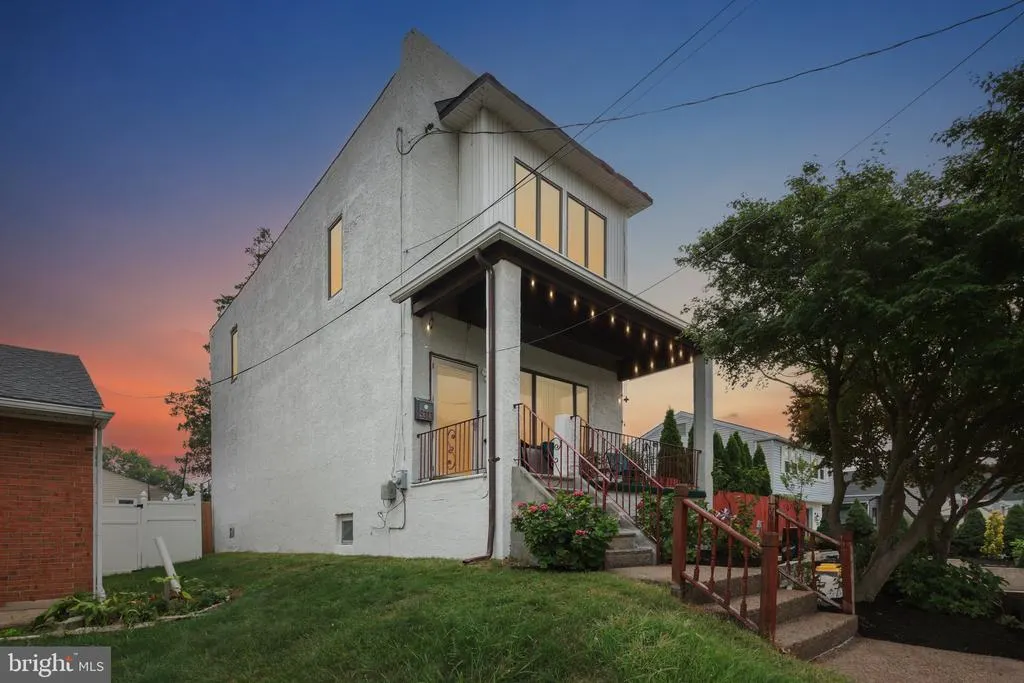
- StyleTraditional,Contemporary
- Year Built1922
- Taxes$ 8119
- Price$ 335,000
- Bedrooms3
- Full Bathrooms1
- Half Bathrooms1
- Sqr Footage1608
- Lot Size0.14 Acres
Data Source:
Bright MLS
Property Description
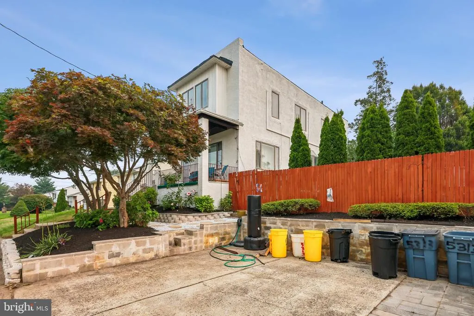
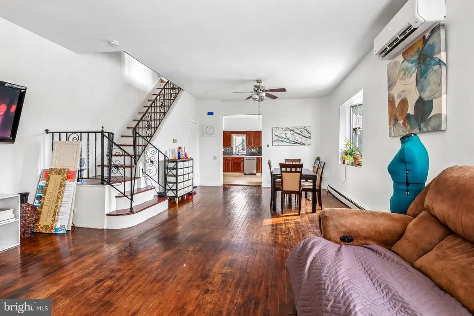
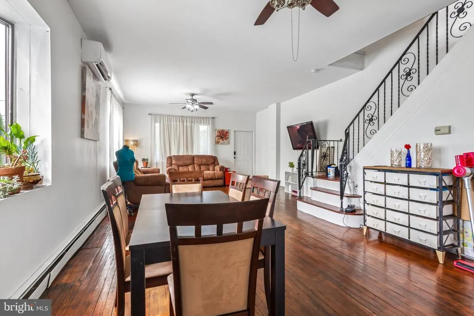
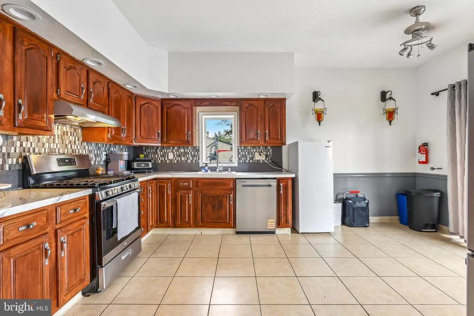
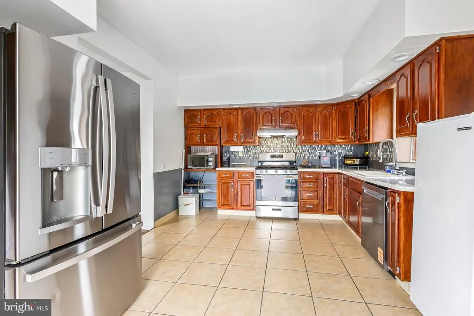
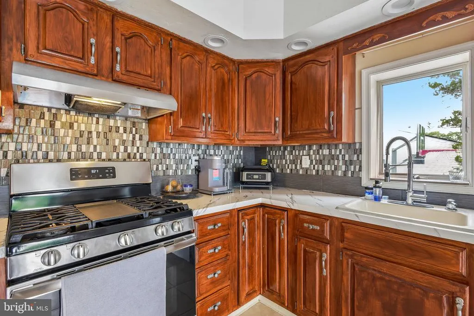
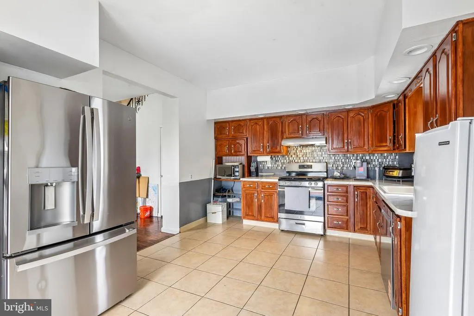
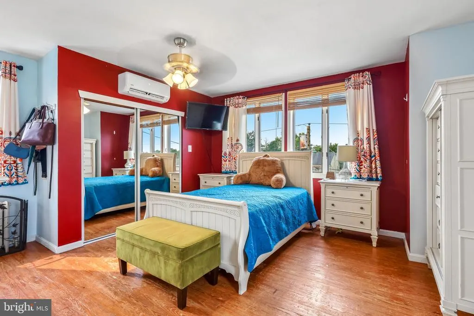
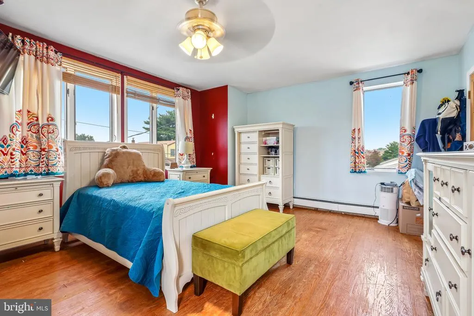
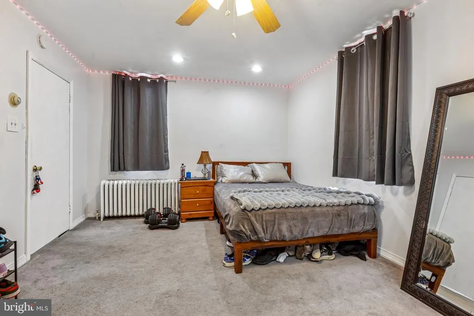
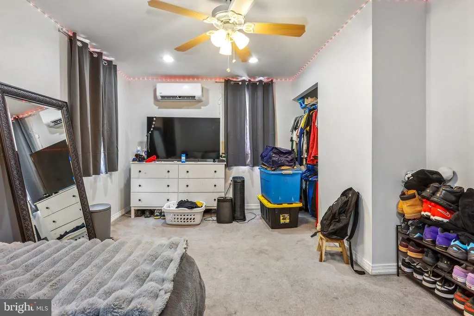
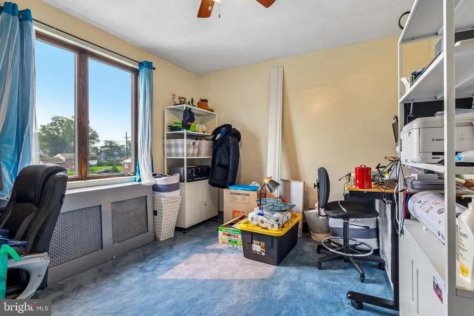
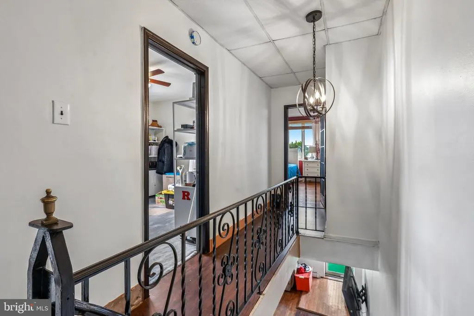
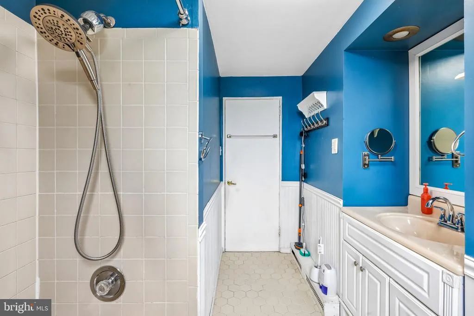
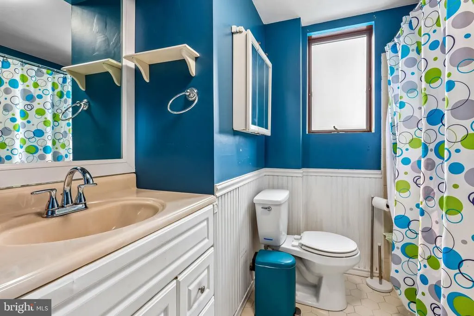
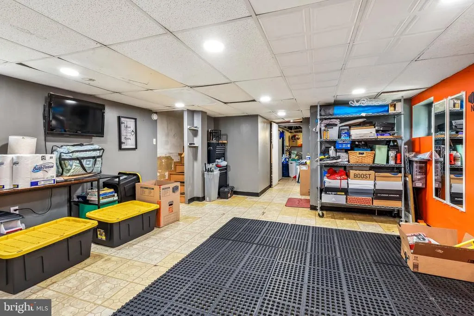
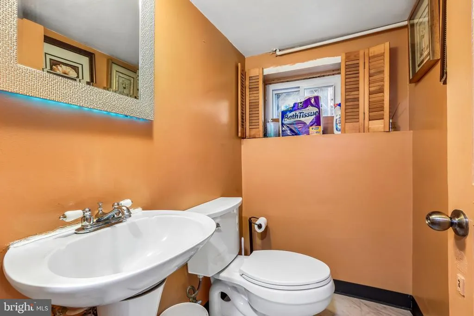
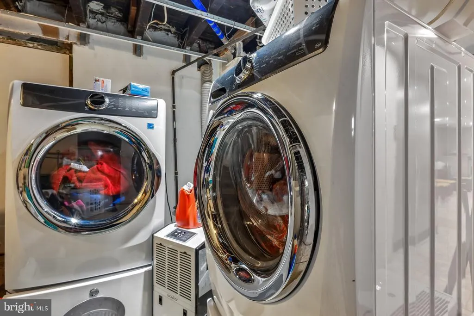
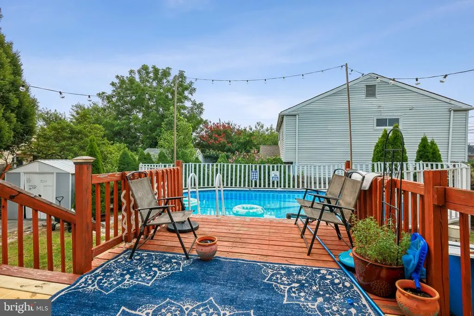
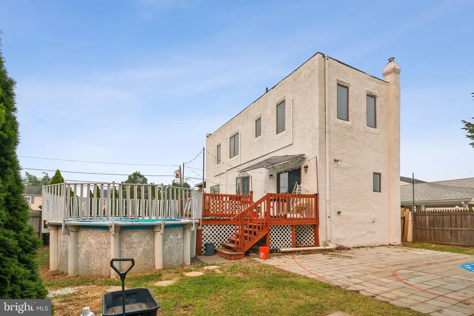
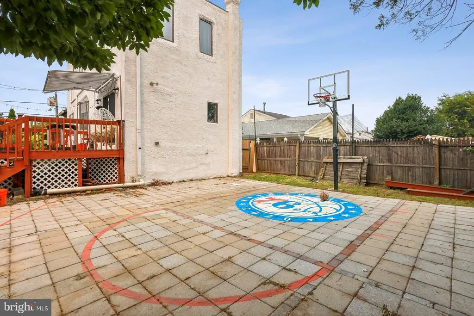
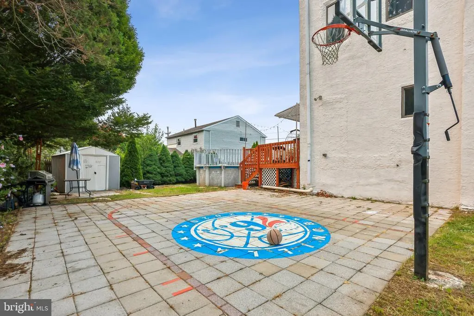
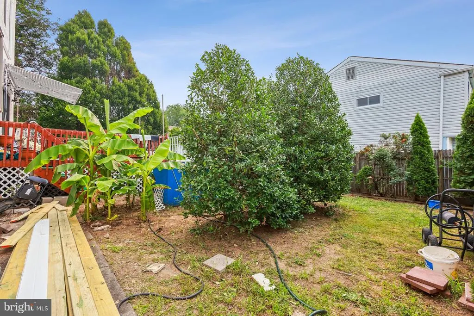
PRICE REDUCTION VERY MOTIVATED SELLER! Welcome to this spacious home in the desirable Bloomfield neighborhood of Pennsauken! This property offers a fantastic layout featuring 3 bed, 1.5 Bath Colonial with 9' Ceilings, Huge Living Room with Formal Dining Room Combo that offers Hardwood Floors and Double Ceiling Fans! There are Large Windows with a bonus Bow Window for plenty of Natural Light! Large Eat-In Kitchen with Stainless/Black Appliances, including a 3 Door Refrigerator and Gas Range! Offers Recessed Lighting, Ceiling Fan, Pantry and Plenty of Room for Table next to the Slider Doors! There is a Bi-Level Deck that has access to the Above Ground Pool with an Awning that opens above the Deck from the Kitchen Sliders! There is a Partially Finished Basement which could be the Family Room or a Gym Area. The basement includes a half bathroom for your convenience, large Walk-In Closet for Storage, Washer & Dryer, Bilco Door to the Side Yard and access to the Utility Room! Here are some additional highlighted features- Mini-Splits were added recently to the home in 2022, so now you have the best of both worlds - Air at the top of the room and Water Baseboard/Radiator at the bottom (which works so well, most times they end up turning it off in the winter months) newly painted both inside and outside, new updated landscaping, 2 Year Old Hot Water Tank and Dishwasher & Refrigerator too! 2 Car Side-by-Side Driveway and a Cute Covered Porch! Shed, Deck with Awning and a Basketball Hoop and Paver Court which would also make a great Large Patio all inside a Private Fenced Yard! Conveniently located between Rt 70 & Rt 38 for easy access to stores, restaurants and schools. Home Warranty included. Property being sold As Is!
| Price History | |
|---|---|
| 7/16/2026 | Listed $380,000 |
| 8/13/2026 | 4$365,000 |
| 8/22/2026 | 9$335,000 |
General Features
| Living Area | 1608 |
|---|---|
| Sewer | Public Sewer |
| Heating | Baseboard - Hot Water |
| Cooling | Ductless/Mini-Split |
| Possession | Immediate |
| Appliances | Built-In Range,Dishwasher,Refrigerator,Stainless Steel Appliances,Stove,Washer,Water Heater,Dryer,Disposal |
| Zoning | RESIDENTAL |
| Architectural Style | Traditional,Contemporary |
| Pool Features | Above Ground |
| Construction Materials | Stucco |
| School District | PENNSAUKEN TOWNSHIP PUBLIC SCHOOLS |
| Year Built | 1922 |
| Levels | 3 |
| Tax Year | 2025 |
| Ownership | Fee Simple |
| Cool Fuel | Electric |
| Accessibility | Level Entry - Main |
| County | CAMDEN |
| New Construction | No |
| Property Type | Residential |
| HOA | No |
| Subdivision Name | BLOOMFIELD |
| Garage Y/N | No |
| Water Access Y/N | No |
| Other Structures | Above Grade,Below Grade |
| Total Rooms | 6 |
| Full Baths | 1 |
| Status | ACTIVE |
| Directions | Route 70 West left on Mansion Blvd to second left on Royal Avenue OR Route 38 West to King Avenue onto Mansion Blvd to Royal Avenue. |
| City | PENNSAUKEN |
| Senior Community Y/N | No |
| MLS Area | Pennsauken Twp (20427) |
| Lot Size Units | Square Feet |
| Lot Size Square Feet | 5998.00 |
| Tax Assessed Value | 357400.0 |
| Tax Annual Amount | 8119.0 |
| Home Warranty Y/N | Yes |
| Structure Type | Detached |
| Condo/Coop Association fee Y/N | No |
| Bathrooms Full Main Level | 1 |
| Bathrooms Count Main Level | 2.00 |
| Price Per Sq Ft Total AG | 208.33 |
| Acceptable Financing | Cash,Conventional,VA,FHA |
| Lease Considered Y/N | No |
| Vacation Rental Y/N | No |
| Total SQFT | 1608 |
| Standard Status | Active |
| Year Built Source | Assessor |
| Tax Lot | 00003 |
| Association Recreation Fee | No |
Interior Features
| Interior Amenities | Bathroom - Tub Shower,Breakfast Area,Carpet,Ceiling Fan(s),Combination Dining/Living,Dining Area,Family Room Off Kitchen,Floor Plan - Open,Formal/Separate Dining Room,Kitchen - Eat-In,Recessed Lighti |
|---|---|
| Heating Fuel | Natural Gas |
| Basement | Full,Partially Finished |
| Hot Water | Natural Gas |
| Basement (Y/N) | Yes |
| Heating Y/N | Yes |
| Window Features | Bay/Bow |
| Fireplace Y/N | No |
| Above Grade Finished Area | 1608 |
| Half Baths | 1 |
| Central Air Y/N | No |
| Total Bedrooms | 3 |
| Main Level Bedrooms | 3 |
| Below Grade Finished Area Unit Type | Square Feet |
| LivingAreaSource | Assessor |
| Laundry Type | Basement |
| Below Grade Unfin Area Units | Square Feet |
| Below Grade Unfin SQFT Source | Assessor |
| Below Grade Finished Area Source | Assessor |
| Bathrooms Half Main Level | 1 |
| Above Grade Finished Area Source | Assessor |
| Above Grade Finished Area Unit Type | Square Feet |
| Total Baths | 2 |
Exterior Features
| Pool | Yes - Personal |
|---|---|
| Water Source | Public |
| Inclusions | Refrigerator,Stove,Dishwasher,Garbage Disposal,Washer,Dryer,All Split Unit Air Conditioners,Pool (AS IS),Pool Equipment (AS IS) and Home Warranty |
| Total Parking Spaces | 2 |
| Type of Parking | Driveway,On Street |
| Foundation Details | Brick/Mortar |
| Water View Y/N | No |
| Lot Dimensions | 60.00 x 100.00 |
| Lot Size Acres | 0.14 |
| Lot Size Source | Assessor |
| Waterfront Y/N | No |
| Door Features | Sliding Glass |
| Land Assessed Value | 62000.00 |
| Navigable Water Y/N | No |
| Water Oriented Y/N | No |
| LotDimensionsSource | Assessor |
Amenities
- Foreclosure
- Views
- Short Sale
- New Construction
- Adult 55+
- Lease To Own
- No HOA Fees
- Furnished
- Primary On Main
- Air Conditioning
- Seller Finance
- Green
- Fixer Upper
- Horse
- Golf
- Fireplace
- Deck
- Garage
- Basement
- Pool
Property vs Single Family Average in 08109
Price
Taxes
Year Built
Visits
 © BRIGHT, All Rights Reserved
