
Price Reduction - Views - Primary on Main - Adult 55+

Address
49 Shelly Street, Sicklerville, NJ
Price
$ 485,000
Property Attributes
- MLS#NJCD2122534
- TypeSingle Family
- Listing Status ACTIVE
- CountyCAMDEN
- CitySicklerville
- AreaGloucester Twp
- NeighborhoodFour Seasons At Fore
- Zip08081
- StyleRaised Ranch/Rambler
- Year Built2006
- Taxes$ 9912
- Price$ 485,000
- Bedrooms3
- Full Bathrooms3
- Half Bathrooms0
- Sqr Footage2012
- Lot Size0.14 Acres
Data Source:
Bright MLS
Property Description
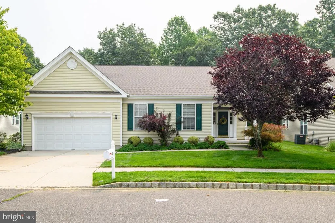
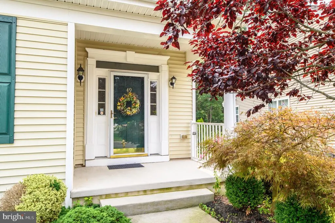
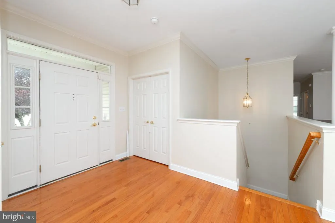
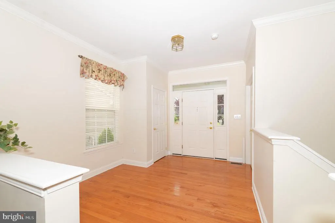
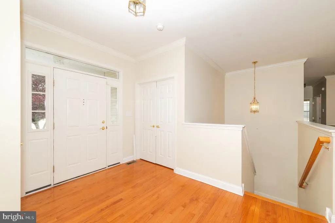
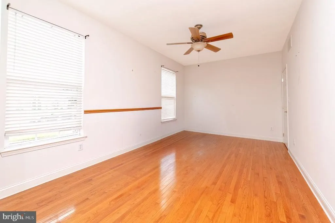
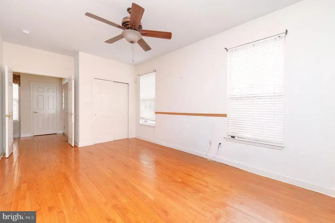
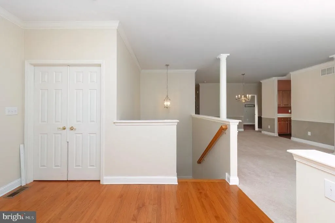
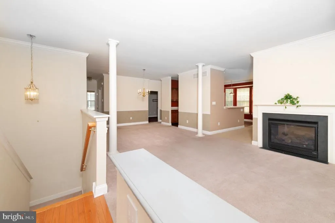
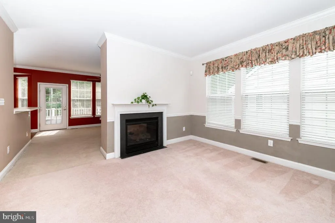
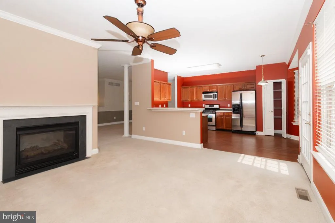
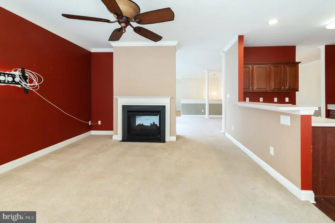
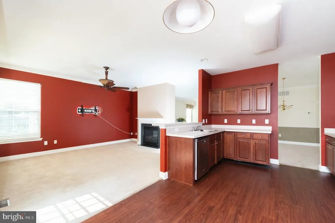
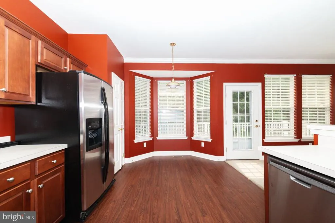
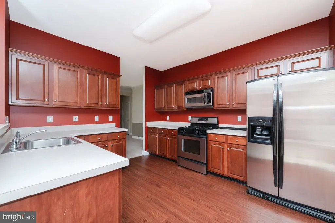
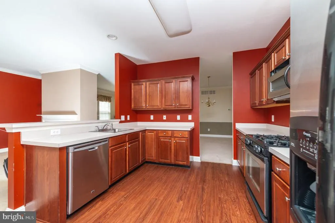
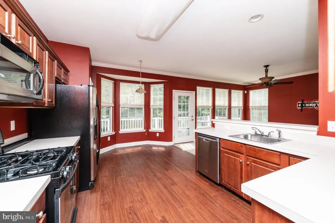
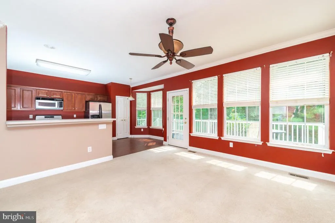
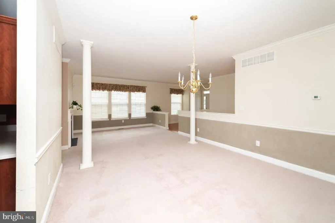
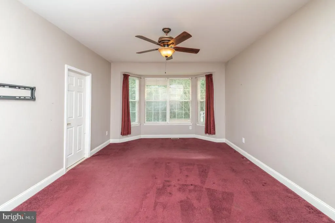
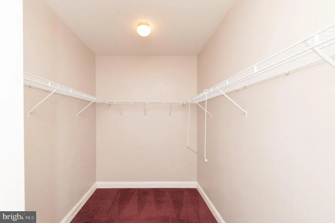
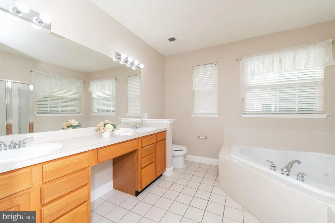
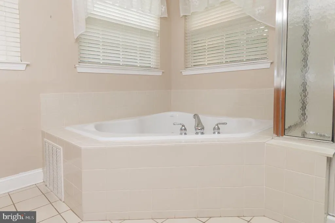
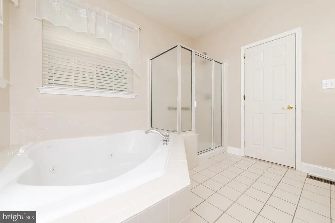
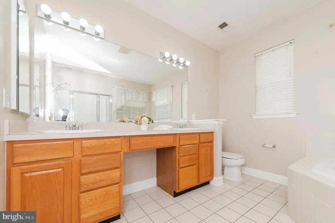
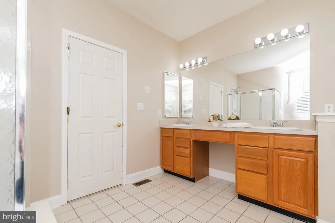
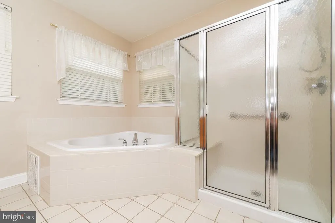

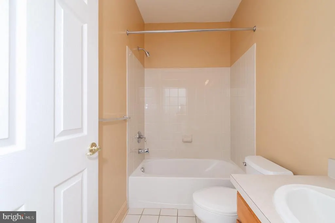
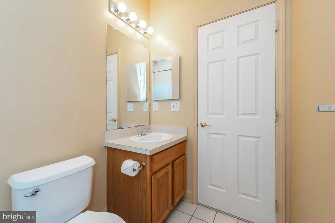
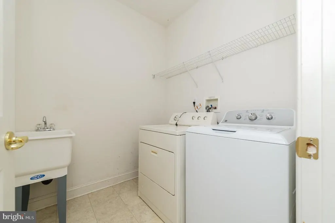
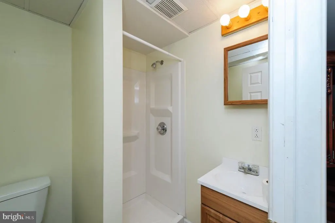
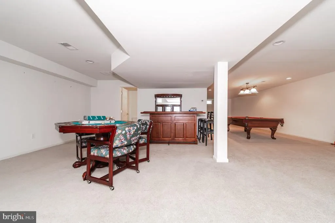
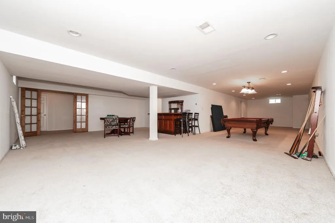
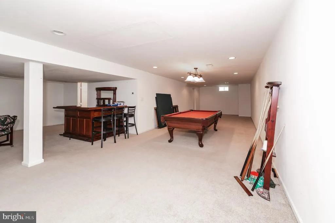
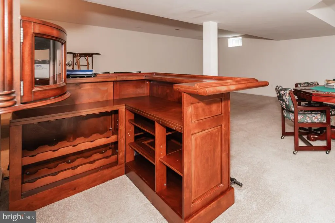
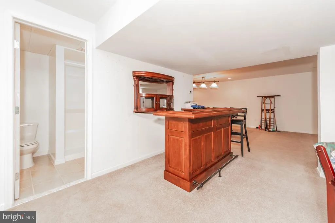
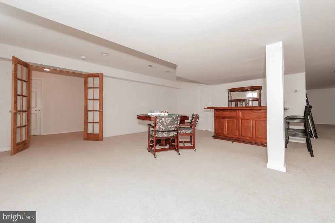
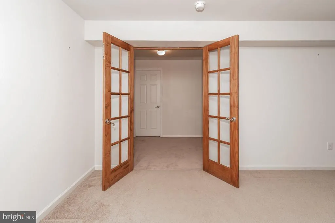
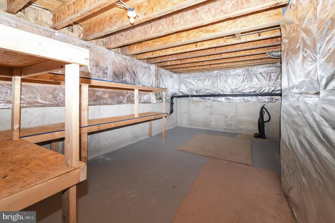
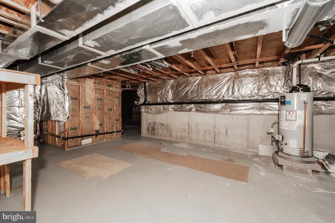
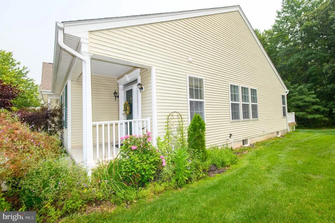
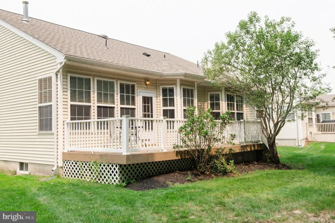
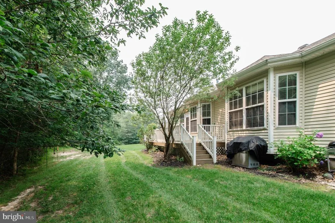
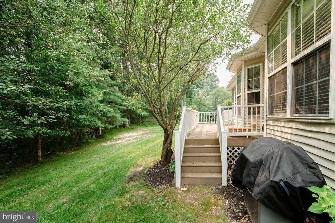
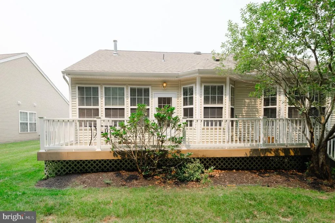
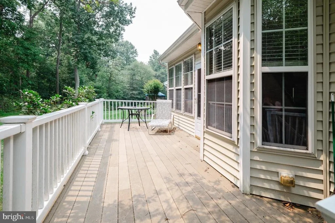
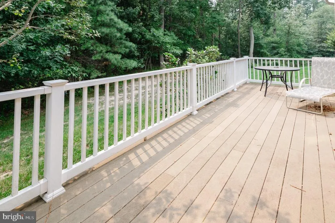
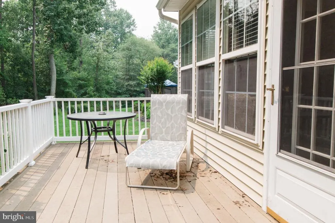
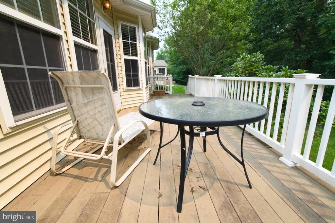
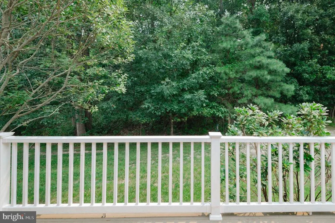
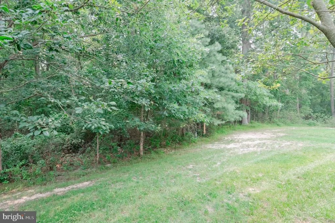
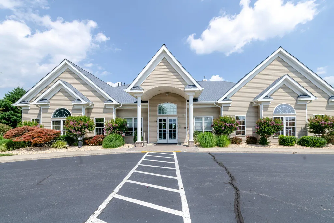
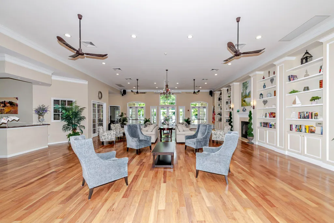
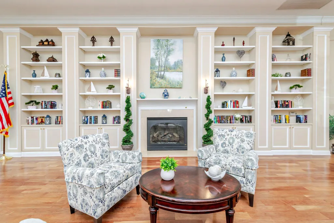
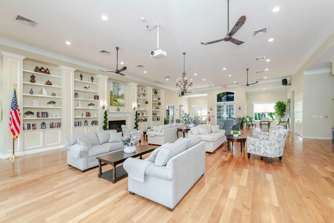
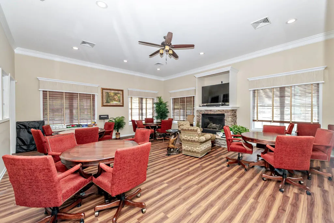
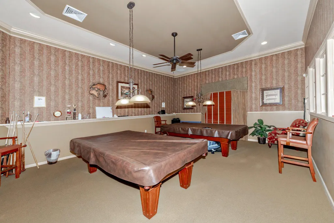
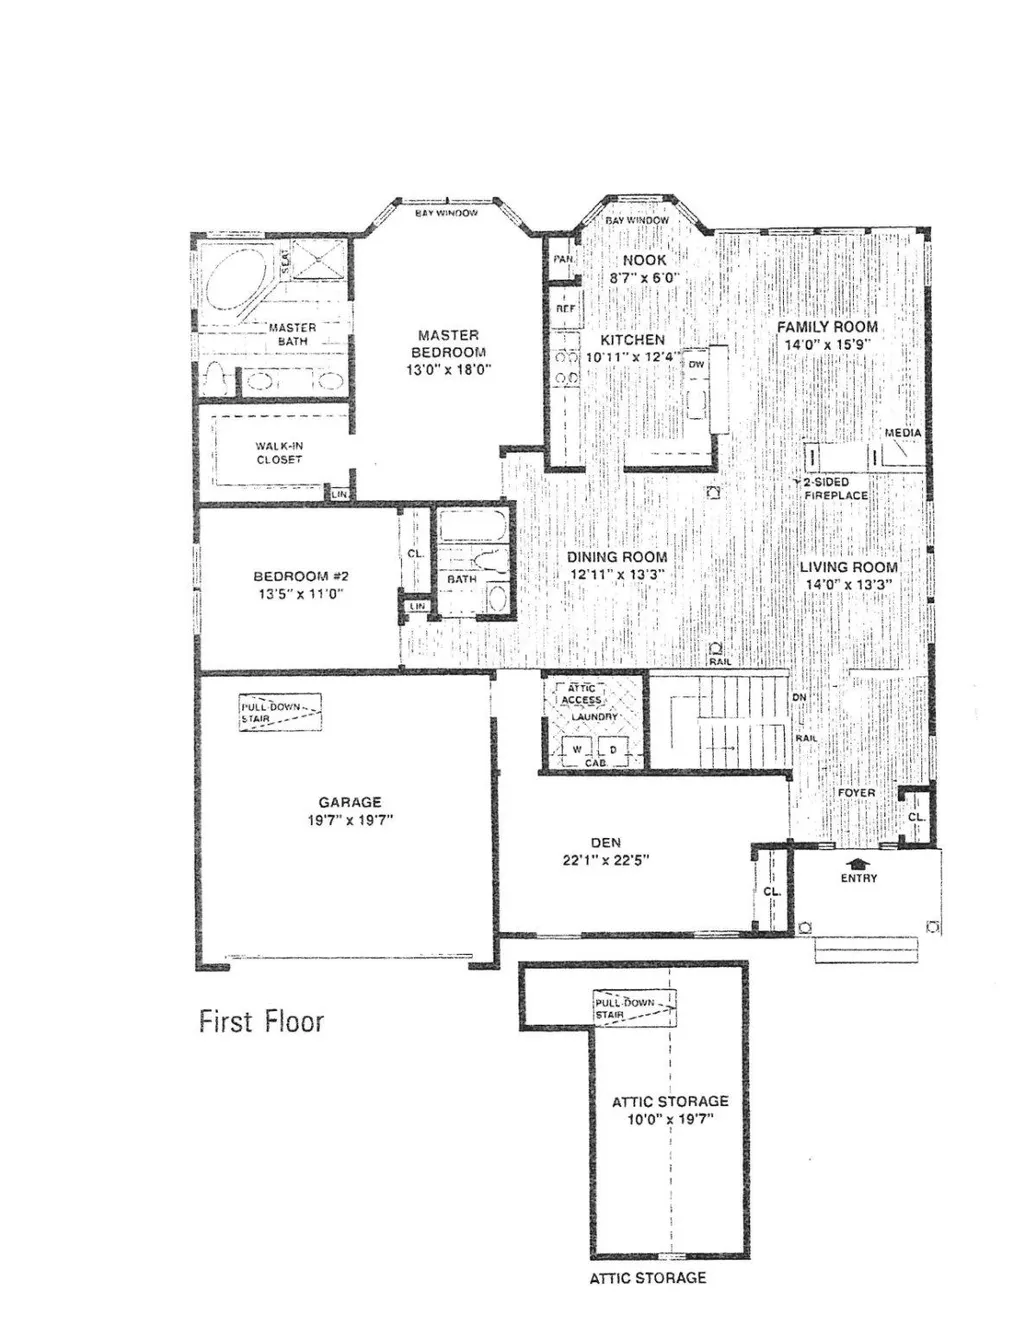
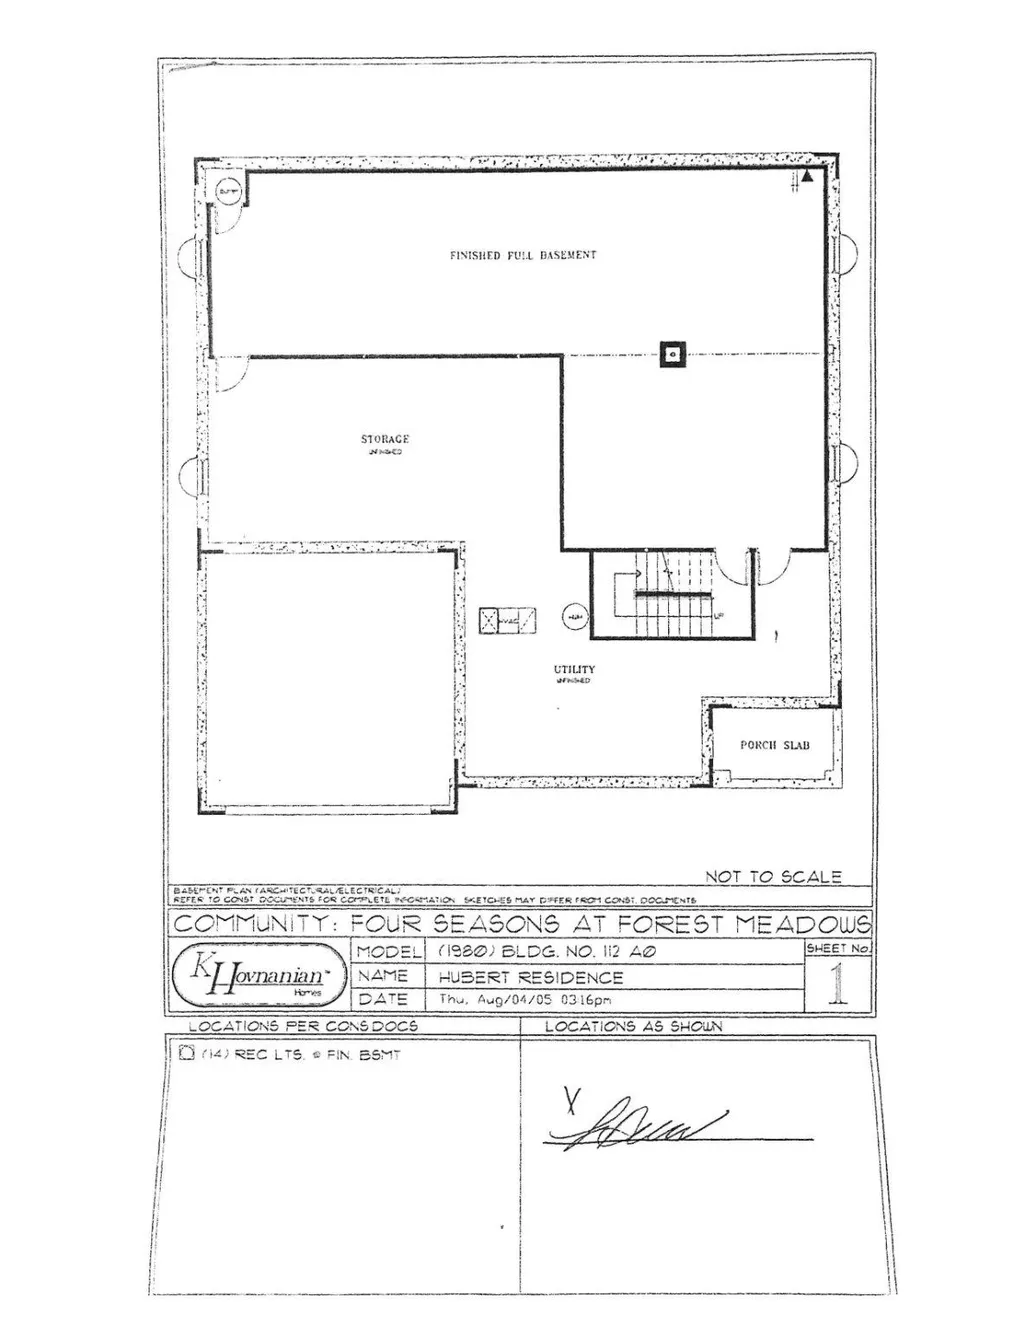
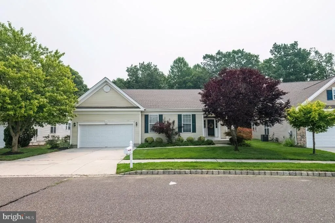
Welcome to this beautiful Cypress Model located in the desirable Four Seasons at Forest Meadows, a sought-after 55+ active adult community surrounded by peaceful wooded surroundings. Backing to mature trees, this home offers exceptional privacy and a tranquil setting while providing the comfort and amenities of community living. Offering 3 bedrooms and 3 full bathrooms, this home features 9-foot ceilings throughout, creating a bright and spacious feel. Step into the welcoming foyer that opens to elegant living spaces accented by crown molding in the living room, dining room, and family room. A cozy gas fireplace serves as a beautiful focal point, separating the living and family rooms while adding warmth and charm. The generously sized kitchen features a comfortable dining nook overlooking your private deck and wooded backyard, providing the perfect setting for morning coffee, relaxing with nature, or outdoor entertaining. The spacious primary suite offers a walk-in closet and a private owner-suite bath complete with a double vanity, jetted garden tub, and separate stall shower. Two additional bedrooms and a full hall bathroom complete the main level. The finished lower level is designed for entertaining and recreation, featuring an expansive game room complete with a pool table, bar and wall bar storage unit, card table, and chairs, along with a separate full bathroom. You'll also find a generously sized storage room in lower level. and an attached two-car garage. New Roof as well. Enjoy the best of active adult living in Four Seasons at Forest Meadows, where beautifully maintained grounds, a peaceful wooded setting, and a welcoming community create the perfect place to call home. This exceptional property offers the ideal combination of comfort, privacy, space, and functionalityperfect for everyday living and entertaining alike.
| High School |
|---|
| Timber Creek High School |
| Price History | |
|---|---|
| 7/15/2026 | Listed $499,900 |
| 8/24/2026 | 3$485,000 |
General Features
| Living Area | 2012 |
|---|---|
| Sewer | Public Sewer |
| Heating | Forced Air |
| Cooling | Central A/C |
| Possession | 0-30 Days CD |
| Roof | Fiberglass |
| Zoning | RES |
| HOA Fee | 176.00 |
| Garage Spaces | 2.00 |
| Association Fee Includes | Lawn Care Front,Lawn Care Rear,Lawn Care Side |
| Patio/Porch Features | Deck(s) |
| Architectural Style | Raised Ranch/Rambler |
| Construction Materials | Vinyl Siding |
| School District | GLOUCESTER TOWNSHIP PUBLIC SCHOOLS |
| Exclusions | Personal possessions |
| Year Built | 2006 |
| Electric | 150 Amps |
| View | Trees/Woods |
| Levels | 1 |
| Tax Year | 2025 |
| Ownership | Fee Simple |
| Cool Fuel | Electric |
| Accessibility | None |
| Assoc Fee Paid Per | Monthly |
| County | CAMDEN |
| New Construction | No |
| Property Type | Residential |
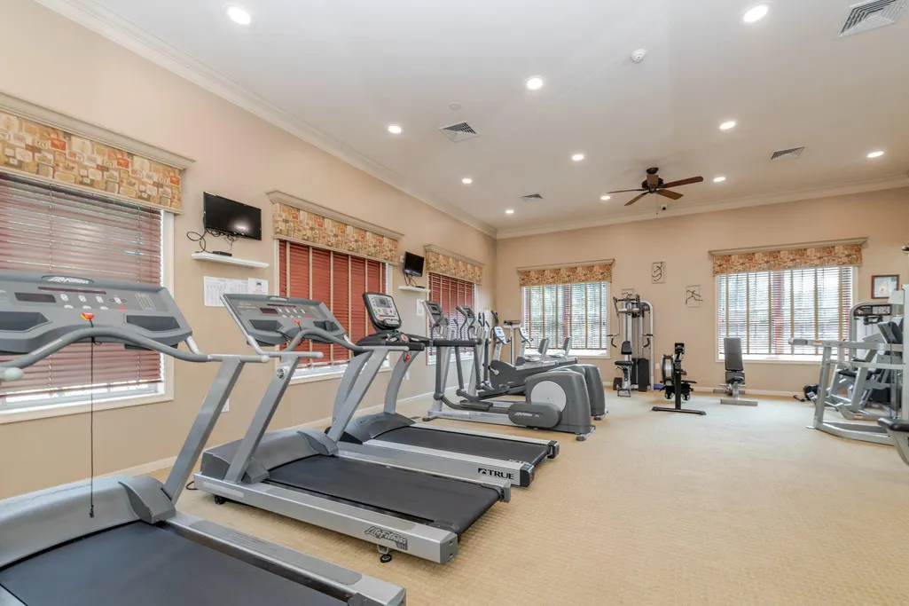
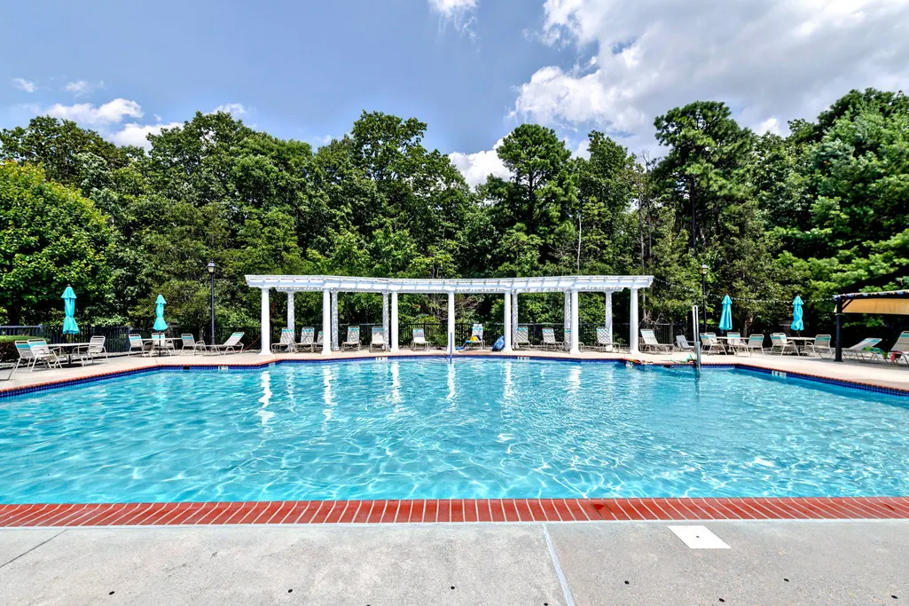
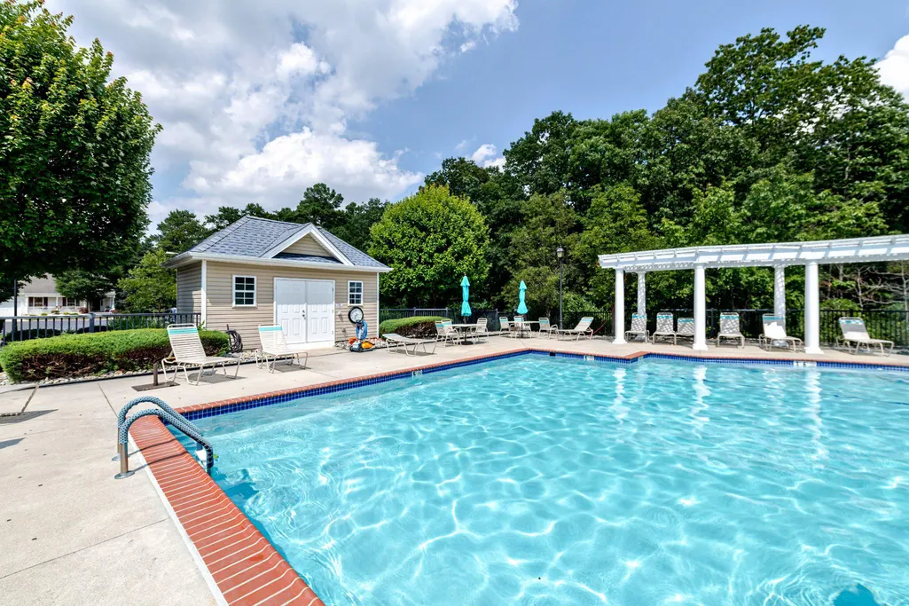
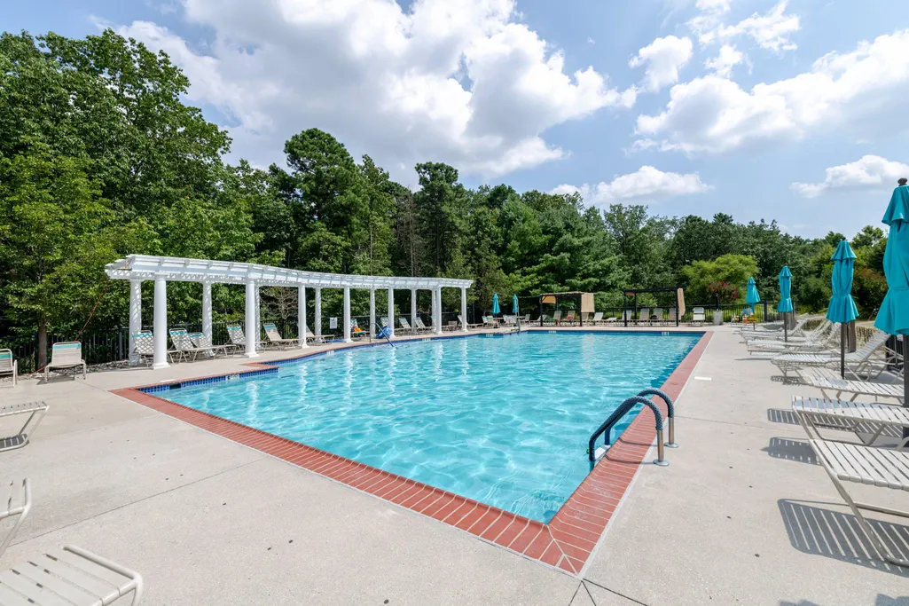
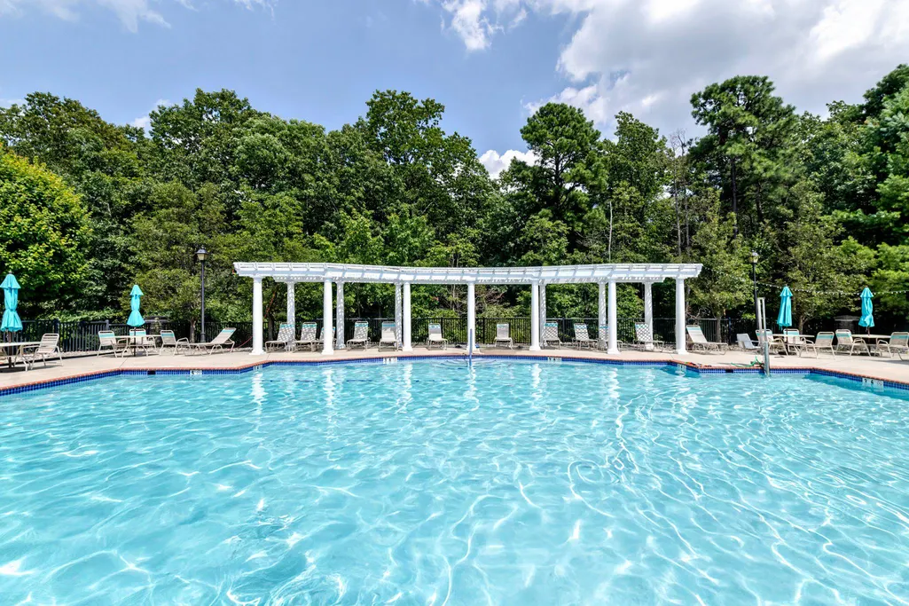
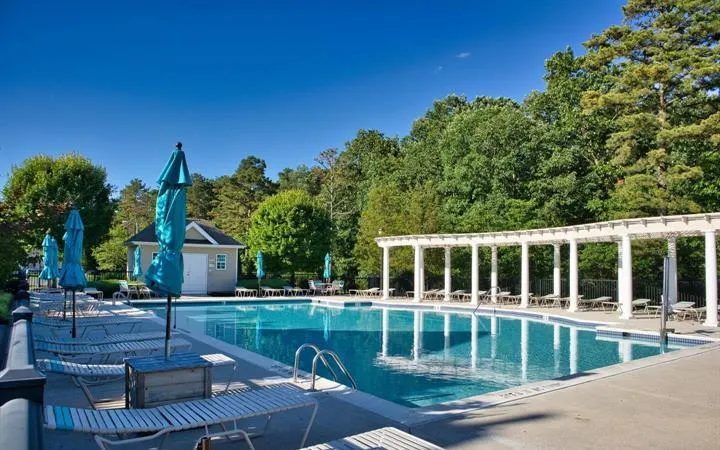
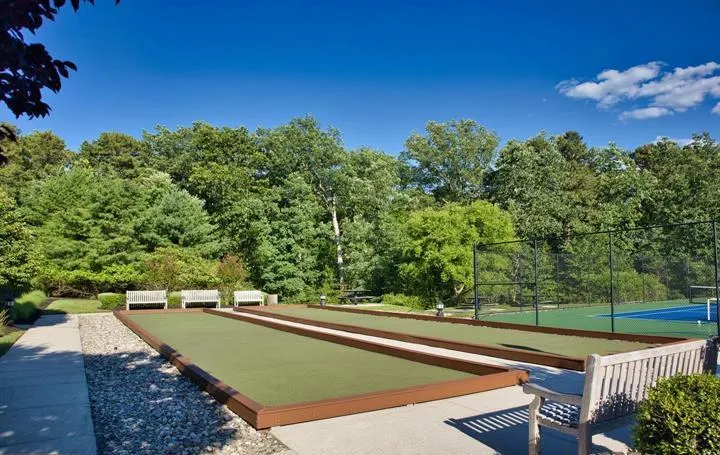
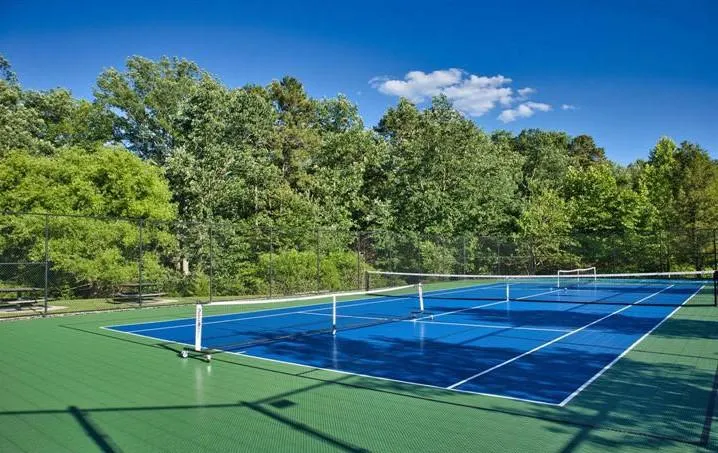
| Association Amenities | Club House,Common Grounds,Fitness Center,Meeting Room,Pool - Outdoor,Tennis Courts |
| HOA | Yes |
| Subdivision Name | FOUR SEASONS AT FORE |
| Garage Y/N | Yes |
| Water Access Y/N | No |
| Other Structures | Above Grade,Below Grade |
| Full Baths | 3 |
| Status | ACTIVE |
| Directions | Shelly Street |
| City | SICKLERVILLE |
| Disclosures | None |
| Senior Community Y/N | Yes |
| MLS Area | Gloucester Twp (20415) |
| Lot Size Units | Square Feet |
| Lot Size Square Feet | 6098.00 |
| Tax Assessed Value | 227900.0 |
| Tax Annual Amount | 9912.0 |
| Structure Type | Detached |
| Condo/Coop Association fee Y/N | No |
| Bathrooms Full Main Level | 2 |
| Bathrooms Count Main Level | 2.00 |
| Price Per Sq Ft Total AG | 241.05 |
| Acceptable Financing | Cash,Conventional,FHA |
| Community Pool Features | In Ground |
| Senior Community Age Req | 55 |
| Vacation Rental Y/N | No |
| Total SQFT | 2012 |
| Location Type | Middle Of Block |
| Standard Status | Active |
| Year Built Source | Estimated |
| Tax Lot | 00052 |
Interior Features
| Interior Amenities | Attic,Bar,Bathroom - Soaking Tub,Bathroom - Stall Shower,Bathroom - Walk-In Shower,Breakfast Area,Ceiling Fan(s),Combination Dining/Living,Crown Moldings,Family Room Off Kitchen,Floor Plan - Open,Kit |
|---|---|
| Heating Fuel | Natural Gas |
| Basement | Drainage System,Fully Finished,Sump Pump |
| Flooring | Carpet,Ceramic Tile,Hardwood |
| Total Fireplaces | 1 |
| Fireplace Features | Fireplace - Glass Doors,Gas/Propane |
| Hot Water | Natural Gas |
| Basement (Y/N) | Yes |
| Heating Y/N | Yes |
| Fireplace Y/N | Yes |
| Above Grade Finished Area | 2012 |
| Central Air Y/N | Yes |
| Total Bedrooms | 3 |
| Room Type | Living Room,Dining Room,Primary Bedroom,Bedroom 2,Bedroom 3,Kitchen,Game Room,Family Room,Breakfast Room,Laundry |
| Main Level Bedrooms | 3 |
| Below Grade Finished Area Unit Type | Square Feet |
| LivingAreaSource | Assessor |
| Laundry Type | Main Floor |
| Below Grade Finished Area Source | Assessor |
| Bathrooms Full Lower Level 1 | 1 |
| Bathrooms Full All Lower Levels | 1 |
| Bathrooms Count Lower Level 1 | 1.00 |
| Bathrooms Count All Lower Levels | 1 |
| Above Grade Finished Area Source | Assessor |
| Above Grade Finished Area Unit Type | Square Feet |
| Total Baths | 3 |
Exterior Features
| Pool | Yes - Community |
|---|---|
| Parking Features | Concrete Driveway |
| Lot Features | Trees/Wooded |
| Water Source | Public |
| Inclusions | Pool table,bar and wall mount,gaming table and chairs all in AS-IS condition |
| Total Parking Spaces | 2 |
| Garage Features | Inside Access |
| Type of Parking | Attached Garage |
| Foundation Details | Concrete Perimeter,Slab |
| Water View Y/N | No |
| Lot Dimensions | 60x85 |
| Lot Size Acres | 0.14 |
| Road Surface Type | Black Top |
| Lot Size Source | Estimated |
| Waterfront Y/N | No |
| Builder Model | Cypress |
| Road Responsibility | Boro/Township |
| Land Assessed Value | 46000.00 |
| Navigable Water Y/N | No |
| Water Oriented Y/N | No |
| # of Attached Garage Spaces | 2 |
| LotDimensionsSource | Estimated |
Room Details
| Room | Dimensions | Level | Flooring | Details |
|---|---|---|---|---|
| Bedroom 2 | Main | |||
| Bedroom 3 | Main | |||
| Breakfast Room | Main | Breakfast Nook | ||
| Dining Room | Main | Crown Molding | ||
| Family Room | Main | Crown Molding | ||
| Game Room | Lower 1 | |||
| Kitchen | Main | |||
| Laundry | Main | |||
| Living Room | Main | Crown Molding | ||
| Primary Bedroom | Main | Walk-In Closet(s),Attached Bathroom |
Amenities
- Foreclosure
- Views
- Short Sale
- New Construction
- Adult 55+
- Lease To Own
- No HOA Fees
- Furnished
- Primary On Main
- Air Conditioning
- Seller Finance
- Green
- Fixer Upper
- Horse
- Golf
- Fireplace
- Deck
- Garage
- Basement
- Pool
Property vs Single Family Average in 08081
Price
Taxes
Year Built
Visits
 © BRIGHT, All Rights Reserved
