
Views - Primary on Main
Address
22 Clemson Road, Cherry Hill, NJ
Price
$ 529,000
Property Attributes
- MLS#NJCD2123774
- TypeSingle Family
- Listing Status ACTIVE
- CountyCAMDEN
- CityCherry Hill
- AreaCherry Hill Twp
- NeighborhoodBrandywoods
- Zip08034
- StyleColonial
- Year Built1965
- Taxes$ 8962
- Price$ 529,000
- Bedrooms4
- Full Bathrooms2
- Half Bathrooms1
- Sqr Footage2700
- Lot Size0.2 Acres
Data Source:
Bright MLS
Property Description
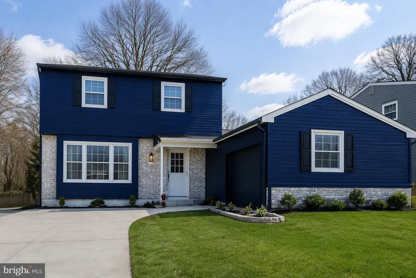

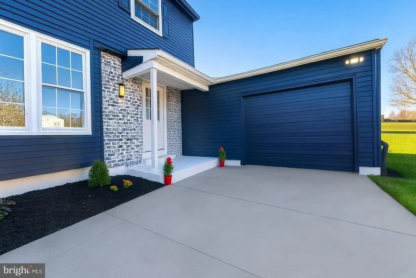
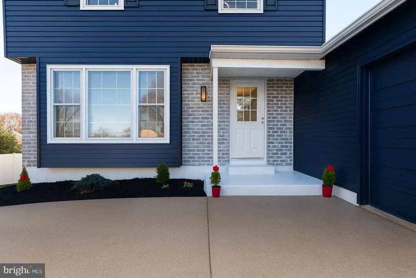
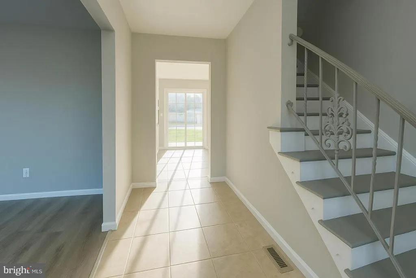
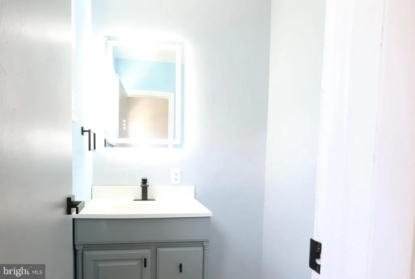
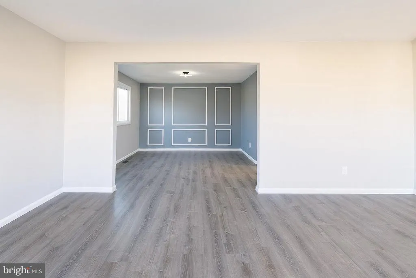
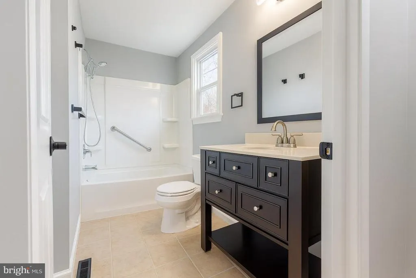
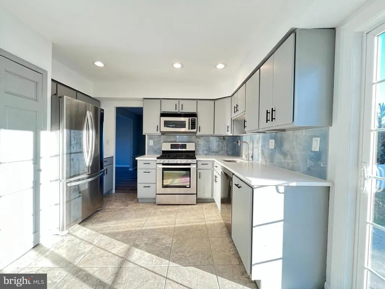
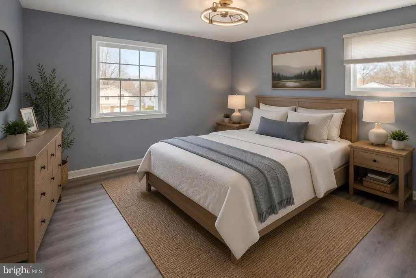
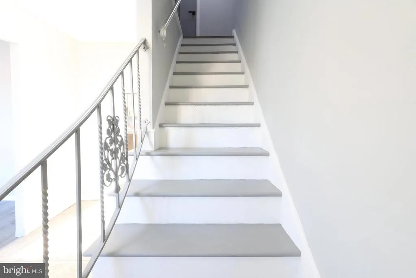
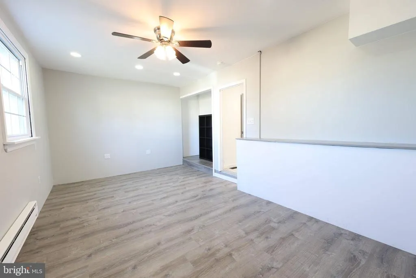
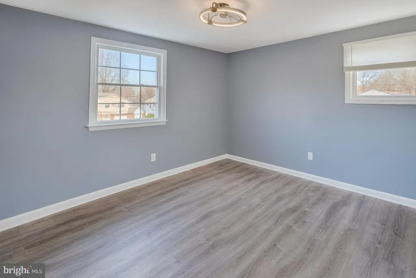
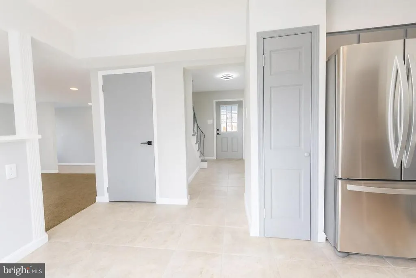
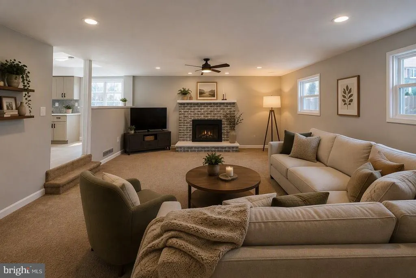
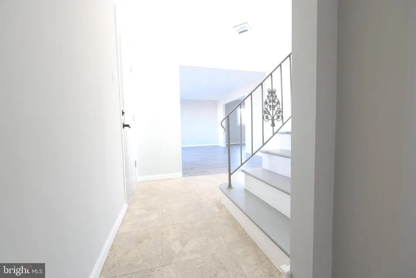
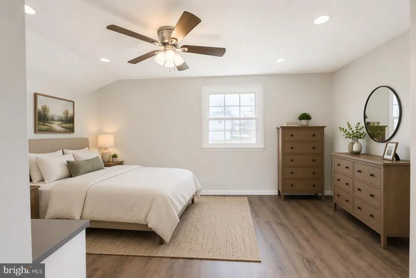
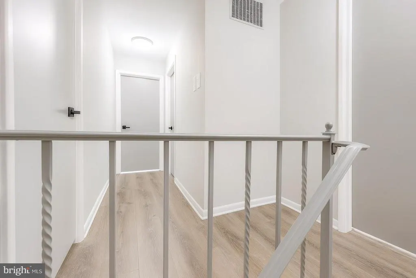
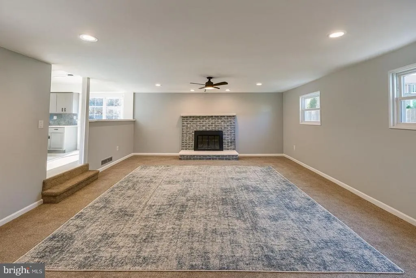
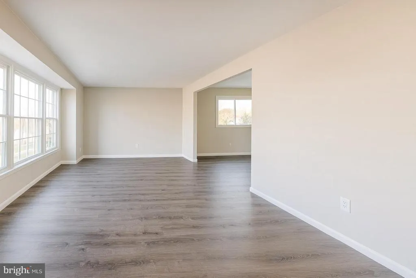
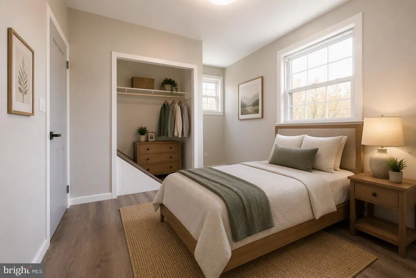
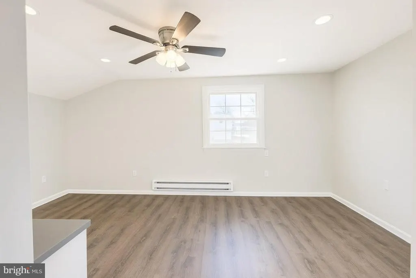
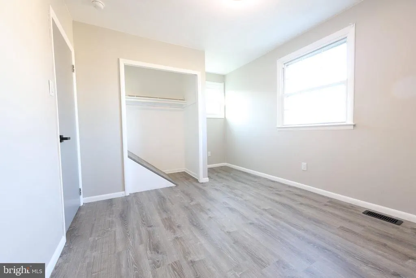
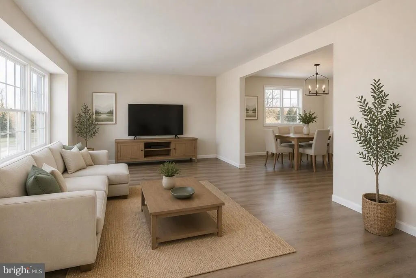
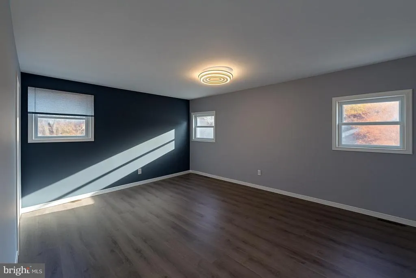
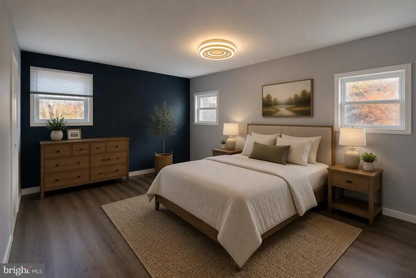
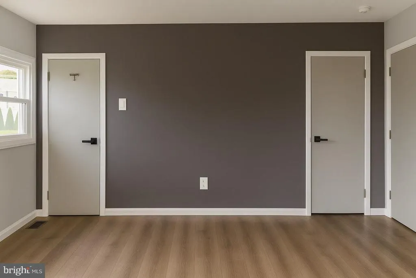
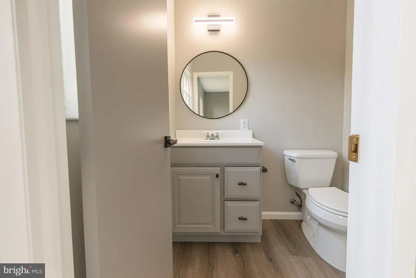
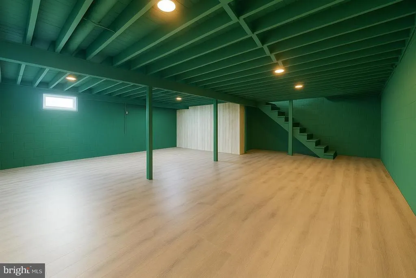
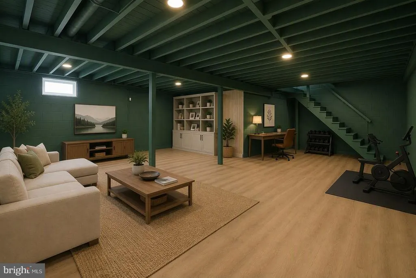
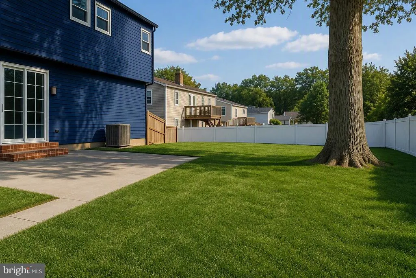
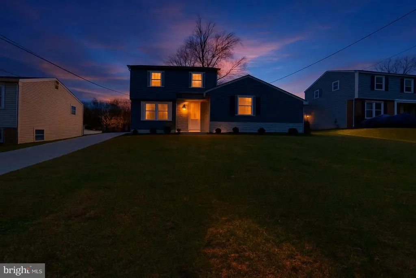
Completely redesigned inside and out in 2025, this gorgeous 2700 sq ft home has everything: Multiple large spaces, a huge office/second primary bedroom, a finished basement, a gorgeous backyard, brand new premium quartz countertops, Lifeproof Luxury floors, LG stainless appliances, brand new LED lights and Decora switches/outlets, and so much more! All situated in the best small neighborhood in Cherry Hill. With plenty of natural light and an open and central floor plan, this house will make you fall in love the moment you step inside. Features: -Wood Burning Fireplace -Brand new premium LVP flooring -Brand new quartz countertops including bar top area -Craftmade Solid Wood Kitchen Cabinets -Premium Sherwin Williams paint on every wall -Stylish modern LED light fixtures in every room -All new switches and outlets throughout the house (decora style) -Completely remodeled exterior featuring Navy blue Sherwin Williams premium paint over rugged metal siding -Gorgeous healthy Oak tree providing shade in the summer -Large outdoor paved patio space -Gutter Guards all around -Nice Backyard shed with shelving -Great views down a sprawling hill especially for sunrise and sunset -All mechanicals (AC, Heat, appliances, hot water heater, have been recently replaced and function great. -This gorgeous home is completely clean from top to bottom. The whole house has been completely shoes off since remodel. About the Neighborhood: The Brandywoods is a small neighborhood located on the corner of Kings Highway and Church RD in Cherry Hill NJ. The neighborhood features large houses many of which are owned by friendly long time tenants who continue to reinvest into these valuable homes. Recently, a large percentage of these well preserved homes have been completely remodeled. The neighborhood is situated on the top of a large hill and the roads were repaved in 2025. All sidewalks are healthy and frequently used. At the bottom of the hill a scenic park features a brand new (2025) playground and exercise area, a large grass field and a some tall shading trees. This park extends a paved loop over a creek and through a well-maintained clearing to a baseball field and basketball court.
| High School |
|---|
| Cherry Hill High - East |
| Price History | |
|---|---|
| 8/1/2026 | Listed $529,000 |
General Features
| Living Area | 2700 |
|---|---|
| Sewer | Public Sewer |
| Heating | Central |
| Cooling | Central A/C,Ceiling Fan(s),Dehumidifier |
| Possession | Negotiable |
| Roof | Architectural Shingle |
| Zoning | RESIDENTIAL |
| Architectural Style | Colonial |
| Construction Materials | Brick Front,Metal Siding |
| School District | CHERRY HILL TOWNSHIP PUBLIC SCHOOLS |
| Year Built | 1965 |
| Electric | 150 Amps |
| Levels | 3 |
| Tax Year | 2025 |
| Ownership | Other |
| Cool Fuel | Electric |
| Accessibility | None |
| County | CAMDEN |
| New Construction | No |
| Property Type | Residential |
| HOA | No |
| Subdivision Name | BRANDYWOODS |
| Garage Y/N | No |
| Water Access Y/N | No |
| Other Structures | Above Grade,Below Grade |
| Full Baths | 2 |
| Status | ACTIVE |
| Directions | From Cherry Hill Mall,head southeast on NJ-38 E for 1.5 miles,turn right onto Cuthbert Blvd for 0.7 miles,left onto Chapel Ave W for 0.9 miles,then right onto Clemson Road to reach 22 Clemson Road. |
| City | CHERRY HILL |
| Senior Community Y/N | No |
| MLS Area | Cherry Hill Twp (20409) |
| Tax Assessed Value | 201000.0 |
| Tax Annual Amount | 8962.0 |
| Home Warranty Y/N | No |
| Property Condition | Excellent |
| Structure Type | Detached |
| Floors In Unit Count | 3 |
| Condo/Coop Association fee Y/N | No |
| Bathrooms Count Main Level | 1.00 |
| Price Per Sq Ft Total AG | 251.9 |
| Acceptable Financing | Cash,Conventional,FHA,VA,FHA 203(k),FHVA,Variable,Private,Assumption,Bank Portfolio,Contract,Exchange |
| Vacation Rental Y/N | No |
| Total SQFT | 2700 |
| Standard Status | Active |
| Year Built Source | Estimated |
| Tax Lot | 00011 |
Interior Features
| Heating Fuel | Natural Gas |
|---|---|
| Basement | Fully Finished |
| Hot Water | Natural Gas |
| Basement (Y/N) | Yes |
| Heating Y/N | Yes |
| Fireplace Y/N | No |
| Above Grade Finished Area | 2100 |
| Half Baths | 1 |
| Central Air Y/N | Yes |
| Total Bedrooms | 4 |
| Below Grade Finished Area | 600 |
| Room Type | Living Room,Dining Room,Primary Bedroom,Bedroom 2,Bedroom 3,Kitchen,Family Room,Basement,Laundry,Bonus Room,Primary Bathroom,Full Bath,Half Bath |
| Main Level Bedrooms | 1 |
| Below Grade Finished Area Unit Type | Square Feet |
| LivingAreaSource | Estimated |
| Below Grade Finished Area Source | Estimated |
| Bedrooms Count All Upper Levels | 3 |
| Bedrooms Count Upper Level 1 | 3 |
| Bathrooms Half Main Level | 1 |
| Bathrooms Full Upper Level 1 | 2 |
| Bathrooms Full All Upper Levels | 2 |
| Bathrooms Count Upper Level 1 | 2.00 |
| Bathrooms Count All Upper Levels | 2 |
| Above Grade Finished Area Source | Estimated |
| Above Grade Finished Area Unit Type | Square Feet |
| Total Baths | 3 |
Exterior Features
| Exterior Amenities | Exterior Lighting,Flood Lights,Gutter System,Secure Storage |
|---|---|
| Pool | No Pool |
| Water Source | Public |
| Total Parking Spaces | 6 |
| Type of Parking | Driveway |
| Foundation Details | Block |
| Water View Y/N | No |
| Lot Dimensions | 0.2 acres |
| Waterfront Y/N | No |
| Land Assessed Value | 56800.00 |
| Navigable Water Y/N | No |
| Water Oriented Y/N | No |
| LotDimensionsSource | Estimated |
Room Details
| Room | Dimensions | Level | Flooring | Details |
|---|---|---|---|---|
| Basement | Lower 1 | Basement - Unfinished,Cedar Lined Closet | ||
| Bedroom 2 | Upper 1 | Flooring - HardWood,Ceiling Fan(s) | ||
| Bedroom 3 | Upper 1 | Flooring - HardWood,Ceiling Fan(s) | ||
| Bonus Room | Main | Ceiling Fan(s),Walk-In Closet(s) | ||
| Dining Room | Main | Flooring - HardWood | ||
| Family Room | Main | Ceiling Fan(s),Fireplace - Wood Burning | ||
| Full Bath | Upper 1 | Bathroom - Tub Shower | ||
| Half Bath | Main | |||
| Kitchen | Main | Breakfast Room,Ceiling Fan(s),Kitchen - Eat-in,Kitchen - Gas Cooking,Pantry,Flooring - Tile/Brick | ||
| Laundry | Main | |||
| Living Room | Main | Flooring - HardWood | ||
| Primary Bathroom | Upper 1 | Bathroom - Stall Shower | ||
| Primary Bedroom | Upper 1 | Attached Bathroom,Ceiling Fan(s),Flooring - HardWood |
Amenities
- Foreclosure
- Views
- Short Sale
- New Construction
- Adult 55+
- Lease To Own
- No HOA Fees
- Furnished
- Primary On Main
- Air Conditioning
- Seller Finance
- Green
- Fixer Upper
- Horse
- Golf
- Fireplace
- Deck
- Garage
- Basement
- Pool
Property vs Single Family Average in 08034
Price
Taxes
Year Built
Visits
 © BRIGHT, All Rights Reserved
