
Address
305 Grove Avenue, West Berlin, NJ
Price
$ 575,000
Property Attributes
- MLS#NJCD2123818
- TypeSingle Family
- Listing Status ACTIVE
- CountyCAMDEN
- CityWest Berlin
- AreaBerlin Twp
- NeighborhoodPinecrest
- Zip08091
- StyleColonial,Traditional
- Year Built1960
- Taxes$ 8357
- Price$ 575,000
- Bedrooms4
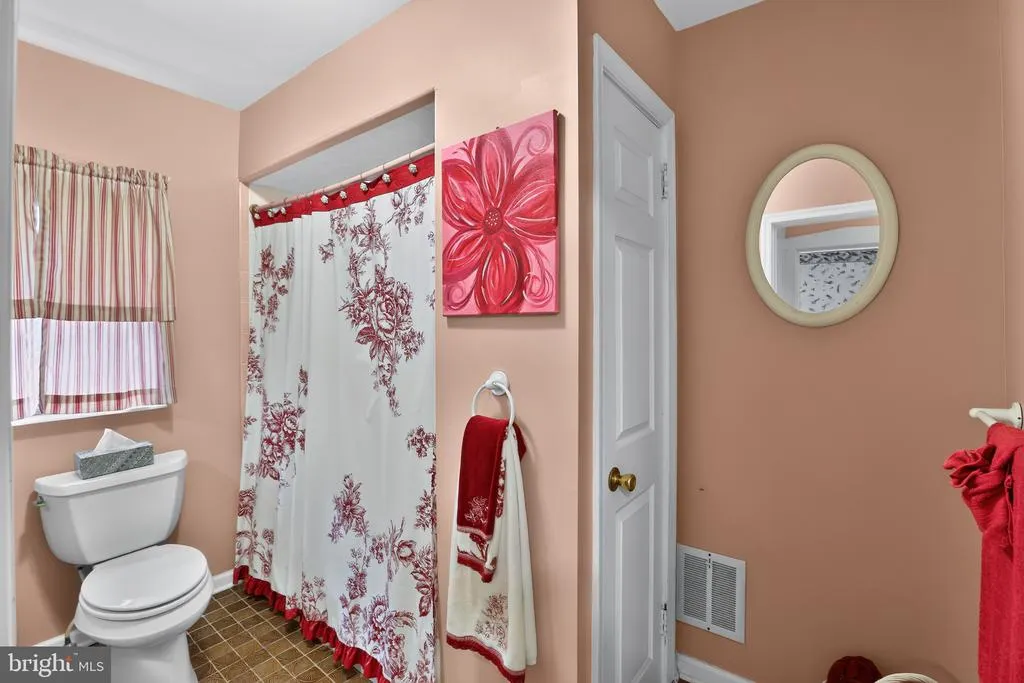
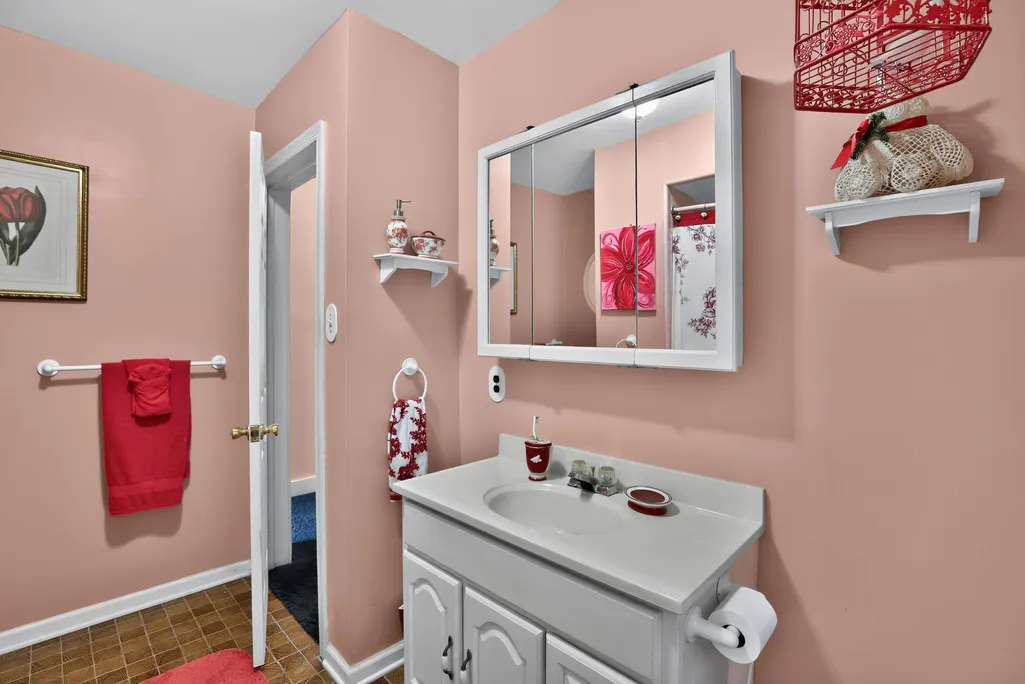
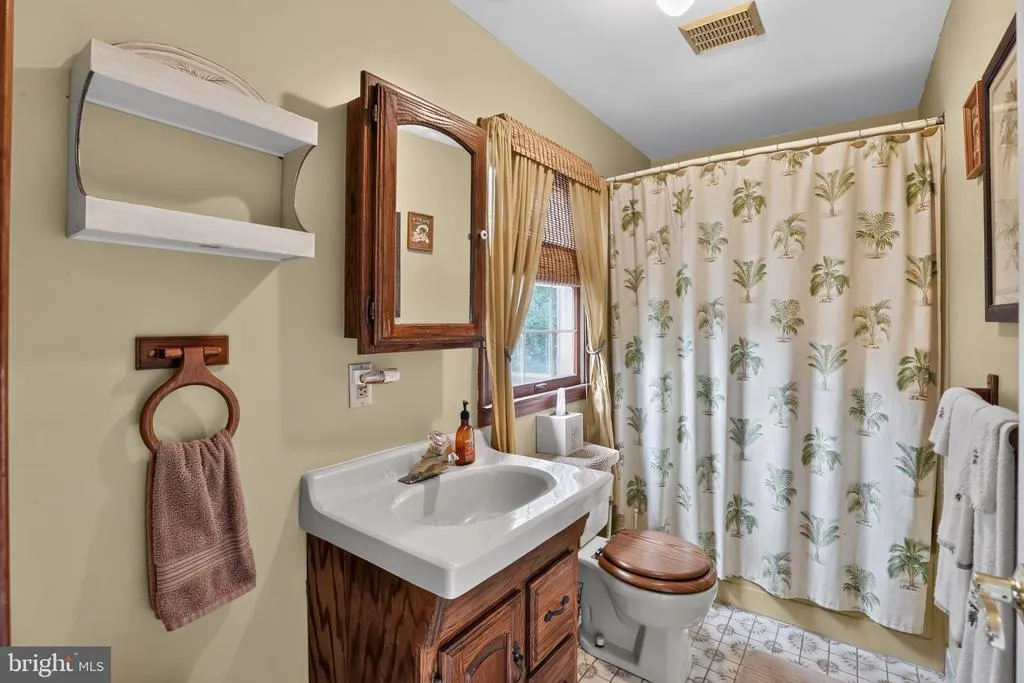
- Full Bathrooms2
- Half Bathrooms0
- Sqr Footage2080
- Lot Size0.36 Acres
Data Source:
Bright MLS
Property Description
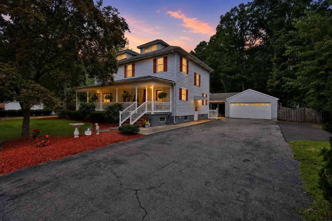
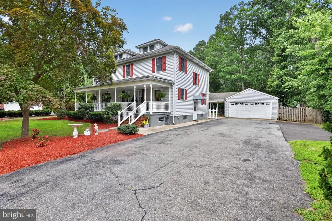
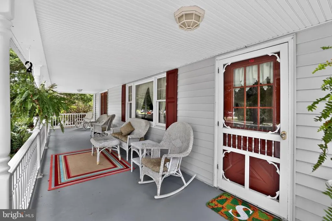
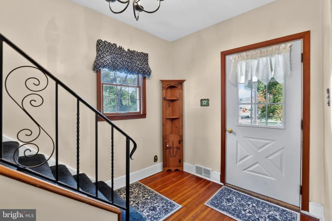
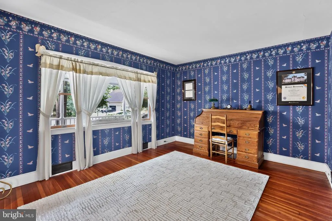
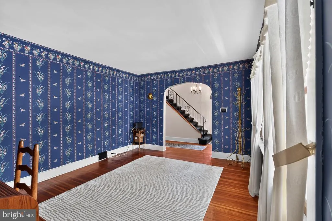
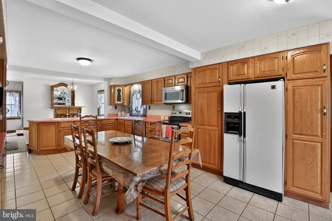
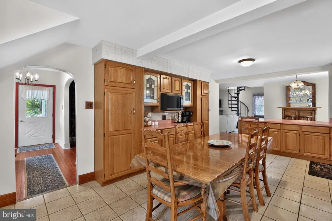
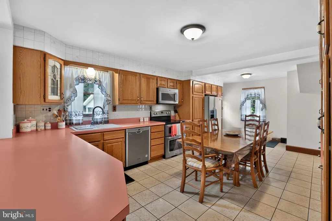
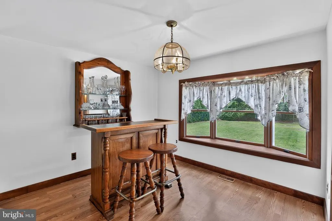
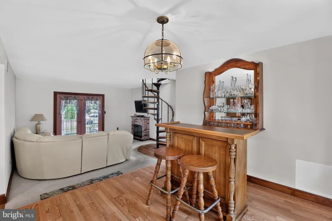
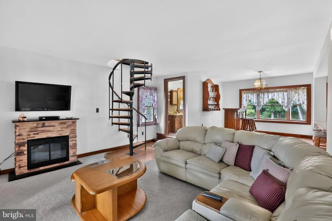
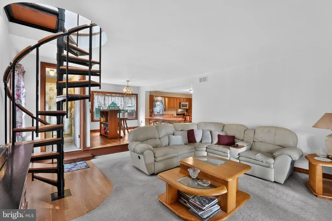
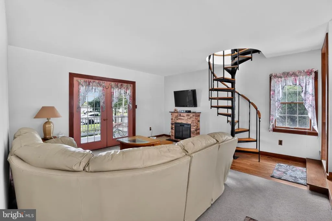
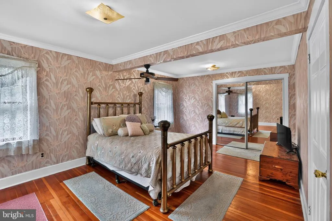
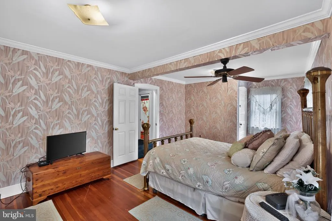
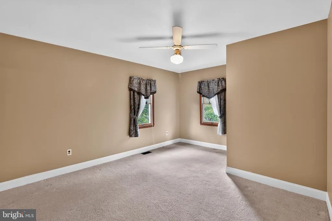
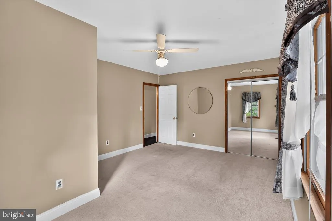
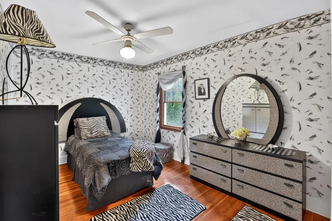
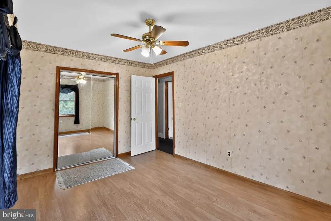
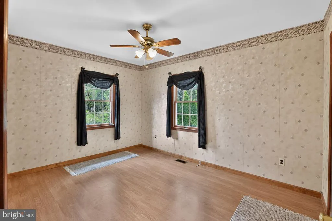
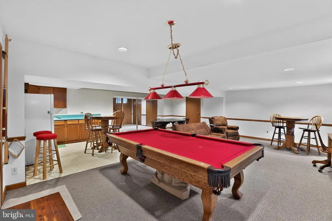
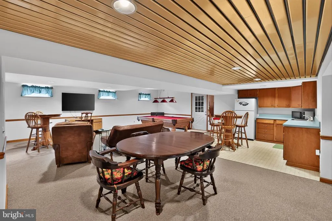
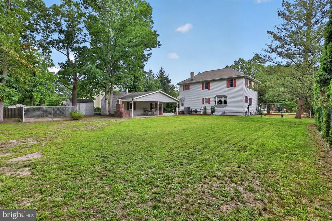
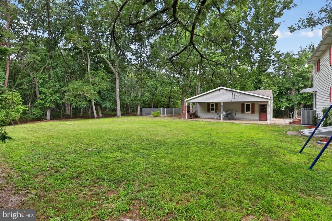
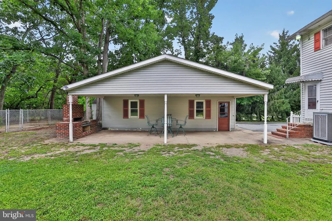
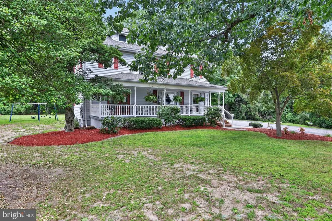
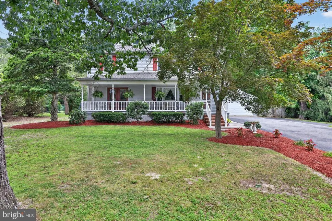
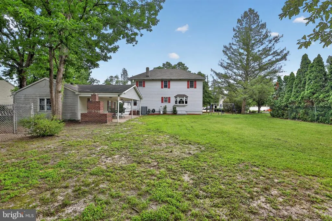
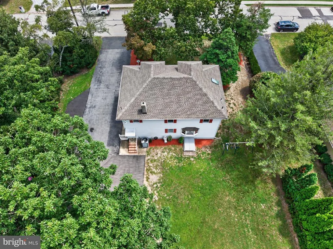
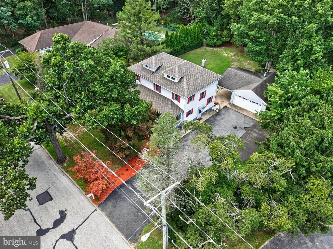
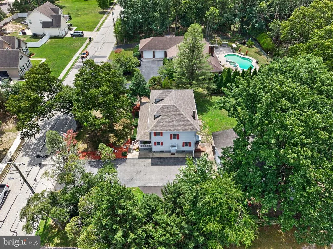
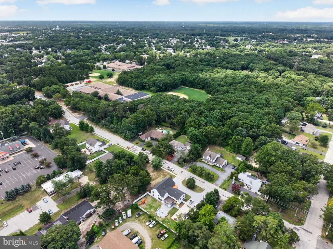
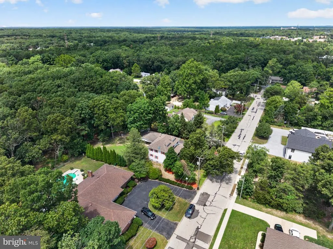
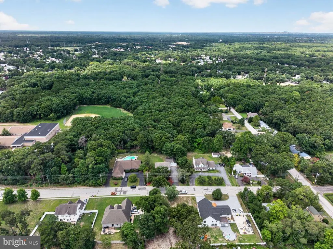
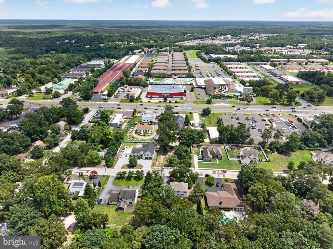
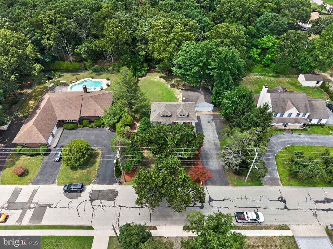
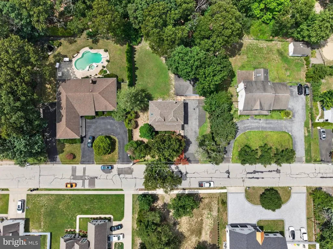
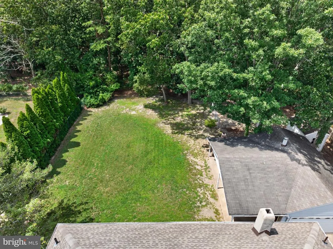
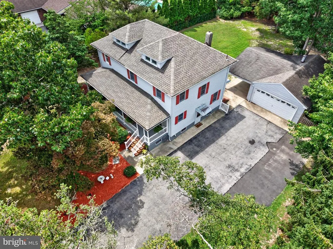
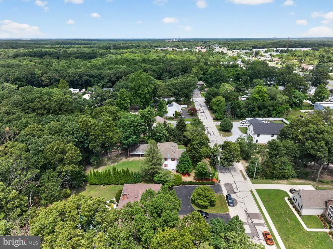
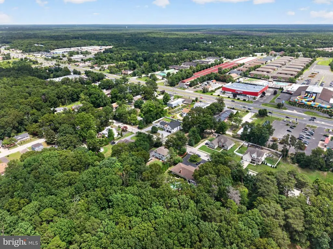
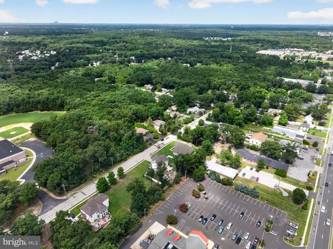
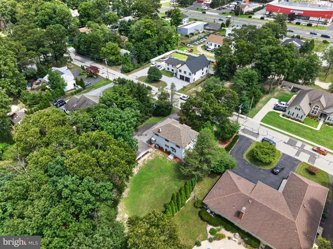
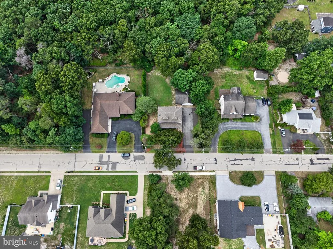
Welcome to 305 Grove Ave! Backing to approximately 30 acres of protected wooded open space, this beautifully maintained expanded Colonial offers the perfect blend of privacy, character, and exceptional entertaining. With over 2,000 square feet of thoughtfully designed living space, this 4-bedroom, 2-bath home is nestled on a picturesque .36-acre lot in the desirable Pinecrest neighborhood of West Berlin, creating a peaceful retreat that's just minutes from everyday conveniences. A welcoming formal living room greets you upon entry, while the rear of the home opens into a warm and inviting family room designed for relaxing and gathering. Adding to the home's distinctive character is a beautiful spiral staircase tucked away at the rear, leading to the second floor where a skylight fills the stairway with natural light, creating a beautiful architectural focal point. The spacious country kitchen is truly the heart of the home, featuring abundant cabinetry, generous counter space, and plenty of room for everything from casual breakfasts to holiday dinners and family celebrations. The fully finished basement offers exceptional flexibility with a second kitchen, a spacious recreation room complete with a pool table, and its own outside entrance. Whether you're entertaining guests, creating the ultimate game room, accommodating extended family, or simply enjoying additional living space, this level offers endless possibilities. Step outside and experience what truly makes this property special. Surrounded by the beauty of mature trees and backing to approximately 30 acres of wooded open space, the backyard provides a rare sense of privacy and tranquility. The oversized detached garage, covered patio, and brick oven BBQ create an incredible setting for outdoor entertaining, while the charming front porch offers the perfect place to enjoy your morning coffee or unwind after a long day. An expansive driveway provides parking for up to six vehicles. Conveniently located just minutes from shopping, restaurants, major highways, and public transportation, this home offers the ideal combination of peaceful living and everyday convenience. If you've been searching for a home that offers more than just living spacea place designed for entertaining, making memories, and enjoying the outdoors305 Grove Ave is calling you home!
| High School |
|---|
| Overbrook High School |
| Price History | |
|---|---|
| 8/1/2026 | Listed $575,000 |
General Features
| Living Area | 2080 |
|---|---|
| Sewer | Public Sewer |
| Heating | Forced Air |
| Cooling | Central A/C |
| Possession | 0-30 Days CD |
| Roof | Architectural Shingle |
| Appliances | Built-In Microwave,Dishwasher,Dryer,Microwave,Refrigerator,Stove,Washer,Water Heater |
| Zoning | RES |
| Garage Spaces | 2.00 |
| Patio/Porch Features | Patio(s) |
| Architectural Style | Colonial,Traditional |
| Construction Materials | Frame |
| School District | BERLIN TOWNSHIP PUBLIC SCHOOLS |
| Year Built | 1960 |
| Levels | 2 |
| Tax Year | 2025 |
| Ownership | Fee Simple |
| Cool Fuel | Electric |
| Accessibility | None |
| County | CAMDEN |
| New Construction | No |
| Property Type | Residential |
| HOA | No |
| Subdivision Name | PINECREST |
| Garage Y/N | Yes |
| Water Access Y/N | No |
| Other Structures | Above Grade,Below Grade |
| Full Baths | 2 |
| Status | ACTIVE |
| Directions | From rt 73 to franklin ave,right on Gove to piq on left |
| City | WEST BERLIN |
| Senior Community Y/N | No |
| MLS Area | Berlin Twp (20406) |
| Lot Size Units | Square Feet |
| Lot Size Square Feet | 15682.00 |
| Tax Assessed Value | 204800.0 |
| Tax Annual Amount | 8357.0 |
| Home Warranty Y/N | No |
| Property Condition | Good |
| Structure Type | Detached |
| Condo/Coop Association fee Y/N | No |
| Bathrooms Full Main Level | 1 |
| Bathrooms Count Main Level | 1.00 |
| Price Per Sq Ft Total AG | 276.44 |
| Acceptable Financing | Cash,Conventional,FHA,VA |
| Additional Parcels Y/N | No |
| Lease Considered Y/N | No |
| Vacation Rental Y/N | No |
| Total SQFT | 2080 |
| Standard Status | Active |
| Year Built Source | Estimated |
| Tax Lot | 00012 |
Interior Features
| Heating Fuel | Natural Gas |
|---|---|
| Basement | Fully Finished,Outside Entrance,Rear Entrance |
| Flooring | Carpet,Ceramic Tile |
| Hot Water | Natural Gas |
| Basement (Y/N) | Yes |
| Heating Y/N | Yes |
| Fireplace Y/N | No |
| Above Grade Finished Area | 2080 |
| Central Air Y/N | Yes |
| Total Bedrooms | 4 |
| Room Type | Living Room,Dining Room,Bedroom 2,Bedroom 3,Bedroom 4,Kitchen,Family Room,Bedroom 1 |
| Below Grade Finished Area Unit Type | Square Feet |
| LivingAreaSource | Assessor |
| Laundry Type | Basement |
| Below Grade Finished Area Source | Assessor |
| Bedrooms Count All Upper Levels | 4 |
| Bedrooms Count Upper Level 1 | 4 |
| Bathrooms Full Upper Level 1 | 1 |
| Bathrooms Full All Upper Levels | 1 |
| Bathrooms Count Upper Level 1 | 1.00 |
| Bathrooms Count All Upper Levels | 1 |
| Above Grade Finished Area Source | Assessor |
| Above Grade Finished Area Unit Type | Square Feet |
| Total Baths | 2 |
Exterior Features
| Exterior Amenities | Play Area,Exterior Lighting,BBQ Grill |
|---|---|
| Pool | No Pool |
| Parking Features | Asphalt Driveway |
| Lot Features | Adjoins - Open Space,Backs to Trees |
| Water Source | Public |
| Inclusions | washer,Dryer,refrigerator |
| Total Parking Spaces | 8 |
| Garage Features | Additional Storage Area,Garage - Front Entry,Oversized |
| Type of Parking | Detached Garage,Driveway |
| Foundation Details | Block |
| Spa | No |
| Water View Y/N | No |
| Lot Dimensions | 155 X 102 |
| Lot Size Acres | 0.36 |
| Lot Size Source | Estimated |
| Waterfront Y/N | No |
| Land Assessed Value | 47800.00 |
| Navigable Water Y/N | No |
| Water Oriented Y/N | No |
| # of Detached Garage Spaces | 2 |
| LotDimensionsSource | Estimated |
Room Details
| Room | Dimensions | Level | Flooring | Details |
|---|---|---|---|---|
| Bedroom 1 | Upper 1 | Ceiling Fan(s) | ||
| Bedroom 2 | Upper 1 | |||
| Bedroom 3 | Upper 1 | |||
| Bedroom 4 | Upper 1 | |||
| Dining Room | Main | Breakfast Bar | ||
| Family Room | Main | Attached Bathroom,Fireplace - Electric | ||
| Kitchen | Main | |||
| Living Room | Main |
Amenities
- Foreclosure
- Views
- Short Sale
- New Construction
- Adult 55+
- Lease To Own
- No HOA Fees
- Furnished
- Primary On Main
- Air Conditioning
- Seller Finance
- Green
- Fixer Upper
- Horse
- Golf
- Fireplace
- Deck
- Garage
- Basement
- Pool
Property vs Single Family Average in 08091
Price
Taxes
Year Built
Visits
In The Neighborhood
Just Listed
Feasterville Trevose
$ 650,000
- Type
- Single Family
- Size
- 2,329 SqFt
- Rooms
- 4 Beds + 2 Baths
 © BRIGHT, All Rights Reserved
