
Price Reduction - Primary on Main
Address
14 S Pennsylvania Avenue, Blackwood, NJ
Price
$ 434,900
Property Attributes
- MLS#NJCD2124430
- TypeSingle Family
- Listing Status ACTIVE
- CountyCAMDEN
- CityBlackwood
- AreaGloucester Twp
- NeighborhoodBlackwood Estates
- Zip08012
- StyleColonial
- Year Built2010
- Taxes$ 9557
- Price$ 434,900
- Bedrooms3
- Full Bathrooms2
- Half Bathrooms1
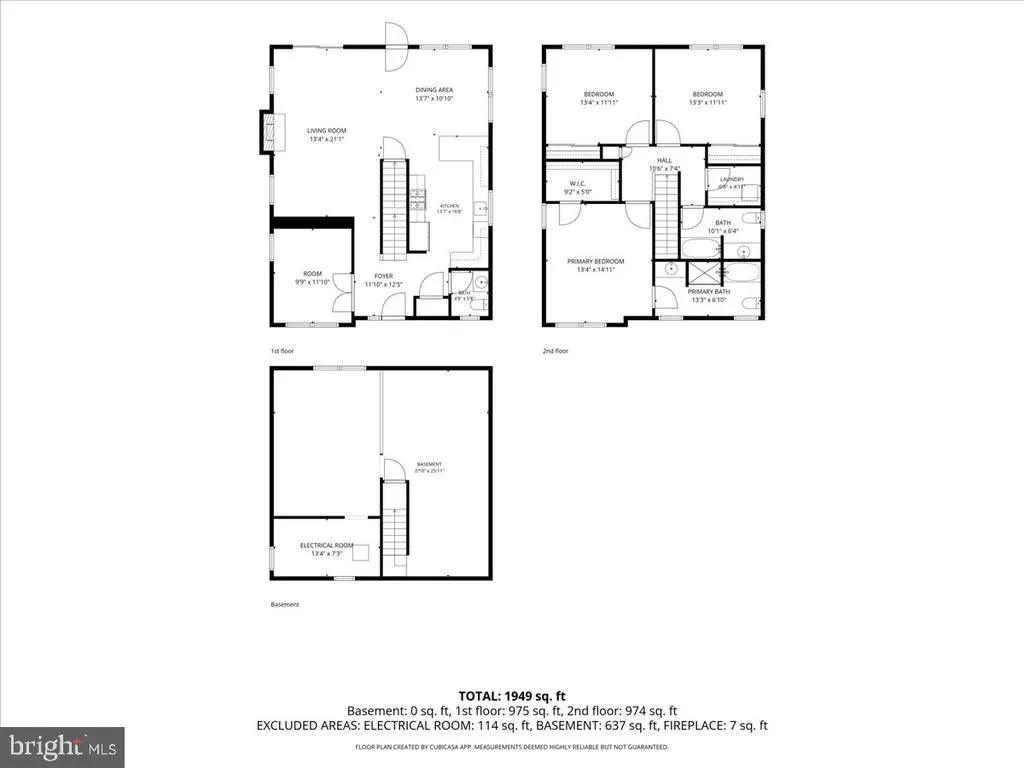
- Sqr Footage1926
Data Source:
Bright MLS
Property Description
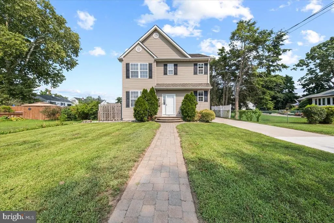
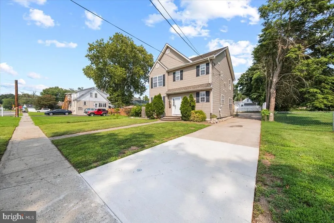
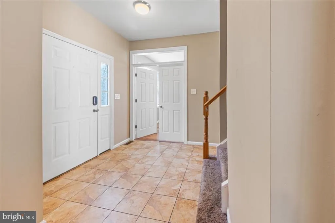
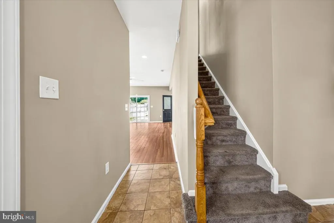
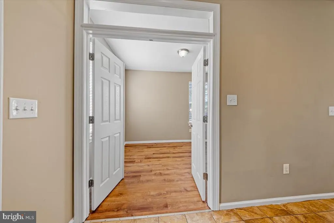
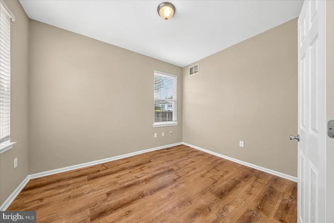
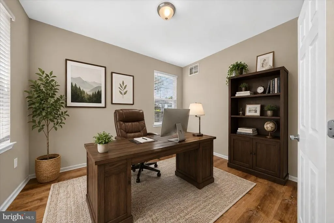
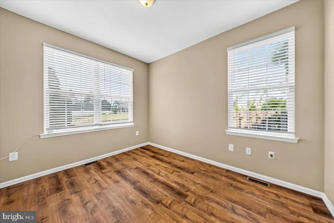
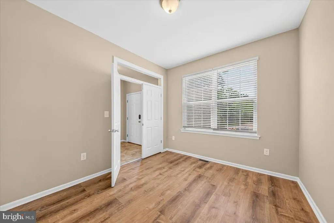
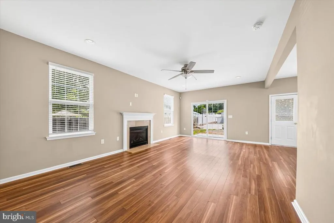
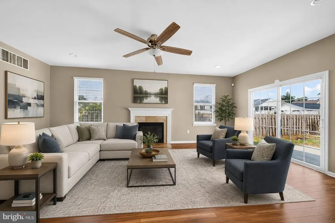
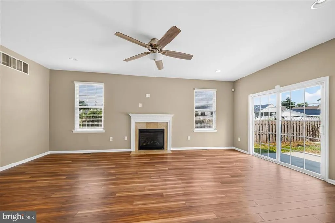
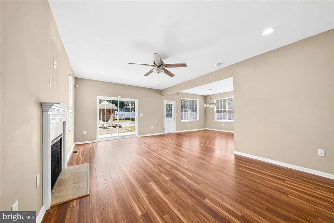
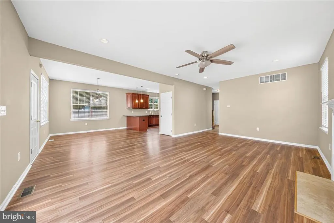
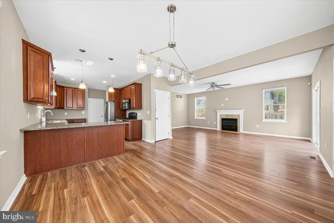
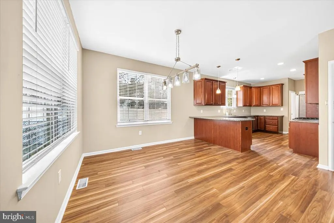
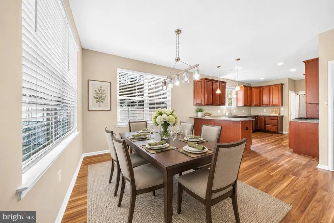
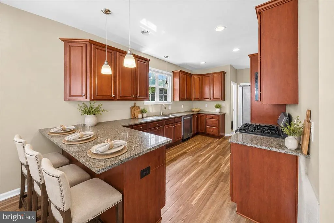
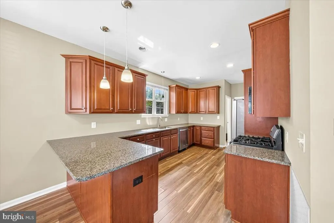
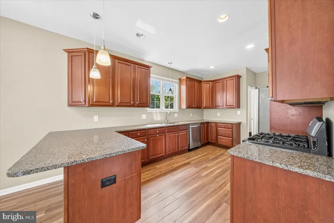
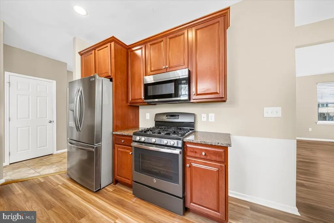
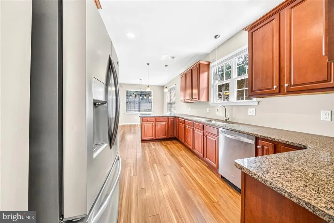

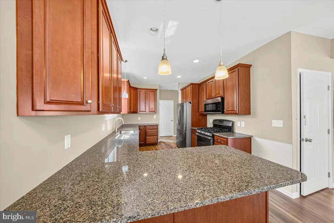
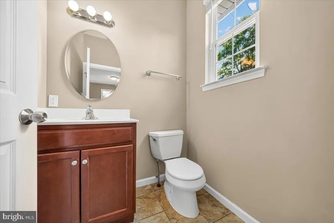
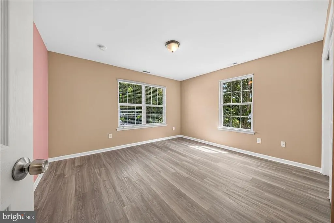
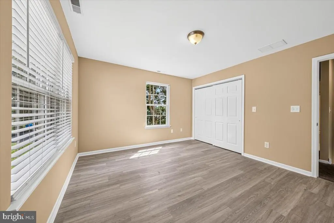
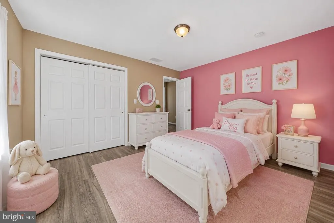
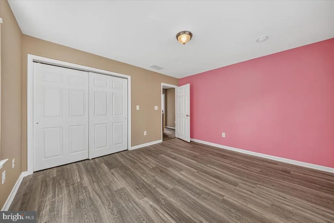
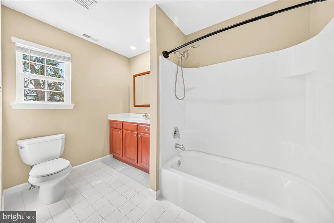
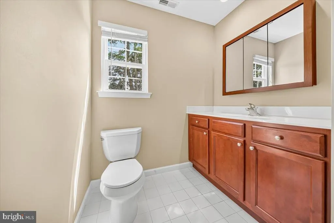
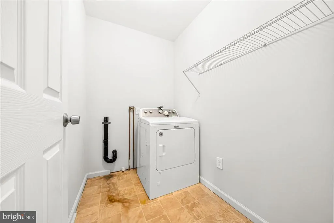
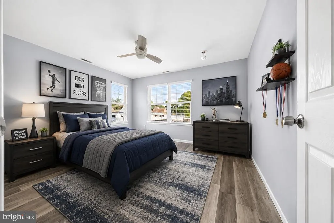
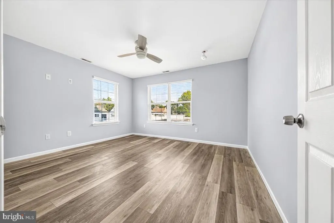
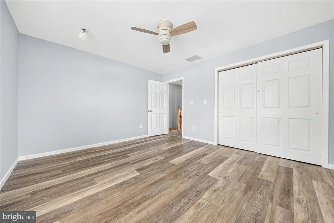
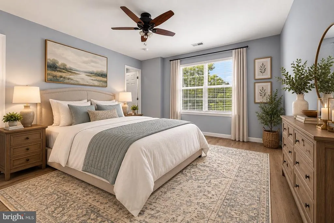
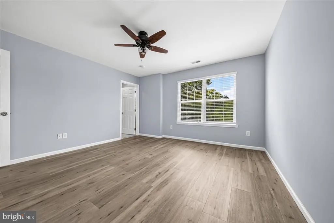
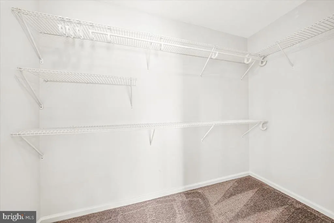
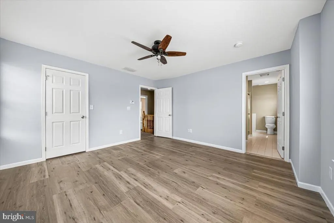
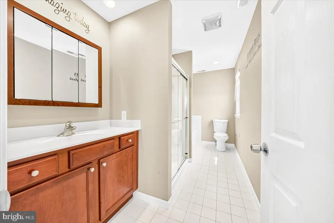
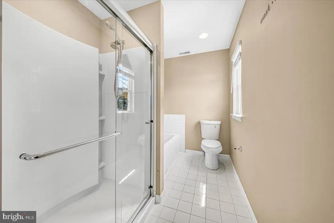
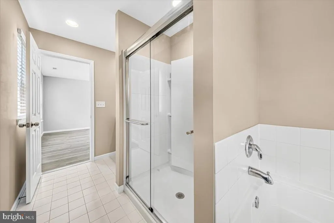
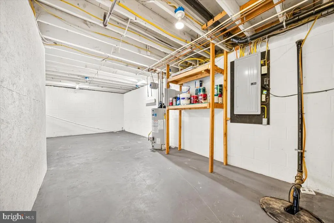
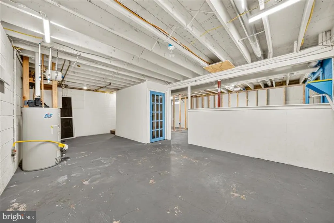
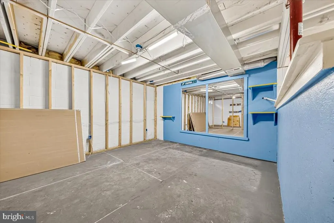
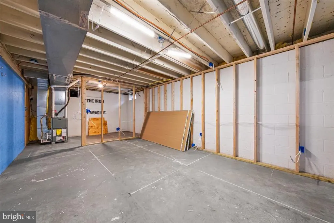
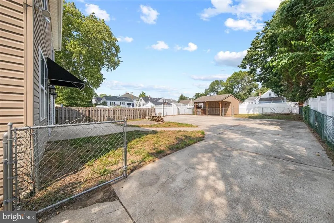
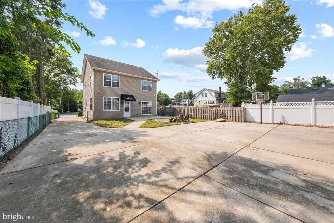
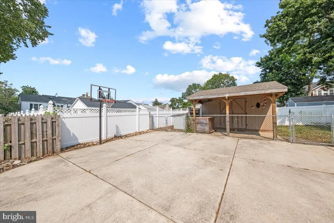
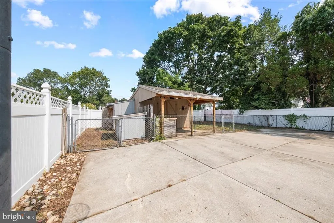
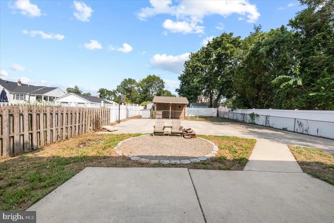
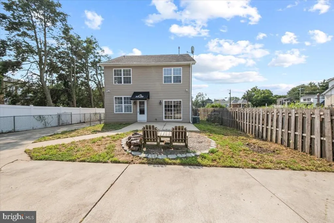
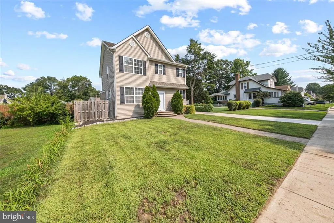
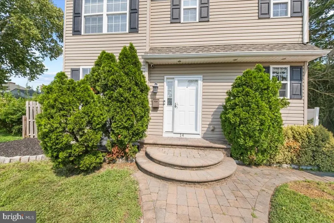
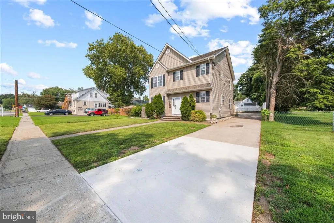
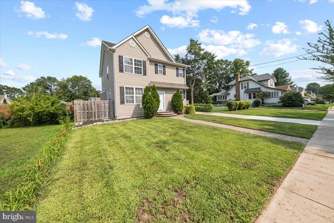
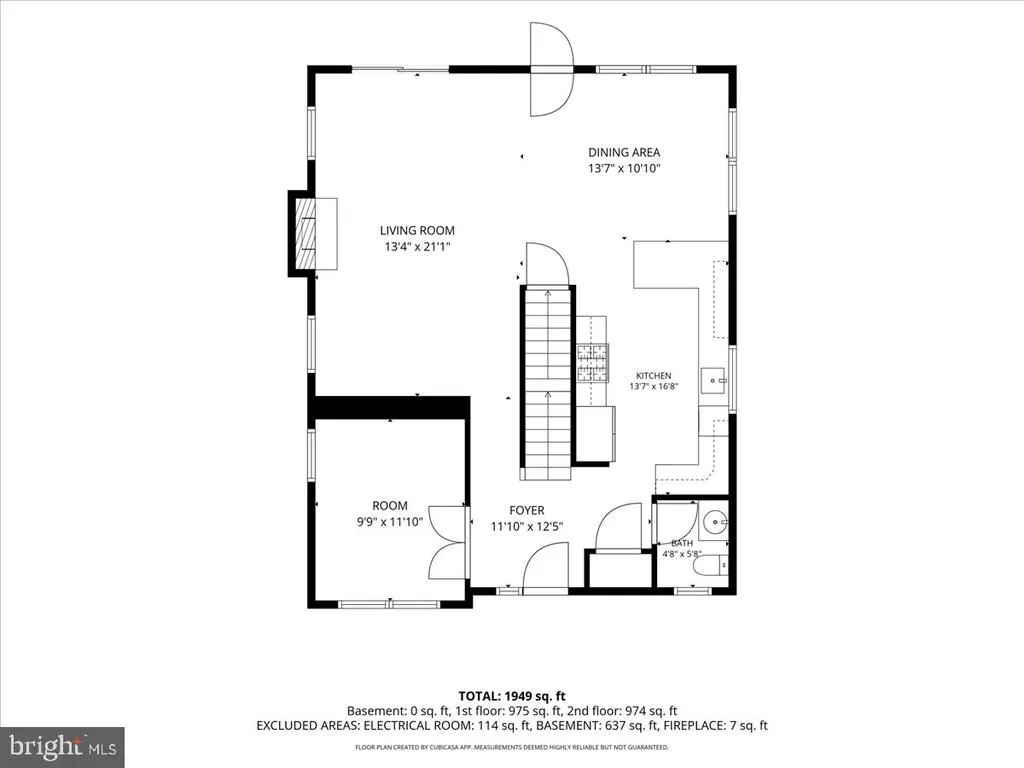
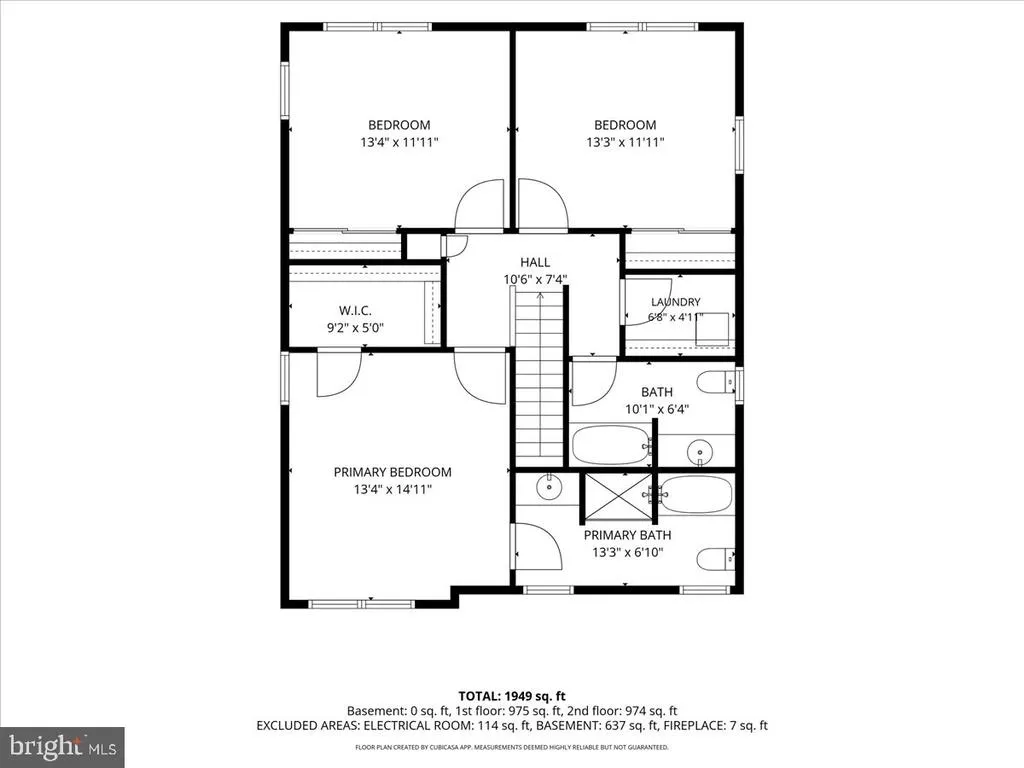
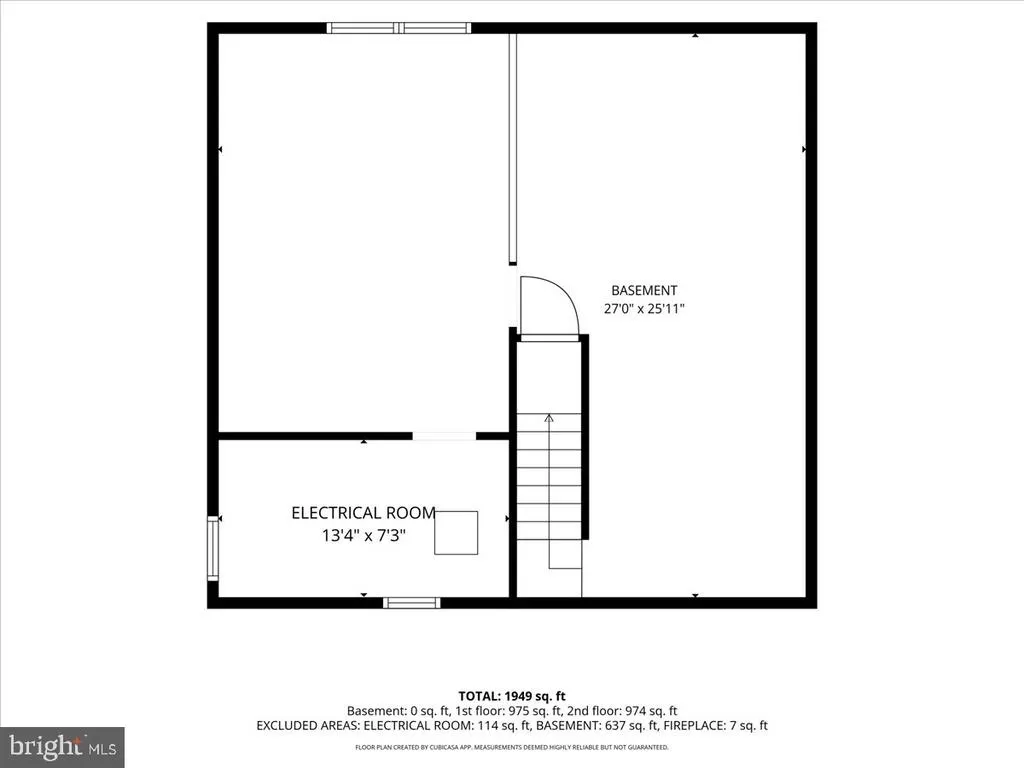
Enter our 16-year-young Colonial through an elegant paver-stone entry. The home offers 3 bedrooms, 2.5 baths, and 1,926 square feet of spacious living. Beautiful laminate flooring runs throughout the main level, where an open-concept layout seamlessly connects the dining room, living room, and kitchen. The living room features a gas fireplace and sliding doors to the patio, while the kitchen includes cherry cabinetry, granite countertops, stainless steel appliances, and a peninsula breakfast bar with pendant lighting. A dedicated home office with double-door access and a convenient half bath complete the first floor. Upstairs, a full hall bath serves two spacious bedrooms, each with large double closets. The primary suite includes a generous walk-in closet and a bathroom with a walk-in shower and separate bathtub. The second-floor laundry room adds convenience, and the dryer is included. The stairs and hallway carpeting was just replaced (after the listing photos were taken) and all the bedrooms feature luxury vinyl plank flooring. A full basement with partially framed walls is ready to be finished for additional living space. Outside, enjoy a fully fenced yard with a patio, play area, and custom-built shed featuring an open bar for entertaining, and a fenced dog run with doggie condo . This inviting home is ready for its next ownerschedule your showing today!
| Price History | |
|---|---|
| 8/12/2026 | Listed $439,900 |
| 8/19/2026 | 2$434,900 |
General Features
| Living Area | 1926 |
|---|---|
| Sewer | Public Sewer |
| Heating | Forced Air |
| Cooling | Central A/C,Ceiling Fan(s) |
| Possession | 31-60 Days CD,0-30 Days CD,61-90 Days CD |
| Roof | Architectural Shingle |
| Appliances | Dishwasher,Disposal,Oven/Range - Gas,Refrigerator,Built-In Microwave,Stainless Steel Appliances,Dryer,Oven - Self Cleaning,Water Heater |
| Zoning | RESIDENTIAL |
| Patio/Porch Features | Patio(s) |
| Architectural Style | Colonial |
| Construction Materials | Vinyl Siding |
| School District | GLOUCESTER TOWNSHIP PUBLIC SCHOOLS |
| Year Built | 2010 |
| Levels | 3 |
| Tax Year | 2025 |
| Ownership | Fee Simple |
| Cool Fuel | Natural Gas |
| Accessibility | None |
| County | CAMDEN |
| New Construction | No |
| Property Type | Residential |
| HOA | No |
| Subdivision Name | BLACKWOOD ESTATES |
| Garage Y/N | No |
| Water Access Y/N | No |
| Other Structures | Above Grade,Below Grade |
| Full Baths | 2 |
| Status | ACTIVE |
| Directions | Church St to Pennsylvania Ave |
| City | BLACKWOOD |
| Disclosures | Prop Disclosure,Other |
| Senior Community Y/N | No |
| MLS Area | Gloucester Twp (20415) |
| Lot Size Units | Square Feet |
| Lot Size Square Feet | 0.00 |
| Tax Assessed Value | 211600.0 |
| Tax Annual Amount | 9557.0 |
| Property Condition | Excellent |
| Structure Type | Detached |
| Condo/Coop Association fee Y/N | No |
| Bathrooms Full Main Level | 2 |
| Bathrooms Count Main Level | 3.00 |
| Price Per Sq Ft Total AG | 225.8 |
| Acceptable Financing | FHA,Cash,Conventional |
| Historic Y/N | No |
| Vacation Rental Y/N | No |
| Total SQFT | 1926 |
| Standard Status | Active |
| Year Built Source | Assessor |
| Tax Lot | 00027 |
| Association Recreation Fee | No |
Interior Features
| Interior Amenities | Breakfast Area,Ceiling Fan(s),Floor Plan - Open,Recessed Lighting,Upgraded Countertops,Window Treatments,Kitchen - Eat-In,Kitchen - Gourmet,Walk-in Closet(s),Bathroom - Tub Shower,Bathroom - Walk-In |
|---|---|
| Heating Fuel | Natural Gas |
| Basement | Full,Unfinished |
| Flooring | Carpet,Ceramic Tile,Laminate Plank,Luxury Vinyl Plank |
| Total Fireplaces | 1 |
| Fireplace Features | Gas/Propane |
| Hot Water | Natural Gas |
| Basement (Y/N) | Yes |
| Heating Y/N | Yes |
| Fireplace Y/N | Yes |
| Above Grade Finished Area | 1926 |
| Half Baths | 1 |
| Central Air Y/N | Yes |
| Total Bedrooms | 3 |
| Main Level Bedrooms | 3 |
| Below Grade Finished Area Unit Type | Square Feet |
| LivingAreaSource | Assessor |
| Laundry Type | Upper Floor |
| Below Grade Unfin Area Units | Square Feet |
| Below Grade Unfin SQFT Source | Assessor |
| Below Grade Finished Area Source | Assessor |
| Bathrooms Half Main Level | 1 |
| Above Grade Finished Area Source | Assessor |
| Above Grade Finished Area Unit Type | Square Feet |
| Total Baths | 3 |
Exterior Features
| Exterior Amenities | Extensive Hardscape,Exterior Lighting,Flood Lights,Gutter System,Outbuilding(s),Sidewalks,Other,Play Area |
|---|---|
| Pool | No Pool |
| Fencing | Fully |
| Parking Features | Concrete Driveway |
| Lot Features | Cleared,Front Yard,Landscaping,Rear Yard,Other |
| Water Source | Public |
| Inclusions | All Kitchen Appliances,Dryer,Window Treatments where existing,Shed |
| Total Parking Spaces | 4 |
| Type of Parking | Driveway |
| Foundation Details | Block |
| Spa | No |
| Water View Y/N | No |
| Lot Dimensions | 50.00 x 150.00 |
| Lot Size Acres | 0.00 |
| Lot Size Source | Estimated |
| Waterfront Y/N | No |
| Door Features | Sliding Glass |
| Land Assessed Value | 51000.00 |
| Navigable Water Y/N | No |
| Water Oriented Y/N | No |
| LotDimensionsSource | Assessor |
Amenities
- Foreclosure
- Views
- Short Sale
- New Construction
- Adult 55+
- Lease To Own
- No HOA Fees
- Furnished
- Primary On Main
- Air Conditioning
- Seller Finance
- Green
- Fixer Upper
- Horse
- Golf
- Fireplace
- Deck
- Garage
- Basement
- Pool
Property vs Single Family Average in 08012
Price
Taxes
Year Built
Visits
 © BRIGHT, All Rights Reserved
