
Open House Wed, Aug 26th 5:00 PM - 7:00 PM - Primary on Main
Address
327 Walnut Avenue, Oaklyn, NJ
Price
$ 489,900
Property Attributes
- MLS#NJCD2124988
- TypeSingle Family
- Listing Status ACTIVE
- CountyCAMDEN
- CityOaklyn
- AreaOaklyn Boro
- Zip08107
- StyleCape Cod
- Year Built1924
- Taxes$ 10683
- Price$ 489,900
- Bedrooms4
- Full Bathrooms3
- Half Bathrooms0
- Sqr Footage1719
- Lot Size0.09 Acres
Data Source:
Bright MLS
Property Description
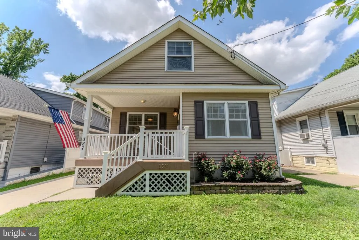
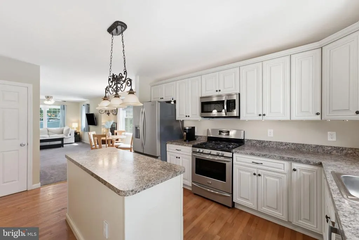
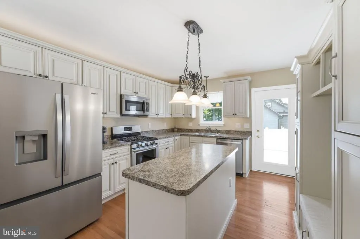
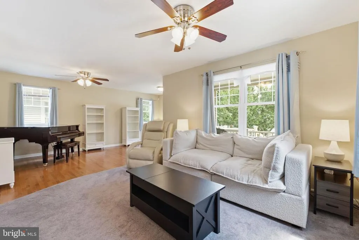
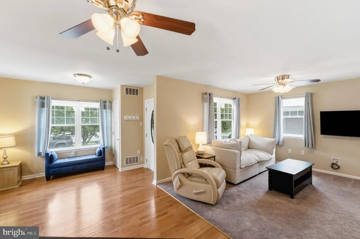
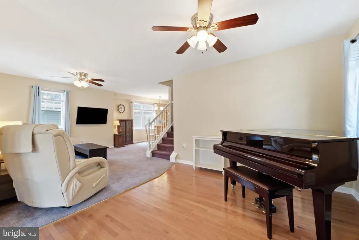
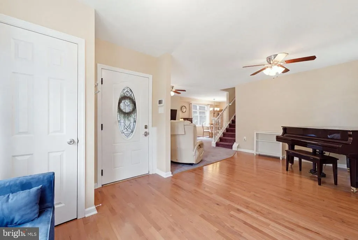
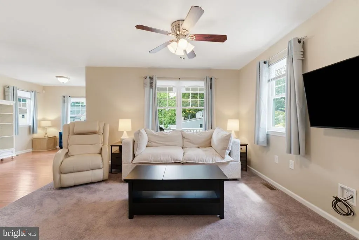
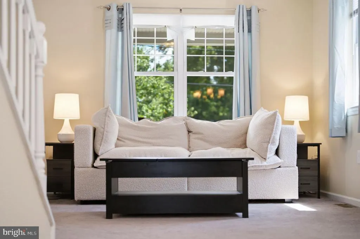
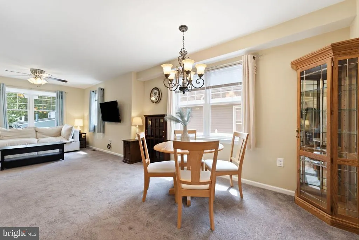
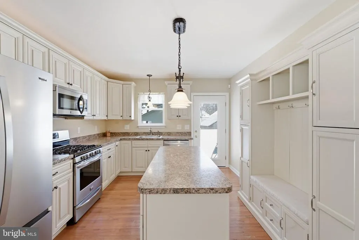

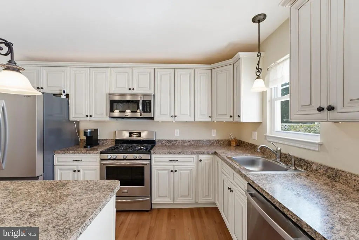
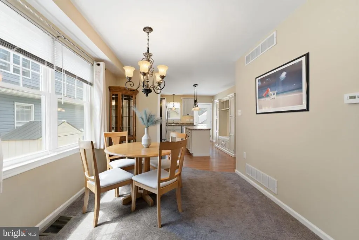
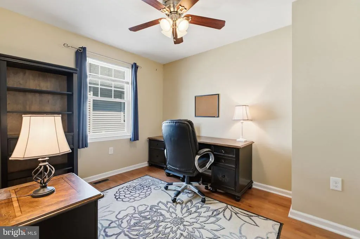
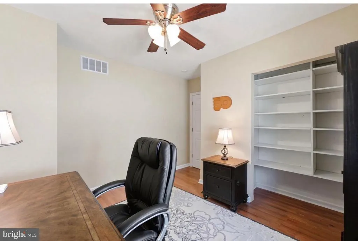
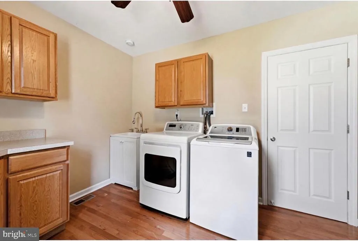
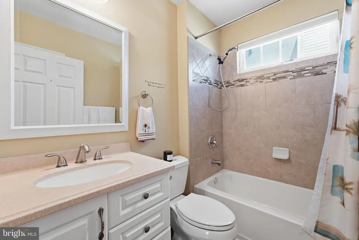
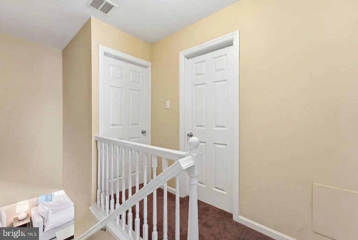
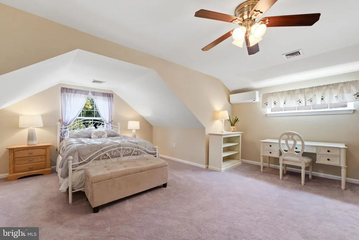
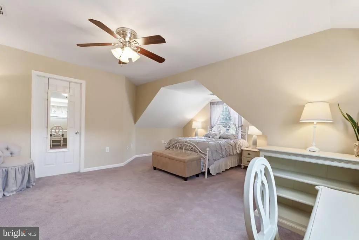
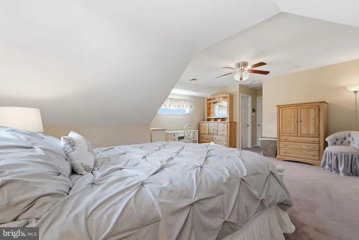
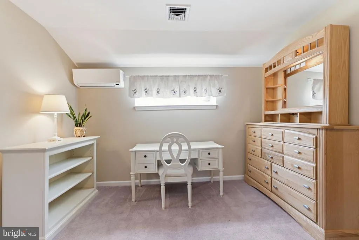
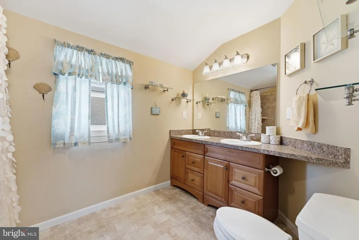
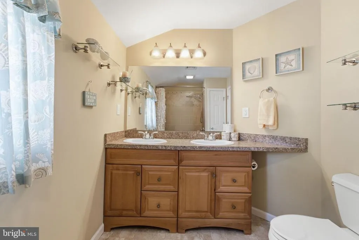
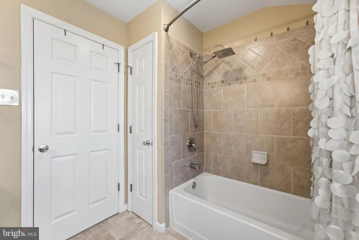
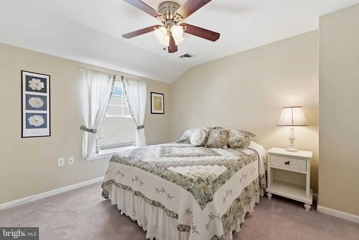
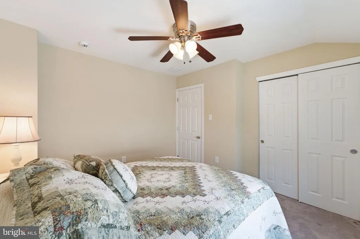
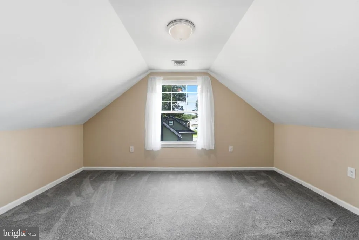
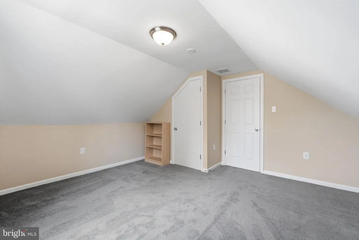
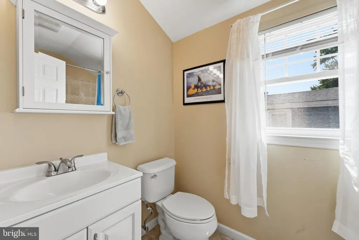
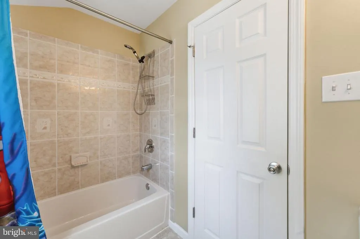
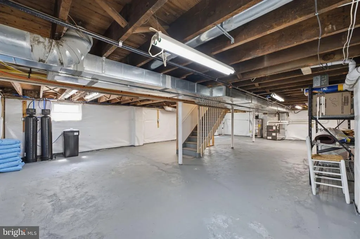
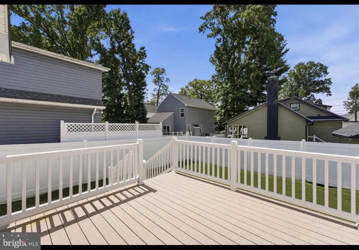
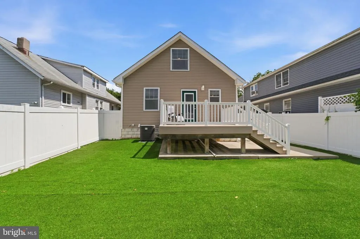
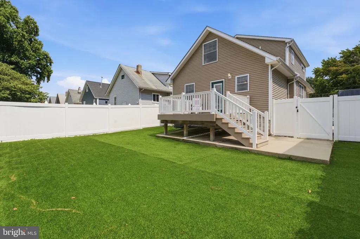
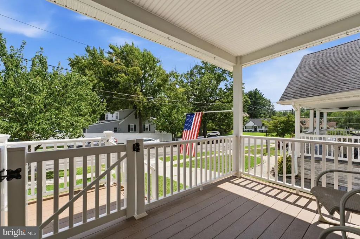
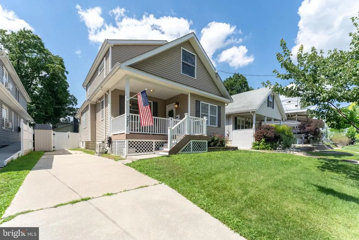
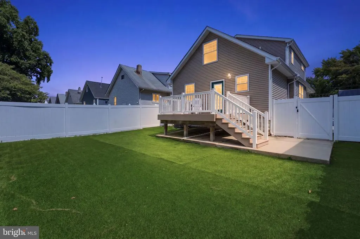
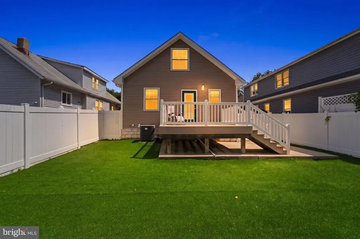
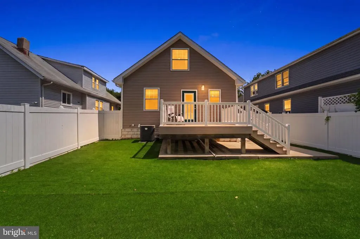
Bright, open, and completely rebuilt in 2011, this Oaklyn home offers real hardwood floors, thoughtful updates, and a flexible, light-filled layout. The front porch gets you before you even open the door. It's big enough for rocking chairs, quiet enough to actually use, on a street that still feels like a neighborhood should. And those brand new front and back doors? Even the entry points got an upgrade. And once you walk in, it just keeps getting better. The open kitchen draws everyone together, lazy Sunday mornings, homework at the counter, dinner with friends. Everything flows, everything feels right. The appliances have been updated within a couple of years, and laundry on the main floor? You'll wonder how you ever lived without it. This home is well maintained, the kind of care you can feel the moment you walk in. Updated electrical panel, a whole house hard water conditioning system, and an alarm system already in place mean the big things have been handled so you don't have to think about them. Upstairs, the spacious primary suite offers room for both a bed and seating area, plus a large bathroom with double vanity, a rare feature for the area. Three more bedrooms mean everyone has room to breathe, dream, and grow. A bedroom on the main floor gives guests their own space, or a home office you've needed. The large basement holds all of the overflow and the storage you really need. The basement is protected by a professional waterproofing system installed in 2021, including WaterGuard perimeter drainage, a TripleSafe sump system with battery backup, and CleanSpace vapor barrier. Major system updates include a 2023 HVAC, 2022 water heater, and whole-house hard-water conditioning system. Outside, the fully fenced yard features low-maintenance AstroTurf, offering easy upkeep and a convenient outdoor space for pets and entertaining. And beyond the fence, you've got all of Oaklyn Newton Lake, Tonewood Brewery, Common Grounds Coffee Shop, and school right around the corner. You will love living in this community that always has something going on. Philadelphia is only 20 minutes away by PATCO, but once you're home here, you won't be in any rush to leave. With all of the mechanicals replaced and updated within the past few years, you will have peace of mind to enjoy your home for years to come! A 4 bed, 3 bath home in Oaklyn doesn't come along often, here is your chance!
| Elementary School | Middle School | High School |
|---|---|---|
| Oaklyn E.S. | Collingswood M.S. | Collingswood Senior H.S. |
| Price History | |
|---|---|
| 8/19/2026 | Listed $489,900 |
General Features
| Living Area | 1719 |
|---|---|
| Sewer | Public Sewer |
| Heating | Forced Air |
| Cooling | Central A/C |
| Possession | Settlement |
| Roof | Architectural Shingle |
| Appliances | Built-In Microwave,Dishwasher,Disposal,Dryer,ENERGY STAR Refrigerator,Washer,Oven/Range - Gas,Stainless Steel Appliances |
| Zoning | RES |
| Patio/Porch Features | Deck(s),Porch(es) |
| Architectural Style | Cape Cod |
| Construction Materials | Frame |
| School District | OAKLYN BOROUGH PUBLIC SCHOOLS |
| Exclusions | Storage system with bench in kitchen,Piano,Refrigerator negotiable |
| Year Built | 1924 |
| Electric | 200+ Amp Service |
| Levels | 2 |
| Tax Year | 2026 |
| Ownership | Fee Simple |
| Cool Fuel | Electric |
| Accessibility | None |
| County | CAMDEN |
| New Construction | No |
| Property Type | Residential |
| HOA | No |
| Subdivision Name | NONE AVAILABLE |
| Garage Y/N | No |
| Water Access Y/N | No |
| Other Structures | Above Grade,Below Grade |
| Transportation | Bus Stop less than 1 mile,Commuter Rail Station 1 to 5 miles |
| Full Baths | 3 |
| Status | ACTIVE |
| Directions | From White Horse Pike,turn onto E Clinton Ave,left on to Kendall Blvd,right on to Walnut Ave and continue to #327. The property is located on the right. |
| City | OAKLYN |
| Senior Community Y/N | No |
| MLS Area | Oaklyn Boro (20426) |
| Lot Size Units | Square Feet |
| Lot Size Square Feet | 3999.00 |
| Tax Assessed Value | 181700.0 |
| Tax Annual Amount | 10683.0 |
| Property Condition | Very Good |
| Structure Type | Detached |
| Condo/Coop Association fee Y/N | No |
| Bathrooms Full Main Level | 1 |
| Bathrooms Count Main Level | 1.00 |
| Price Per Sq Ft Total AG | 284.99 |
| Acceptable Financing | Cash,Conventional,FHA,VA |
| Vacation Rental Y/N | No |
| Total SQFT | 2569 |
| Standard Status | Active |
| Year Built Source | Assessor |
| Tax Lot | 00034 |
Interior Features
| Interior Amenities | Bathroom - Tub Shower,Ceiling Fan(s),Entry Level Bedroom,Floor Plan - Open,Primary Bath(s),Walk-in Closet(s),Window Treatments,Water Treat System |
|---|---|
| Heating Fuel | Natural Gas |
| Basement | Full,Sump Pump,Unfinished,Water Proofing System |
| Flooring | Hardwood,Carpet |
| Hot Water | Natural Gas |
| Basement (Y/N) | Yes |
| Heating Y/N | Yes |
| Window Features | Double Hung,Replacement |
| Fireplace Y/N | No |
| Above Grade Finished Area | 1719 |
| Central Air Y/N | Yes |
| Total Bedrooms | 4 |
| Entry Level | 1 |
| Room Type | Living Room,Primary Bedroom,Bedroom 2,Bedroom 3,Kitchen,Foyer,Bedroom 1,Laundry,Bathroom 1,Primary Bathroom,Full Bath |
| Main Level Bedrooms | 1 |
| Below Grade Finished Area Unit Type | Square Feet |
| LivingAreaSource | Assessor |
| Laundry Type | Main Floor |
| Below Grade Unfin Area Units | Square Feet |
| Below Grade Unfin SQFT | 850 |
| Below Grade Unfin SQFT Source | Estimated |
| Below Grade Finished Area Source | Assessor |
| Bedrooms Count All Upper Levels | 3 |
| Bedrooms Count Upper Level 1 | 3 |
| Bathrooms Full Upper Level 1 | 2 |
| Bathrooms Full All Upper Levels | 2 |
| Bathrooms Count Upper Level 1 | 2.00 |
| Bathrooms Count All Upper Levels | 2 |
| Above Grade Finished Area Source | Assessor |
| Above Grade Finished Area Unit Type | Square Feet |
| Total Baths | 3 |
Exterior Features
| Exterior Amenities | Sidewalks,Lawn Sprinkler |
|---|---|
| Pool | No Pool |
| Fencing | Fully,Vinyl |
| Parking Features | Concrete Driveway |
| Water Source | Private |
| Inclusions | Washer,dryer,range,dishwasher,LR TV and TV Mount |
| Total Parking Spaces | 3 |
| Type of Parking | Driveway |
| Foundation Details | Block |
| Water View Y/N | No |
| Lot Dimensions | 40.00 x 100.00 |
| Lot Size Acres | 0.09 |
| Lot Size Source | Assessor |
| Waterfront Y/N | No |
| Door Features | Storm,Insulated |
| Land Assessed Value | 44000.00 |
| Navigable Water Y/N | No |
| Water Oriented Y/N | No |
| LotDimensionsSource | Assessor |
Room Details
| Room | Dimensions | Level | Flooring | Details |
|---|---|---|---|---|
| Bathroom 1 | Main | |||
| Bedroom 1 | Main | Ceiling Fan(s) | ||
| Bedroom 2 | Upper 1 | Ceiling Fan(s) | ||
| Bedroom 3 | Upper 1 | |||
| Foyer | Main | Flooring - HardWood | ||
| Full Bath | Upper 1 | Bathroom - Tub Shower | ||
| Kitchen | Main | Island,Kitchen - Gas Cooking,Lighting - Pendants | ||
| Laundry | Main | Pantry | ||
| Living Room | Main | Ceiling Fan(s) | ||
| Primary Bathroom | Upper 1 | Double Sink,Bathroom - Tub Shower | ||
| Primary Bedroom | Upper 1 | Ceiling Fan(s),Attic - Access Panel,Walk-In Closet(s) |
Amenities
- Foreclosure
- Views
- Short Sale
- New Construction
- Adult 55+
- Lease To Own
- No HOA Fees
- Furnished
- Primary On Main
- Air Conditioning
- Seller Finance
- Green
- Fixer Upper
- Horse
- Golf
- Fireplace
- Deck
- Garage
- Basement
- Pool
Property vs Single Family Average in 08107
Price
Taxes
Year Built
Visits
 © BRIGHT, All Rights Reserved
