
Primary on Main
Address
216 E Fern Road, Wildwood Crest, NJ
Price
$ 2,299,900
Property Attributes
- MLS#NJCM2006034
- TypeSingle Family
- Listing Status ACTIVE
- CountyCAPE MAY
- CityWildwood Crest
- AreaWildwood Crest Boro
- NeighborhoodWildwood Crest
- Zip08260
- StyleVictorian
- Year Built1898
- Taxes$ 10096
- Price$ 2,299,900
- Bedrooms10
- Full Bathrooms2
- Half Bathrooms1
- Sqr Footage4404
- Lot Size0.23 Acres
Data Source:
Bright MLS
Property Description
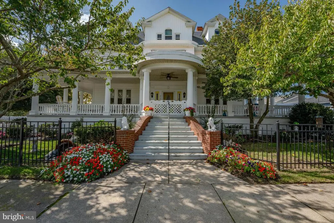
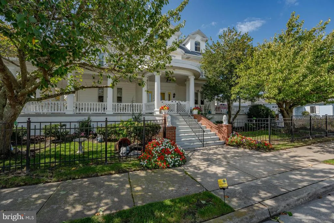
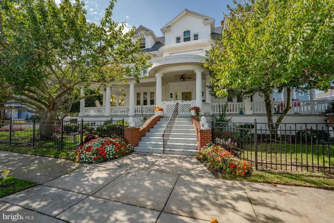
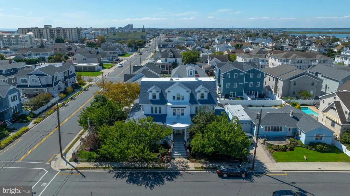
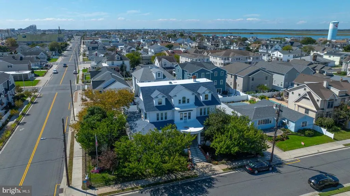
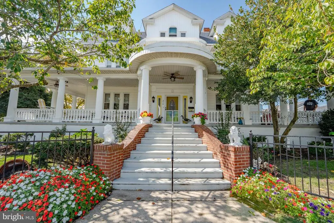
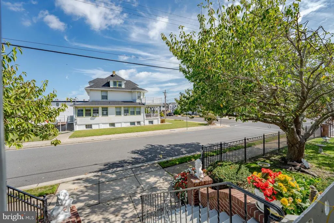
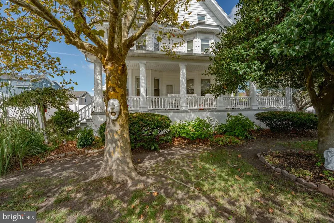
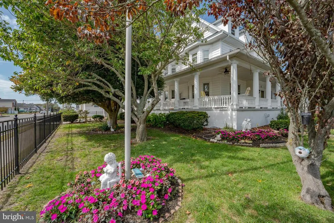
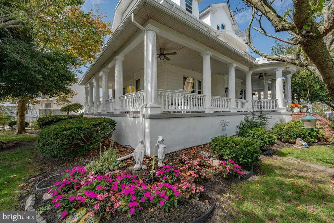
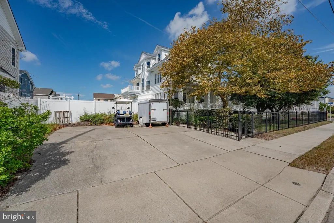
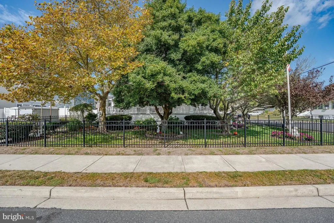
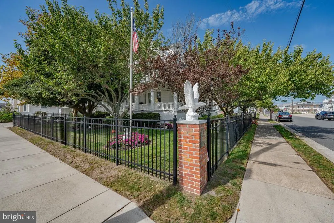
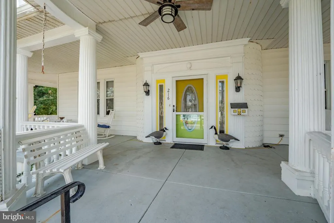
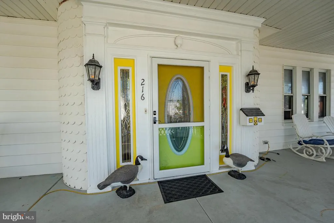
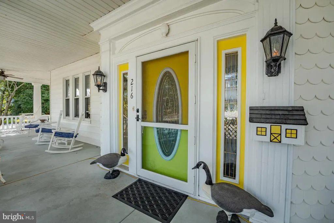
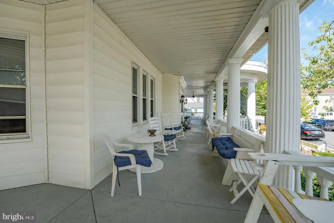
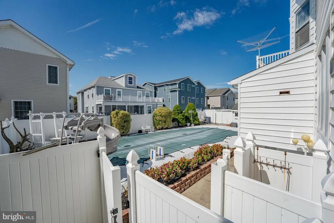
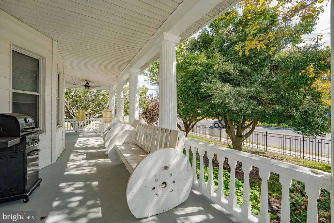
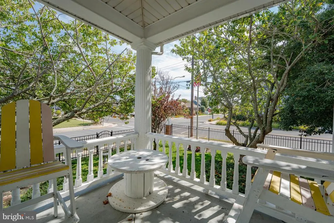
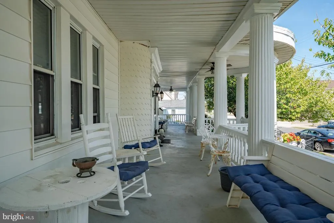
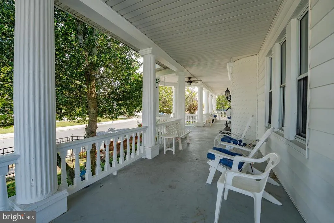
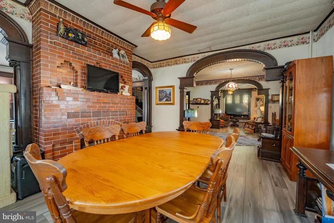
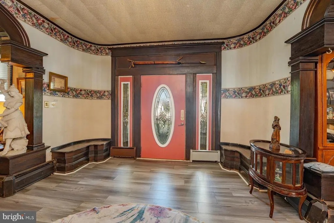
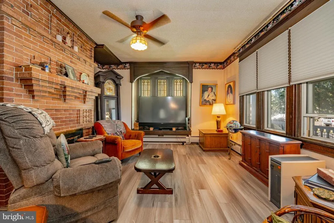
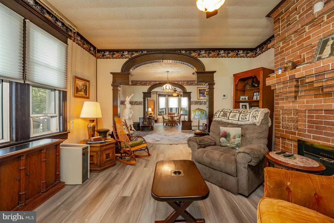
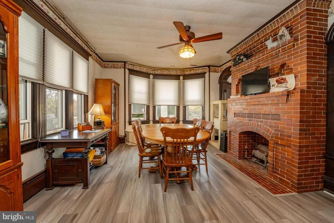
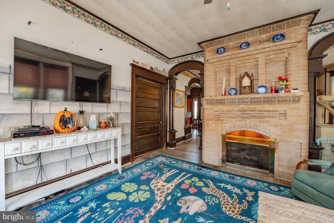
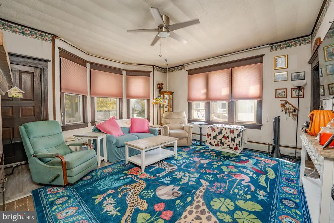
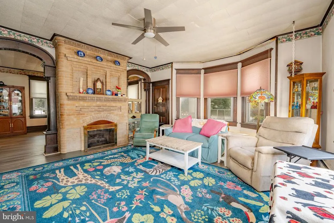
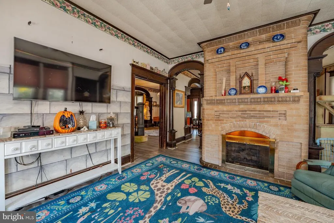
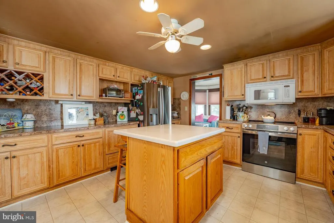
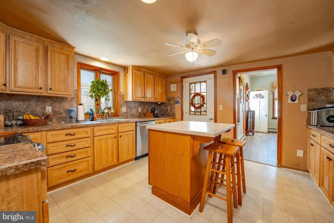
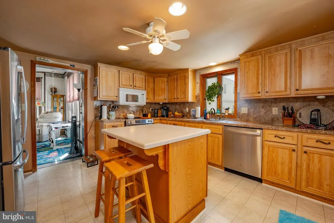
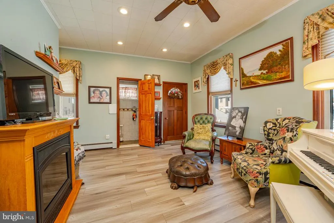
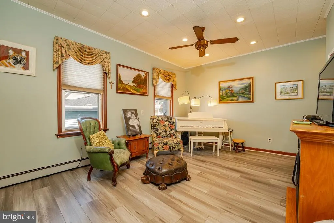
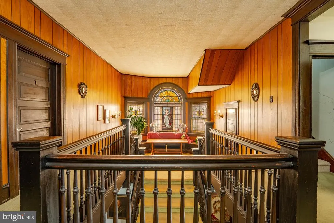
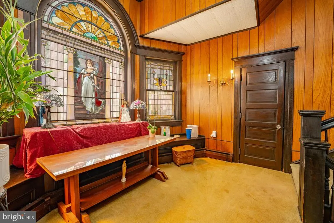
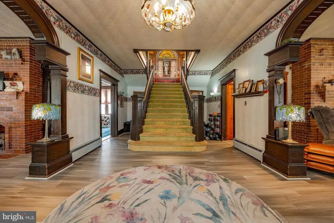
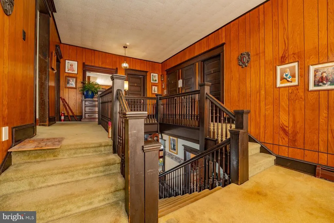
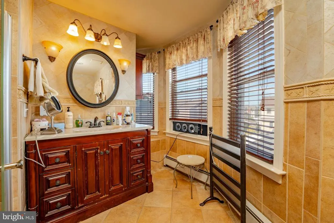
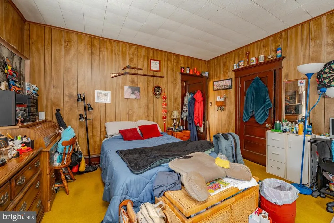
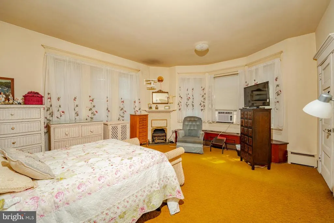
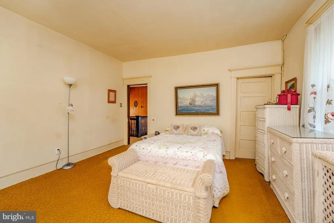
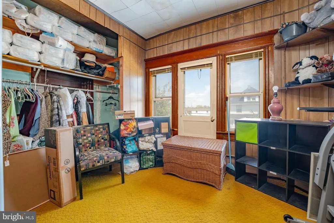
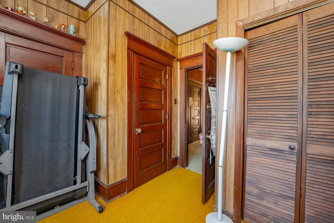
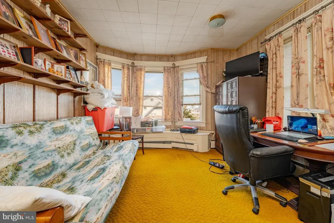
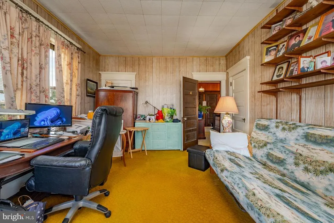
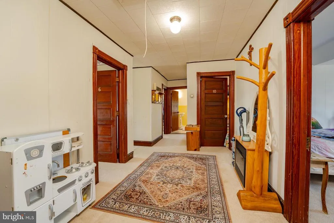
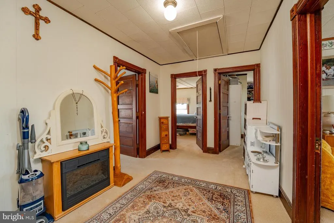
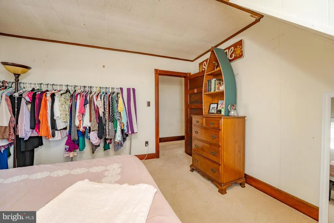
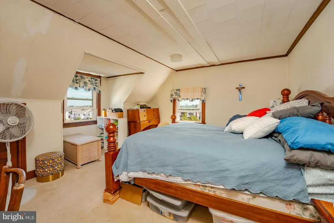
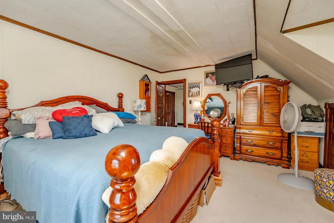
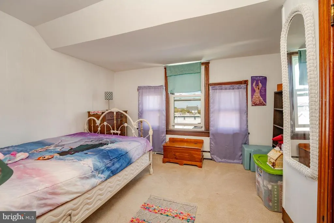
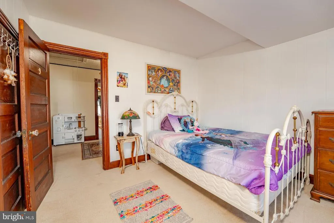
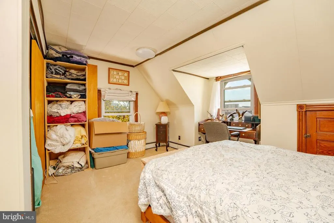
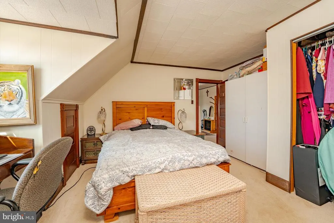
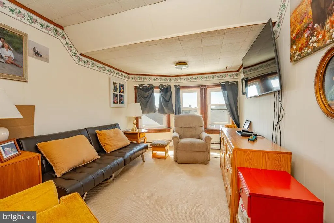
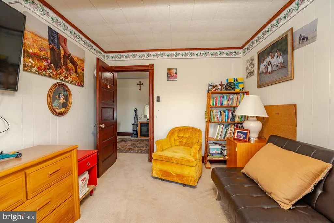
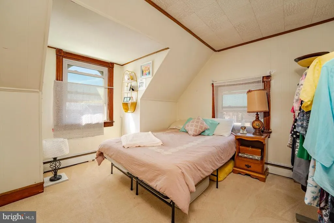
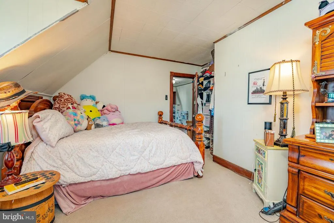
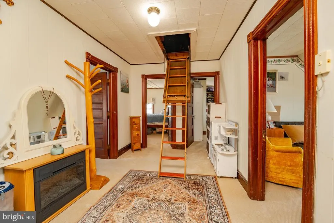
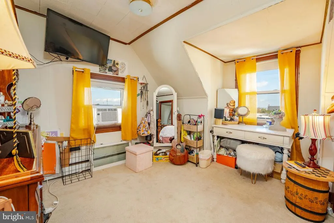
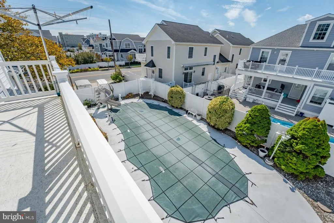
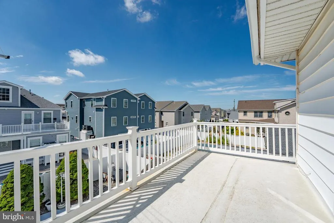
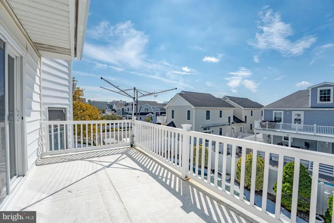
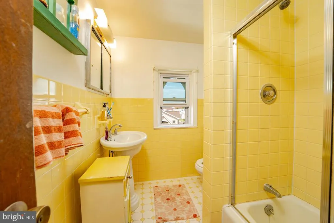
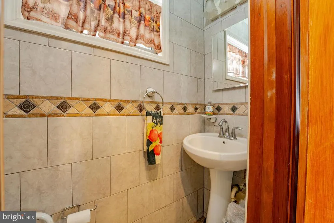
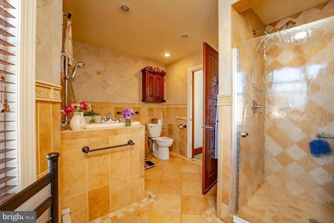
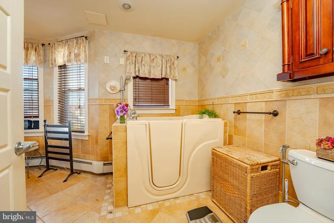
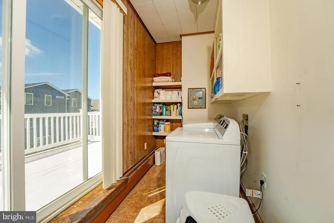
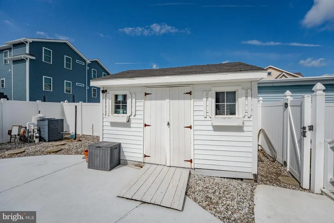
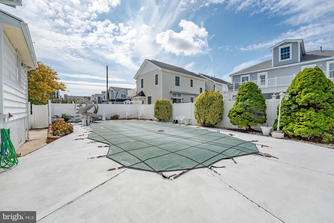
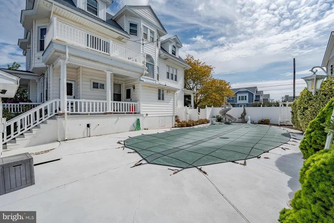
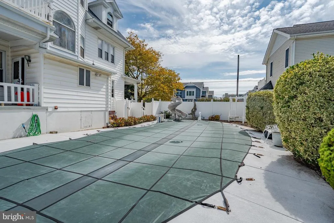
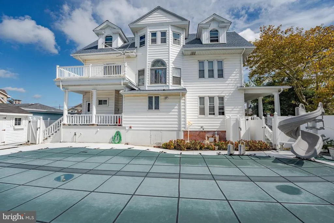
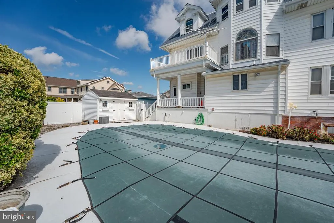
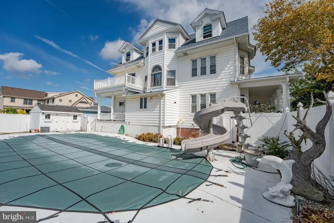
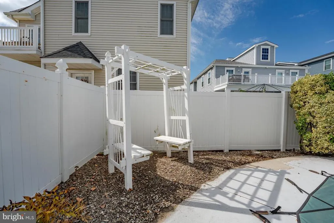
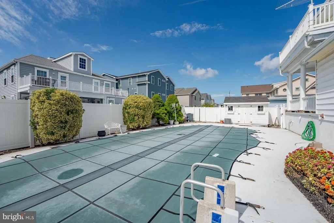
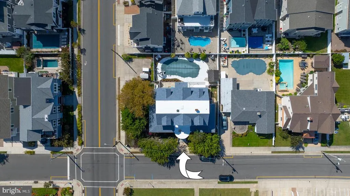
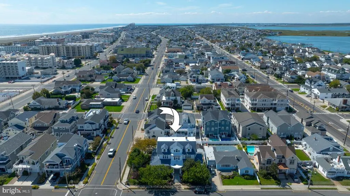
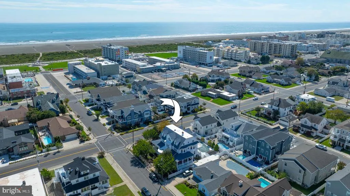
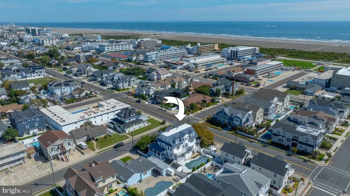
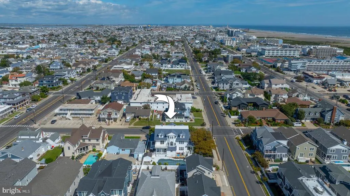
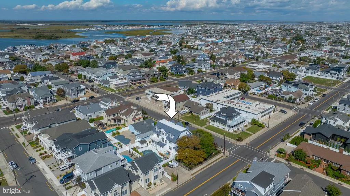
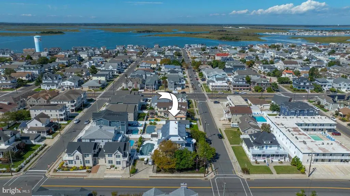
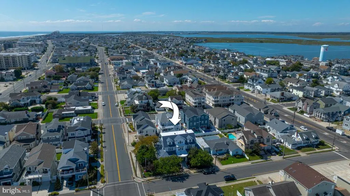
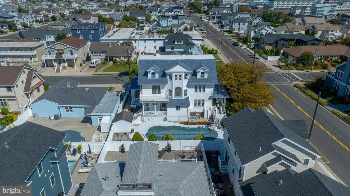
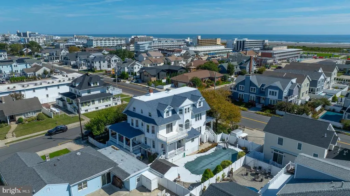
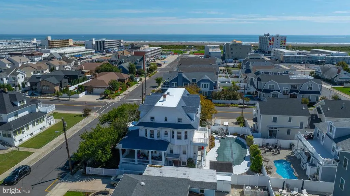
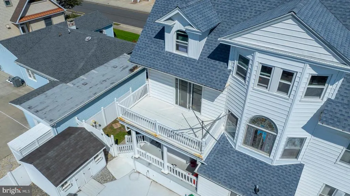
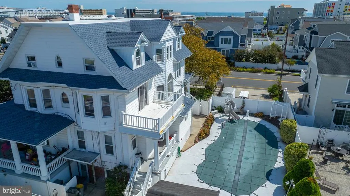
Welcome to 216 E Fern Road, a grand three-story single-family residence situated on a spacious 100' 100' corner lot just two blocks from the beach and boardwalk. This unparalleled Wildwood Crest location is paired with an impressive 4,404 square feet of living space, featuring 10 bedrooms and 2.5 bathrooms exceptional for large families, summer retreats, or vacation gatherings. From the moment you arrive, its timeless wraparound concrete porch framed by stately white pillars sets a tone of character and charm. A fully fenced-in lot provides privacy, while the in-ground pool, four-car driveway parking, gas fireplace, and laundry room enhance lifestyle, comfort, and convenience. A full basement and shed add flexibility for your storage needs, while recent upgrades such as a new roof just two years ago provide peace of mind for years to come. Beyond its immediate livability, this property also holds significant investment and development appeal. The combination of its rare lot size, prime location, and enduring architectural style makes it an ideal choice for those seeking a restoration project, a luxury update, or new development opportunities in one of Wildwood Crests most desirable neighborhoods. 216 E Fern Road is more than a home its a landmark property, blending coastal living today with exciting possibilities for the future. Seize this rare chance to own a standout property in Wildwood Crest dont miss out, schedule your tour today!
| Price History | |
|---|---|
| 10/17/2025 | Listed $2,699,900 |
| 12/4/2025 | 8$2,499,900 |
| 5/22/2026 | 9$2,299,900 |
General Features
| Living Area | 4404 |
|---|---|
| Sewer | Public Sewer |
| Heating | Baseboard - Hot Water |
| Cooling | Window Unit(s) |
| Possession | Settlement |
| Appliances | Dishwasher,Dryer,Microwave,Oven - Self Cleaning,Oven/Range - Gas,Refrigerator,Stove,Washer |
| Zoning | R-2 |
| Patio/Porch Features | Porch(es),Deck(s),Wrap Around |
| Architectural Style | Victorian |
| Pool Features | In Ground |
| Construction Materials | Vinyl Siding |
| School District | WILDWOOD CREST SCHOOLS |
| Year Built | 1898 |
| Levels | 3 |
| Tax Year | 2024 |
| Ownership | Fee Simple |
| Cool Fuel | Electric |
| Accessibility | None |
| County | CAPE MAY |
| New Construction | No |
| Property Type | Residential |
| HOA | No |
| Subdivision Name | WILDWOOD CREST |
| Garage Y/N | No |
| Water Access Y/N | No |
| Other Structures | Above Grade,Below Grade |
| Total Rooms | 20 |
| Full Baths | 2 |
| Status | ACTIVE |
| Directions | NJ-47 to Pacific Ave to E Heather Rd to Seaview Ave to E Fern Rd |
| City | WILDWOOD CREST |
| Senior Community Y/N | No |
| MLS Area | Wildwood Crest Boro (20515) |
| Lot Size Units | Square Feet |
| Lot Size Square Feet | 10000.00 |
| Tax Assessed Value | 707500.0 |
| Tax Annual Amount | 10096.0 |
| Structure Type | Other |
| Condo/Coop Association fee Y/N | No |
| Bathrooms Full Main Level | 2 |
| Bathrooms Count Main Level | 3.00 |
| Price Per Sq Ft Total AG | 522.23 |
| Vacation Rental Y/N | No |
| Total SQFT | 4404 |
| Standard Status | Active |
| Year Built Source | Assessor |
| Tax Lot | 00004 |
Interior Features
| Interior Amenities | Carpet,Wood Floors |
|---|---|
| Heating Fuel | Other |
| Basement | Full,Outside Entrance,Unfinished,Sump Pump |
| Flooring | Carpet,Hardwood,Tile/Brick |
| Total Fireplaces | 3 |
| Fireplace Features | Gas/Propane |
| Hot Water | Natural Gas |
| Basement (Y/N) | Yes |
| Heating Y/N | Yes |
| Fireplace Y/N | Yes |
| Above Grade Finished Area | 4404 |
| Half Baths | 1 |
| Central Air Y/N | No |
| Total Bedrooms | 10 |
| Main Level Bedrooms | 10 |
| Below Grade Finished Area Unit Type | Square Feet |
| LivingAreaSource | Assessor |
| Laundry Type | Upper Floor,Washer In Unit,Dryer In Unit |
| Below Grade Unfin Area Units | Square Feet |
| Below Grade Unfin SQFT Source | Assessor |
| Below Grade Finished Area Source | Assessor |
| Bathrooms Half Main Level | 1 |
| Above Grade Finished Area Source | Assessor |
| Above Grade Finished Area Unit Type | Square Feet |
| Total Baths | 3 |
Exterior Features
| Exterior Amenities | Outside Shower |
|---|---|
| Pool | Yes - Personal |
| Fencing | Fully |
| Parking Features | Concrete Driveway |
| Lot Features | Corner |
| Water Source | Public |
| Total Parking Spaces | 4 |
| Type of Parking | Driveway |
| Water View Y/N | No |
| Lot Dimensions | 100.00 x 100.00 |
| Lot Size Acres | 0.23 |
| Lot Size Source | Assessor |
| Waterfront Y/N | No |
| Land Assessed Value | 490300.00 |
| Navigable Water Y/N | No |
| Water Oriented Y/N | No |
| LotDimensionsSource | Assessor |
Amenities
- Foreclosure
- Views
- Short Sale
- New Construction
- Adult 55+
- Lease To Own
- No HOA Fees
- Furnished
- Primary On Main
- Air Conditioning
- Seller Finance
- Green
- Fixer Upper
- Horse
- Golf
- Fireplace
- Deck
- Garage
- Basement
- Pool
Property vs Single Family Average in 08260
Price
Year Built
Visits
 © BRIGHT, All Rights Reserved
