
New Construction - Primary on Main
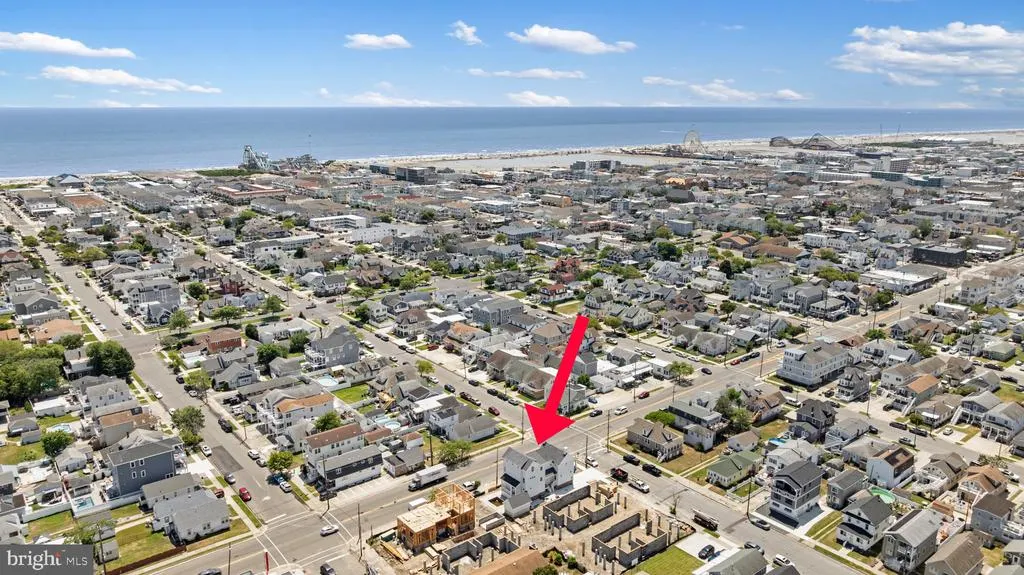
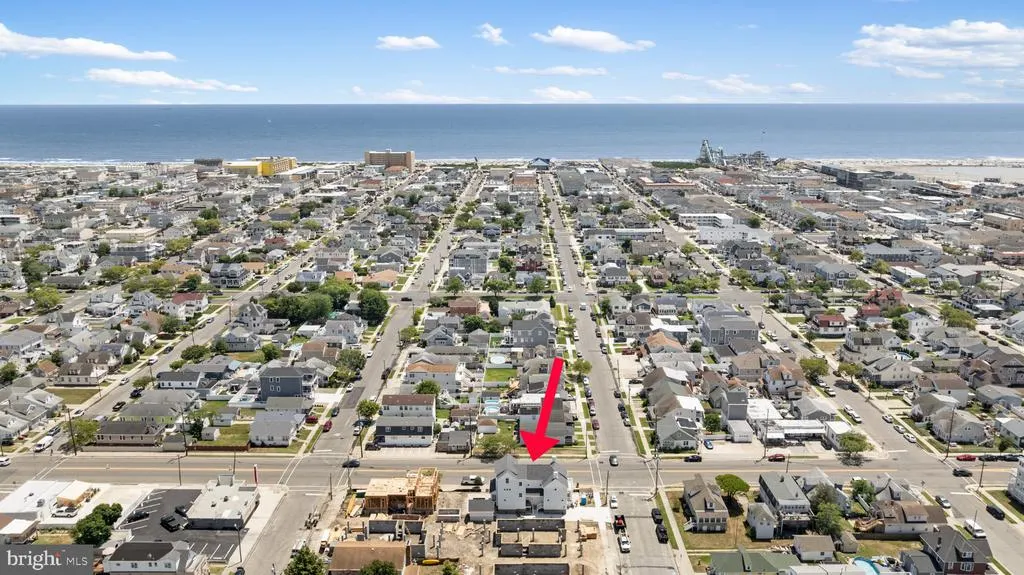
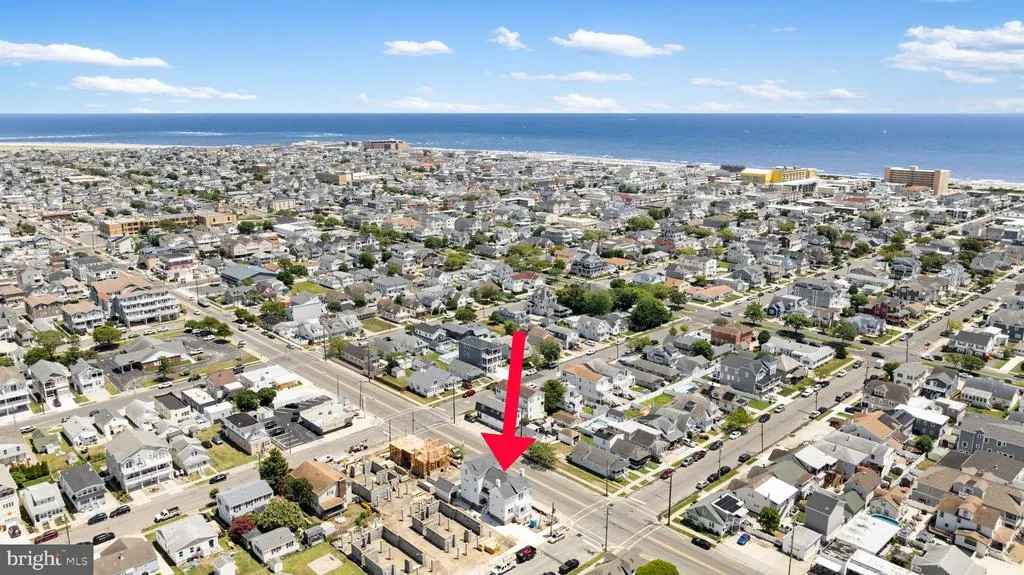
Address
101 W 22nd Avenue, North Wildwood, NJ
Price
$ 2,400,000
Property Attributes
- MLS#NJCM2006616
- TypeSingle Family
- Listing Status ACTIVE
- CountyCAPE MAY
- CityNorth Wildwood
- AreaNorth Wildwood City
- NeighborhoodNorth Wildwood
- Zip08260
- StyleCraftsman
- Year Built2026
- Price$ 2,400,000
- Bedrooms5
- Full Bathrooms3
- Half Bathrooms1
- Sqr Footage3500
Data Source:
Bright MLS
Property Description
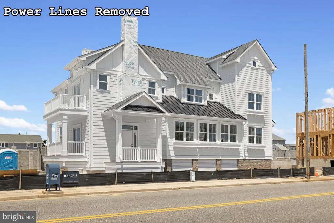
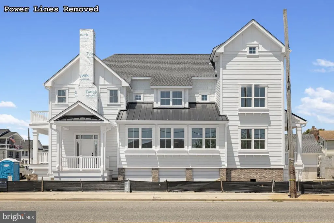
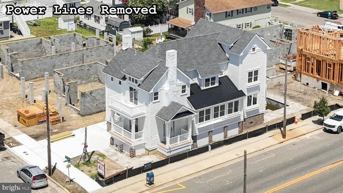
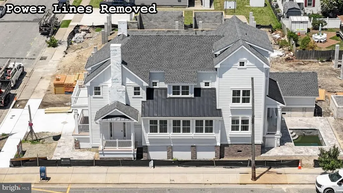
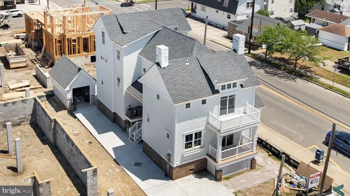
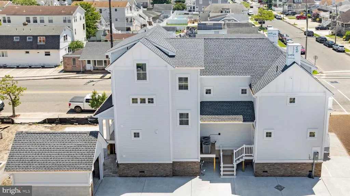
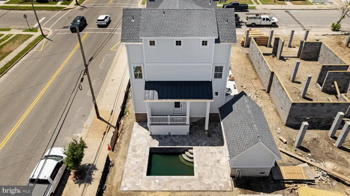
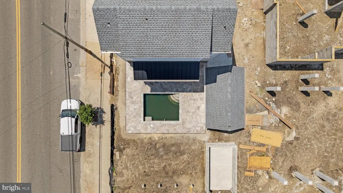
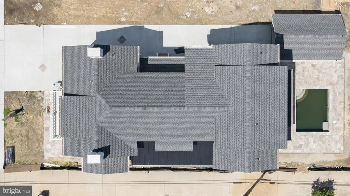
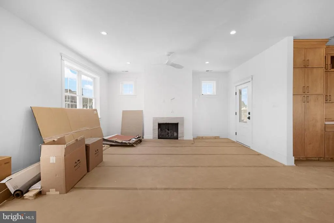
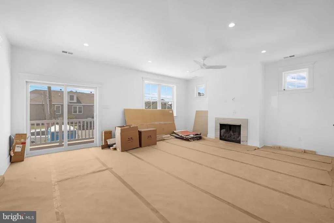
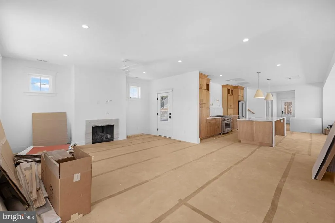
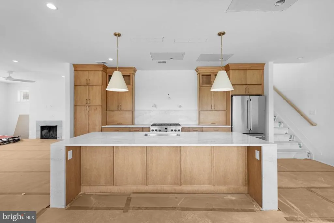
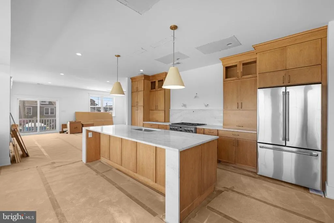
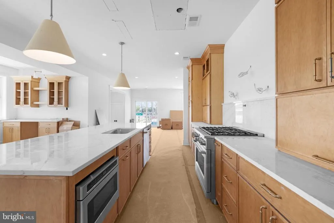
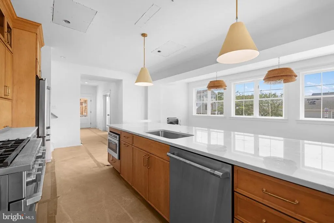
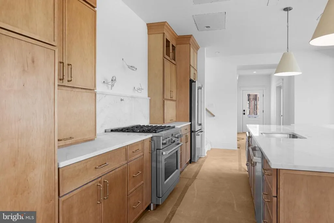
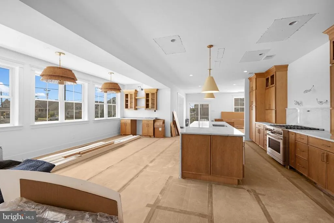
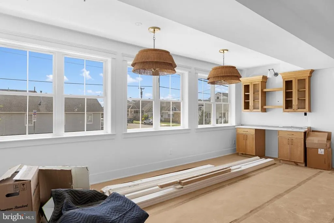
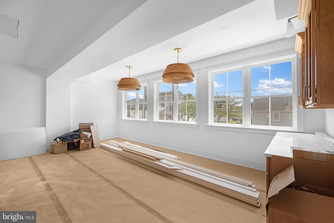
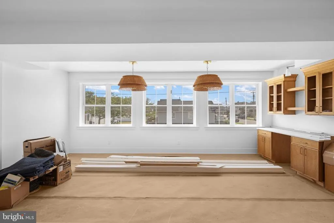
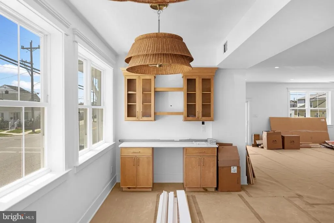
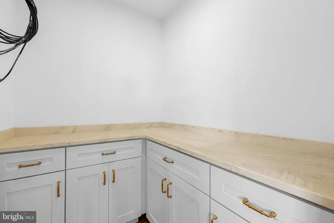
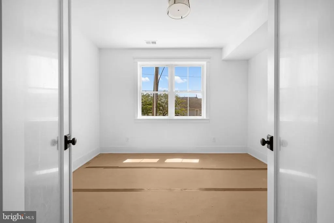
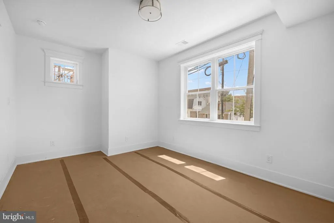
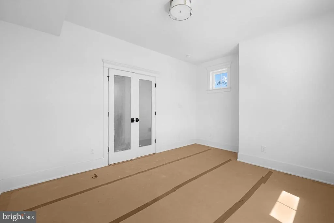
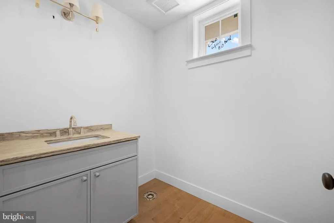
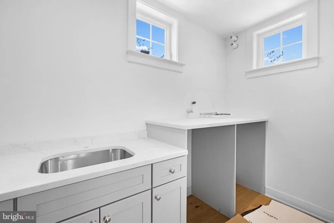
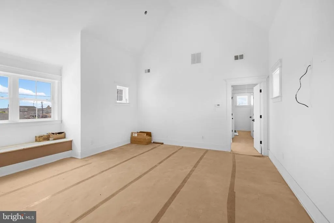
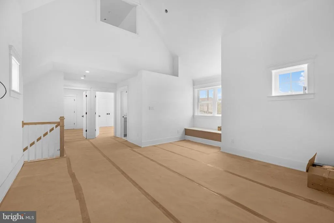
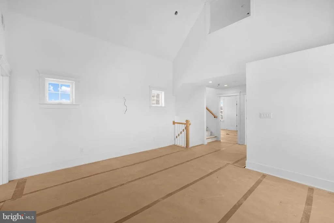
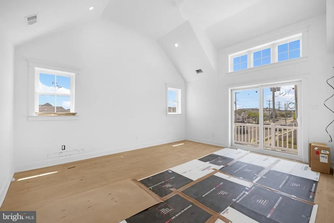
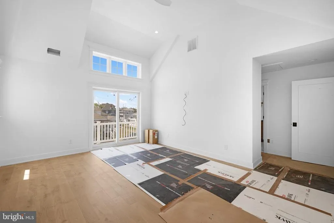
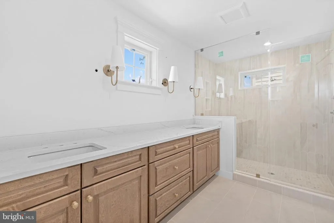
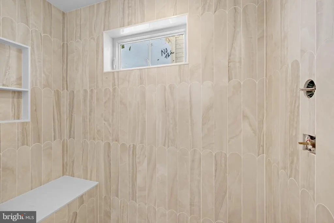
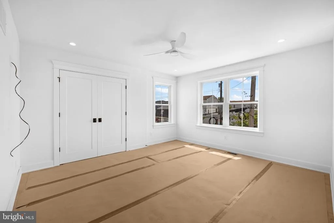
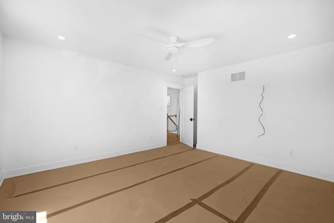
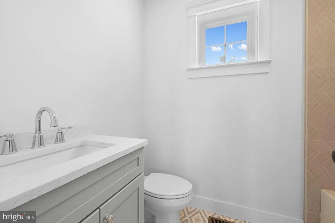
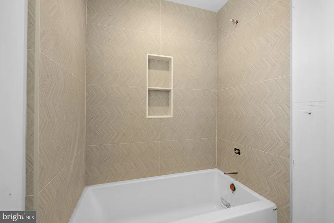
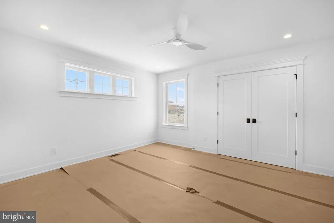
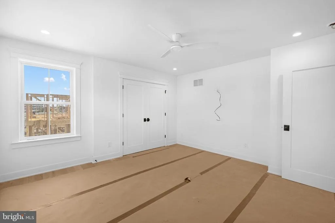
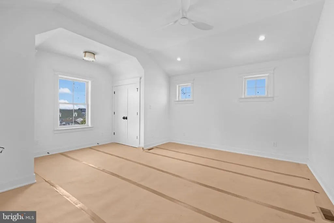
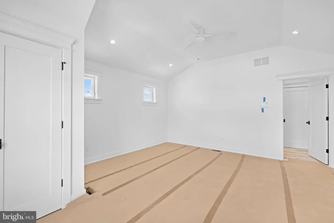
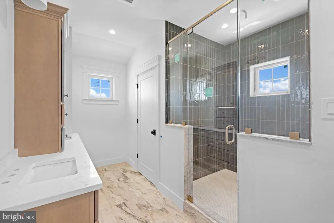
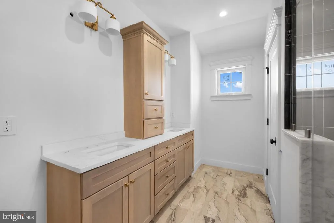
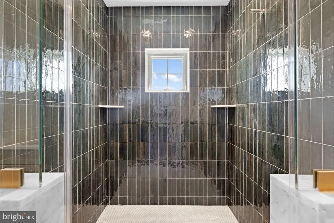
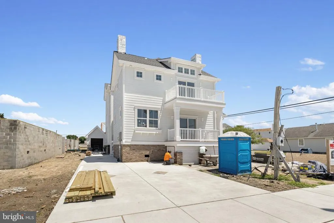
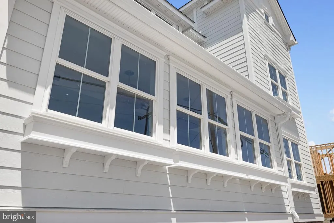
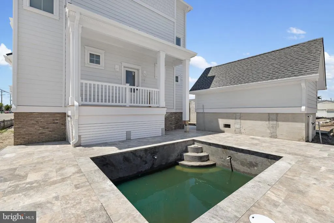
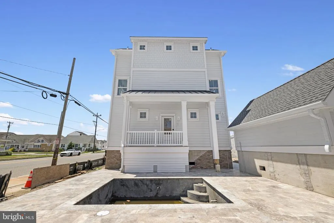
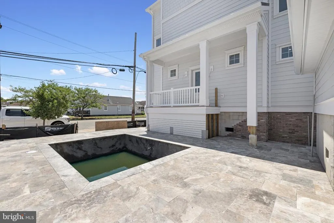
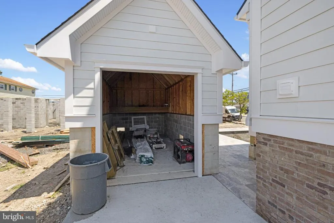
A showcase of refined coastal luxury, this new construction residence on a 50x100 lot delivers sophisticated design, premium craftsmanship, and true resort-style living in one of North Wildwoods most sought-after locations. Ready for Summer 2026. Thoughtfully curated with upscale finishes throughout, this 5-bedroom, 3.5-bath home offers an elegant, light-filled layout designed for both elevated living and seamless entertaining. The first floor welcomes you with a beautifully appointed living room featuring a gas fireplace framed by custom built-ins, flowing into a gourmet kitchen with a substantial center island, Malibu cabinetry, premium appliances, custom range hood, and a fully equipped butlers pantry. A sunlit dining area with built-in storage, private study, refined powder room, and a laundry room with cabinetry complete the level, along with direct access to the outdoor oasis. The second floor is anchored by a luxurious primary suite boasting bespoke built-ins, private balcony, walk-in closet, and an impressive spa-inspired bath with dual vanities and a craftily tiled walk-in shower. Two additional spacious bedrooms, a well-appointed full hall bath, and a vaulted lounge area offer comfort and versatility. A private third-floor suite provides an additional expansive bedroom and full bathideal for guests seeking elevated privacy. Outside, the property becomes a private coastal retreat, showcasing Hardie board siding and a brick-wrapped foundation, along with a landscaped, fully fenced yard, custom in-ground pool, expansive paver patio, outdoor kitchenette, enclosed outdoor shower, and a detached low-speed vehicle garage. Perfectly positioned between the beach, bay, dining, and entertainment, this home embodies the very best of luxury, location, and modern coastal living.
| Price History | |
|---|---|
| 1/13/2026 | Listed $2,400,000 |
General Features
| Living Area | 3500 |
|---|---|
| Sewer | Public Sewer |
| Heating | Forced Air,Zoned |
| Cooling | Central A/C,Zoned |
| Possession | Settlement |
| Appliances | Built-In Microwave,Dishwasher,Disposal,Oven/Range - Gas,Range Hood,Refrigerator,Water Heater - Tankless |
| Zoning | RESIDENTIAL |
| Garage Spaces | 1.00 |
| Patio/Porch Features | Balcony,Deck(s),Patio(s),Porch(es),Roof |
| Architectural Style | Craftsman |
| Pool Features | In Ground |
| Construction Materials | Block,Brick Veneer,Cement Siding,Advanced Framing |
| School District | NORTH WILDWOOD CITY SCHOOLS |
| Year Built | 2026 |
| Levels | 3 |
| Tax Year | 2026 |
| Ownership | Fee Simple |
| Cool Fuel | Natural Gas |
| Accessibility | None |
| County | CAPE MAY |
| New Construction | Yes |
| Property Type | Residential |
| HOA | No |
| Subdivision Name | NORTH WILDWOOD |
| Garage Y/N | Yes |
| Water Access Y/N | No |
| Other Structures | Above Grade |
| Total Rooms | 15 |
| Full Baths | 3 |
| Status | ACTIVE |
| Directions | Exit 6 or Exit 4 off parkway,corner of 22nd and New Jersey Aves |
| City | NORTH WILDWOOD |
| Senior Community Y/N | No |
| MLS Area | North Wildwood City (20507) |
| Lot Size Units | Square Feet |
| Lot Size Square Feet | 5000.00 |
| Tax Assessed Value | 0.0 |
| Tax Annual Amount | 0.0 |
| Home Warranty Y/N | Yes |
| Property Condition | Excellent |
| Structure Type | Detached |
| Condo/Coop Association fee Y/N | No |
| Bathrooms Count Main Level | 1.00 |
| Price Per Sq Ft Total AG | 685.71 |
| Construction Completed Y/N | No |
| Vacation Rental Y/N | No |
| Total SQFT | 3500 |
| Standard Status | Active |
| Year Built Source | Estimated |
Interior Features
| Interior Amenities | Bathroom - Walk-In Shower,Built-Ins,Butlers Pantry,Dining Area,Floor Plan - Open,Kitchen - Gourmet,Kitchen - Island,Pantry,Primary Bath(s),Recessed Lighting,Walk-in Closet(s),Wood Floors |
|---|---|
| Heating Fuel | Natural Gas |
| Flooring | Engineered Wood |
| Total Fireplaces | 1 |
| Fireplace Features | Gas/Propane |
| Hot Water | Instant Hot Water,Natural Gas,Tankless |
| Basement (Y/N) | No |
| Heating Y/N | Yes |
| Window Features | Double Hung |
| Fireplace Y/N | Yes |
| Above Grade Finished Area | 3500 |
| Half Baths | 1 |
| Central Air Y/N | Yes |
| Total Bedrooms | 5 |
| Room Type | Living Room,Dining Room,Primary Bedroom,Sitting Room,Bedroom 2,Bedroom 3,Bedroom 4,Kitchen,Foyer,Bedroom 1,Laundry,Bathroom 1,Bathroom 2,Primary Bathroom,Half Bath |
| Main Level Bedrooms | 1 |
| LivingAreaSource | Estimated |
| Laundry Type | Hookup |
| Bedrooms Count All Upper Levels | 4 |
| Bedrooms Count Upper Level 1 | 3 |
| Bedrooms Count Upper Level 2 | 1 |
| Bathrooms Half Main Level | 1 |
| Bathrooms Full Upper Level 2 | 1 |
| Bathrooms Full Upper Level 1 | 2 |
| Bathrooms Full All Upper Levels | 3 |
| Bathrooms Count Upper Level 2 | 1.00 |
| Bathrooms Count Upper Level 1 | 2.00 |
| Bathrooms Count All Upper Levels | 3 |
| Above Grade Finished Area Source | Estimated |
| Above Grade Finished Area Unit Type | Square Feet |
| Total Baths | 4 |
Exterior Features
| Exterior Amenities | Extensive Hardscape,Gutter System,Outside Shower,Sidewalks |
|---|---|
| Pool | Yes - Personal |
| Lot Features | Corner,Landscaping |
| Water Source | Public |
| Inclusions | In-ground Pool |
| Total Parking Spaces | 1 |
| Garage Features | Garage - Front Entry |
| Type of Parking | Off Street,Driveway,Detached Garage,On Street |
| Foundation Details | Block,Crawl Space,Flood Vent,Pilings |
| Water View Y/N | No |
| Lot Dimensions | 50x100 |
| Lot Size Acres | 0.00 |
| Lot Size Source | Estimated |
| Waterfront Y/N | No |
| Navigable Water Y/N | No |
| Water Oriented Y/N | No |
| # of Detached Garage Spaces | 1 |
| LotDimensionsSource | Estimated |
Room Details
| Room | Dimensions | Level | Flooring | Details |
|---|---|---|---|---|
| Bathroom 1 | Upper 2 | |||
| Bathroom 2 | Upper 1 | |||
| Bedroom 1 | Upper 1 | |||
| Bedroom 2 | Upper 1 | |||
| Bedroom 3 | Upper 2 | |||
| Bedroom 4 | Main | |||
| Dining Room | Main | |||
| Foyer | Main | |||
| Half Bath | Main | |||
| Kitchen | Main | |||
| Laundry | Main | |||
| Living Room | Main | |||
| Primary Bathroom | Upper 1 | |||
| Primary Bedroom | Upper 1 | |||
| Sitting Room | Upper 1 |
Amenities
- Foreclosure
- Views
- Short Sale
- New Construction
- Adult 55+
- Lease To Own
- No HOA Fees
- Furnished
- Primary On Main
- Air Conditioning
- Seller Finance
- Green
- Fixer Upper
- Horse
- Golf
- Fireplace
- Deck
- Garage
- Basement
- Pool
Property vs Single Family Average in 08260
Price
Year Built
Visits
 © BRIGHT, All Rights Reserved
