
Primary on Main - Eco Friendly
Address
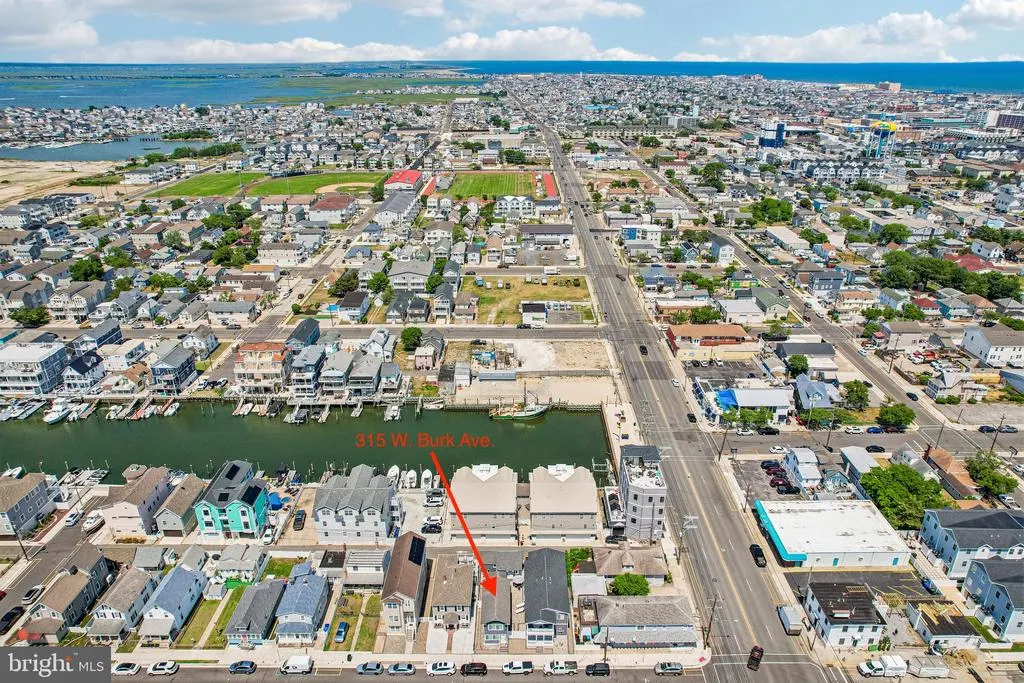
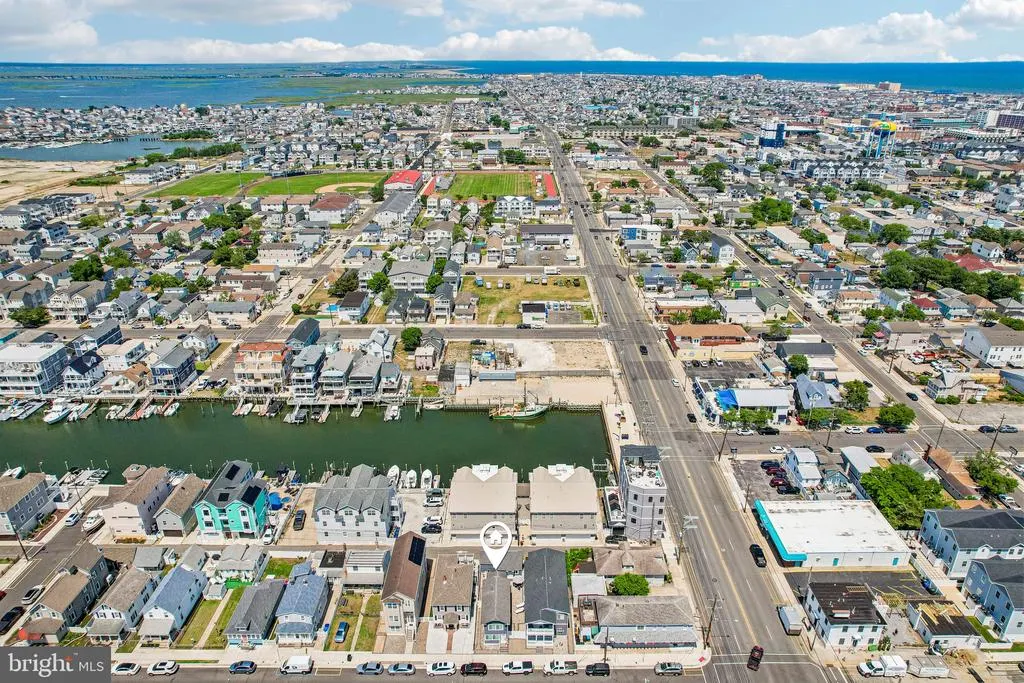
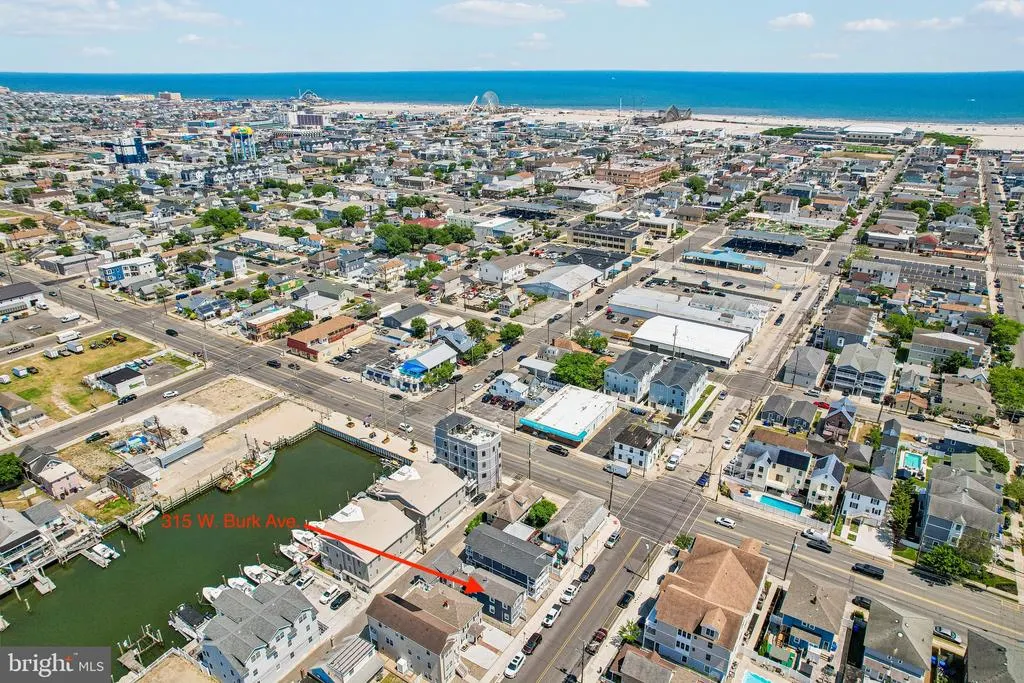
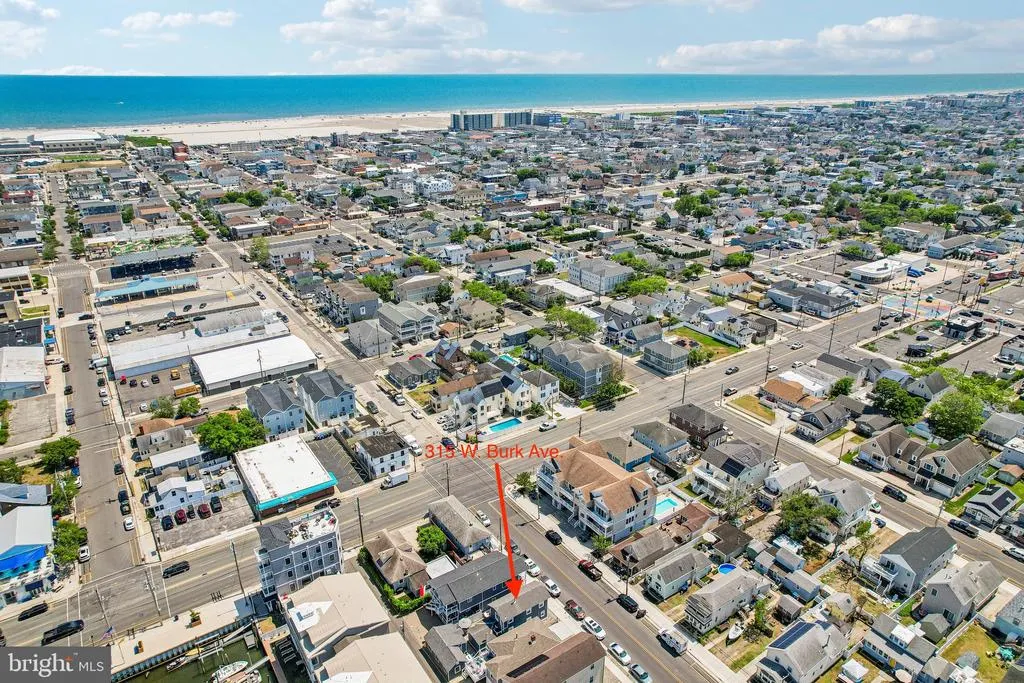
315 W Burk Avenue, Wildwood, NJ
Price
$ 1,299,999
Property Attributes
- MLS#NJCM2007532
- TypeSingle Family
- Listing Status ACTIVE
- CountyCAPE MAY
- CityWildwood
- AreaWildwood City
- NeighborhoodWildwood
- Zip08260
- StyleTraditional
- Year Built1925
- Taxes$ 6177
- Price$ 1,299,999
- Bedrooms4
- Full Bathrooms3
- Half Bathrooms0
- Sqr Footage1850
- Lot Size0.05 Acres
Data Source:
Bright MLS
Property Description
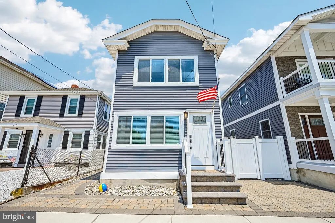
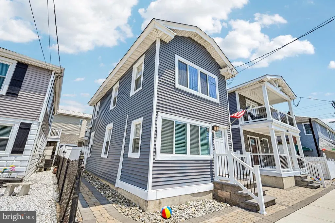
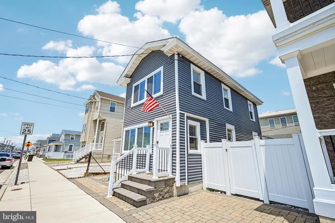
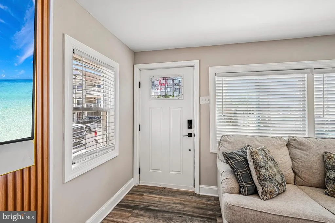
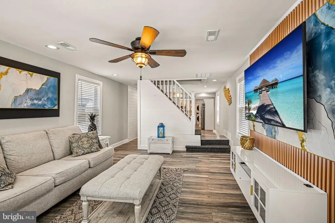
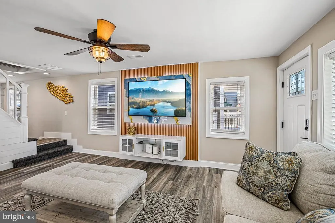
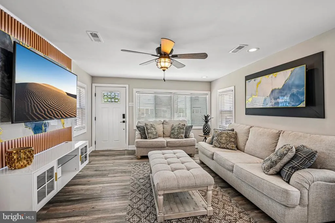
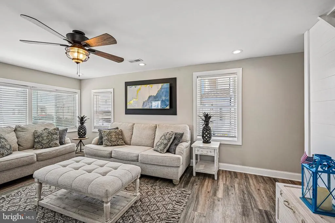
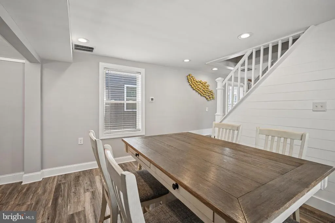
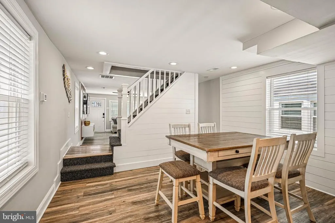
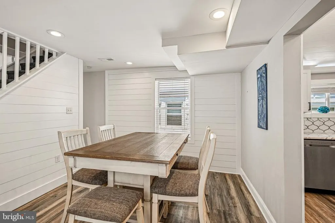
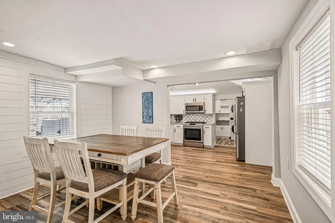
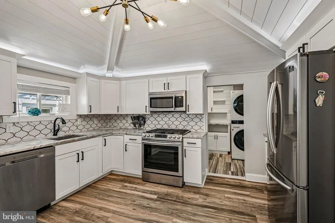
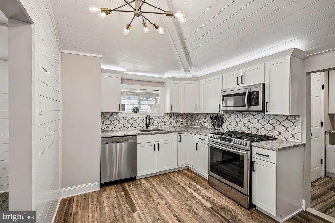
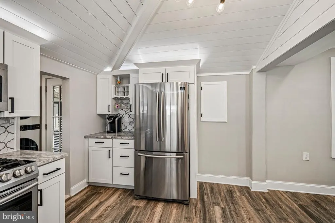
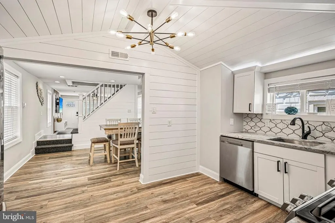
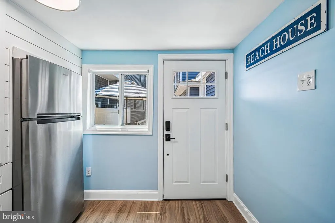
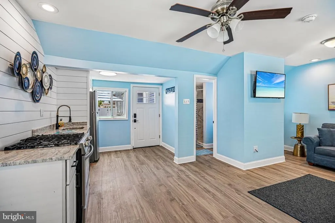
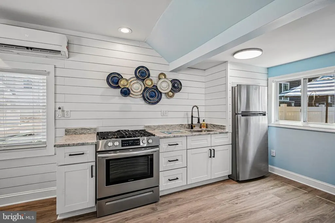
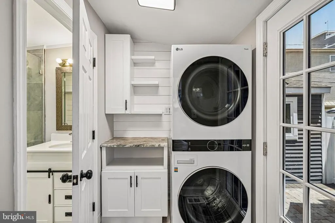
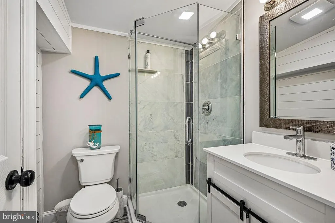
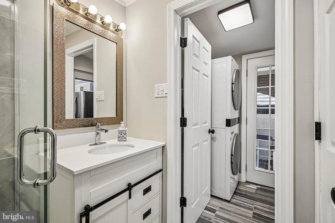
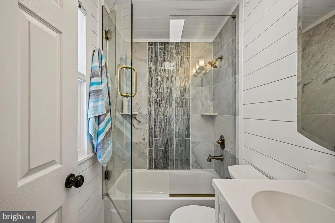

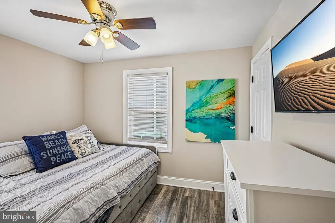
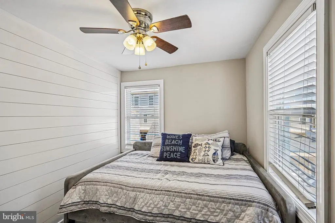
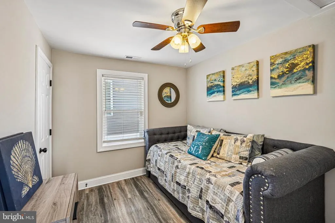
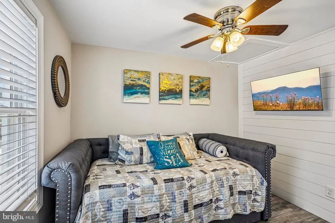
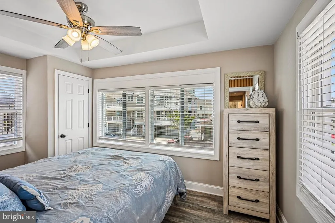
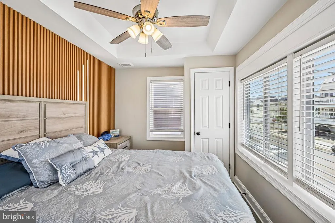
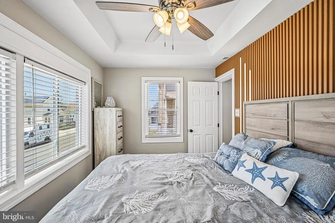
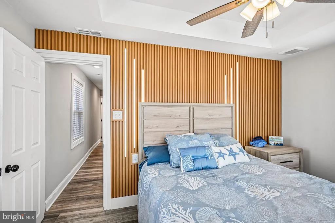
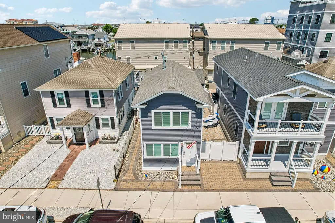
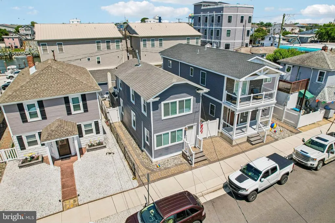
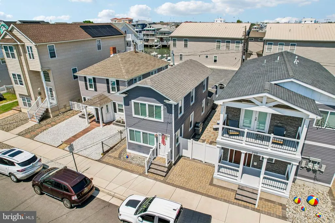
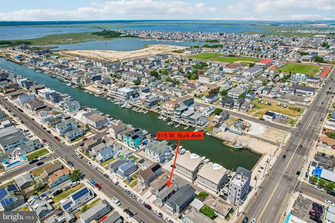
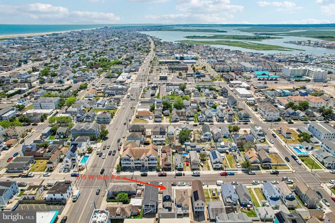
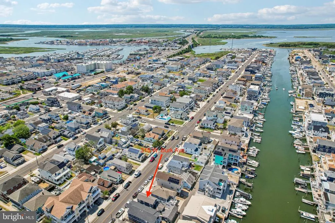
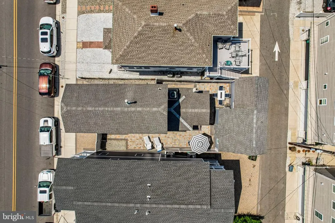
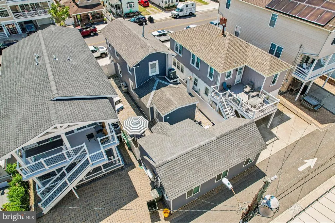
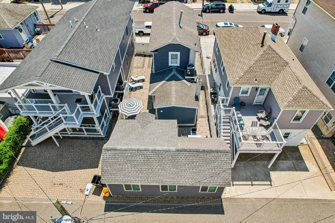
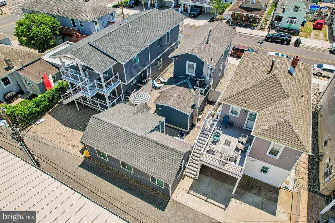
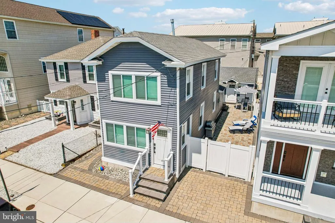
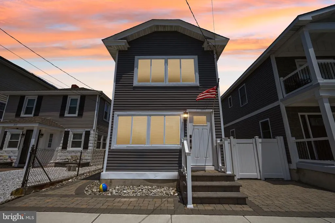
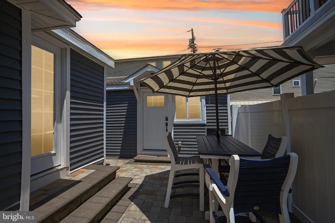
Welcome to 315 W. Burk Ave. where shore living meets investment opportunity! This charming traditional home, nestled in desirable Wildwood, offers a perfect blend of classic elegance and modern convenience. Updated in 2026, this property offers a 3 bedroom, 2 full bath main house with a 1 bedroom 1 bath full kitchen cottage at the back of the property. This property presents an exceptional investment opportunity with significant potential for appreciation. Spanning 1,850 square feet, the interior features a thoughtfully designed open floor plan that enhances the flow of natural light throughout the space. With a total of four spacious bedrooms and three full bathrooms, this home is ideal for both comfortable living and entertaining. The heart of the primary house is the inviting kitchen, equipped with energy-efficient stainless steel appliances, including a built-in microwave, gas range, and self-cleaning oven and a separate coffee/wine bar area. A separate formal dining room adds an extra touch of sophistication for special occasions. The large living room is bright and airy with beautiful built in entertainment area. The exterior of the property is equally impressive, featuring extensive hardscape and a charming brick patio, perfect for outdoor relaxation or entertaining. The well-maintained landscaping and gutter system enhance the home's curb appeal, while sidewalks provide a welcoming neighborhood feel. The guest house is an excellent option for rental income or accommodating visitors, and the property's strategic location will appeal to both owners and investors alike. Within walking distance, enjoy several local restaurants, shops, marinas, boardwalk, and the BEACH. Additional highlights include luxury vinyl plank and ceramic tile flooring, a tankless water heater for energy efficiency, and convenient main-floor laundry facilities. Don"t forget... both houses are coming furnished! Don't miss your chance to own a piece of Wildwood that promises both comfort and financial returns.
| Elementary School | Middle School | High School |
|---|---|---|
| Wildwood Elementary School | Wildwood Middle School | Wildwood H.S. |
| Price History | |
|---|---|
| 6/17/2026 | Listed $1,299,999 |
General Features
| Living Area | 1850 |
|---|---|
| Sewer | Public Sewer |
| Heating | Central,Forced Air |
| Cooling | Central A/C,Ductless/Mini-Split |
| Utilities | Cable TV,Electric Available,Natural Gas Available,Sewer Available,Water Available |
| Possession | Immediate |
| Roof | Architectural Shingle |
| Appliances | Built-In Microwave,Built-In Range,Dishwasher,Disposal,Dryer,Energy Efficient Appliances,Exhaust Fan,Icemaker,Instant Hot Water,Microwave,Oven - Self Cleaning,Oven - Single,Oven/Range - Gas,Refrigerat |
| Zoning | R-2 |
| Patio/Porch Features | Patio(s),Brick |
| Architectural Style | Traditional |
| Construction Materials | Frame |
| School District | WILDWOOD CITY SCHOOLS |
| Exclusions | All outdoor furniture. |
| Year Built | 1925 |
| Electric | 150 Amps,100 Amp Service |
| Levels | 2 |
| Tax Year | 2025 |
| Ownership | Fee Simple |
| Cool Fuel | Electric |
| Accessibility | None |
| County | CAPE MAY |
| New Construction | No |
| Property Type | Residential |
| HOA | No |
| Subdivision Name | WILDWOOD |
| Facing Direction | South |
| Garage Y/N | No |
| Water Access Y/N | No |
| Other Structures | Above Grade,Below Grade |
| Transportation | Bus Stop less than 1 mile |
| Full Baths | 3 |
| Status | ACTIVE |
| Directions | From the main land... Rt 47/ Rio Grande Ave east to a left turn onto Park Blvd. Then make a left turn onto W. Burk Ave. Your new shore property will be on the right. |
| City | WILDWOOD |
| Senior Community Y/N | No |
| MLS Area | Wildwood City (20514) |
| Lot Size Units | Square Feet |
| Lot Size Square Feet | 2178.00 |
| Tax Assessed Value | 200300.0 |
| Tax Annual Amount | 6177.0 |
| Home Warranty Y/N | No |
| Property Condition | Excellent |
| Structure Type | Detached |
| Condo/Coop Association fee Y/N | No |
| Bathrooms Full Main Level | 2 |
| Bathrooms Count Main Level | 2.00 |
| Price Per Sq Ft Total AG | 702.7 |
| Acceptable Financing | Cash,Conventional,FHA,FHVA,Negotiable,VA |
| Additional Parcels Y/N | No |
| Historic Y/N | No |
| Lease Considered Y/N | No |
| Vacation Rental Y/N | No |
| Total SQFT | 1850 |
| Standard Status | Active |
| Year Built Source | Estimated |
| Tax Lot | 00010 |
| Association Recreation Fee | No |
Interior Features
| Interior Amenities | Bathroom - Walk-In Shower,Built-Ins,Ceiling Fan(s),Dining Area,Entry Level Bedroom,Floor Plan - Open,Formal/Separate Dining Room,Floor Plan - Traditional,Primary Bath(s),Recessed Lighting,Window Trea |
|---|---|
| Heating Fuel | Natural Gas,Electric |
| Flooring | Ceramic Tile,Luxury Vinyl Plank,Laminate Plank |
| Hot Water | Instant Hot Water |
| Basement (Y/N) | No |
| Heating Y/N | Yes |
| Window Features | Casement,Double Hung,Energy Efficient |
| Fireplace Y/N | No |
| Above Grade Finished Area | 1850 |
| Central Air Y/N | Yes |
| Total Bedrooms | 4 |
| Room Type | Living Room,Dining Room,Primary Bedroom,Bedroom 2,Kitchen,Bedroom 1,Laundry,Maid/Guest Quarters,Bathroom 1,Bathroom 2,Additional Bedroom |
| Main Level Bedrooms | 1 |
| Below Grade Finished Area Unit Type | Square Feet |
| LivingAreaSource | Assessor |
| Laundry Type | Main Floor,Has Laundry,Washer In Unit,Dryer In Unit |
| Below Grade Finished Area Source | Assessor |
| Bedrooms Count All Upper Levels | 3 |
| Bedrooms Count Upper Level 1 | 3 |
| Bathrooms Full Upper Level 1 | 1 |
| Bathrooms Full All Upper Levels | 1 |
| Bathrooms Count Upper Level 1 | 1.00 |
| Bathrooms Count All Upper Levels | 1 |
| Above Grade Finished Area Source | Assessor |
| Above Grade Finished Area Unit Type | Square Feet |
| Total Baths | 3 |
Exterior Features
| Exterior Amenities | Extensive Hardscape,Gutter System,Sidewalks |
|---|---|
| Pool | No Pool |
| Fencing | Privacy,Vinyl |
| Water Source | Public |
| Inclusions | Inside furniture of main house and cottage. All appliances. Cooking ware,flatware,utensils. |
| Type of Parking | On Street |
| Foundation Details | Block |
| Spa | No |
| Water View Y/N | No |
| Lot Dimensions | 30' x 80' |
| Lot Size Acres | 0.05 |
| Road Surface Type | Black Top |
| Lot Size Source | Estimated |
| Waterfront Y/N | No |
| Door Features | Insulated |
| Road Responsibility | Boro/Township |
| Horse Y/N | No |
| Land Assessed Value | 99500.00 |
| Navigable Water Y/N | No |
| Water Oriented Y/N | No |
| LotDimensionsSource | Estimated |
Room Details
| Room | Dimensions | Level | Flooring | Details |
|---|---|---|---|---|
| Additional Bedroom | Main | Lighting - Ceiling,Lighting - LED,Lighting - Recessed | ||
| Bathroom 1 | Upper 1 | Bathroom - Walk-In Shower,Lighting - LED,Lighting - Recessed | ||
| Bathroom 2 | Main | Bathroom - Stall Shower,Bathroom - Walk-In Shower,Lighting - LED | ||
| Bedroom 1 | Upper 1 | Lighting - LED,Lighting - Recessed | ||
| Bedroom 2 | Upper 1 | Lighting - LED,Lighting - Recessed | ||
| Dining Room | Main | Dining Area,Lighting - Recessed,Lighting - LED,Lighting - Ceiling,Formal Dining Room | ||
| Kitchen | Main | Breakfast Bar,Built-Ins,Cathedral/Vaulted Ceiling,Countertop(s) - Granite,Kitchen - Gas Cooking,Lighting - Ceiling,Lighting - LED,Lighting - Recessed,Pantry | ||
| Laundry | Main | Lighting - LED,Lighting - Recessed,Pantry | ||
| Living Room | Main | Lighting - Recessed,Lighting - LED,Lighting - Ceiling,Window Treatments,Built-Ins | ||
| Maid/Guest Quarters | Main | Bathroom - Walk-In Shower,Countertop(s) - Granite,Dining Area,Kitchen - Gas Cooking,Lighting - LED,Lighting - Recessed,Living/Dining Room Combo,Window Treatments | ||
| Primary Bedroom | Upper 1 | Ceiling Fan(s),Lighting - Recessed,Lighting - LED |
Amenities
- Foreclosure
- Views
- Short Sale
- New Construction
- Adult 55+
- Lease To Own
- No HOA Fees
- Furnished
- Primary On Main
- Air Conditioning
- Seller Finance
- Green
- Fixer Upper
- Horse
- Golf
- Fireplace
- Deck
- Garage
- Basement
- Pool
Property vs Single Family Average in 08260
Price
Year Built
Visits
 © BRIGHT, All Rights Reserved
