
Views - New Construction
Address
004 Pond View Court, Monroeville, NJ
Price
$ 1,069,900
Property Attributes
- MLS#NJGL2062168
- TypeSingle Family
- Listing Status ACTIVE
- CountyGLOUCESTER
- CityMonroeville
- AreaElk Twp
- Zip08343
- StyleTraditional
- Year Built2026
- Taxes$ 24583
- Price$ 1,069,900
- Bedrooms4
- Full Bathrooms2
- Half Bathrooms1
- Sqr Footage4402
- Lot Size0.92 Acres
Data Source:
Bright MLS
Property Description
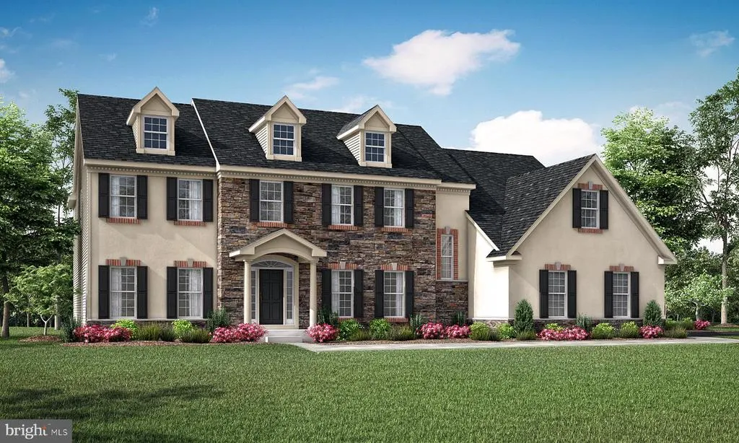
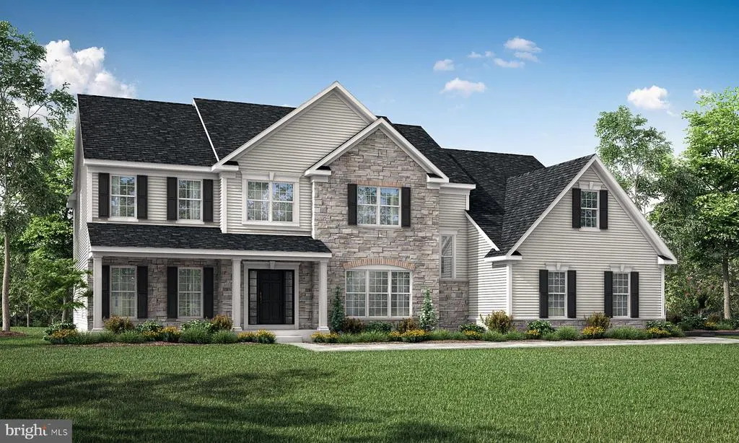
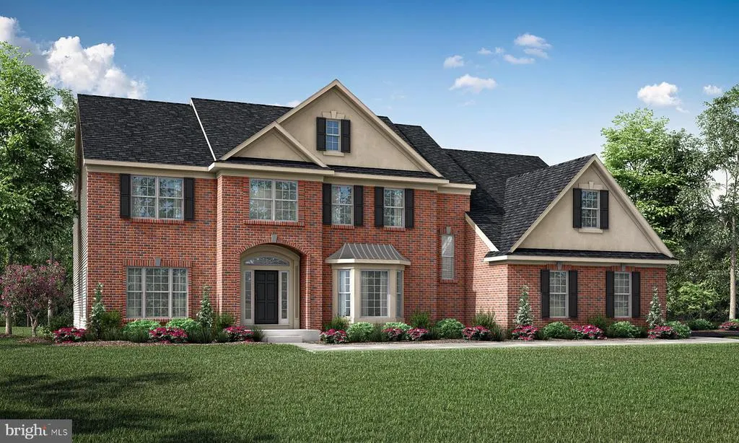
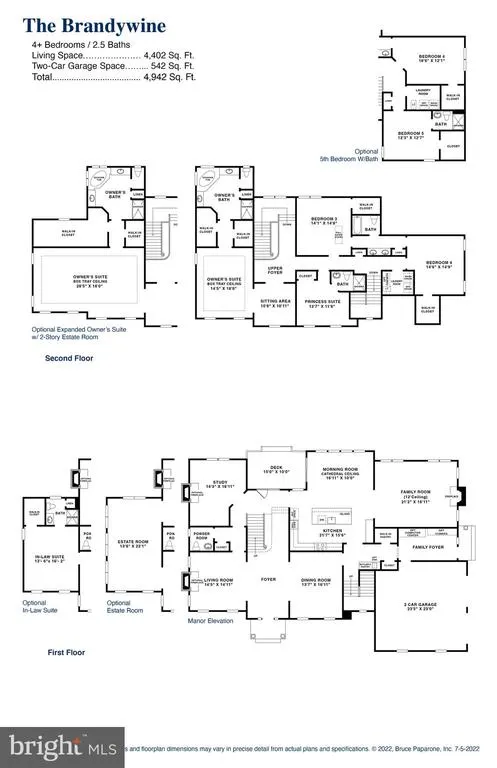
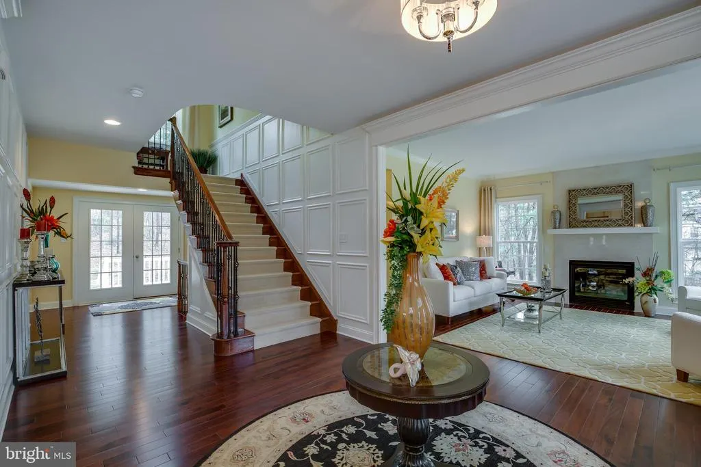
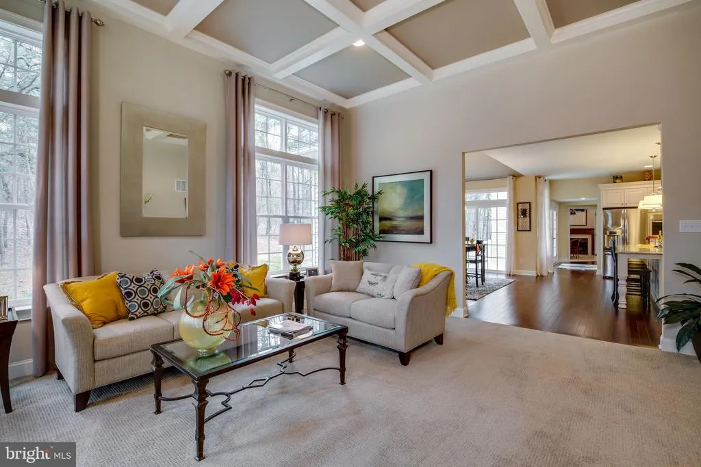
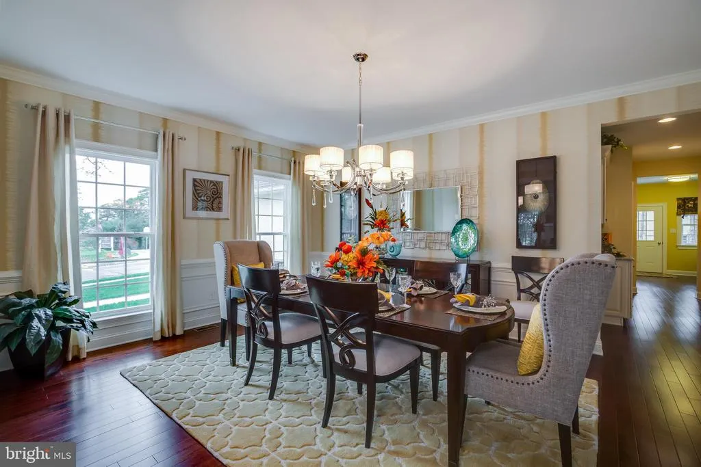
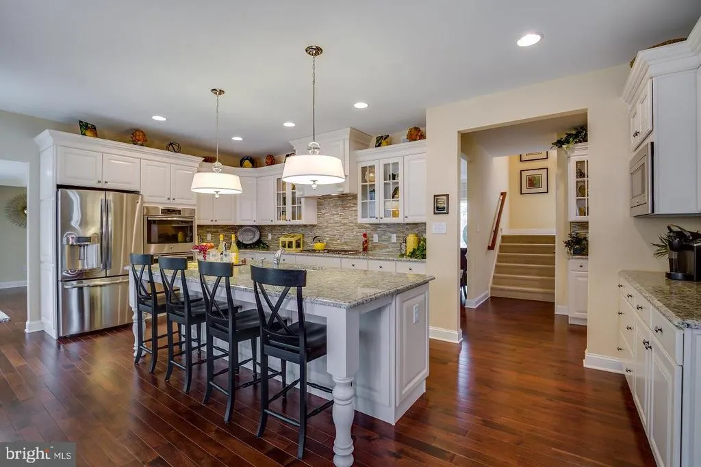
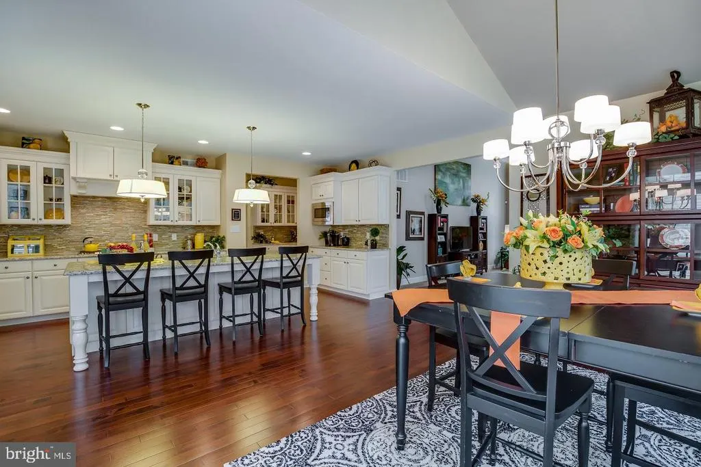
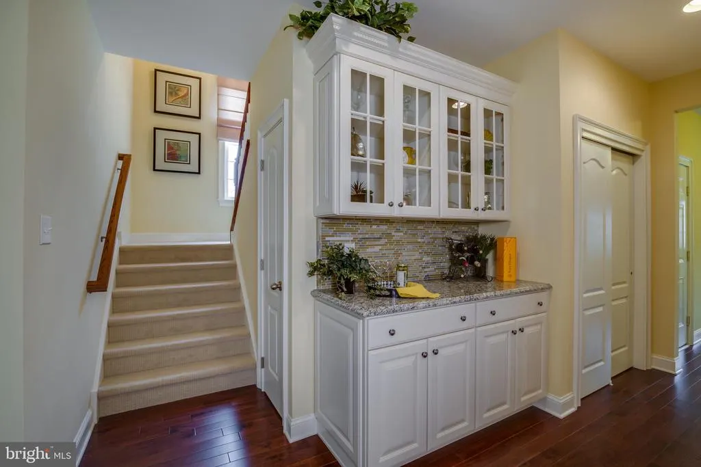
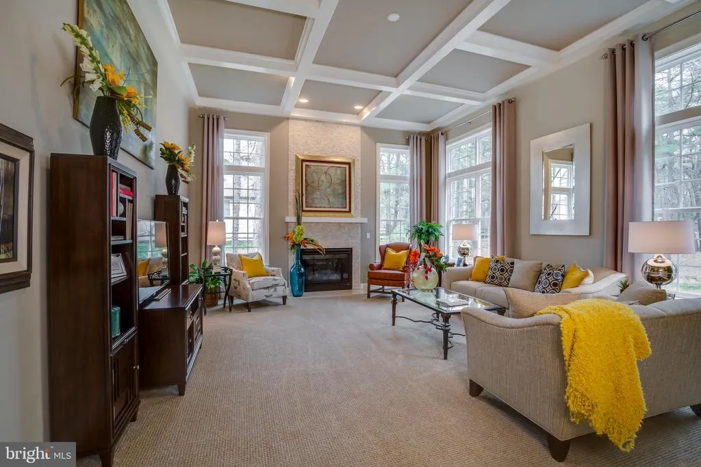
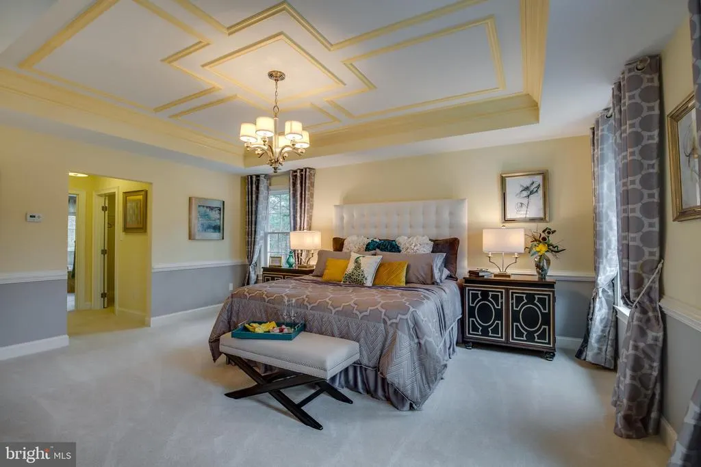
Welcome to Pond View Court a collection of six one-acre homesites in Elk Township, Gloucester County, NJ. Located just minutes from Mullica Hill, Pitman, and Glassboro, this community offers an exclusive opportunity to build a Paparone luxury home on a secluded cul-de-sac. Choose from four signature models, with thoughtfully designed floorplans ranging from 3,001 to over 4,400 square feet, available in a variety of architectural styles. Every home is crafted with premium designer finishes and stylish fixtures, and can be personalized through our design process, ensuring that your home reflects your unique tastes. These unique floorplans offer various options that allow buyers to create a home tailored to their needs. Whether you are looking to add an estate room, in-law suite, morning room or 5th bedroom, there is a model to fit your lifestyle! Enjoy the peaceful surroundings of the countryside while staying conveniently close to nightlife and the beachPond View Court is only 30 minutes from Philadelphia and 45 minutes from the Jersey Shore.
| Elementary School | Middle School | High School |
|---|---|---|
| Aura Elementary School | Delsea Regional M.S. | Delsea Regional H.S. |
| Price History | |
|---|---|
| 9/4/2025 | Listed $1,039,900 |
General Features
| Living Area | 4402 |
|---|---|
| Sewer | On Site Septic |
| Heating | Central,Forced Air |
| Cooling | Central A/C |
| Utilities | Under Ground |
| Possession | Settlement,181-365 Days |
| Roof | Asphalt,Shingle |
| Zoning | RESIDENTIAL |
| HOA Fee | 120.00 |
| Garage Spaces | 2.00 |
| Association Fee Includes | Common Area Maintenance |
| Architectural Style | Traditional |
| Construction Materials | Combination |
| School District | ELK TOWNSHIP PUBLIC SCHOOLS |
| Year Built | 2026 |
| Electric | 200+ Amp Service |
| Levels | 2 |
| Tax Year | 2025 |
| Ownership | Fee Simple |
| Cool Fuel | Electric |
| Accessibility | 2+ Access Exits |
| Assoc Fee Paid Per | Monthly |
| County | GLOUCESTER |
| New Construction | Yes |
| Property Type | Residential |
| HOA | Yes |
| Subdivision Name | NONE AVAILABLE |
| Garage Y/N | Yes |
| Water Access Y/N | No |
| Other Structures | Above Grade |
| Full Baths | 2 |
| Status | ACTIVE |
| Directions | From Route 55: Take exit 45 for County Road 553 toward Clayton / Glassboro / Centerton. Turn right onto County Road 553 / Buck Road. At the light,turn right onto Elk Road. Follow for approximately 2 |
| City | MONROEVILLE |
| Disclosures | Agent has Financial Interest |
| Senior Community Y/N | No |
| MLS Area | Elk Twp (20804) |
| Lot Size Units | Square Feet |
| Lot Size Square Feet | 40000.00 |
| Tax Assessed Value | 0.0 |
| Tax Annual Amount | 24583.29 |
| Home Warranty Y/N | Yes |
| Property Condition | Excellent |
| Structure Type | Detached |
| Condo/Coop Association fee Y/N | No |
| Bathrooms Count Main Level | 1.00 |
| Price Per Sq Ft Total AG | 243.05 |
| Acceptable Financing | Cash,Conventional,FHA,VA |
| Construction Completed Y/N | No |
| Vacation Rental Y/N | No |
| Virtual Tour | https://my.matterport.com/show/?m=KqUNnghkXkn |
| Total SQFT | 4402 |
| Builder Name | Bruce Paparone |
| Standard Status | Active |
| Year Built Source | Estimated |
Interior Features
| Heating Fuel | Natural Gas |
|---|---|
| Basement | Full,Poured Concrete |
| Flooring | Carpet,Luxury Vinyl Plank |
| Hot Water | Tankless |
| Basement (Y/N) | Yes |
| Heating Y/N | Yes |
| Above Grade Finished Area | 4402 |
| Half Baths | 1 |
| Central Air Y/N | Yes |
| Total Bedrooms | 4 |
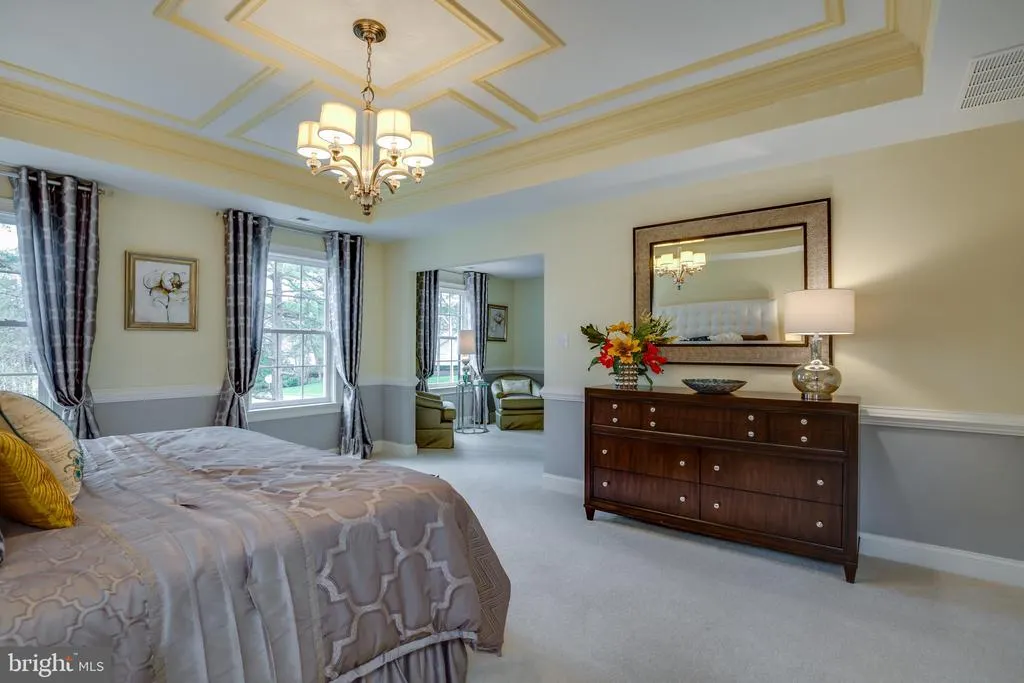
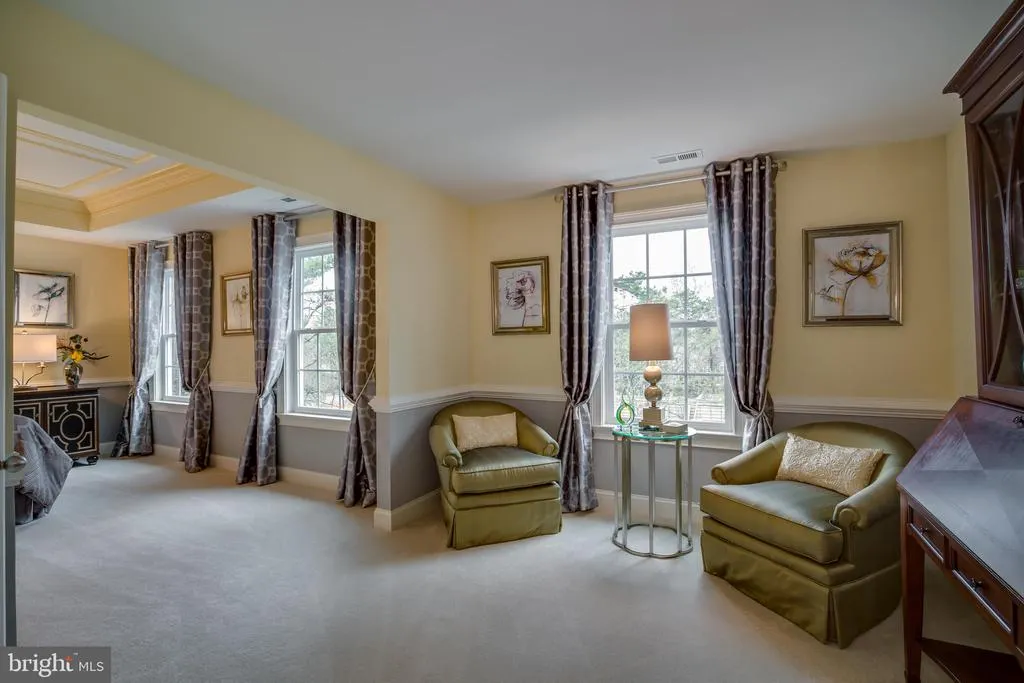
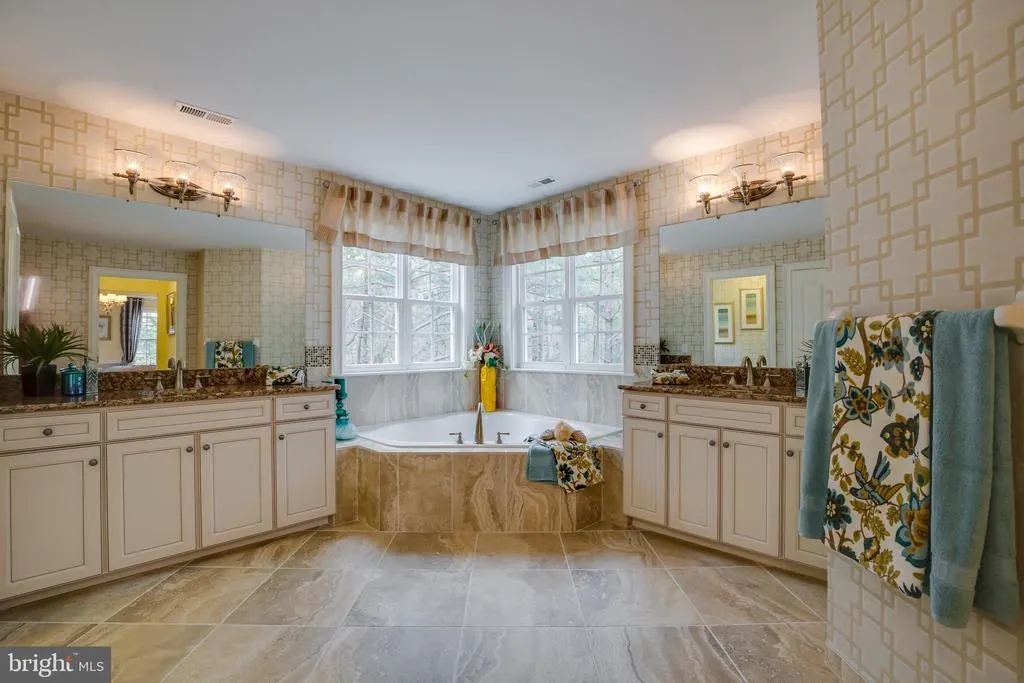
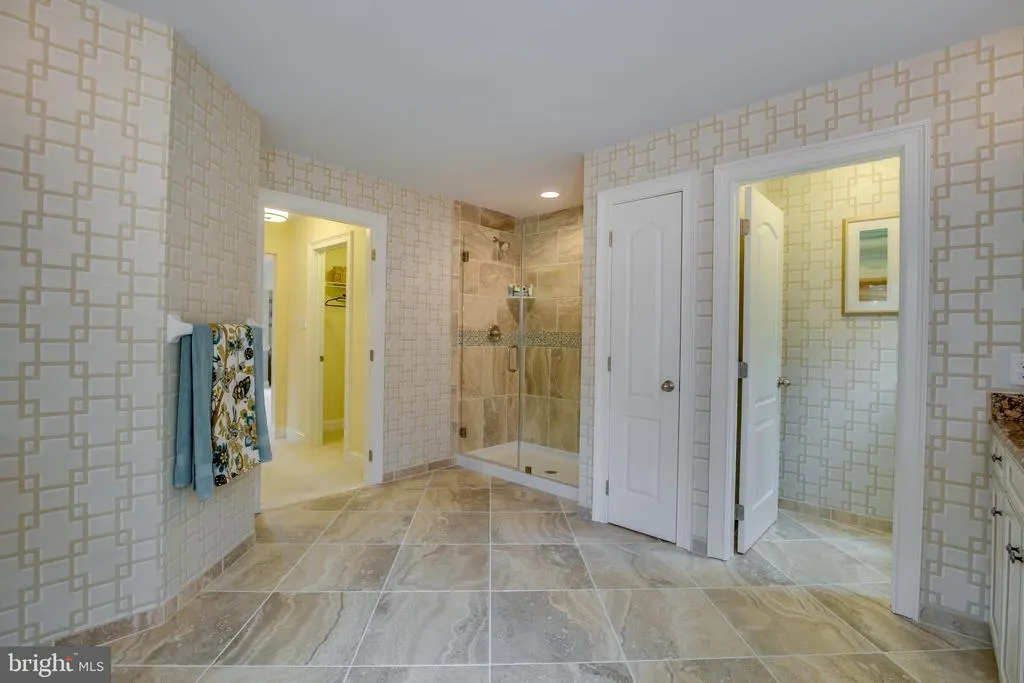
| Room Type | Living Room,Dining Room,Primary Bedroom,Bedroom 2,Bedroom 3,Bedroom 4,Kitchen,Family Room,Study,Laundry,Mud Room,Bathroom 2,Primary Bathroom,Half Bath |
| LivingAreaSource | Estimated |
| Bedrooms Count All Upper Levels | 4 |
| Bedrooms Count Upper Level 1 | 4 |
| Bathrooms Half Main Level | 1 |
| Bathrooms Full Upper Level 1 | 2 |
| Bathrooms Full All Upper Levels | 2 |
| Bathrooms Count Upper Level 1 | 2.00 |
| Bathrooms Count All Upper Levels | 2 |
| Above Grade Finished Area Source | Estimated |
| Above Grade Finished Area Unit Type | Square Feet |
| Total Baths | 3 |
Exterior Features
| Pool | No Pool |
|---|---|
| Water Source | Well |
| Total Parking Spaces | 2 |
| Garage Features | Garage - Side Entry,Garage Door Opener,Inside Access |
| Type of Parking | Attached Garage,Driveway,On Street |
| Foundation Details | Concrete Perimeter |
| Water View Y/N | No |
| Lot Size Acres | 0.92 |
| Lot Size Source | Estimated |
| Waterfront Y/N | No |
| Builder Model | The Brandywine |
| Navigable Water Y/N | No |
| Water Oriented Y/N | No |
| # of Attached Garage Spaces | 2 |
Room Details
| Room | Dimensions | Level | Flooring | Details |
|---|---|---|---|---|
| Bathroom 2 | Upper 1 | |||
| Bedroom 2 | Upper 1 | |||
| Bedroom 3 | Upper 1 | |||
| Bedroom 4 | Upper 1 | |||
| Dining Room | Main | |||
| Family Room | Main | |||
| Half Bath | Main | |||
| Kitchen | Main | |||
| Laundry | Main | |||
| Living Room | Main | |||
| Mud Room | Main | |||
| Primary Bathroom | Upper 1 | |||
| Primary Bedroom | Upper 1 | |||
| Study | Main |
Amenities
- Foreclosure
- Views
- Short Sale
- New Construction
- Adult 55+
- Lease To Own
- No HOA Fees
- Furnished
- Primary On Main
- Air Conditioning
- Seller Finance
- Green
- Fixer Upper
- Horse
- Golf
- Fireplace
- Deck
- Garage
- Basement
- Pool
Property vs Single Family Average in 08343
Price
Taxes
Year Built
Visits
 © BRIGHT, All Rights Reserved
