
Views
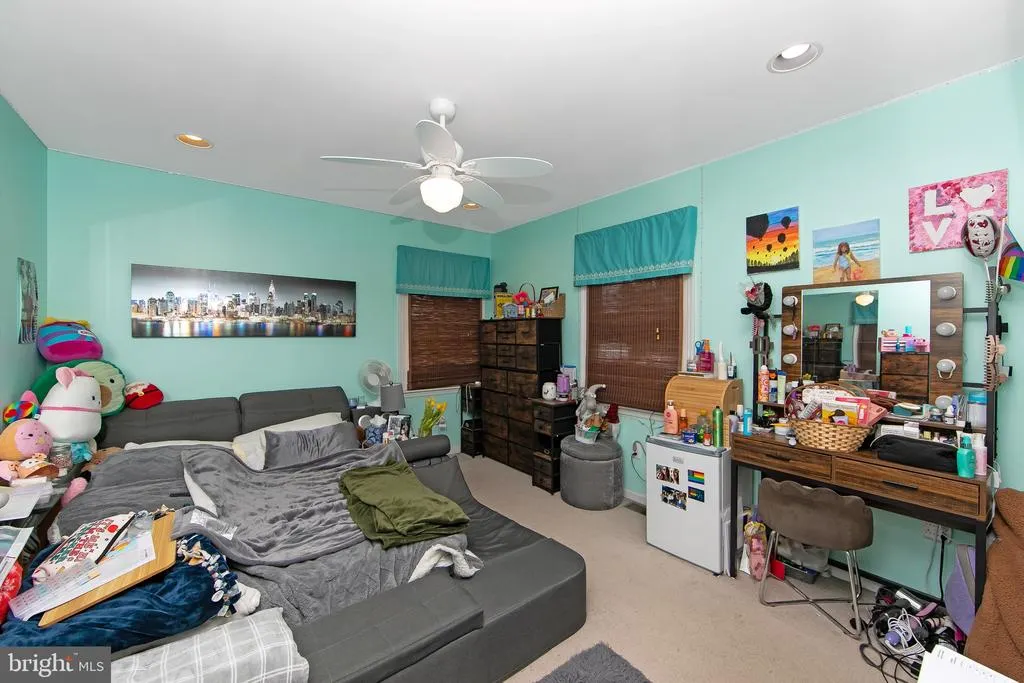
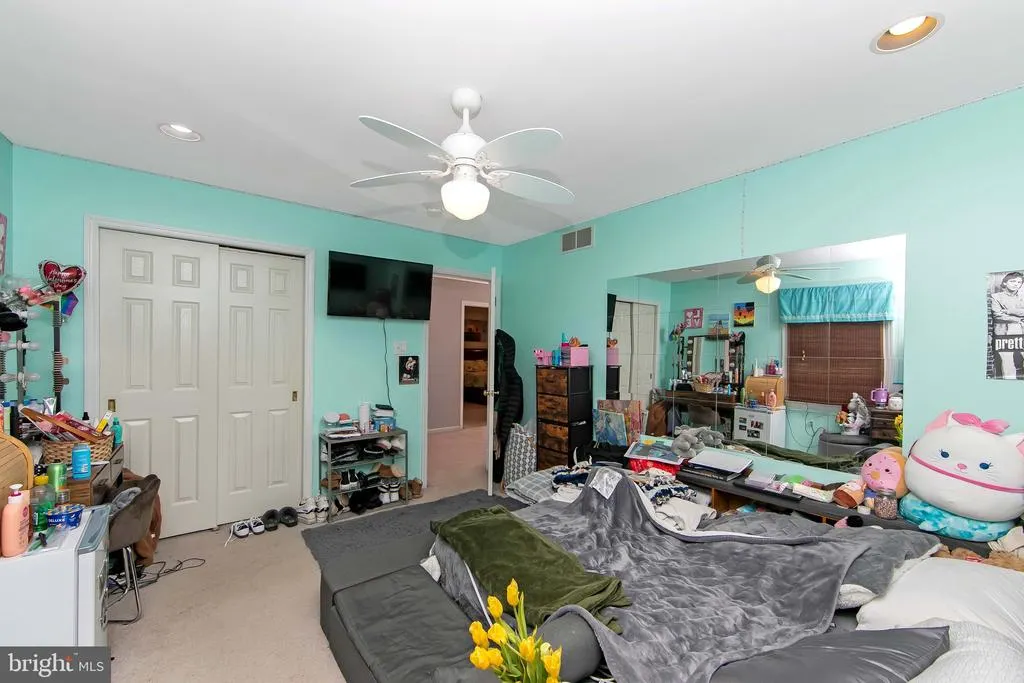
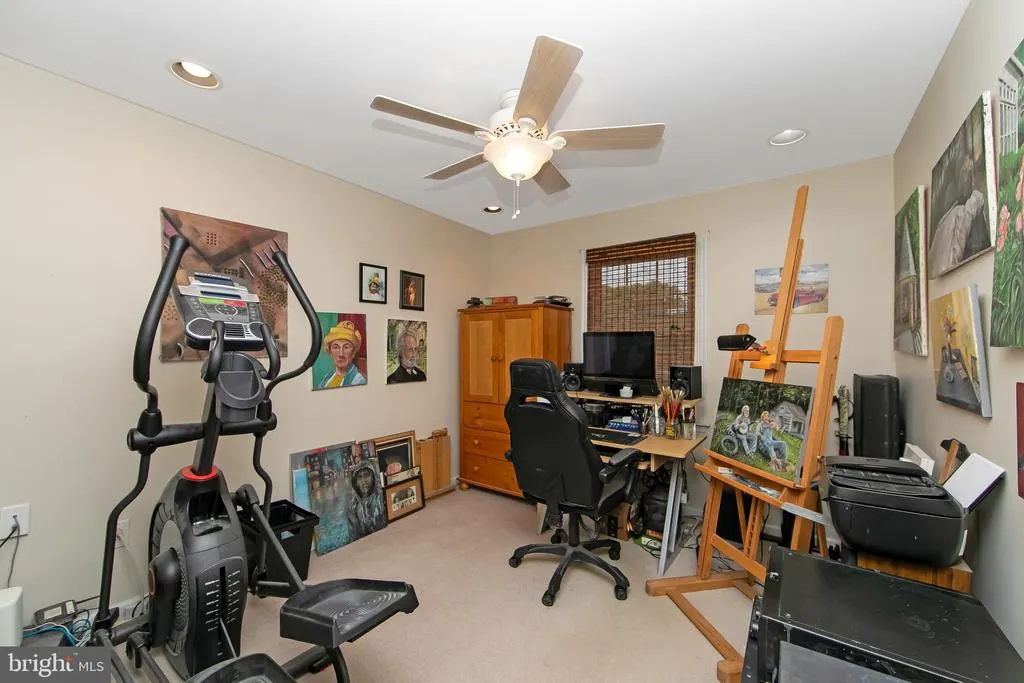
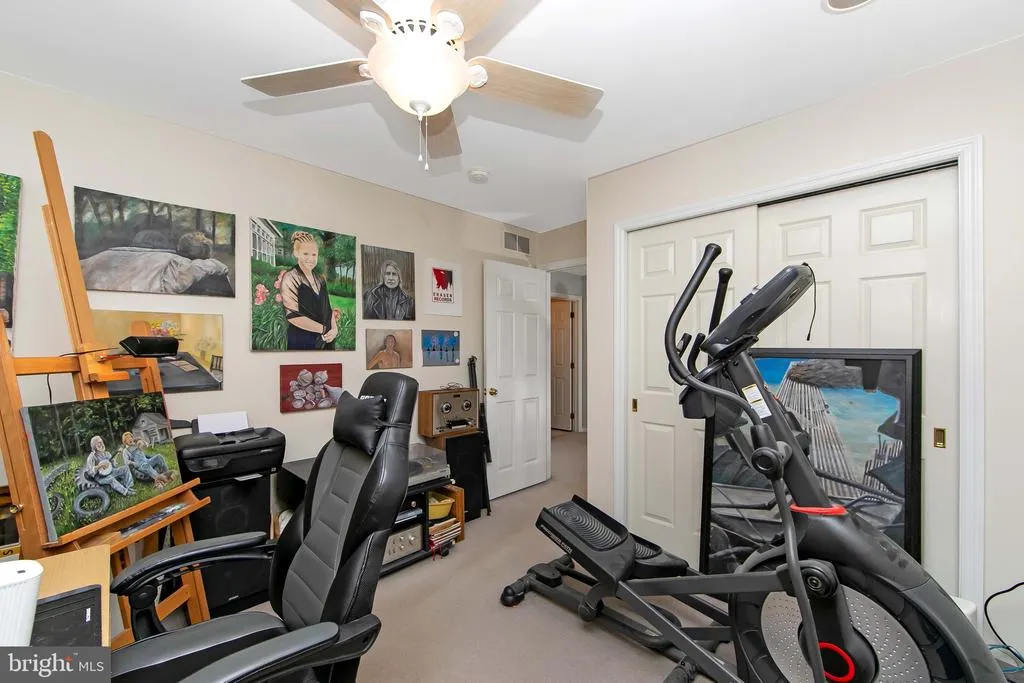
Address
824 Canvasback Drive, Mullica Hill, NJ
Price
$ 679,900
Property Attributes
- MLS#NJGL2072706
- TypeSingle Family
- Listing Status ACTIVE UNDER CONTRACT
- CountyGLOUCESTER
- CityMullica Hill
- AreaHarrison Twp
- NeighborhoodWillowbrook Farms
- Zip08062
- StyleColonial,Contemporary
- Year Built1995
- Taxes$ 10762
- Price$ 679,900
- Bedrooms4
- Full Bathrooms3
- Half Bathrooms0
- Sqr Footage2909
- Lot Size0.54 Acres
Data Source:
Bright MLS
Property Description
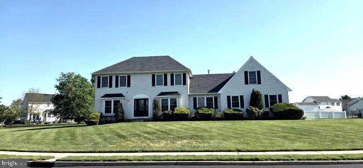
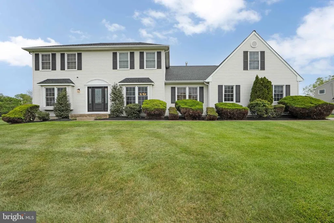
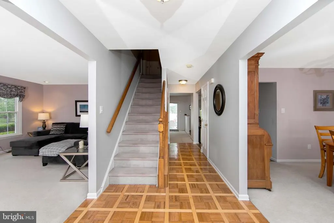
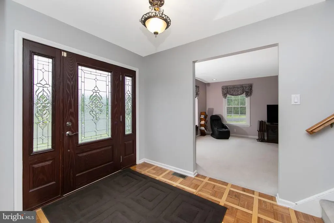
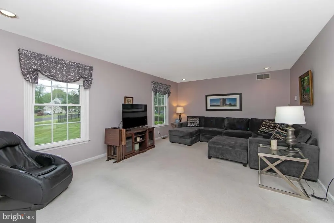
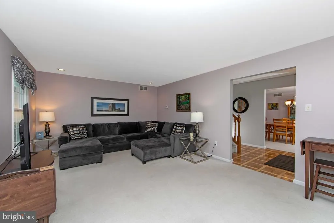
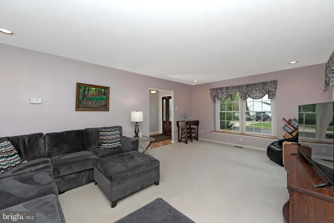
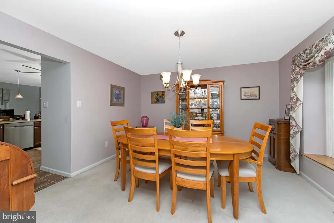
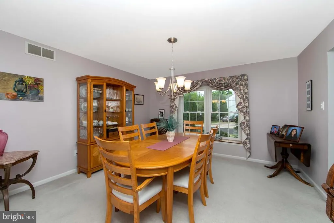
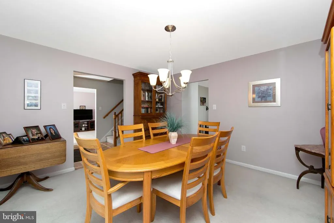
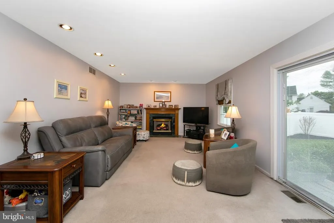
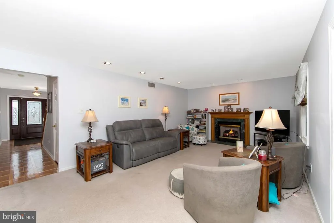
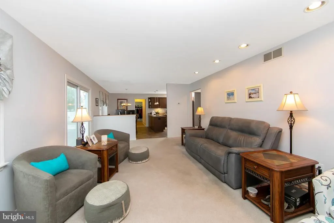
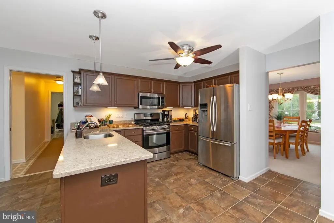
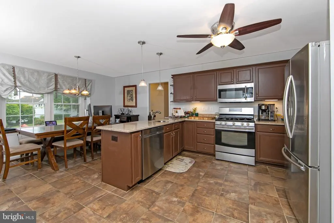
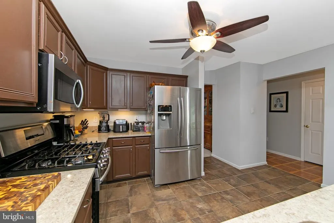
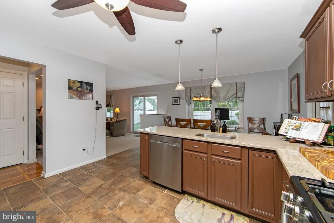
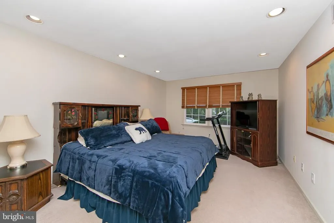
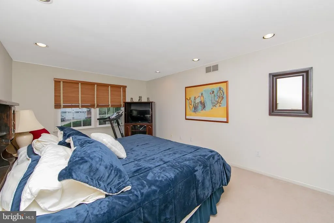
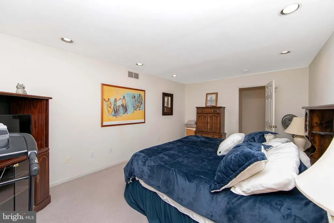
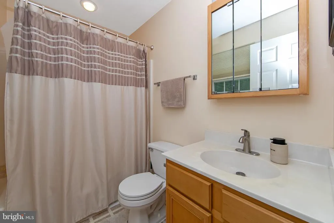
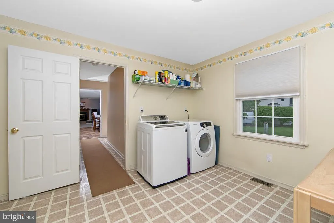
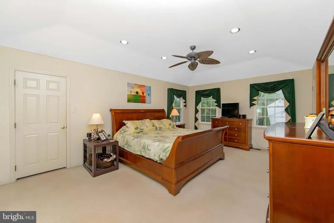
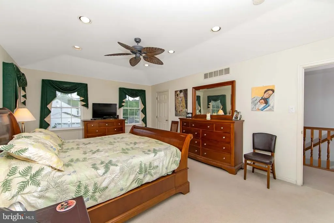
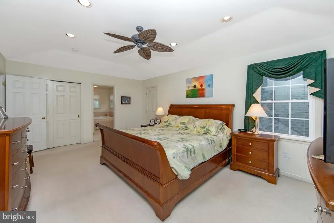
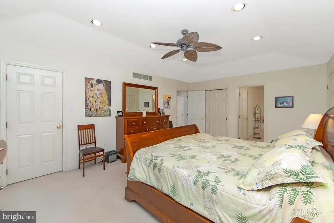
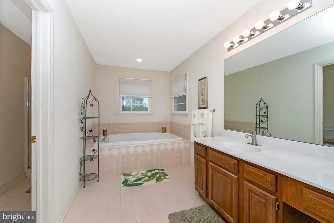
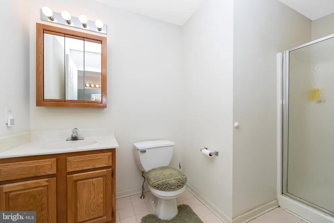
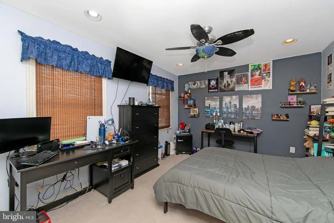
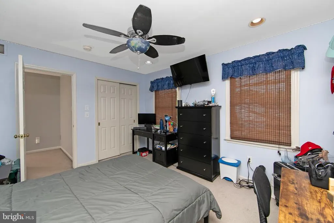
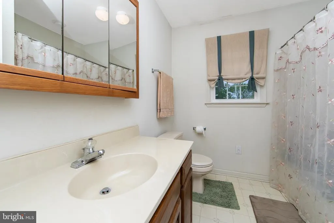
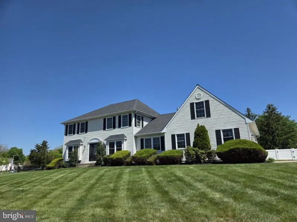
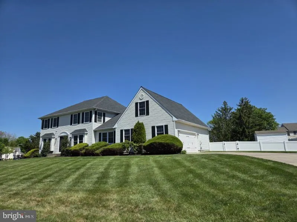
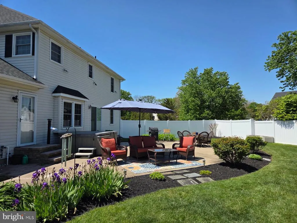
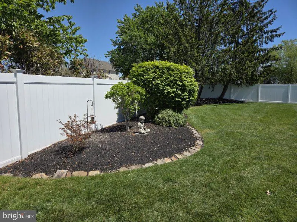
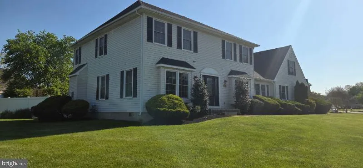
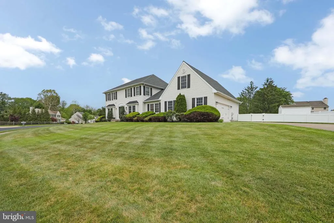
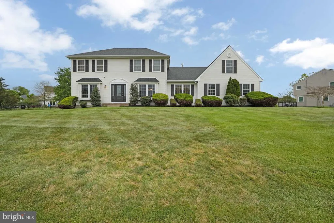
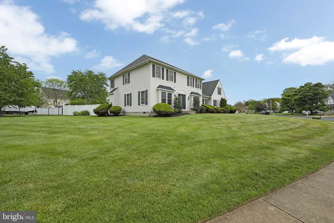
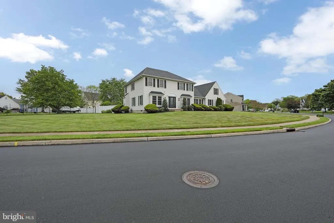
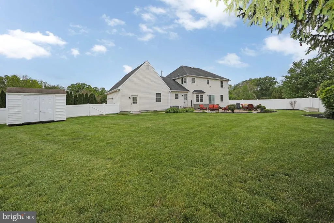
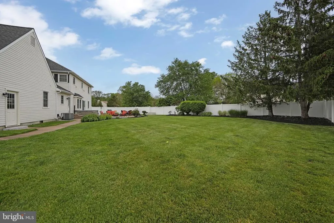
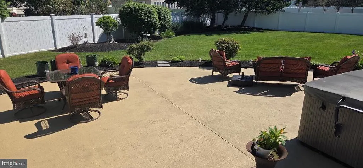
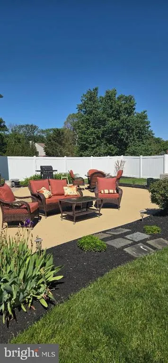
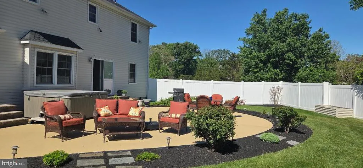
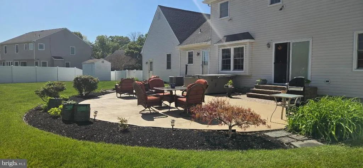
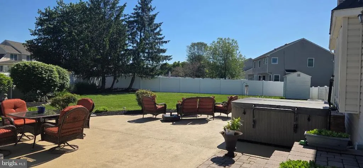
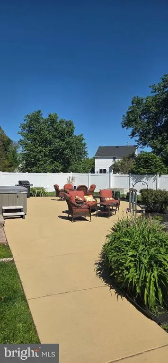
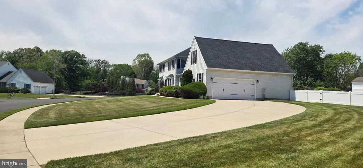
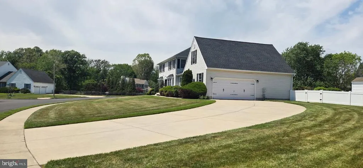
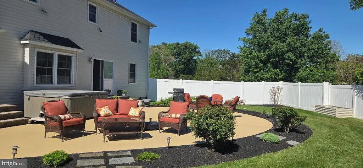
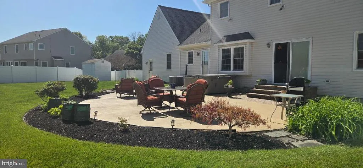
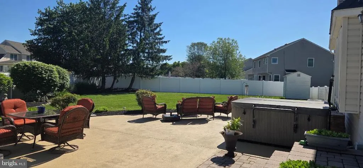
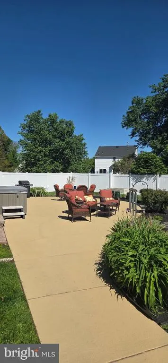
Don't miss this lovely home! The amazing curb appeal begins with an oversized curved lot, large and spacious with beautiful professional landscaping. This beautiful Brighton II Model features numerous upgrades t/o. Walk through the manicured lawn and gardens to the front porch and walk through the glass accented front door highlighted with glass sidelights. Large and spacious foyer with wood flooring, and a formal center hall style. This lovely home is light, bright & neutral throughout! The large open and spacious living room features tall windows with wide sills for lots of natural light. The formal dining room also features tall windows and access to the large kitchen and breakfast room. This updated kitchens numerous amenities include upgraded cocoa refreshed cabinetry, the U-Shaped kitchen work area gives lots of newer quartz counter top working space, all newer stainless-steel appliances. 2 pantries, and a large breakfast room with an oversized window overlooking the beautifully landscaped yard to enjoy from this room or outside! This oversized yard features a huge concrete and paver patio, multiple professionally landscaped gardens, a large hot tub, shed and privacy fenced yard. The sumptuous family room has sliding doors with blinds that open to the patio. Lots of recessed lights and a wood mantel gas fireplace with a large oak mantel. One hallway features 2 pantries. The other hallway off of the kitchen flows to a large den/office/1st floor bedroom with a double closet right outside the door in the hallway, a full bathroom and a huge laundry room. This set up is perfect for an in-law suite with a pocket door to separate this area from the rest of the house too! The access to the oversized 2 car side entry garage features additional storage in front of the parking as well as a large area with plenty of storage and a door to the rear yard. Upstairs- the luxurious primary suite features lots of windows, 2 walk-in closets plus a bonus double closet, a tray ceiling, and a primary dual bath with a large soaking tub with a double sized vanity with one sink and a dressing area, then a door separates the 2nd primary bathroom with a vanity, commode and walk in shower! This home boasts 3 additional good-sized bedrooms and a full hall bathroom complete the 2nd floor. Numerous amenities include a newer 8 years young architectural dimensional hipped roof, a newer heater and central air systems, 150-amp electric service, large hot tub, beautiful landscaping, yard irrigation system, privacy fenced yard and much, much more!!!
| High School |
|---|
| Clearview Regional High School |
| Price History | |
|---|---|
| 5/5/2026 | Listed $750,000 |
| 5/30/2026 | 7$699,900 |
| 6/24/2026 | 2$689,900 |
| 7/27/2026 | 2$679,900 |
General Features
| Living Area | 2909 |
|---|---|
| Sewer | Public Sewer |
| Heating | Forced Air |
| Cooling | Ceiling Fan(s),Central A/C |
| Utilities | Cable TV Available,Electric Available,Natural Gas Available,Sewer Available,Water Available |
| Possession | Negotiable,31-60 Days CD,61-90 Days CD |
| Roof | Architectural Shingle,Fiberglass,Hip,Pitched,Shingle |
| Appliances | Built-In Microwave,Built-In Range,Dishwasher,Disposal,Dryer - Front Loading,Dryer - Gas,Energy Efficient Appliances,Exhaust Fan,Extra Refrigerator/Freezer,Microwave,Oven - Self Cleaning,Oven - Single |
| Zoning | R1 |
| HOA Fee | 275.00 |
| Garage Spaces | 2.00 |
| Association Fee Includes | Common Area Maintenance |
| Patio/Porch Features | Patio(s),Porch(es) |
| Architectural Style | Colonial,Contemporary |
| Construction Materials | Vinyl Siding |
| School District | HARRISON TOWNSHIP |
| Year Built | 1995 |
| Electric | 150 Amps,Circuit Breakers,Underground |
| View | Other |
| Levels | 2 |
| Tax Year | 2025 |
| Ownership | Fee Simple |
| Cool Fuel | Electric |
| Contingency Type | Attorney Review |
| Accessibility | None |
| Assoc Fee Paid Per | Annually |
| County | GLOUCESTER |
| New Construction | No |
| Property Type | Residential |
| HOA | Yes |
| Subdivision Name | WILLOWBROOK FARMS |
| Garage Y/N | Yes |
| Water Access Y/N | No |
| Other Structures | Above Grade,Below Grade |
| Total Rooms | 12 |
| Full Baths | 3 |
| Status | ACTIVE UNDER CONTRACT |
| Directions | Rt. 45 So. to (R) onto Commissioners,to (R) onto Canvasback Drive |
| City | MULLICA HILL |
| Disclosures | Prop Disclosure |
| Association Name | REALTY SOLUTIONS AND MANAGEMENT |
| Senior Community Y/N | No |
| MLS Area | Harrison Twp (20808) |
| Lot Size Units | Square Feet |
| Lot Size Square Feet | 23522.00 |
| Tax Assessed Value | 316100.0 |
| Tax Annual Amount | 10762.0 |
| Home Warranty Y/N | No |
| Property Condition | Excellent |
| Structure Type | Detached |
| Floors In Unit Count | 2 |
| Condo/Coop Association fee Y/N | No |
| Bathrooms Full Main Level | 1 |
| Bathrooms Count Main Level | 1.00 |
| Price Per Sq Ft Total AG | 233.72 |
| Acceptable Financing | Cash,Conventional,FHA,VA |
| Additional Parcels Y/N | No |
| Historic Y/N | No |
| Lease Considered Y/N | No |
| Vacation Rental Y/N | No |
| Virtual Tour | https://www.youtube.com/watch?v=lLGF0T6nxDY |
| Total SQFT | 2909 |
| Standard Status | Active Under Contract |
| Year Built Source | Assessor |
| Tax Lot | 00044 |
Interior Features
| Interior Amenities | Bathroom - Stall Shower,Breakfast Area,Carpet,Ceiling Fan(s),Dining Area,Entry Level Bedroom,Family Room Off Kitchen,Floor Plan - Open,Floor Plan - Traditional,Formal/Separate Dining Room,Kitchen - E |
|---|---|
| Heating Fuel | Natural Gas |
| Flooring | Carpet,Ceramic Tile,Vinyl,Wood |
| Total Fireplaces | 1 |
| Fireplace Features | Mantel(s),Marble |
| Hot Water | Natural Gas |
| Basement (Y/N) | No |
| Heating Y/N | Yes |
| Window Features | Energy Efficient,Insulated,Vinyl Clad,Bay/Bow,Casement,Screens,Sliding,Storm |
| Fireplace Y/N | Yes |
| Above Grade Finished Area | 2909 |
| Central Air Y/N | Yes |
| Total Bedrooms | 4 |
| Room Type | Living Room,Dining Room,Primary Bedroom,Bedroom 2,Bedroom 3,Bedroom 4,Kitchen,Family Room,Den,Foyer,Breakfast Room,Laundry,Bathroom 2 |
| Below Grade Finished Area Unit Type | Square Feet |
| LivingAreaSource | Assessor |
| Laundry Type | Dryer In Unit,Has Laundry,Main Floor,Washer In Unit |
| Below Grade Unfin Area Units | Square Feet |
| Below Grade Unfin SQFT Source | Assessor |
| Below Grade Finished Area Source | Assessor |
| Bedrooms Count All Upper Levels | 4 |
| Bedrooms Count Upper Level 1 | 4 |
| Bathrooms Full Upper Level 1 | 2 |
| Bathrooms Full All Upper Levels | 2 |
| Bathrooms Count Upper Level 1 | 2.00 |
| Bathrooms Count All Upper Levels | 2 |
| Above Grade Finished Area Source | Assessor |
| Above Grade Finished Area Unit Type | Square Feet |
| Total Baths | 3 |
Exterior Features
| Exterior Amenities | Extensive Hardscape,Exterior Lighting,Flood Lights,Street Lights |
|---|---|
| Pool | No Pool |
| Fencing | Privacy,Vinyl |
| Parking Features | Concrete Driveway |
| Lot Features | Corner,Irregular,Open,Sloping,Cleared,Front Yard,Interior,Landscaping,Level,Rear Yard,SideYard(s) |
| Water Source | Public |
| Inclusions | Existing light fixtures,window treatments,washer,dryer,refrigerator,dishwasher,microwave,gas range,second refrigerator in garage,hot tub |
| Total Parking Spaces | 8 |
| Garage Features | Additional Storage Area,Garage - Side Entry,Garage Door Opener,Inside Access,Oversized,Other |
| Type of Parking | Attached Garage,Driveway |
| Foundation Details | Crawl Space |
| Spa | No |
| Water View Y/N | No |
| Lot Dimensions | 0.00 x 0.00 |
| Lot Size Acres | 0.54 |
| Road Surface Type | Black Top |
| Lot Size Source | Assessor |
| Waterfront Y/N | No |
| Door Features | Insulated,Six Panel,Sliding Glass |
| Builder Model | Bridgeton II |
| Road Responsibility | Boro/Township |
| Horse Y/N | No |
| Land Assessed Value | 72200.00 |
| Navigable Water Y/N | No |
| Water Oriented Y/N | No |
| # of Attached Garage Spaces | 2 |
| LotDimensionsSource | Assessor |
Room Details
| Room | Dimensions | Level | Flooring | Details |
|---|---|---|---|---|
| Bathroom 2 | Upper 1 | |||
| Bedroom 2 | Upper 1 | |||
| Bedroom 3 | Upper 1 | |||
| Bedroom 4 | Upper 1 | |||
| Breakfast Room | Main | |||
| Den | Main | |||
| Dining Room | Main | |||
| Family Room | Main | |||
| Foyer | Main | |||
| Kitchen | Main | |||
| Laundry | Main | |||
| Living Room | Main | |||
| Primary Bedroom | Upper 1 |
Amenities
- Foreclosure
- Views
- Short Sale
- New Construction
- Adult 55+
- Lease To Own
- No HOA Fees
- Furnished
- Primary On Main
- Air Conditioning
- Seller Finance
- Green
- Fixer Upper
- Horse
- Golf
- Fireplace
- Deck
- Garage
- Basement
- Pool
Property vs Single Family Average in 08062
Price
Taxes
Year Built
Visits
 © BRIGHT, All Rights Reserved
