
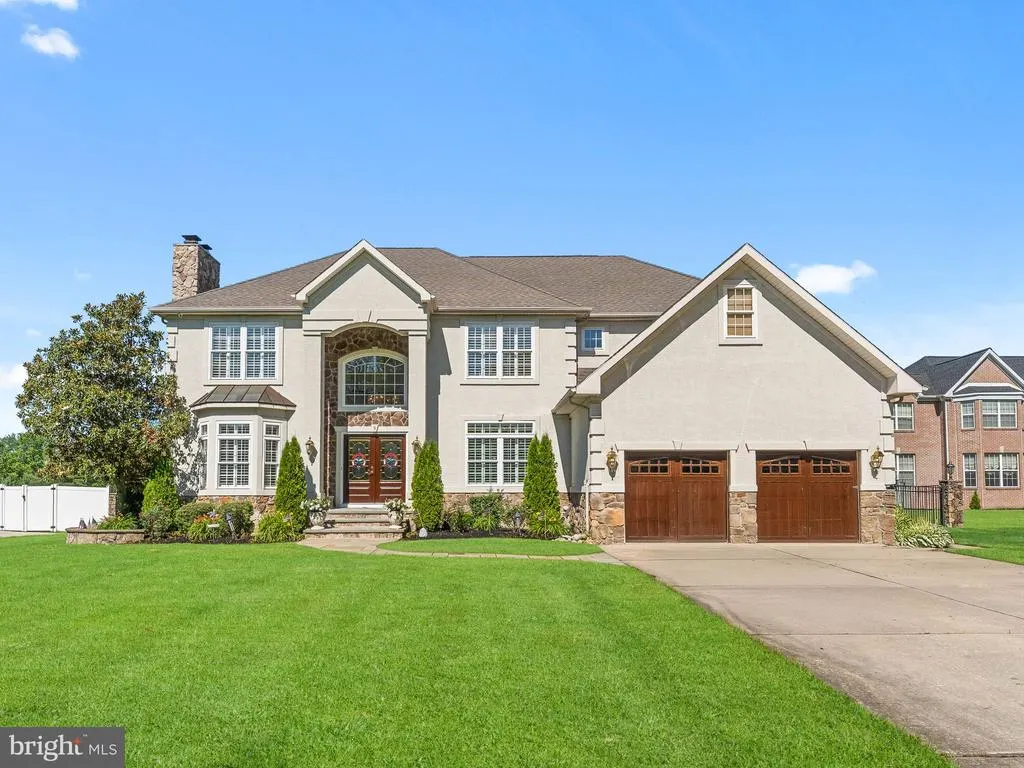
Address
9 Lansbrook Court, Sewell, NJ
Price
$ 1,995,000
Property Attributes
- MLS#NJGL2074994
- TypeSingle Family
- Listing Status ACTIVE
- CountyGLOUCESTER
- CitySewell
- AreaWashington Twp
- NeighborhoodLansbrook East
- Zip08080
- StyleColonial
- Year Built2002
- Taxes$ 19427
- Price$ 1,995,000
- Bedrooms4
- Full Bathrooms3
- Half Bathrooms1
- Sqr Footage5800
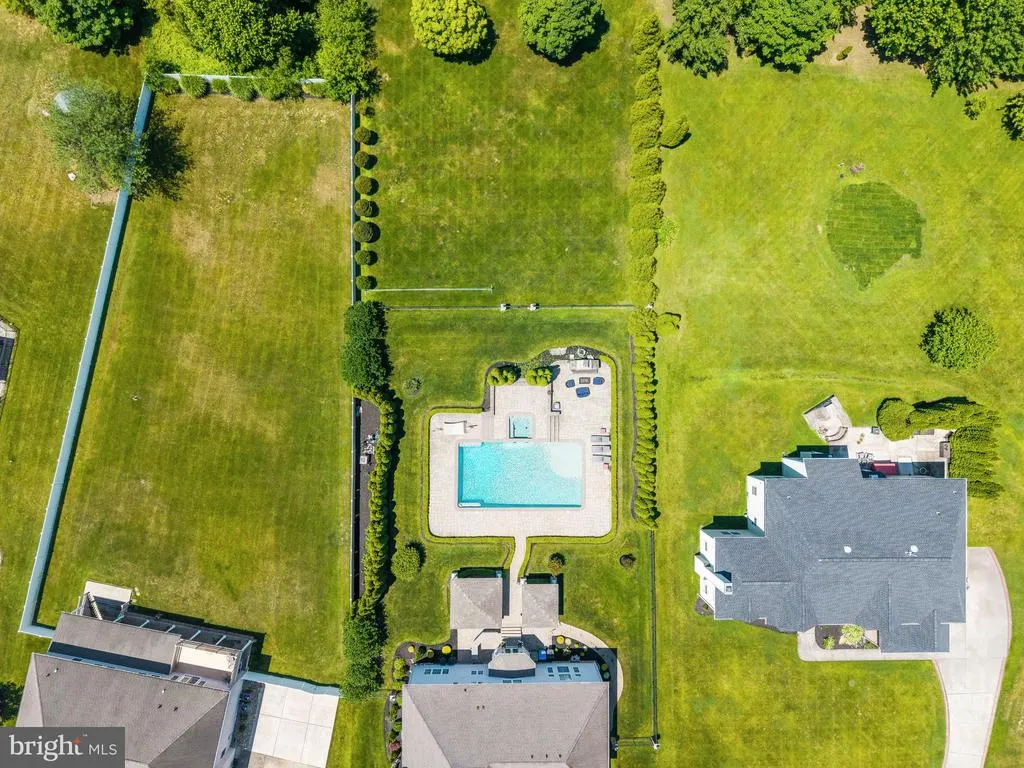
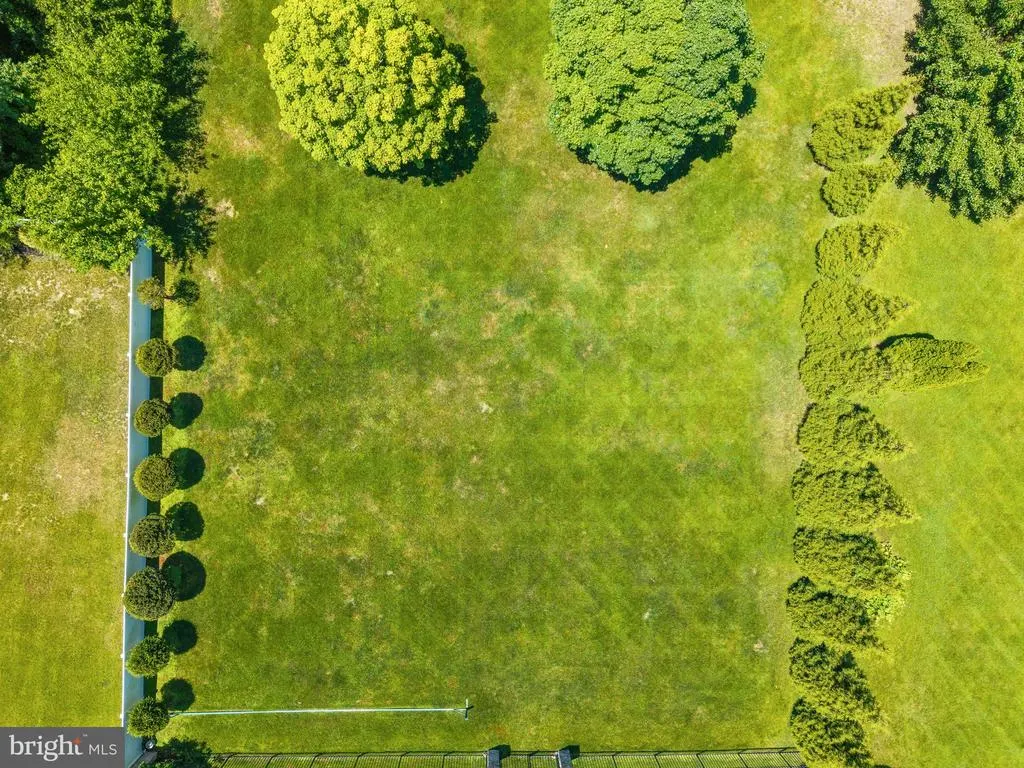
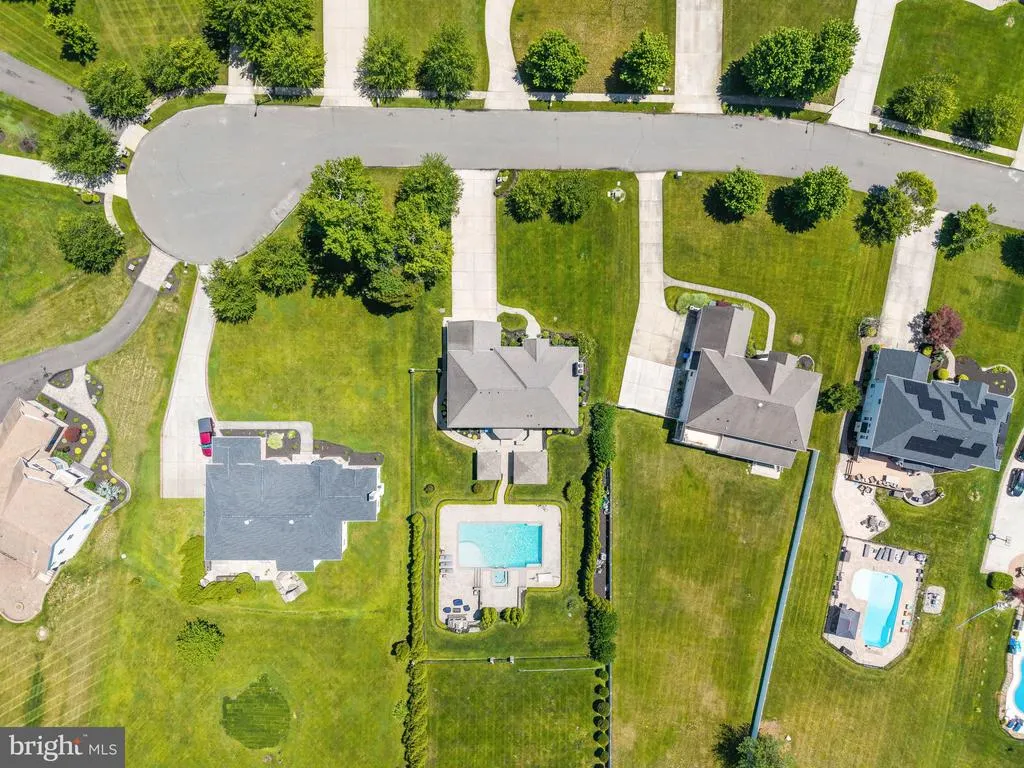
- Lot Size0.71 Acres
Data Source:
Bright MLS
Property Description
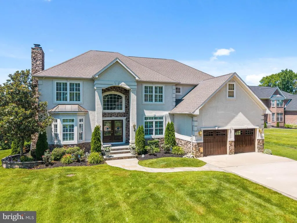
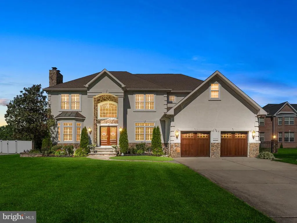
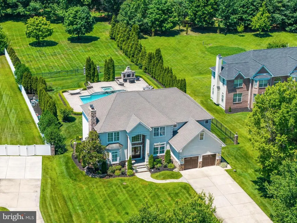
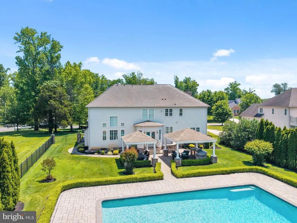
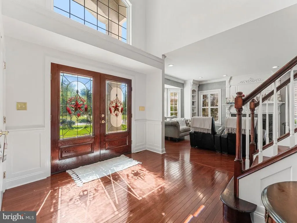
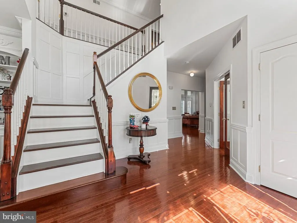
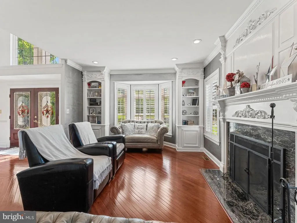
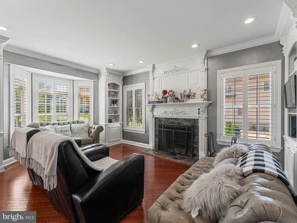
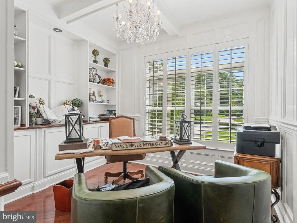
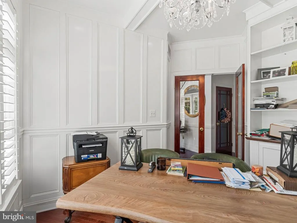
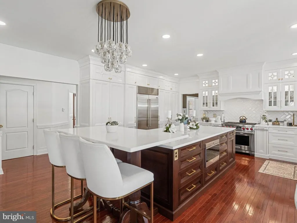
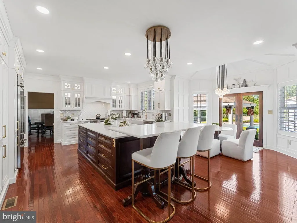
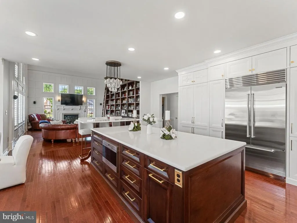
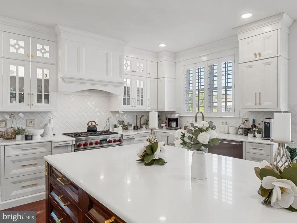
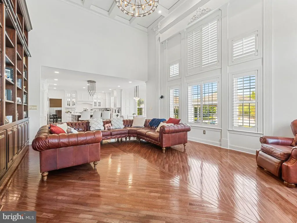
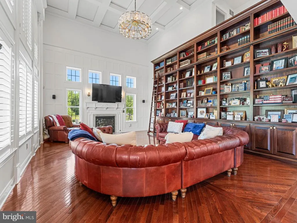
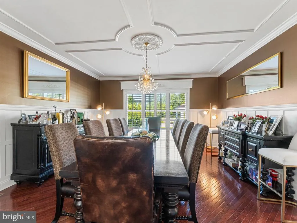
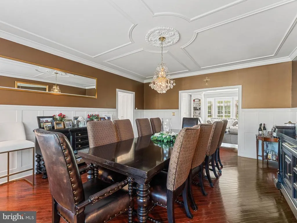
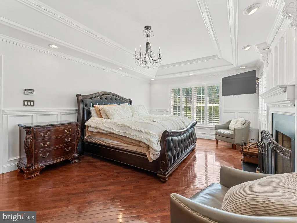
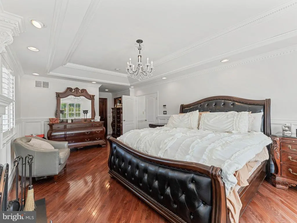
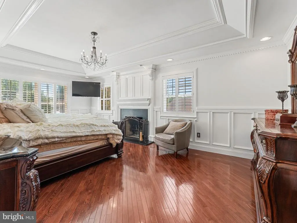
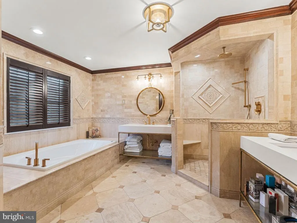
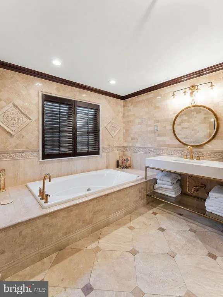
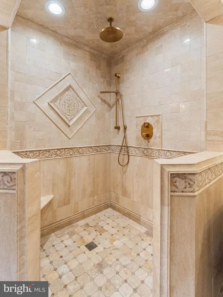
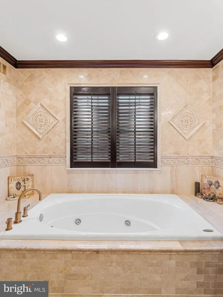
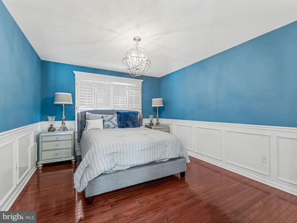
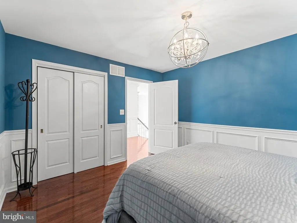
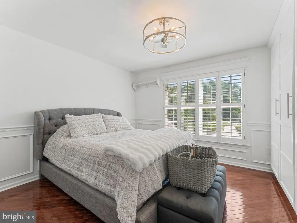
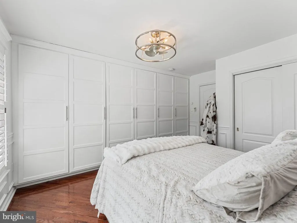
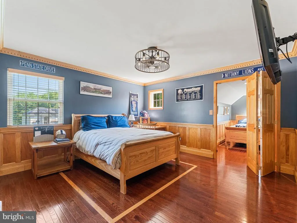
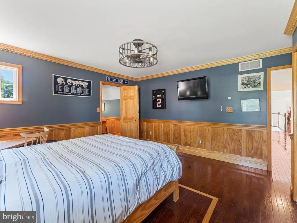
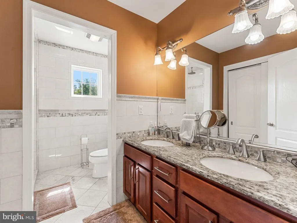
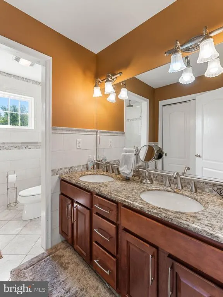
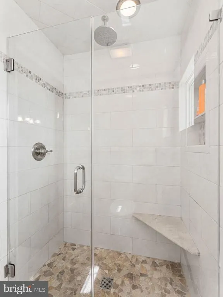
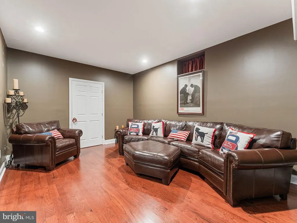
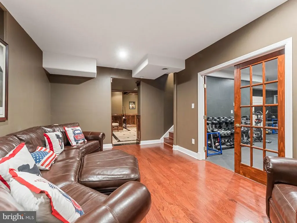
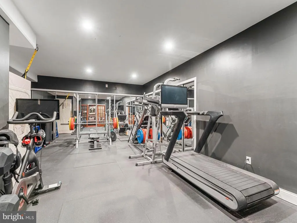
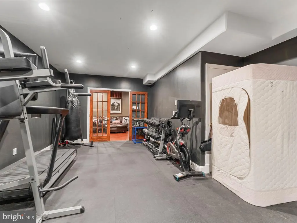
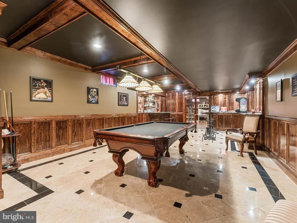
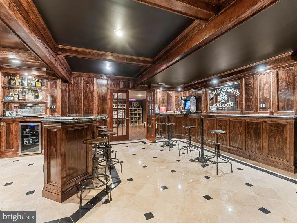
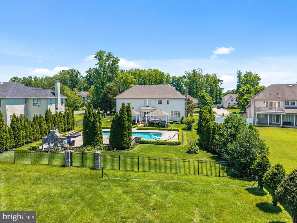
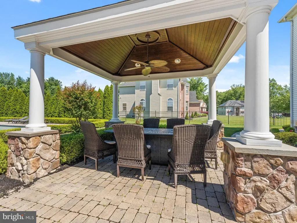
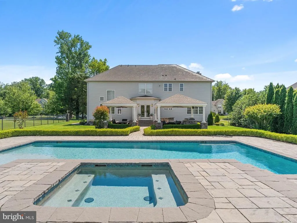
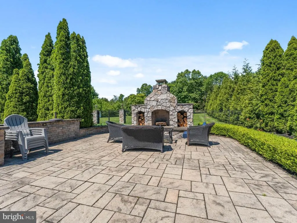
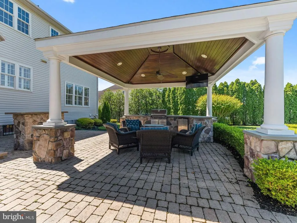
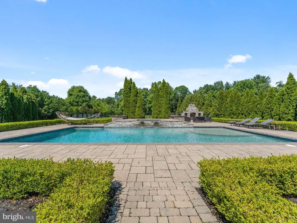
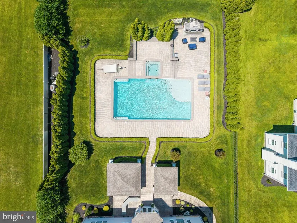
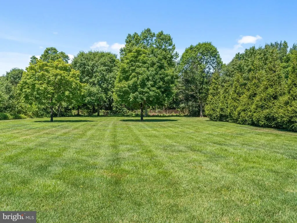
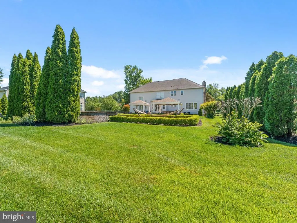
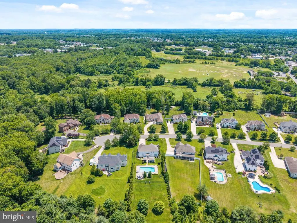
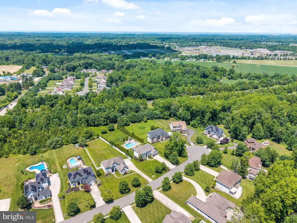
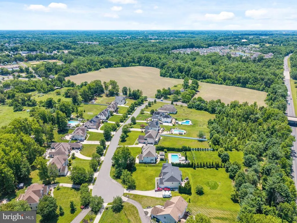
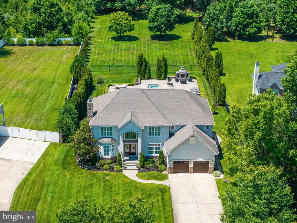
Introducing a rare offering of timeless elegance and uncompromising craftsmanship, this custom residence represents luxury living at its finest. Perfectly positioned within one of Sewell's most sought-after communities, this custom-crafted residence checks all of your boxes. Thoughtfully designed with both grand entertaining and everyday living in mind, every space throughout this remarkable home reflects an uncompromising commitment to quality and attention to detail. From the moment you step inside, you'll be captivated by exquisite custom millwork, rich architectural details, and beautifully curated living spaces that blend sophistication with warmth. Serving as the home's signature focal point, an impressive floor-to-ceiling custom library, complete with a rolling ladder, creates an unforgettable statement while offering both beauty and functionality. At the heart of the home, a beautifully remodeled gourmet chef's kitchen serves as the centerpiece of the residence. Showcasing premium Sub-Zero and Wolf appliances, custom cabinetry, expansive preparation space, and designer finishes throughout, this exceptional culinary space seamlessly blends timeless elegance with modern functionality. Whether preparing an intimate dinner or entertaining on a grand scale, the kitchen offers the perfect gathering place for family and friends while reflecting the home's commitment to luxury and thoughtful design. The thoughtfully designed floor plan offers spacious, light-filled living areas that effortlessly transition from formal entertaining to relaxed everyday living. Every room has been carefully curated to provide comfort, elegance, and a timeless sense of style. The fully finished lower level offers an exceptional extension of the home's living space, complete with a private fitness room, custom-built bar, and expansive recreation areas ideal for entertaining, hosting unforgettable gatherings, or simply enjoying time with family and friends. Step outside to your own private resort-style retreat, where luxury and relaxation come together in spectacular fashion. Thoughtfully designed for exceptional outdoor living and entertaining, this incredible setting provides the perfect backdrop for everything from peaceful mornings to unforgettable evenings with family and friends, offering an extraordinary blend of privacy, comfort, and sophistication. Meticulously maintained and extensively enhanced, this remarkable residence showcases premium finishes, thoughtful upgrades, and enduring craftsmanship throughout. Every detail has been carefully considered, creating a truly move-in-ready home of distinction. Offering an exceptional blend of elegance, functionality, and luxury in one of Gloucester County's premier locations, this is a rare opportunity to own a residence that is as impressive in its craftsmanship as it is unforgettable in its design.
| Elementary School | Middle School | High School |
|---|---|---|
| Whitman Elementary School | Bunker Hill Middle School | Washington Twp. H.S. |
| Price History | |
|---|---|
| 6/26/2026 | Listed $1,995,000 |
General Features
| Living Area | 5800 |
|---|---|
| Sewer | On Site Septic |
| Heating | Forced Air |
| Cooling | Central A/C |
| Possession | Settlement |
| Roof | Shingle |
| Appliances | Dishwasher,Oven/Range - Gas,Range Hood,Refrigerator,Stainless Steel Appliances |
| Zoning | R |
| Garage Spaces | 2.00 |
| Patio/Porch Features | Patio(s) |
| Architectural Style | Colonial |
| Pool Features | In Ground,Pool/Spa Combo |
| Construction Materials | Block,Stucco,Stone |
| School District | WASHINGTON TOWNSHIP PUBLIC SCHOOLS |
| Year Built | 2002 |
| Levels | 2 |
| Tax Year | 2025 |
| Ownership | Fee Simple |
| Cool Fuel | Natural Gas |
| Accessibility | None |
| County | GLOUCESTER |
| New Construction | No |
| Property Type | Residential |
| HOA | No |
| Subdivision Name | LANSBROOK EAST |
| Garage Y/N | Yes |
| Water Access Y/N | No |
| Other Structures | Above Grade,Below Grade |
| Total Rooms | 7 |
| Full Baths | 3 |
| Status | ACTIVE |
| Directions | From Route 42 S,take the exit toward NJ-55 S. Continue on NJ-55 S and take the exit for County House Rd. Turn right onto County House Rd,then left onto Hurffville Rd. Turn right into the neighborhood |
| City | SEWELL |
| Senior Community Y/N | No |
| MLS Area | Washington Twp (20818) |
| Lot Size Units | Square Feet |
| Lot Size Square Feet | 30928.00 |
| Tax Assessed Value | 503600.0 |
| Tax Annual Amount | 19427.0 |
| Home Warranty Y/N | No |
| Property Condition | Very Good,Good,Excellent,Average |
| Structure Type | Detached |
| Condo/Coop Association fee Y/N | No |
| Bathrooms Count Main Level | 1.00 |
| Price Per Sq Ft Total AG | 487.18 |
| Acceptable Financing | Cash,Conventional,FHA,VA |
| Vacation Rental Y/N | No |
| Total SQFT | 5990 |
| Standard Status | Active |
| Year Built Source | Assessor |
| Tax Lot | 00005 |
Interior Features
| Interior Amenities | Bathroom - Jetted Tub,Bathroom - Walk-In Shower,Breakfast Area,Built-Ins,Chair Railings,Crown Moldings,Dining Area,Combination Kitchen/Living,Family Room Off Kitchen,Floor Plan - Open,Kitchen - Gourm |
|---|---|
| Heating Fuel | Natural Gas |
| Basement | Fully Finished |
| Flooring | Hardwood,Luxury Vinyl Tile |
| Total Fireplaces | 2 |
| Hot Water | Natural Gas |
| Basement (Y/N) | Yes |
| Heating Y/N | Yes |
| Fireplace Y/N | Yes |
| Above Grade Finished Area | 4095 |
| Half Baths | 1 |
| Central Air Y/N | Yes |
| Total Bedrooms | 4 |
| Below Grade Finished Area | 1705 |
| Room Type | Living Room,Dining Room,Primary Bedroom,Sitting Room,Bedroom 2,Bedroom 3,Kitchen,Game Room,Family Room,Bedroom 1,Exercise Room,Laundry,Office,Bathroom 1,Bathroom 2,Half Bath |
| Below Grade Finished Area Unit Type | Square Feet |
| LivingAreaSource | Estimated |
| Laundry Type | Main Floor |
| Below Grade Unfin Area Units | Square Feet |
| Below Grade Unfin SQFT | 190 |
| Below Grade Unfin SQFT Source | Estimated |
| Below Grade Finished Area Source | Estimated |
| Bedrooms Count All Upper Levels | 4 |
| Bedrooms Count Upper Level 1 | 4 |
| Bathrooms Half Main Level | 1 |
| Bathrooms Full Upper Level 1 | 2 |
| Bathrooms Full Lower Level 1 | 1 |
| Bathrooms Full All Upper Levels | 2 |
| Bathrooms Full All Lower Levels | 1 |
| Bathrooms Count Upper Level 1 | 2.00 |
| Bathrooms Count Lower Level 1 | 1.00 |
| Bathrooms Count All Upper Levels | 2 |
| Bathrooms Count All Lower Levels | 1 |
| Above Grade Finished Area Source | Assessor |
| Above Grade Finished Area Unit Type | Square Feet |
| Total Baths | 4 |
Exterior Features
| Exterior Amenities | Lawn Sprinkler |
|---|---|
| Pool | Yes - Personal |
| Fencing | Fully |
| Water Source | Well |
| Total Parking Spaces | 2 |
| Garage Features | Garage - Front Entry,Inside Access |
| Type of Parking | Attached Garage |
| Foundation Details | Block |
| Water View Y/N | No |
| Lot Dimensions | 0.00 x 0.00 |
| Lot Size Acres | 0.71 |
| Lot Size Source | Assessor |
| Waterfront Y/N | No |
| Land Assessed Value | 76200.00 |
| Navigable Water Y/N | No |
| Water Oriented Y/N | No |
| # of Attached Garage Spaces | 2 |
| LotDimensionsSource | Assessor |
Room Details
| Room | Dimensions | Level | Flooring | Details |
|---|---|---|---|---|
| Bathroom 1 | Upper 1 | |||
| Bathroom 2 | Upper 1 | |||
| Bedroom 1 | Upper 1 | |||
| Bedroom 2 | Upper 1 | |||
| Bedroom 3 | Upper 1 | |||
| Dining Room | Main | Flooring - HardWood | ||
| Exercise Room | Lower 1 | |||
| Family Room | Lower 1 | Flooring - Ceramic Tile,Lighting - Recessed,Chair Rail | ||
| Game Room | Lower 1 | |||
| Half Bath | Main | |||
| Kitchen | Main | Crown Molding,Island,Kitchen - Eat-in,Pantry,Flooring - Solid Hardwood,Lighting - Recessed | ||
| Laundry | Main | |||
| Living Room | Main | Cathedral/Vaulted Ceiling,Flooring - Solid Hardwood,Built-Ins | ||
| Office | Main | Built-Ins,Flooring - Solid Hardwood | ||
| Primary Bedroom | Upper 1 | Lighting - Recessed,Cathedral/Vaulted Ceiling,Fireplace - Wood Burning | ||
| Sitting Room | Main | Fireplace - Wood Burning,Flooring - Solid Hardwood,Crown Molding,Built-Ins |
Amenities
- Foreclosure
- Views
- Short Sale
- New Construction
- Adult 55+
- Lease To Own
- No HOA Fees
- Furnished
- Primary On Main
- Air Conditioning
- Seller Finance
- Green
- Fixer Upper
- Horse
- Golf
- Fireplace
- Deck
- Garage
- Basement
- Pool
Property vs Single Family Average in 08080
Price
Taxes
Year Built
Visits
 © BRIGHT, All Rights Reserved
