
Price Reduction - New Construction
Address
35 W Cohawkin Road, Clarksboro, NJ
Price
$ 619,900
Property Attributes
- MLS#NJGL2076132
- TypeSingle Family
- Listing Status ACTIVE
- CountyGLOUCESTER
- CityClarksboro
- AreaEast Greenwich Twp
- Zip08020
- StyleColonial
- Year Built2026
- Price$ 619,900
- Bedrooms4
- Full Bathrooms2
- Half Bathrooms1
- Sqr Footage2300
- Lot Size0.62 Acres
Data Source:
Bright MLS
Property Description
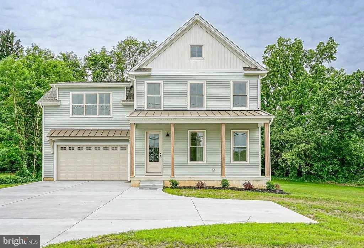
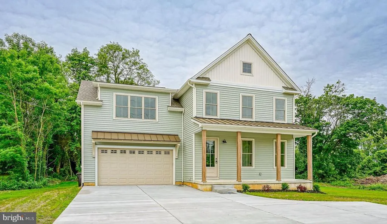
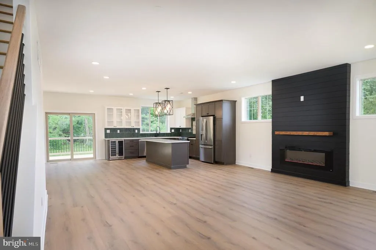
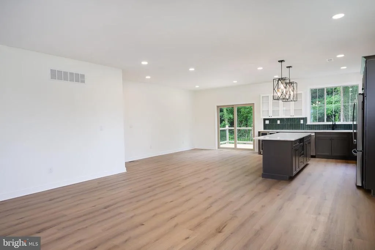
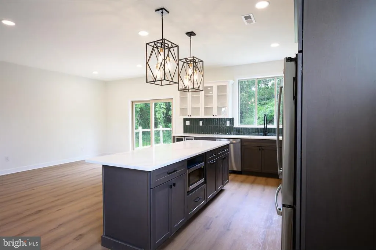
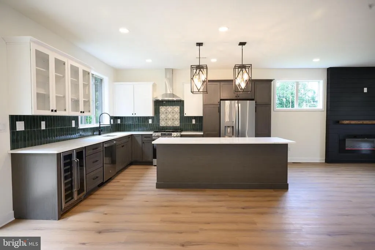
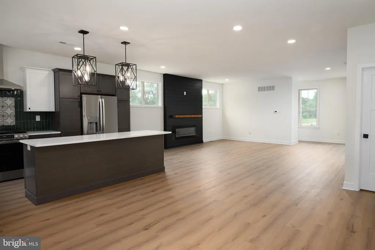
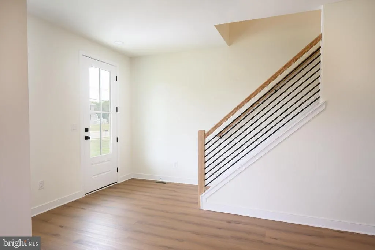
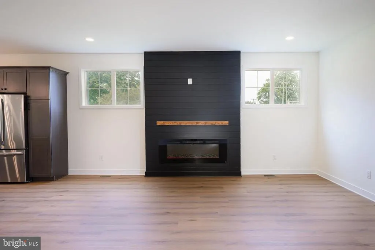
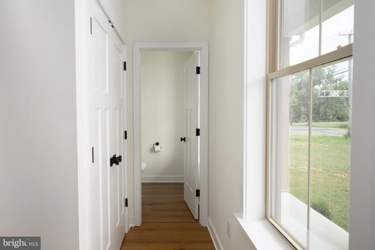
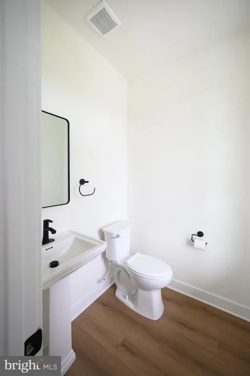
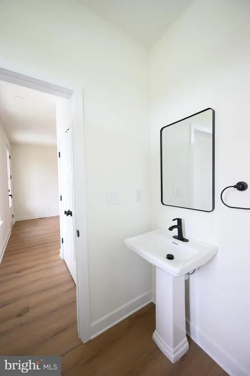
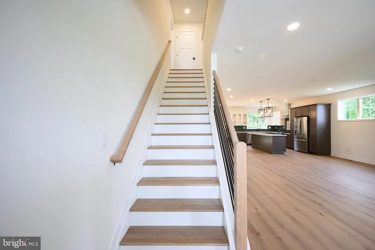
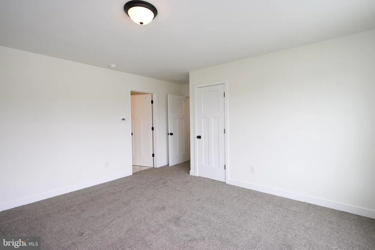
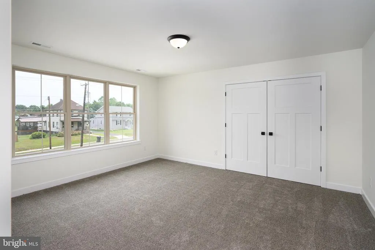
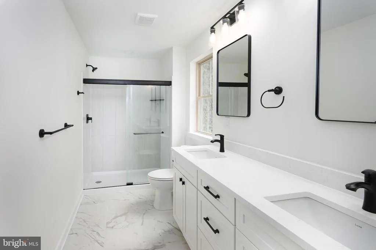
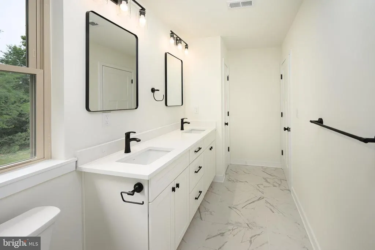
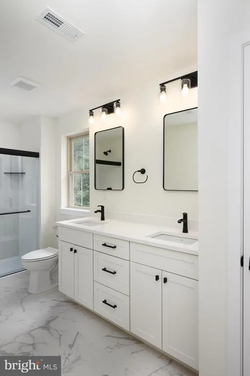
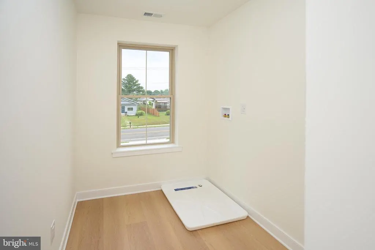
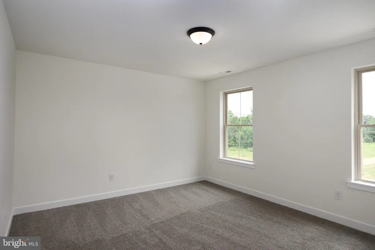
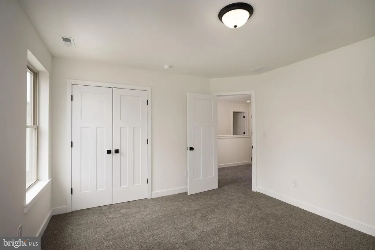
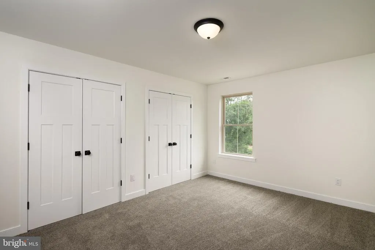
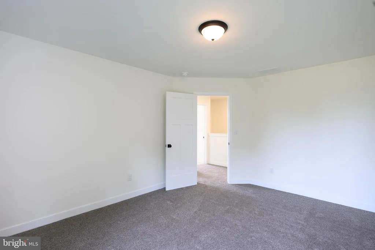
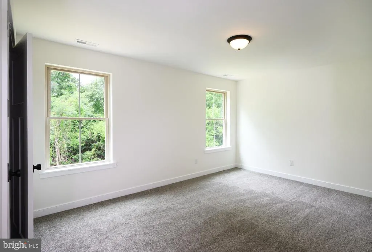
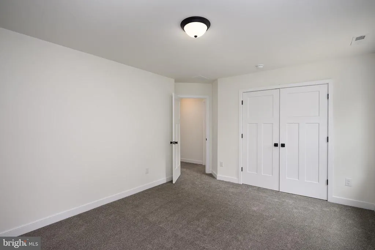
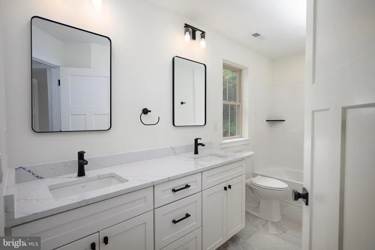
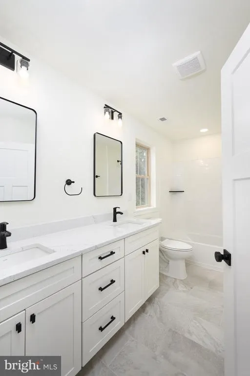
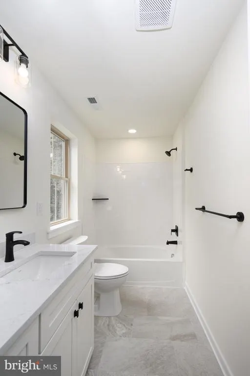
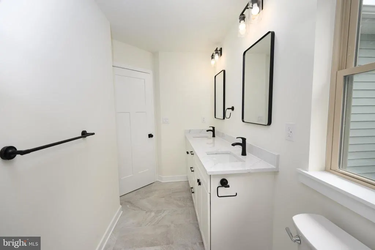
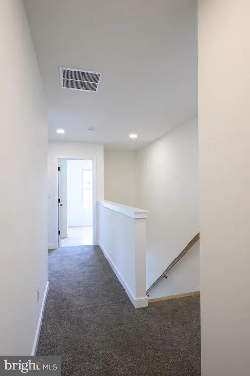
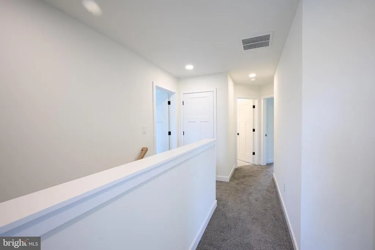
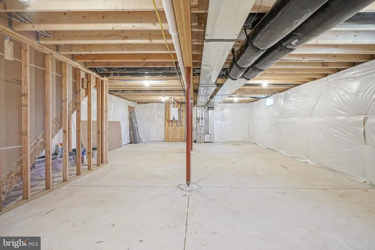
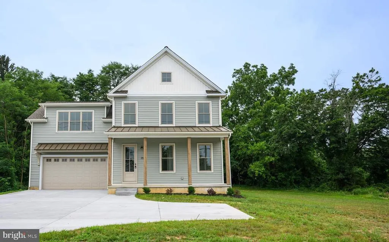
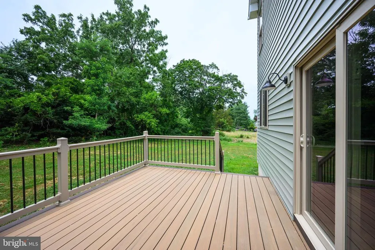
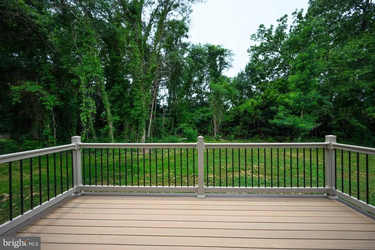
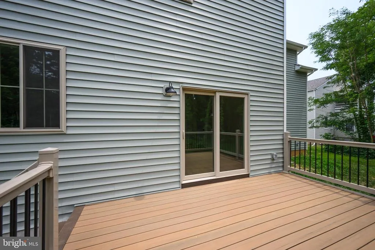
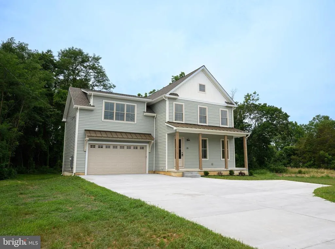
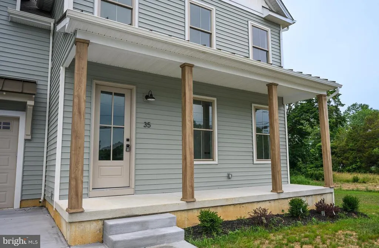
Beautiful Brand New Home in East Greenwich Township on 1/2 acre plus lot with public water and public sewer! Classic Farmhouse style home 4 bedroom 2 1/2 bath home with lots of natural light. Open concept layout features LVP throughout the first floor that only emphasizes the stunning interior of this home. Plenty of room for entertaining the kitchen is complete with quartz countertops, 36" cabinets, tile back-splash, upgraded gas appliance package, oversized quartz eating island with seating, spacious pantry and custom range hood. Wine Refrigerator and Counter Depth Refrigerator installed as well. The family room is highlighted with a stone front fireplace (electric) and sliding doors that walk out onto your 16x12 composite deck with upgraded black metal railing. The 2nd floor has 4 spacious bedrooms all with ample closet space and washer/dryer hook for super convenient laundry area. The hall bath has subway style shower tiles and double vanity sink. The Master with private bath has subway tile shower and double vanity as well. 2 zoned HVAC systems and a poured concrete basement with high ceilings for you to finish as a media room, gym or home office space. Home also has oversized/insulated and sheet rocked 2 car garage . Document section holds a full list of features as well as a final floor plan for your review. 2-10 warranty Builders warranty is in place.
| Elementary School | Middle School | High School |
|---|---|---|
| Jeffrey Clark School Elementary School | Kingsway Regional M.S. | Kingsway Regional H.S. |
| Price History | |
|---|---|
| 7/21/2026 | Listed $629,900 |
| 8/17/2026 | 2$619,900 |
General Features
| Living Area | 2300 |
|---|---|
| Sewer | Public Sewer |
| Heating | Forced Air |
| Cooling | Central A/C |
| Possession | 0-30 Days CD |
| Appliances | Built-In Microwave,Built-In Range,Dishwasher,Disposal,Icemaker,Range Hood,Stainless Steel Appliances |
| Zoning | RES |
| Garage Spaces | 2.00 |
| Patio/Porch Features | Deck(s) |
| Architectural Style | Colonial |
| Construction Materials | Vinyl Siding |
| School District | EAST GREENWICH TOWNSHIP PUBLIC SCHOOLS |
| Year Built | 2026 |
| Electric | 200+ Amp Service |
| Levels | 2 |
| Tax Year | 2026 |
| Ownership | Fee Simple |
| Cool Fuel | Electric |
| Accessibility | None |
| County | GLOUCESTER |
| New Construction | Yes |
| Property Type | Residential |
| HOA | No |
| Subdivision Name | NONE AVAILABLE |
| Garage Y/N | Yes |
| Water Access Y/N | No |
| Other Structures | Above Grade,Below Grade |
| Full Baths | 2 |
| Status | ACTIVE |
| Directions | From Kings Highway heading South,turn right onto Cohawkin,property on the left. |
| City | CLARKSBORO |
| Senior Community Y/N | No |
| MLS Area | East Greenwich Twp (20803) |
| Lot Size Units | Square Feet |
| Lot Size Square Feet | 27168.00 |
| Tax Assessed Value | 0.0 |
| Tax Annual Amount | 0.0 |
| Property Condition | Excellent |
| Structure Type | Detached |
| Condo/Coop Association fee Y/N | No |
| Bathrooms Count Main Level | 1.00 |
| Price Per Sq Ft Total AG | 269.52 |
| Acceptable Financing | FHA,Cash,Conventional |
| Construction Completed Y/N | No |
| Vacation Rental Y/N | No |
| Total SQFT | 2300 |
| Standard Status | Active |
| Year Built Source | Estimated |
Interior Features
| Interior Amenities | Bathroom - Tub Shower,Bathroom - Walk-In Shower |
|---|---|
| Heating Fuel | Natural Gas |
| Basement | Full |
| Flooring | Luxury Vinyl Plank,Carpet |
| Hot Water | Tankless |
| Basement (Y/N) | Yes |
| Heating Y/N | Yes |
| Fireplace Y/N | No |
| Above Grade Finished Area | 2300 |
| Half Baths | 1 |
| Central Air Y/N | Yes |
| Total Bedrooms | 4 |
| Below Grade Finished Area Unit Type | Square Feet |
| LivingAreaSource | Estimated |
| Below Grade Unfin Area Units | Square Feet |
| Below Grade Unfin SQFT Source | Estimated |
| Below Grade Finished Area Source | Estimated |
| Bedrooms Count All Upper Levels | 4 |
| Bedrooms Count Upper Level 1 | 4 |
| Bathrooms Half Main Level | 1 |
| Bathrooms Full Upper Level 1 | 2 |
| Bathrooms Full All Upper Levels | 2 |
| Bathrooms Count Upper Level 1 | 2.00 |
| Bathrooms Count All Upper Levels | 2 |
| Above Grade Finished Area Source | Estimated |
| Above Grade Finished Area Unit Type | Square Feet |
| Total Baths | 3 |
Exterior Features
| Pool | No Pool |
|---|---|
| Water Source | Public |
| Total Parking Spaces | 2 |
| Garage Features | Additional Storage Area |
| Type of Parking | Attached Garage,Driveway |
| Foundation Details | Block |
| Water View Y/N | No |
| Lot Size Acres | 0.62 |
| Lot Size Source | Estimated |
| Waterfront Y/N | No |
| Navigable Water Y/N | No |
| Water Oriented Y/N | No |
| # of Attached Garage Spaces | 2 |
Amenities
- Foreclosure
- Views
- Short Sale
- New Construction
- Adult 55+
- Lease To Own
- No HOA Fees
- Furnished
- Primary On Main
- Air Conditioning
- Seller Finance
- Green
- Fixer Upper
- Horse
- Golf
- Fireplace
- Deck
- Garage
- Basement
- Pool
Property vs Single Family Average in 08020
Price
Year Built
Visits
 © BRIGHT, All Rights Reserved
