
Water Views - Primary on Main
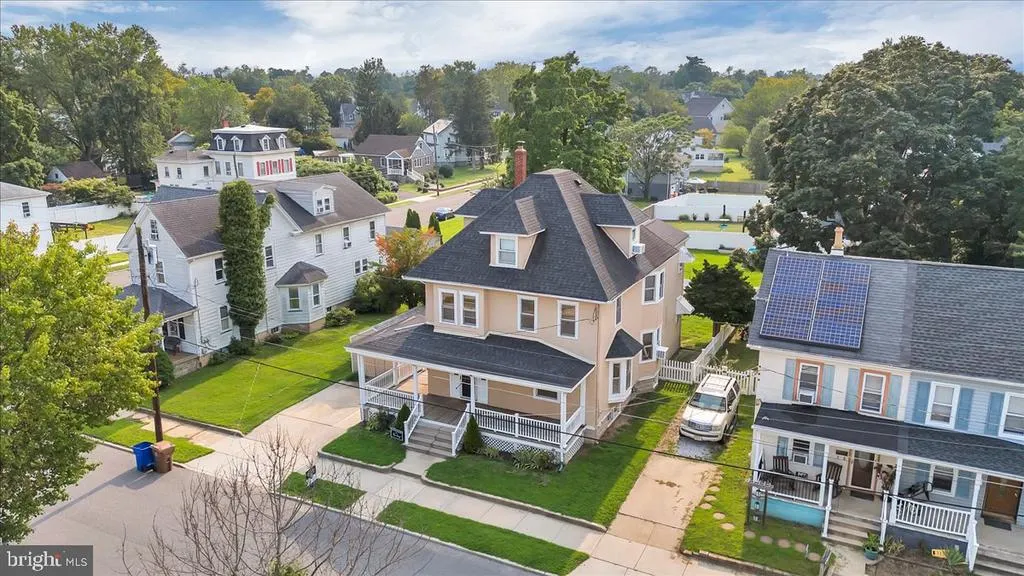
Address
519 Park Avenue, Swedesboro, NJ
Price
$ 399,900
Property Attributes
- MLS#NJGL2076878
- TypeSingle Family
- Listing Status ACTIVE
- CountyGLOUCESTER
- CitySwedesboro
- AreaSwedesboro Boro
- Zip08085
- StyleVictorian
- Year Built1912
- Taxes$ 7948
- Price$ 399,900
- Bedrooms5
- Full Bathrooms1
- Half Bathrooms1
- Sqr Footage2420
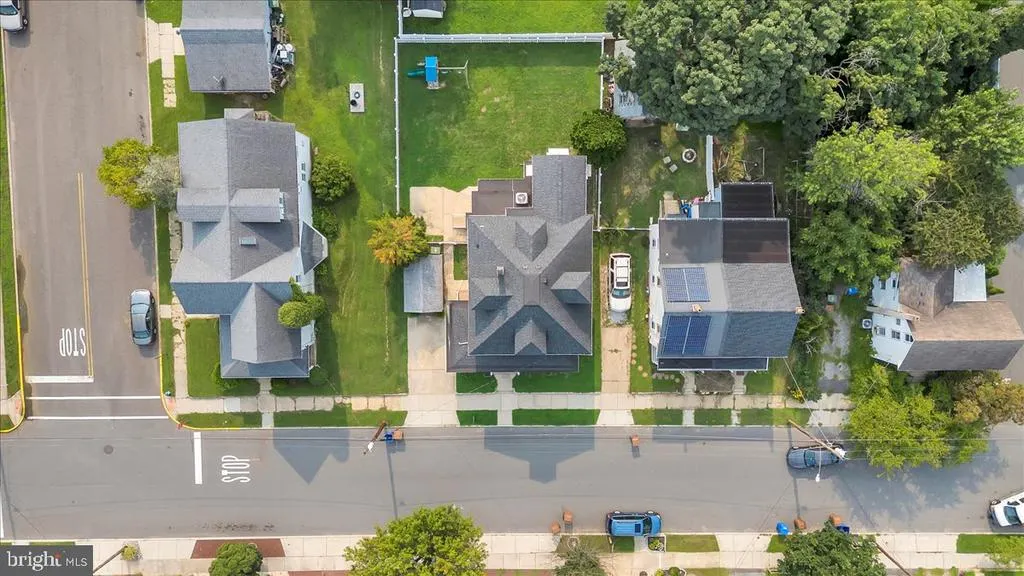
- Lot Size0.14 Acres
Data Source:
Bright MLS
Property Description
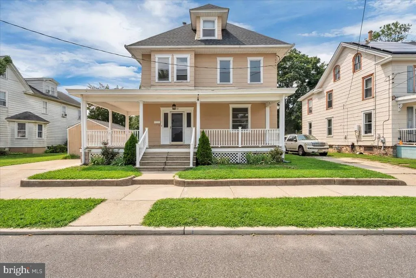
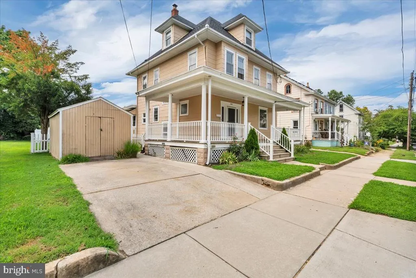
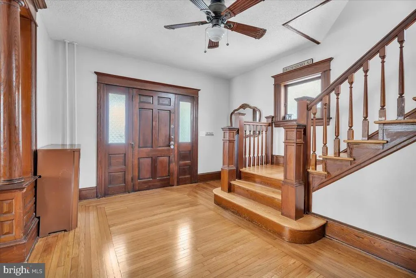
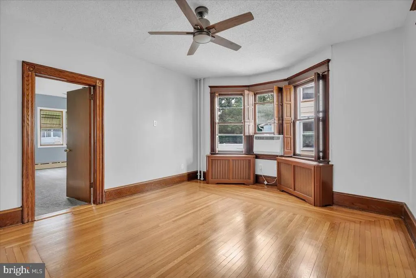
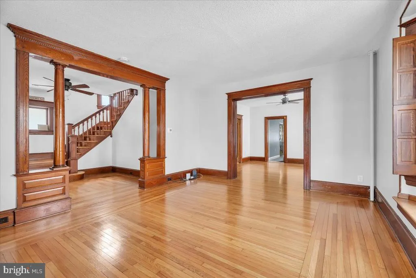
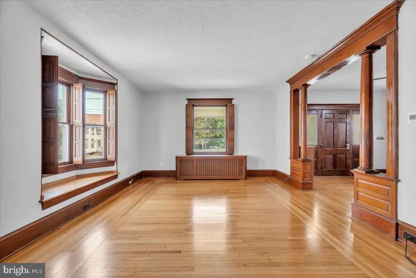
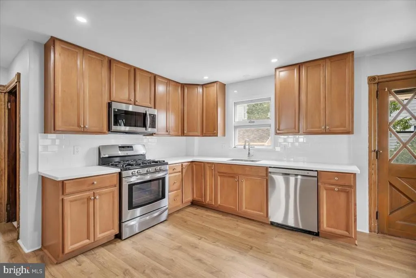
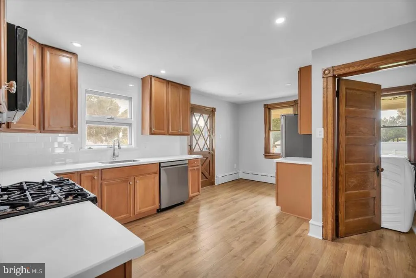
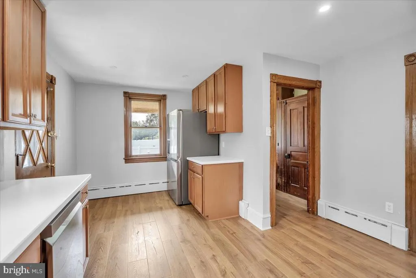
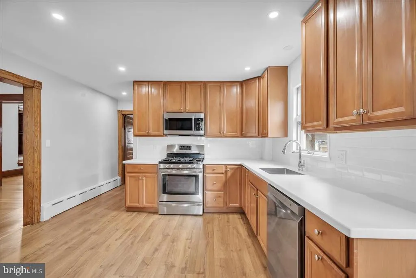
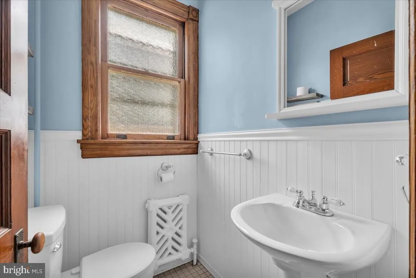
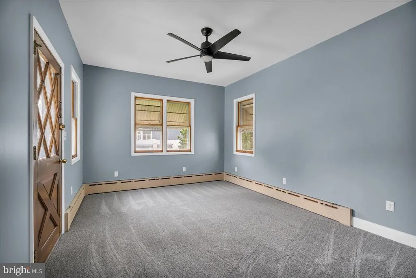
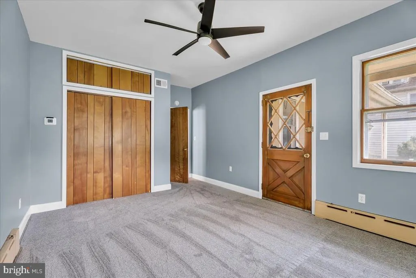
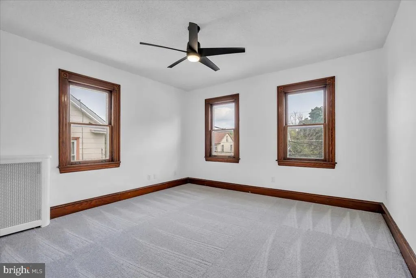
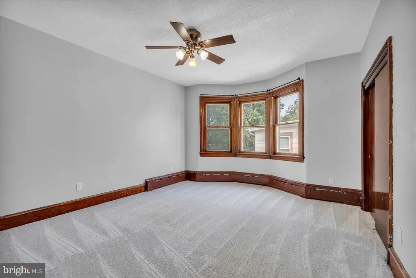
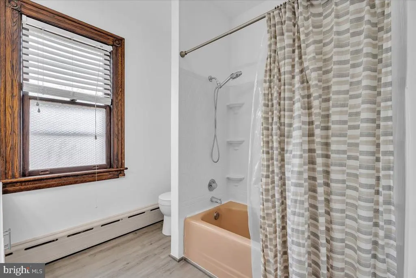
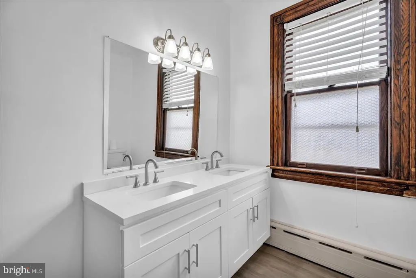
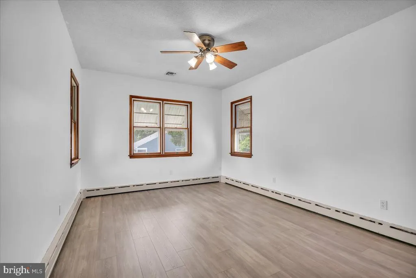
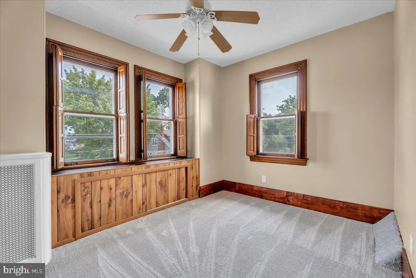
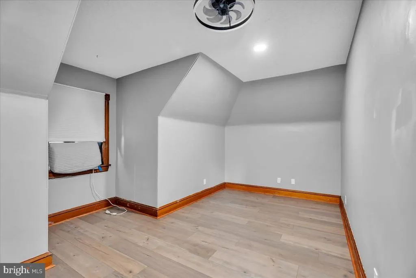
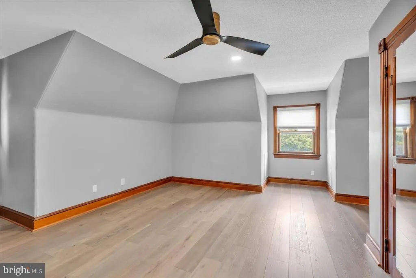
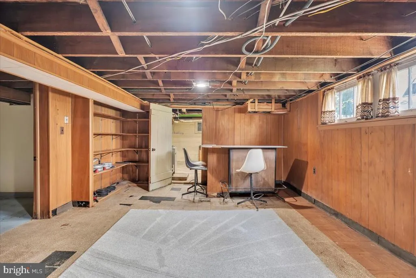
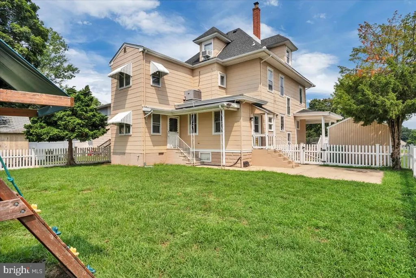
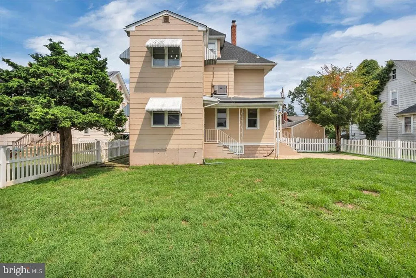
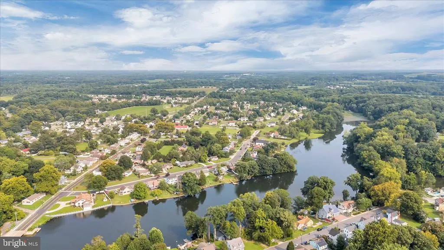
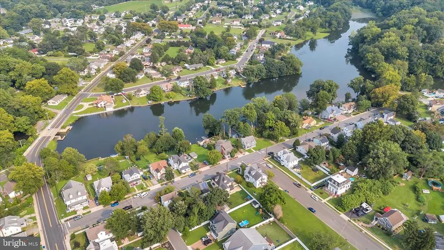
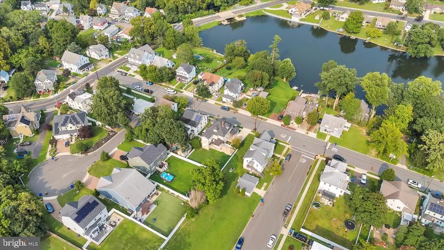
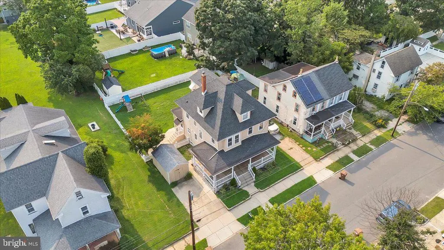
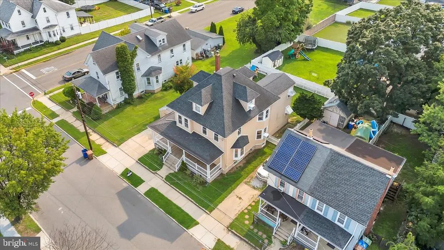
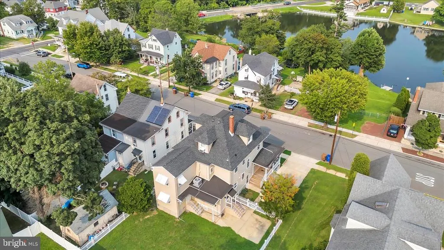
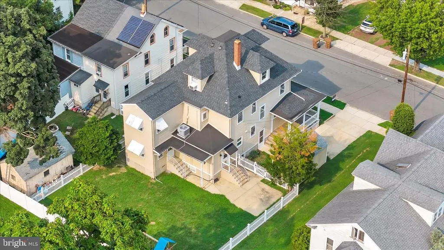
Welcome to 519 Park Avenue, a gorgeous Colonial offering impressive space, timeless character, and a location that is hard to beat. Featuring more than 2,400 square feet, this expansive home offers five bedrooms, including a convenient main-level bedroom, along with one and a half bathrooms. A full front porch welcomes you inside, where soaring 9-foot ceilings create a grand and inviting atmosphere. Original wood trim highlights the homes craftsmanship and historic charm, while thoughtful updates provide modern comfort throughout. The recently renovated kitchen features updated cabinetry and a stylish backsplash. Additional improvements include beautifully refinished and stained hardwood flooring, an updated full bathroom, new carpeting in the bedrooms, and fresh paint throughout. The roof was also replaced in 2018 and MUCH more! The generous layout provides plenty of room to entertain, work, and unwind. A full basement offers abundant storage and includes a wet bar, while the finished bonus attic provides even more flexible space for a home office, hobby room, playroom, or private retreat. Best of all, Lake Narraticon and Swedesboro Lake Park are located directly across the street, placing beautiful scenery and outdoor recreation just steps from your front door. With its incredible size, thoughtful renovations, original character, and one-of-a-kind setting, 519 Park Avenue is a home you do not want to miss!
| Price History | |
|---|---|
| 8/7/2026 | Listed $399,900 |
General Features
| Living Area | 2420 |
|---|---|
| Sewer | Public Sewer |
| Heating | Hot Water |
| Cooling | Central A/C |
| Possession | 0-30 Days CD,61-90 Days CD |
| Roof | Pitched,Shingle |
| Appliances | Built-In Range,Dishwasher,Disposal,Washer,Dryer |
| Zoning | RES |
| Patio/Porch Features | Porch(es) |
| Architectural Style | Victorian |
| Construction Materials | Frame |
| School District | KINGSWAY REGIONAL HIGH |
| Year Built | 1912 |
| Electric | 200+ Amp Service |
| View | Water |
| Levels | 3 |
| Tax Year | 2025 |
| Ownership | Fee Simple |
| Cool Fuel | Electric |
| Accessibility | None |
| County | GLOUCESTER |
| New Construction | No |
| Property Type | Residential |
| HOA | No |
| Subdivision Name | NONE AVAILABLE |
| Garage Y/N | No |
| Water Access Y/N | No |
| Other Structures | Above Grade,Below Grade |
| Total Rooms | 12 |
| Full Baths | 1 |
| Status | ACTIVE |
| Directions | Use GPS. |
| City | SWEDESBORO |
| Senior Community Y/N | No |
| MLS Area | Swedesboro Boro (20817) |
| Lot Size Units | Square Feet |
| Lot Size Square Feet | 5998.00 |
| Tax Assessed Value | 182400.0 |
| Tax Annual Amount | 7948.0 |
| Property Condition | Excellent,Very Good |
| Structure Type | Detached |
| Condo/Coop Association fee Y/N | No |
| Bathrooms Count Main Level | 1.00 |
| Price Per Sq Ft Total AG | 165.25 |
| Acceptable Financing | Conventional |
| Vacation Rental Y/N | No |
| Total SQFT | 2420 |
| Standard Status | Active |
| Year Built Source | Assessor |
| Tax Lot | 00019 |
Interior Features
| Interior Amenities | Butlers Pantry,Stain/Lead Glass,Dining Area |
|---|---|
| Heating Fuel | Natural Gas |
| Basement | Full |
| Flooring | Wood,Fully Carpeted,Vinyl,Hardwood,Laminate Plank |
| Hot Water | Natural Gas |
| Basement (Y/N) | Yes |
| Heating Y/N | Yes |
| Window Features | Bay/Bow |
| Fireplace Y/N | No |
| Above Grade Finished Area | 2420 |
| Half Baths | 1 |
| Central Air Y/N | Yes |
| Total Bedrooms | 5 |
| Room Type | Living Room,Dining Room,Primary Bedroom,Bedroom 2,Bedroom 3,Kitchen,Family Room,Bedroom 1,Other,Attic |
| Main Level Bedrooms | 1 |
| Below Grade Finished Area Unit Type | Square Feet |
| LivingAreaSource | Assessor |
| Laundry Type | Main Floor |
| Below Grade Unfin Area Units | Square Feet |
| Below Grade Unfin SQFT Source | Assessor |
| Below Grade Finished Area Source | Assessor |
| Bedrooms Count All Upper Levels | 4 |
| Bedrooms Count Upper Level 1 | 4 |
| Bathrooms Half Main Level | 1 |
| Bathrooms Full Upper Level 1 | 1 |
| Bathrooms Full All Upper Levels | 1 |
| Bathrooms Count Upper Level 1 | 1.00 |
| Bathrooms Count All Upper Levels | 1 |
| Above Grade Finished Area Source | Assessor |
| Above Grade Finished Area Unit Type | Square Feet |
| Total Baths | 2 |
Exterior Features
| Exterior Amenities | Sidewalks,Street Lights,Exterior Lighting |
|---|---|
| Pool | No Pool |
| Fencing | Other |
| Parking Features | Concrete Driveway |
| Lot Features | Level |
| Water Source | Public |
| Inclusions | Kitchen appliances,washer and dryer. Everything that is currently existing in the home. |
| Total Parking Spaces | 3 |
| Type of Parking | Driveway |
| Foundation Details | Brick/Mortar |
| Water View Y/N | Yes |
| Lot Dimensions | 60.00 x 100.00 |
| Lot Size Acres | 0.14 |
| Lot Size Source | Assessor |
| Waterfront Y/N | No |
| Land Assessed Value | 37800.00 |
| Navigable Water Y/N | No |
| Water Oriented Y/N | No |
| LotDimensionsSource | Assessor |
Room Details
| Room | Dimensions | Level | Flooring | Details |
|---|---|---|---|---|
| Attic | Unspecified | Attic - Walk-Up,Attic - Floored,Attic - Finished | ||
| Bedroom 1 | 16 X 13 | Upper 1 | ||
| Bedroom 2 | 17 X 11 | Upper 1 | ||
| Bedroom 3 | 10 X 12 | Upper 1 | ||
| Dining Room | 16 X 13 | Main | ||
| Family Room | 17 X 12 | Main | ||
| Kitchen | 13 X 10 | Main | Kitchen - Electric Cooking,Pantry | |
| Living Room | 14 X 17 | Main | ||
| Other | 8 X 5 | Main | PANTRY | |
| Other | 8 X 6 | Upper 1 | OFFICE | |
| Other | 16 X 11 | Upper 1 | ATTIC BR | |
| Other | 18 X 16 | Upper 1 | ATTIC BR | |
| Primary Bedroom | 15 X 14 | Upper 1 |
Amenities
- Foreclosure
- Views
- Short Sale
- New Construction
- Adult 55+
- Lease To Own
- No HOA Fees
- Furnished
- Primary On Main
- Air Conditioning
- Seller Finance
- Green
- Fixer Upper
- Horse
- Golf
- Fireplace
- Deck
- Garage
- Basement
- Pool
Property vs Single Family Average in 08085
Price
Taxes
Year Built
Visits
 © BRIGHT, All Rights Reserved
