
Address
8 Sweetbriar Court, Mullica Hill, NJ
Price
$ 740,000
Property Attributes
- MLS#NJGL2076938
- TypeSingle Family
- Listing Status ACTIVE
- CountyGLOUCESTER
- CityMullica Hill
- AreaSouth Harrison Twp
- NeighborhoodMullica Station
- Zip08062
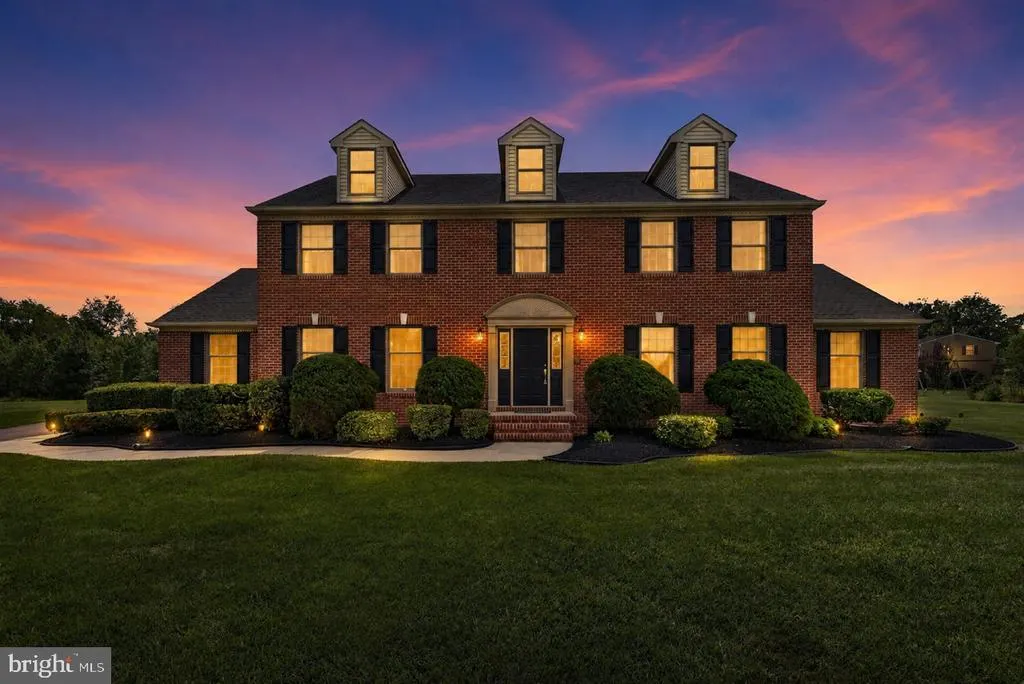
- StyleColonial
- Year Built1996
- Taxes$ 9248
- Price$ 740,000
- Bedrooms4
- Full Bathrooms2
- Half Bathrooms1
- Sqr Footage4311
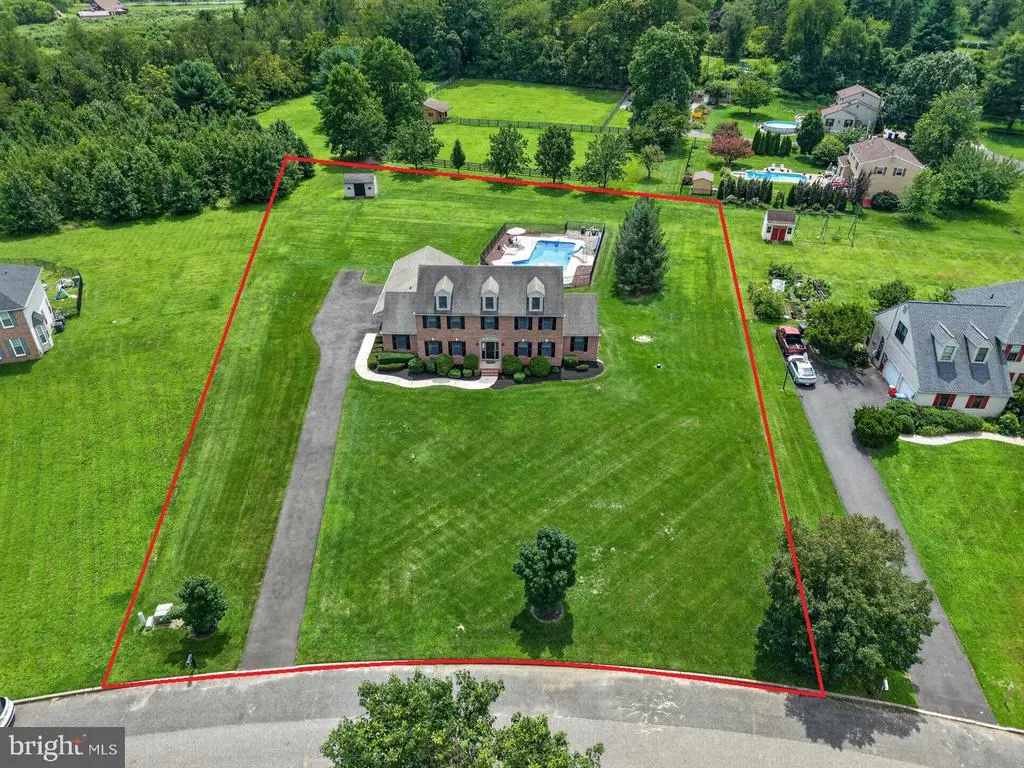
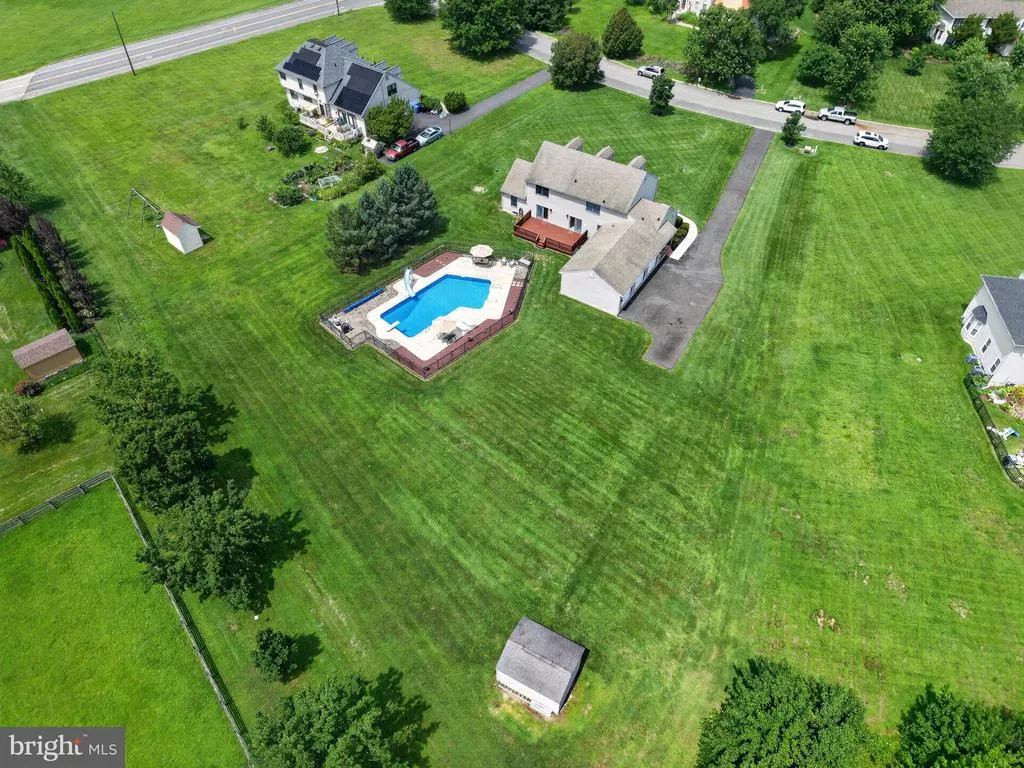
- Lot Size1.23 Acres
Data Source:
Bright MLS
Property Description
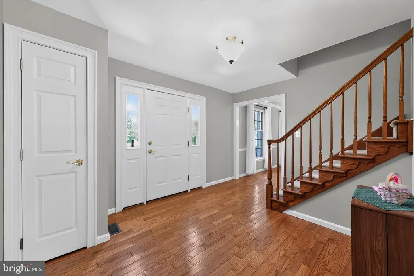
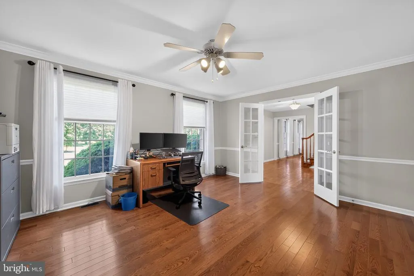
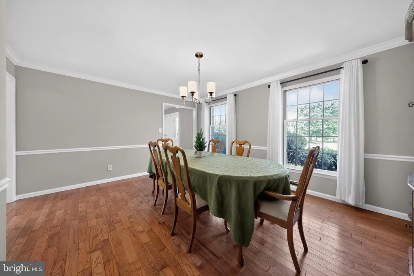
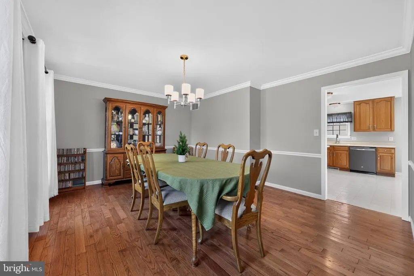
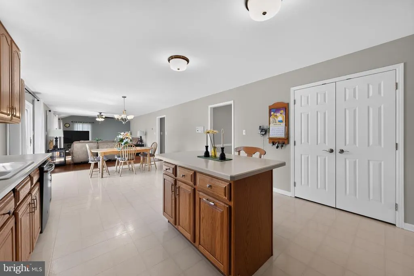
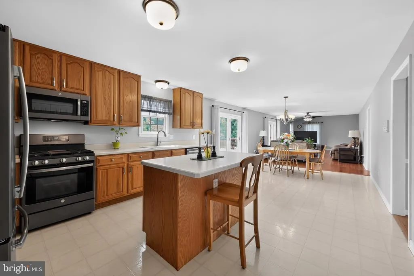
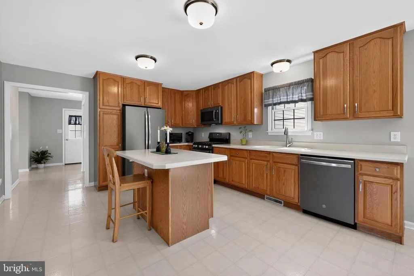
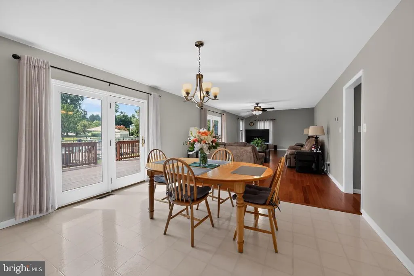
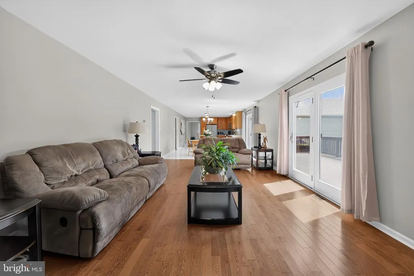
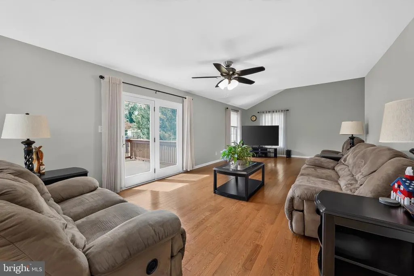
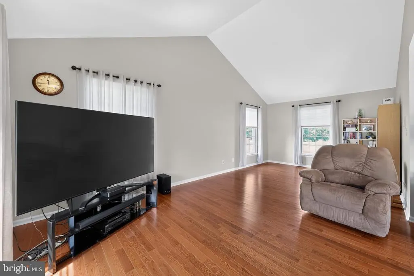
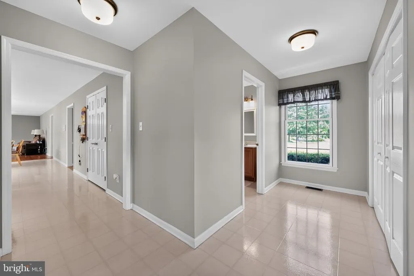
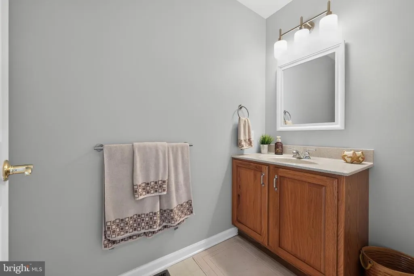
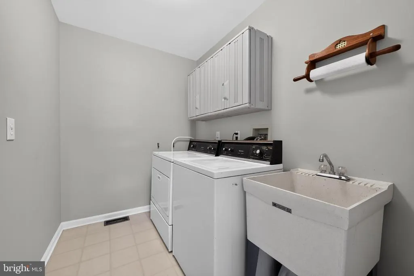
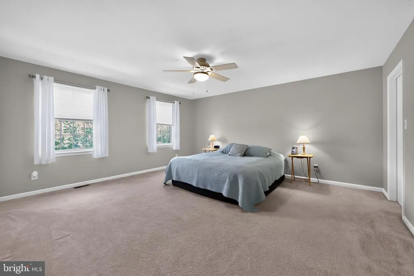
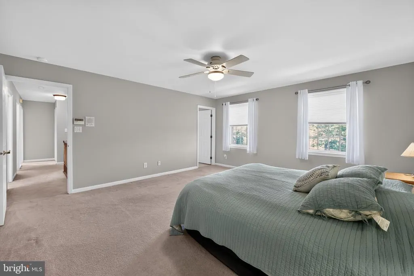
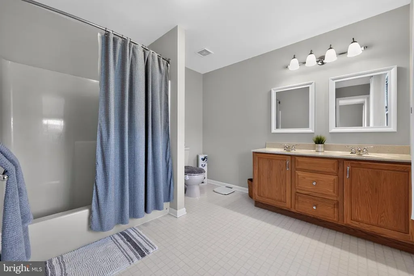
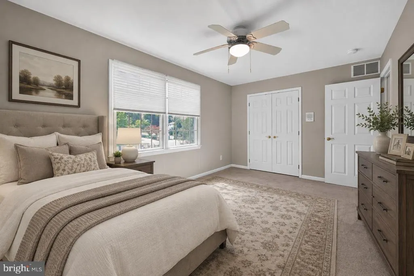
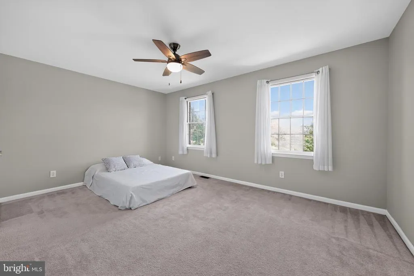
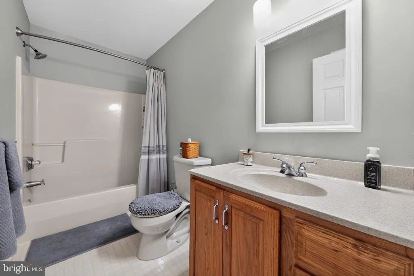
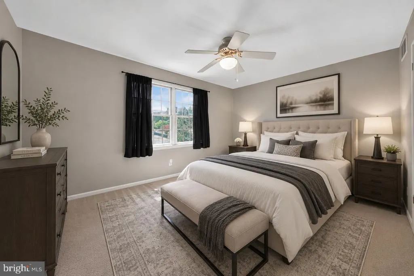
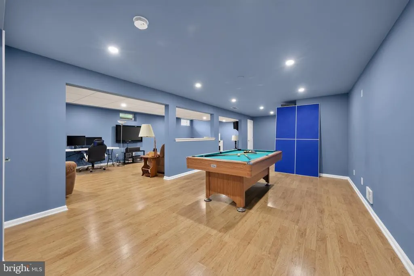
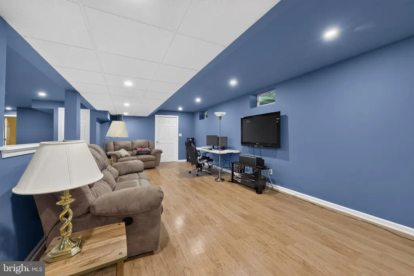
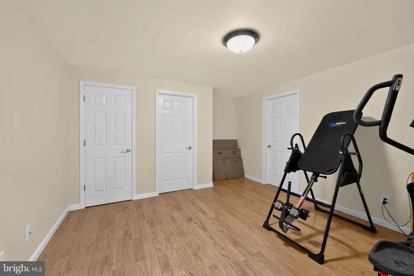
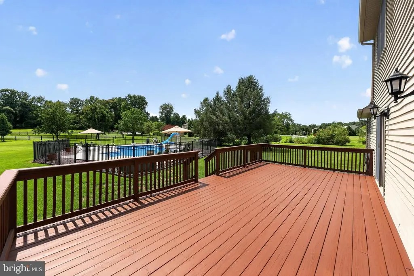
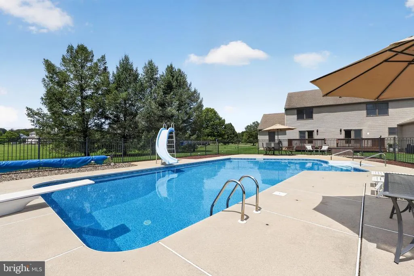
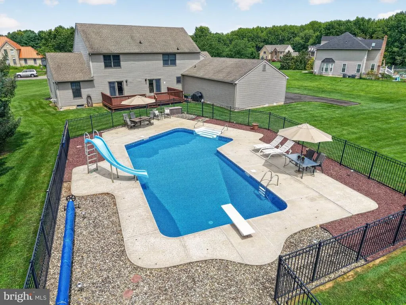
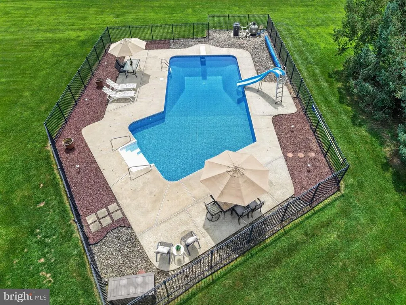
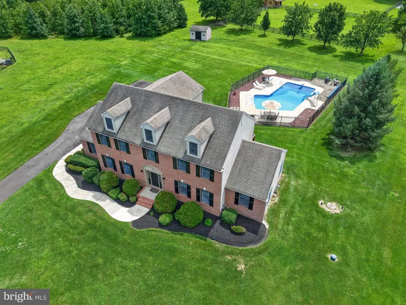
WELCOME TO YOUR HOME! Magnificently maintained and hitting the market for the first time by its original owners, this exceptional home showcases true pride of ownership throughout. From the moment you arrive, you'll appreciate the lush landscaping, inviting curb appeal, and beautifully refreshed interior. Enter your foyer gleaming wood floors leading to the formal living and dining rooms. The spacious eat-in kitchen offers plenty of room to cook and entertain, flowing seamlessly into the expanded family room with a warm and inviting atmosphere. The first floor also features a private office, powder room, laundry room, and convenient access to the three-car garage and side door entry. Upstairs you'll find four generously sized bedrooms, including a primary suite with a walk-in closet and private bath. A walk-up attic provides abundant storage and offers exciting potential for additional living space. The finished basement is perfect for entertaining and recreation, featuring a billiards area, gym, recreation space, utility room, and additional storage. Step outside to your private backyard oasis featuring a sparkling pool with a new heater and liner, expansive entertaining areas, and a deck perfect for relaxing and enjoying the beautifully landscaped grounds. Don't forget the the property has full underground irrigation and a 12x16 bonus shed to store all of your outdoor toys. A truly special home, lovingly maintained by its original owners. Don't miss this opportunity!
| Elementary School | Middle School | High School |
|---|---|---|
| S.Harrison Elementary School | Kingsway Reg Middle School | Kingsway Reg High School |
| Price History | |
|---|---|
| 8/7/2026 | Listed $740,000 |
General Features
| Living Area | 4311 |
|---|---|
| Sewer | Septic > # of BR |
| Heating | Forced Air |
| Cooling | Central A/C |
| Possession | Negotiable |
| Roof | Architectural Shingle |
| Appliances | Dishwasher,Dryer,Microwave,Refrigerator,Stainless Steel Appliances,Stove,Washer |
| Zoning | RESIDENTIAL |
| Garage Spaces | 3.00 |
| Architectural Style | Colonial |
| Pool Features | Fenced,Filtered,Heated,In Ground,Vinyl |
| Construction Materials | Brick Front,Vinyl Siding |
| School District | KINGSWAY REGIONAL HIGH |
| Exclusions | All personal items |
| Year Built | 1996 |
| Electric | 200+ Amp Service |
| Levels | 2 |
| Tax Year | 2025 |
| Ownership | Fee Simple |
| Cool Fuel | Electric |
| Accessibility | None |
| County | GLOUCESTER |
| New Construction | No |
| Property Type | Residential |
| HOA | No |
| Subdivision Name | MULLICA STATION |
| Garage Y/N | Yes |
| Water Access Y/N | No |
| Other Structures | Above Grade,Below Grade |
| Total Rooms | 13 |
| Full Baths | 2 |
| Status | ACTIVE |
| Directions | From Tomlin Station Rd make a right and the home is on the right |
| City | MULLICA HILL |
| Disclosures | Prop Disclosure |
| Senior Community Y/N | No |
| MLS Area | South Harrison Twp (20816) |
| Lot Size Units | Square Feet |
| Lot Size Square Feet | 53579.00 |
| Tax Assessed Value | 239700.0 |
| Tax Annual Amount | 9248.0 |
| Property Condition | Excellent |
| Structure Type | Detached |
| Condo/Coop Association fee Y/N | No |
| Bathrooms Count Main Level | 1.00 |
| Price Per Sq Ft Total AG | 236.2 |
| Acceptable Financing | Cash,Conventional,FHA,VA |
| Lease Considered Y/N | No |
| Vacation Rental Y/N | No |
| Virtual Tour | https://mls.homejab.com/property/8-sweetbriar-ct-mullica-hill-nj-08062-usa |
| Total SQFT | 4311 |
| Standard Status | Active |
| Year Built Source | Estimated |
| Tax Lot | 5 |
| Association Recreation Fee | No |
Interior Features
| Interior Amenities | Attic,Bathroom - Tub Shower,Breakfast Area,Carpet,Ceiling Fan(s),Combination Kitchen/Living,Dining Area,Family Room Off Kitchen,Floor Plan - Open,Formal/Separate Dining Room,Primary Bath(s),Sprinkler |
|---|---|
| Heating Fuel | Natural Gas |
| Basement | Fully Finished |
| Flooring | Hardwood,Carpet,Vinyl |
| Hot Water | Natural Gas |
| Basement (Y/N) | Yes |
| Heating Y/N | Yes |
| Window Features | Double Hung |
| Above Grade Finished Area | 3133 |
| Half Baths | 1 |
| Central Air Y/N | Yes |
| Total Bedrooms | 4 |
| Below Grade Finished Area | 1178 |
| Below Grade Finished Area Unit Type | Square Feet |
| LivingAreaSource | Estimated |
| Below Grade Finished Area Source | Estimated |
| Bedrooms Count All Upper Levels | 4 |
| Bedrooms Count Upper Level 1 | 4 |
| Bathrooms Half Main Level | 1 |
| Bathrooms Full Upper Level 1 | 2 |
| Bathrooms Full All Upper Levels | 2 |
| Bathrooms Count Upper Level 1 | 2.00 |
| Bathrooms Count All Upper Levels | 2 |
| Above Grade Finished Area Source | Estimated |
| Above Grade Finished Area Unit Type | Square Feet |
| Total Baths | 3 |
Exterior Features
| Exterior Amenities | Exterior Lighting,Lawn Sprinkler,Outbuilding(s) |
|---|---|
| Pool | Yes - Personal |
| Water Source | Well |
| Total Parking Spaces | 3 |
| Garage Features | Additional Storage Area,Inside Access,Oversized |
| Type of Parking | Attached Garage,Driveway,On Street |
| Foundation Details | Block |
| Water View Y/N | No |
| Lot Size Acres | 1.23 |
| Lot Size Source | Estimated |
| Waterfront Y/N | No |
| Navigable Water Y/N | No |
| Water Oriented Y/N | No |
| # of Attached Garage Spaces | 3 |
Amenities
- Foreclosure
- Views
- Short Sale
- New Construction
- Adult 55+
- Lease To Own
- No HOA Fees
- Furnished
- Primary On Main
- Air Conditioning
- Seller Finance
- Green
- Fixer Upper
- Horse
- Golf
- Fireplace
- Deck
- Garage
- Basement
- Pool
Property vs Single Family Average in 08062
Price
Taxes
Year Built
Visits
 © BRIGHT, All Rights Reserved
