
Views - Primary on Main - Adult 55+
Address
241 Amesbury Boulevard, Woolwich Twp, NJ
Price
$ 529,900
Property Attributes
- MLS#NJGL2077396
- TypeSingle Family
- Listing Status ACTIVE
- CountyGLOUCESTER
- CityWoolwich Twp
- AreaWoolwich Twp
- NeighborhoodPreserve At Weatherby
- Zip08085
- StyleRanch/Rambler
- Year Built2023
- Taxes$ 10357
- Price$ 529,900
- Bedrooms3
- Full Bathrooms2
- Half Bathrooms0
- Sqr Footage1947
- Lot Size0.16 Acres
Data Source:
Bright MLS
Property Description
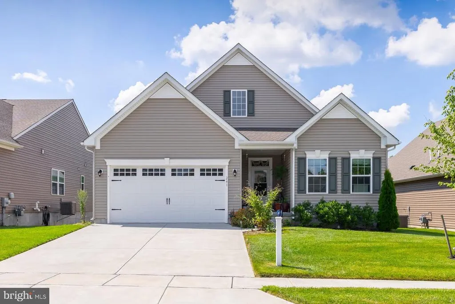
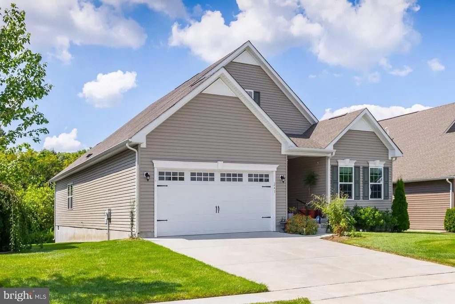
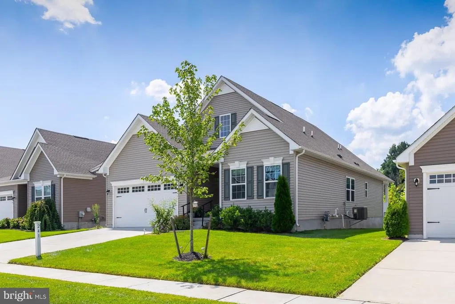
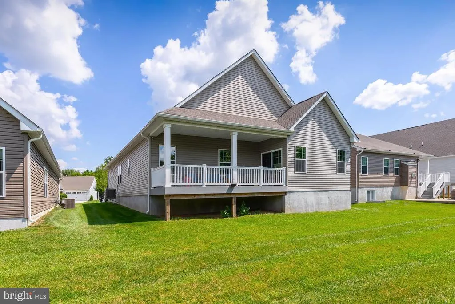
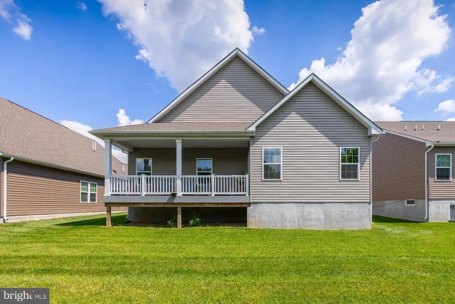
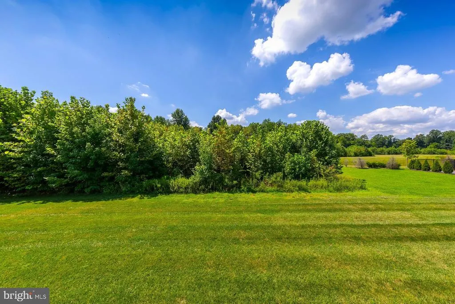
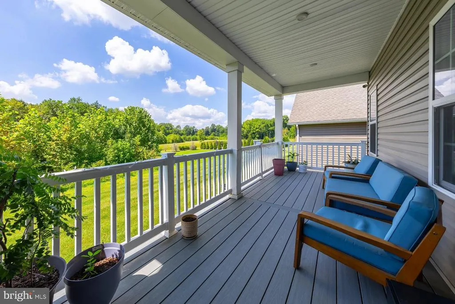
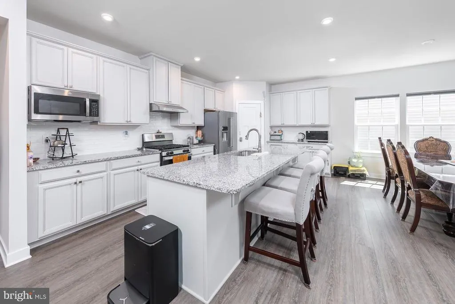
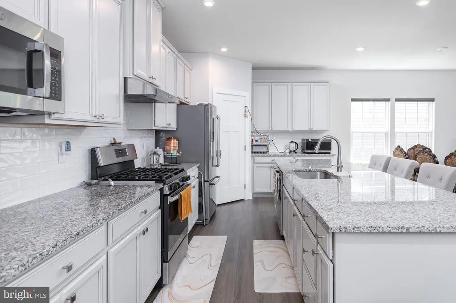
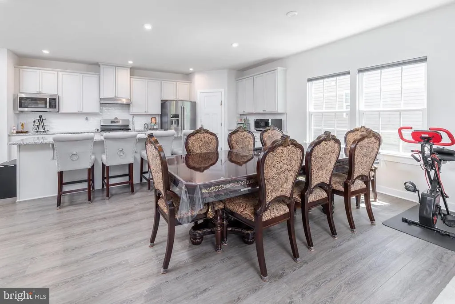
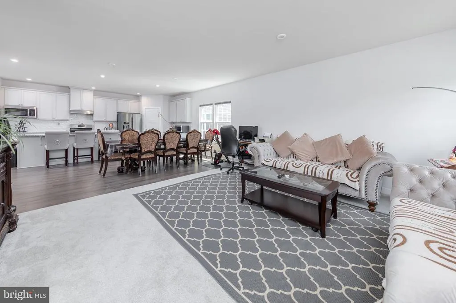
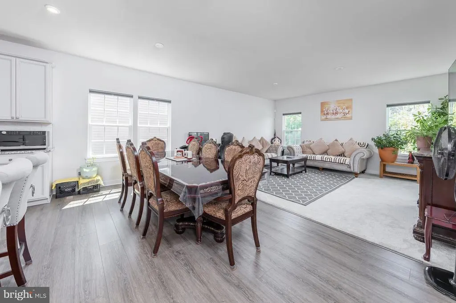
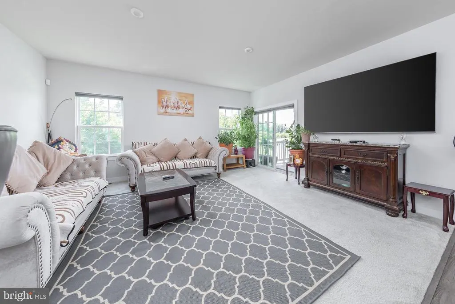
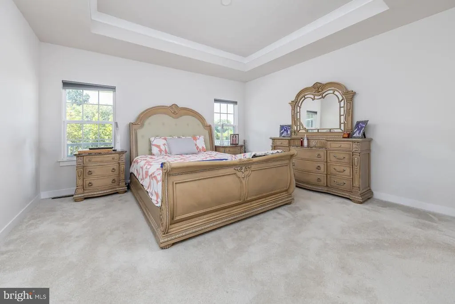
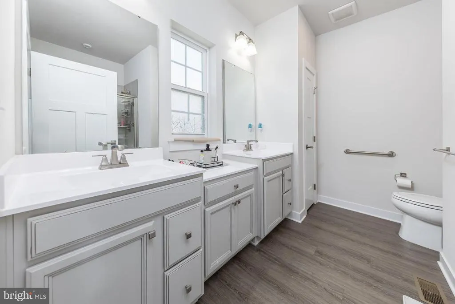
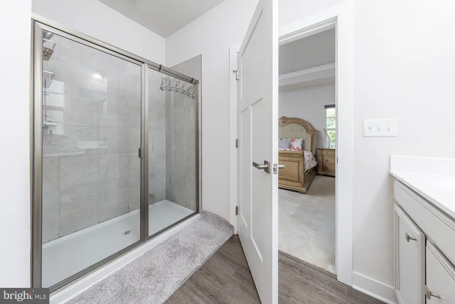
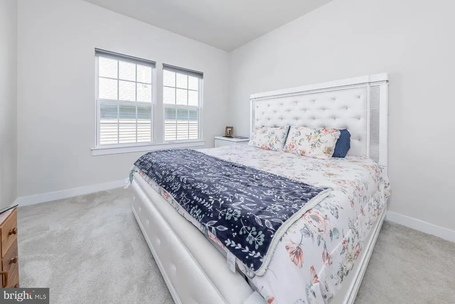
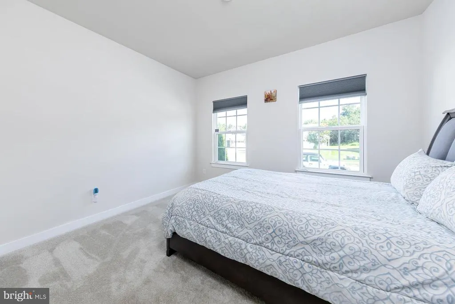
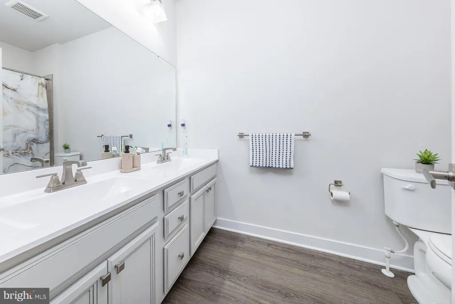
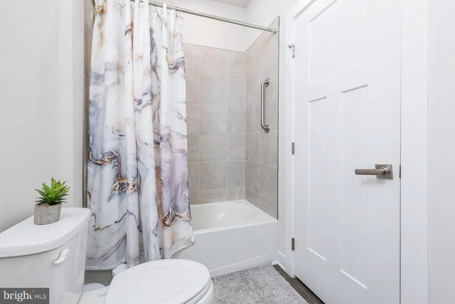
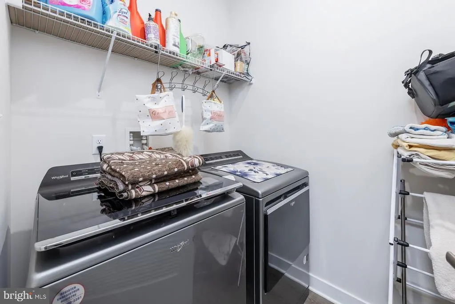
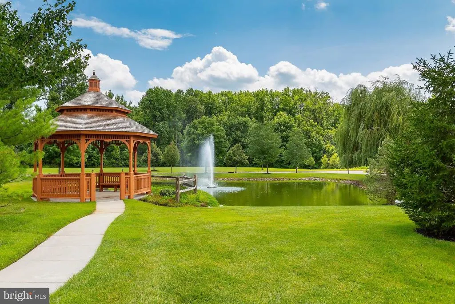
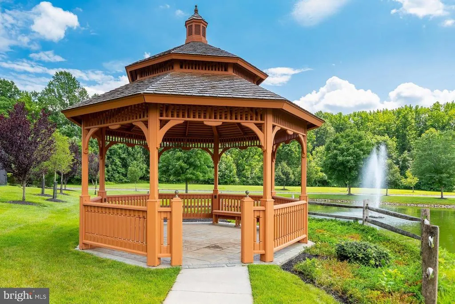
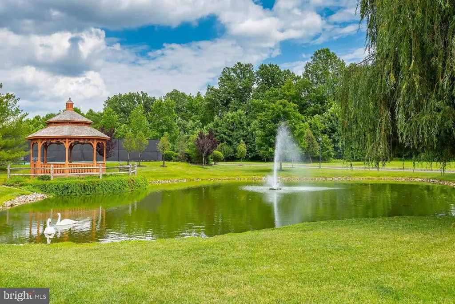
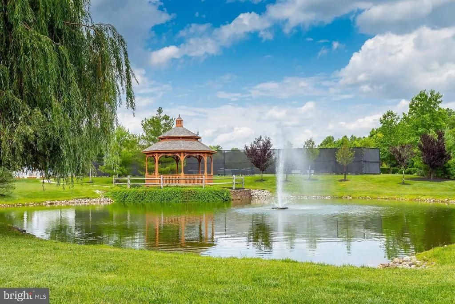
This homeand everything insideis only 3 years young and offers the perfect combination of style, space, and low-maintenance living! The heart of the home is the stunning kitchen, featuring a huge 3' x 11' island with an overhang that comfortably seats five, upgraded countertops, beautiful cabinetry, a pantry, and luxury vinyl plank flooring. Just off the kitchen is the inviting living room with neutral carpeting and sliding doors leading to a rear Trex deck overlooking a peaceful wooded area. The spacious main bedroom features neutral carpeting, a tray ceiling, a large walk-in closet, and a private full bathroom with double sinks and a walk-in shower. The two additional bedrooms are also generously sized and feature neutral carpeting. Another full bathroom offers a tub/shower combination, double sinks, and a linen closet. For added convenience, the laundry room is located on the main level. There is also inside access to the two-car garage and a full, unfinished basement offering plenty of storage and endless possibilities for future living space. It is conveniently located only 2 miles from Route 295 to get you to the City or Delaware in no time! This is truly resort-style living at its finest! Dont miss your opportunity to own this almost NEW home. Hurry, the builder is SOLD OUT so this one is not going to last! Hurrymake your appointment today...tomorrow may be too late!
| High School |
|---|
| Kingsway High School |
| Price History | |
|---|---|
| 8/20/2026 | Listed $529,900 |
General Features
| Living Area | 1947 |
|---|---|
| Sewer | Public Sewer |
| Heating | Forced Air |
| Cooling | Ceiling Fan(s),Central A/C |
| Possession | Negotiable |
| Roof | Shingle |
| Appliances | Built-In Range,Dishwasher,Disposal,Dryer,Washer,Refrigerator,Built-In Microwave |
| Zoning | RESIDENTIAL |
| HOA Fee | 310.00 |
| Garage Spaces | 2.00 |
| Association Fee Includes | All Ground Fee,Common Area Maintenance,Lawn Care Front,Lawn Care Rear,Lawn Care Side,Lawn Maintenance,Pool(s),Recreation Facility,Road Maintenance,Security Gate,Snow Removal |
| Patio/Porch Features | Deck(s) |
| Architectural Style | Ranch/Rambler |
| Construction Materials | Vinyl Siding |
| School District | KINGSWAY REGIONAL HIGH |
| Exclusions | Personal Possessions. |
| Year Built | 2023 |
| Electric | 200+ Amp Service |
| View | Garden/Lawn,Street,Trees/Woods |
| Levels | 1 |
| Tax Year | 2025 |
| Ownership | Fee Simple |
| Cool Fuel | Electric |
| Accessibility | None |
| Assoc Fee Paid Per | Monthly |
| County | GLOUCESTER |
| New Construction | No |
| Property Type | Residential |
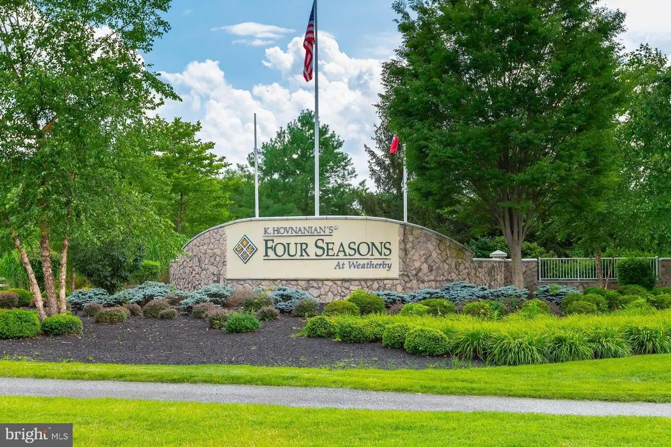
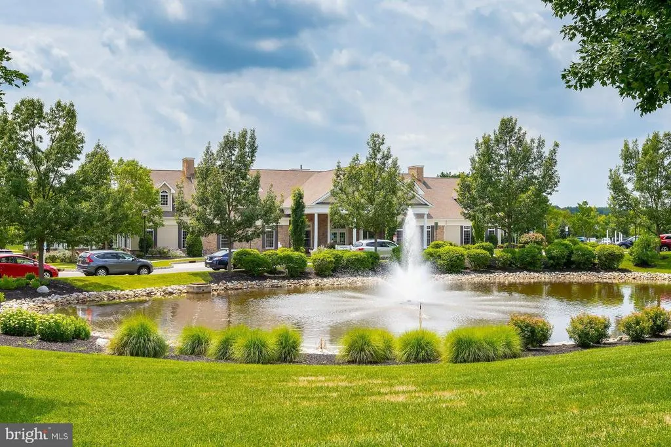
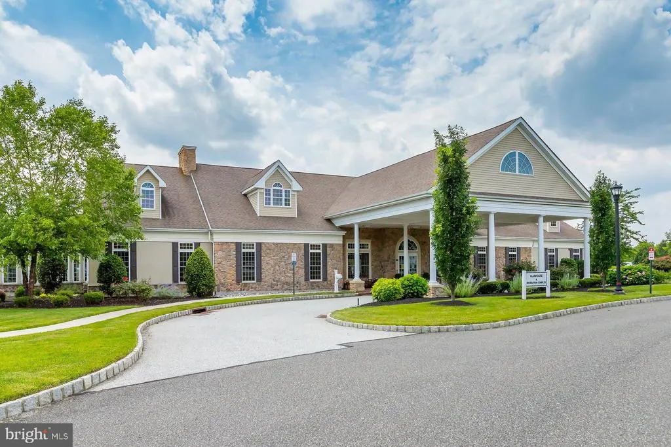
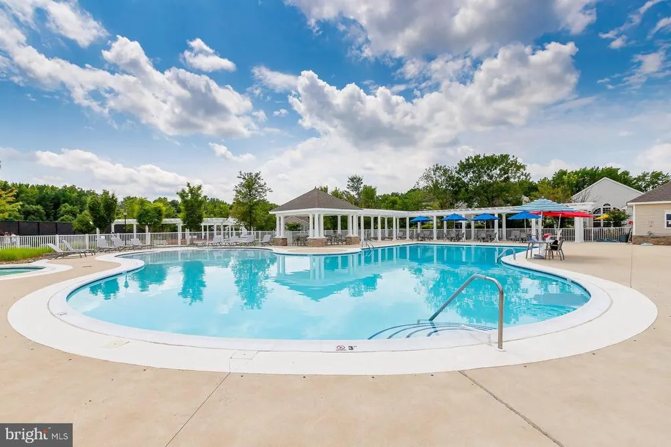
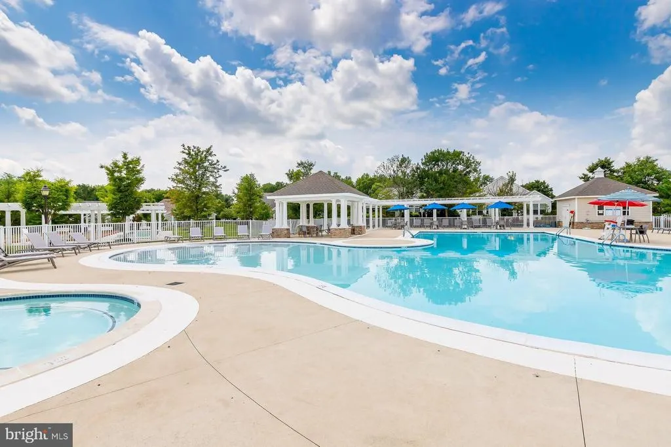
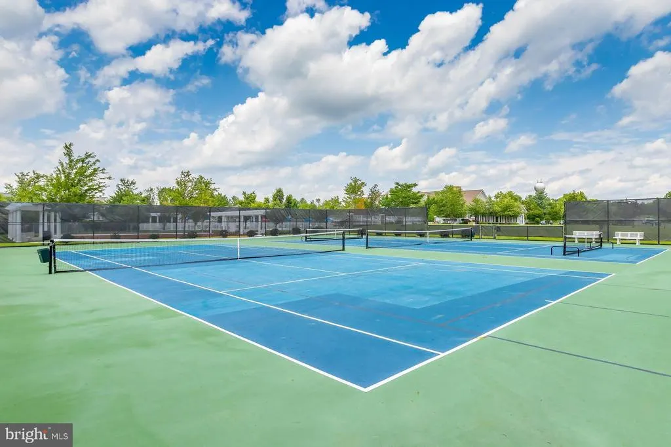
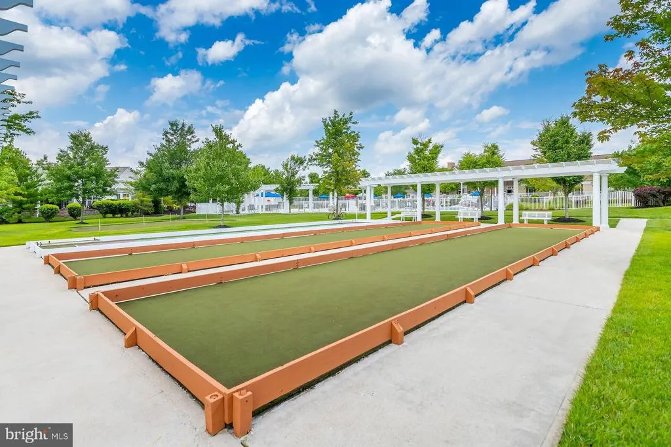
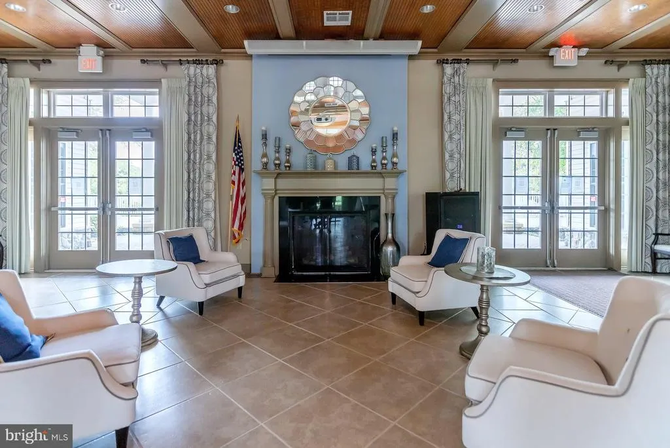
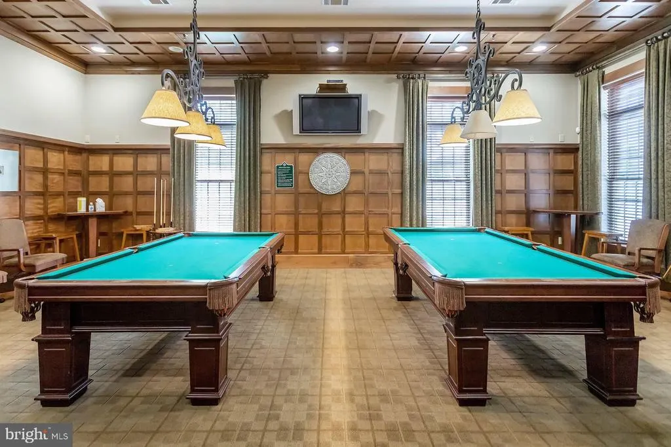
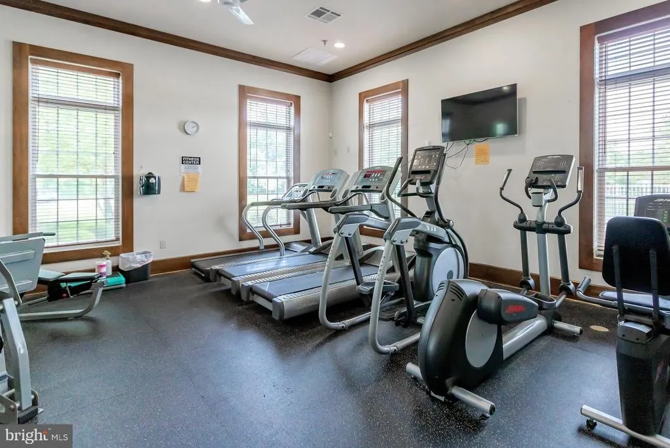
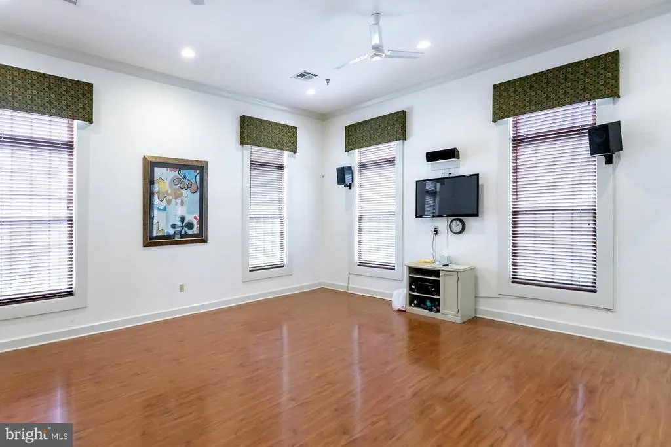
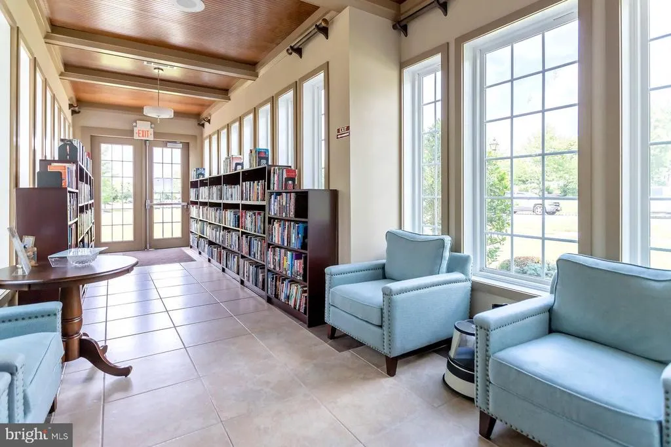
| Association Amenities | Billiard Room,Club House,Exercise Room,Game Room,Gated Community,Hot tub,Jog/Walk Path,Meeting Room,Pool - Outdoor,Library,Party Room,Putting Green,Swimming Pool,Tennis Courts,Pickleball Courts |
| HOA | Yes |
| Subdivision Name | PRESERVE AT WEATHERBY |
| Garage Y/N | Yes |
| Water Access Y/N | No |
| Other Structures | Above Grade,Below Grade |
| Total Rooms | 6 |
| Full Baths | 2 |
| Status | ACTIVE |
| Directions | 295 South to Exit 10. Make Left at top of ramp. Follow Center Square Road approximately 2 miles to Right on Amesbury Boulevard. Through gate follow Amesbury Boulevard past tennis courts all the wa |
| City | WOOLWICH TWP |
| Disclosures | Prop Disclosure |
| Association Name | FIRST SERVICES RESIDENTIAL |
| Senior Community Y/N | Yes |
| MLS Area | Woolwich Twp (20824) |
| Lot Size Units | Square Feet |
| Lot Size Square Feet | 6882.00 |
| Tax Assessed Value | 306700.0 |
| Tax Annual Amount | 10357.0 |
| Home Warranty Y/N | No |
| Property Condition | Excellent,Very Good |
| Structure Type | Detached |
| Condo/Coop Association fee Y/N | No |
| Bathrooms Full Main Level | 2 |
| Bathrooms Count Main Level | 2.00 |
| Price Per Sq Ft Total AG | 272.16 |
| Acceptable Financing | Cash,Conventional,FHA,VA |
| Additional Parcels Y/N | No |
| Community Pool Features | Fenced,Filtered,In Ground,Saltwater |
| Lease Considered Y/N | No |
| Senior Community Age Req | 55 |
| Vacation Rental Y/N | No |
| Total SQFT | 1947 |
| Standard Status | Active |
| Year Built Source | Assessor |
| Tax Lot | 00074 |
| Association Recreation Fee | No |
Interior Features
| Interior Amenities | Bathroom - Tub Shower,Bathroom - Walk-In Shower,Carpet,Combination Kitchen/Living,Entry Level Bedroom,Floor Plan - Open,Kitchen - Eat-In,Kitchen - Island,Pantry,Primary Bath(s),Recessed Lighting,Upgr |
|---|---|
| Heating Fuel | Natural Gas |
| Basement | Full,Poured Concrete,Unfinished |
| Flooring | Carpet,Luxury Vinyl Plank |
| Hot Water | Electric |
| Basement (Y/N) | Yes |
| Heating Y/N | Yes |
| Window Features | Energy Efficient,Screens,Vinyl Clad |
| Fireplace Y/N | No |
| Above Grade Finished Area | 1947 |
| Central Air Y/N | Yes |
| Total Bedrooms | 3 |
| Room Type | Living Room,Primary Bedroom,Bedroom 2,Bedroom 3,Kitchen,Basement,Laundry |
| Main Level Bedrooms | 3 |
| Below Grade Finished Area Unit Type | Square Feet |
| LivingAreaSource | Assessor |
| Laundry Type | Main Floor |
| Below Grade Unfin Area Units | Square Feet |
| Below Grade Unfin SQFT Source | Assessor |
| Below Grade Finished Area Source | Assessor |
| Bathrooms Count Lower Level 1 | 0.00 |
| Above Grade Finished Area Source | Assessor |
| Above Grade Finished Area Unit Type | Square Feet |
| Total Baths | 2 |
Exterior Features
| Exterior Amenities | Exterior Lighting,Sidewalks,Street Lights,Underground Lawn Sprinkler |
|---|---|
| Pool | Yes - Community |
| Parking Features | Concrete Driveway |
| Lot Features | Backs - Open Common Area,Backs to Trees,Cul-de-sac,Front Yard,Rear Yard,SideYard(s) |
| Water Source | Public |
| Inclusions | Refrigerator,Range,Dishwasher,Microwave,Washer and Dryer |
| Total Parking Spaces | 4 |
| Garage Features | Garage - Front Entry,Inside Access |
| Type of Parking | Attached Garage,Driveway |
| Foundation Details | Other |
| Spa | No |
| Water View Y/N | No |
| Lot Dimensions | 0.00 x 0.00 |
| Lot Size Acres | 0.16 |
| Road Surface Type | Black Top |
| Lot Size Source | Assessor |
| Waterfront Y/N | No |
| Door Features | Sliding Glass,Storm |
| Builder Model | Palladio |
| Road Responsibility | HOA |
| Horse Y/N | No |
| Land Assessed Value | 69700.00 |
| Navigable Water Y/N | No |
| Water Oriented Y/N | No |
| # of Attached Garage Spaces | 2 |
| LotDimensionsSource | Assessor |
Room Details
| Room | Dimensions | Level | Flooring | Details |
|---|---|---|---|---|
| Basement | Lower 1 | Flooring - Concrete | ||
| Bedroom 2 | Main | Flooring - Carpet | ||
| Bedroom 3 | Main | Flooring - Carpet | ||
| Kitchen | Main | Flooring - Luxury Vinyl Plank,Island,Kitchen - Eat-in,Lighting - Recessed,Pantry | ||
| Laundry | Main | |||
| Living Room | Main | Flooring - Carpet,Lighting - Recessed | ||
| Primary Bedroom | Main | Flooring - Carpet,Walk-In Closet(s),Bathroom - Walk-In Shower,Double Sink |
Amenities
- Foreclosure
- Views
- Short Sale
- New Construction
- Adult 55+
- Lease To Own
- No HOA Fees
- Furnished
- Primary On Main
- Air Conditioning
- Seller Finance
- Green
- Fixer Upper
- Horse
- Golf
- Fireplace
- Deck
- Garage
- Basement
- Pool
Property vs Single Family Average in 08085
Price
Taxes
Year Built
Visits
 © BRIGHT, All Rights Reserved
