
Address
7 Cardigan Court, Sewell, NJ
Price
$ 625,000
Property Attributes
- MLS#NJGL2077434
- TypeSingle Family
- Listing Status ACTIVE
- CountyGLOUCESTER
- CitySewell
- AreaWashington Twp
- NeighborhoodHenley
- Zip08080
- StyleColonial
- Year Built2000
- Taxes$ 11543
- Price$ 625,000
- Bedrooms4
- Full Bathrooms2
- Half Bathrooms1
- Sqr Footage2326
- Lot Size0.31 Acres
Data Source:
Bright MLS
Property Description
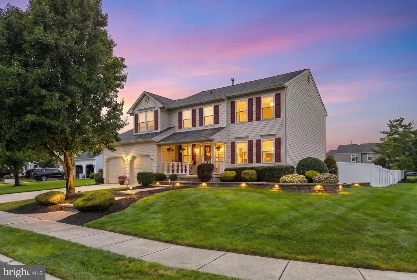
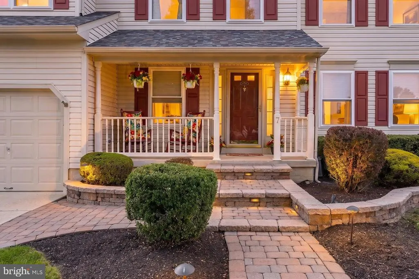
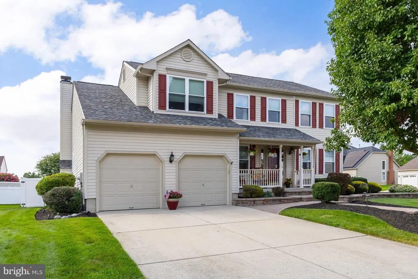
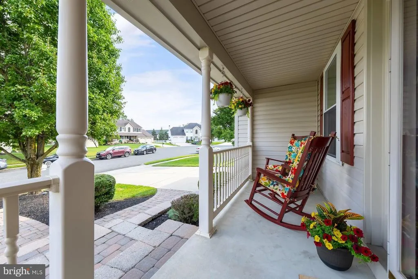
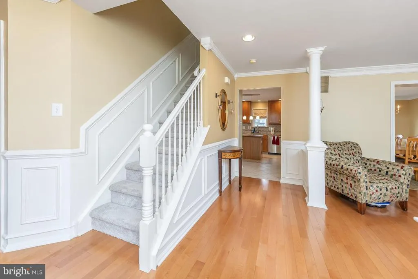
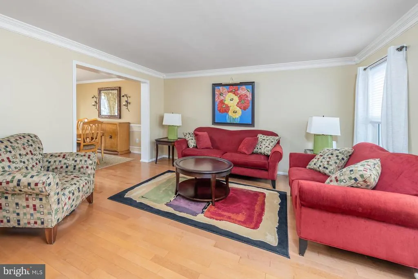
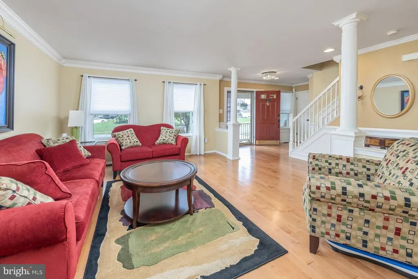
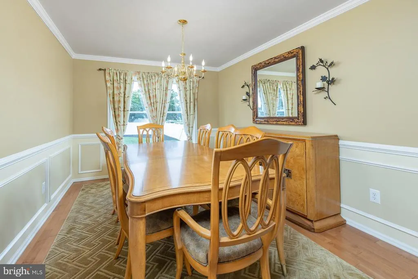
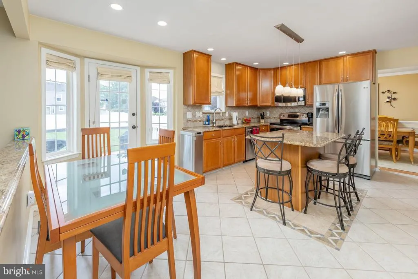
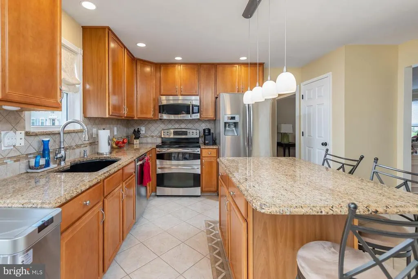
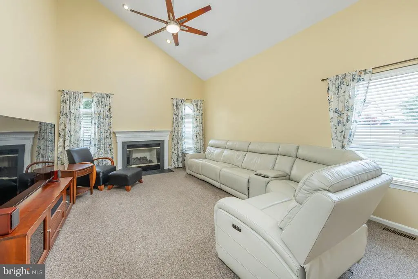
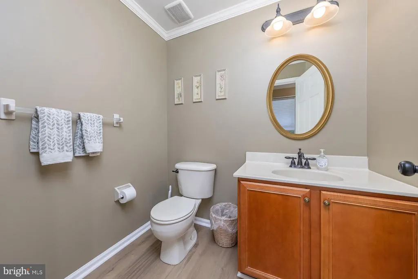
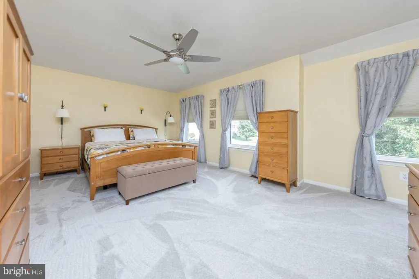
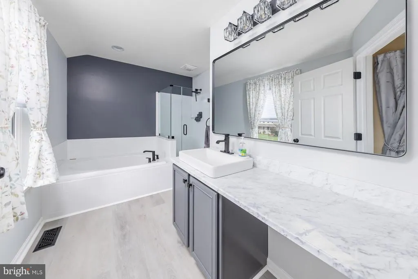
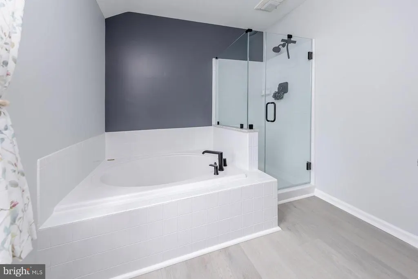
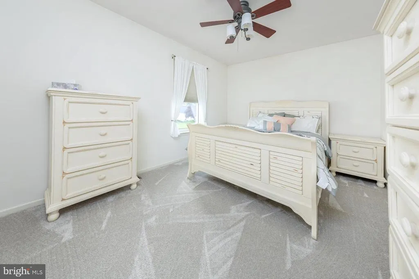
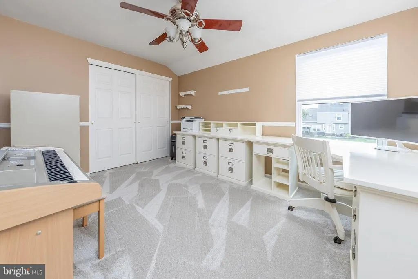
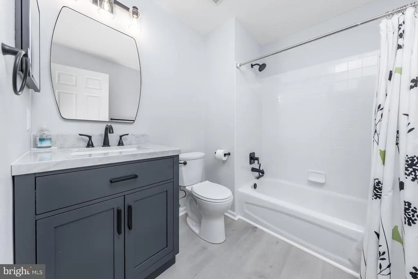
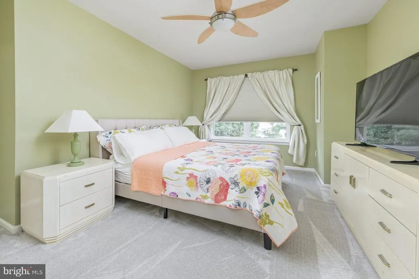
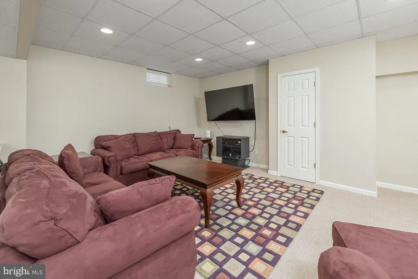
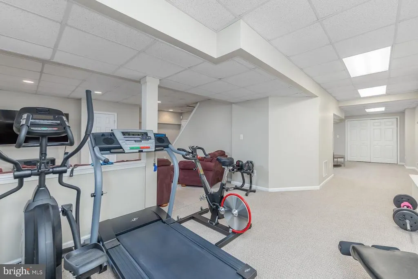
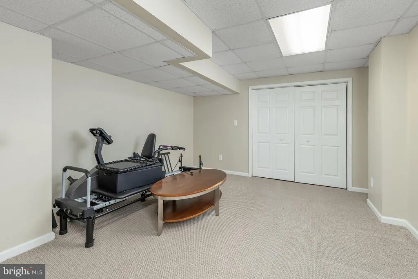
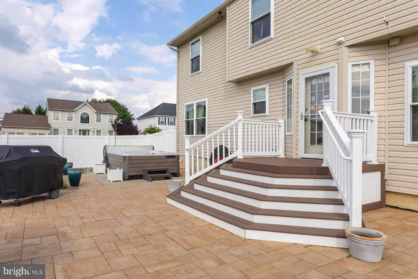
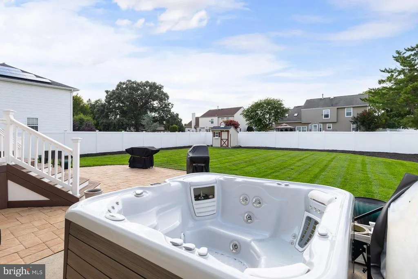
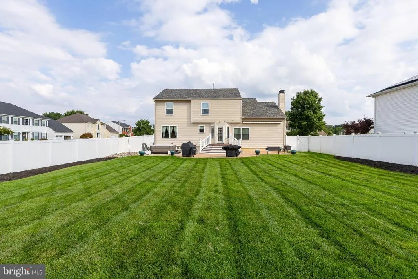
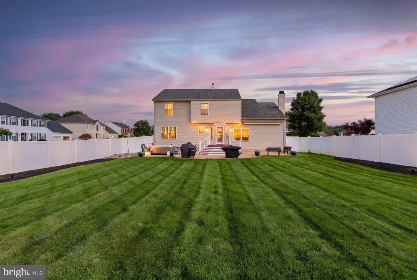
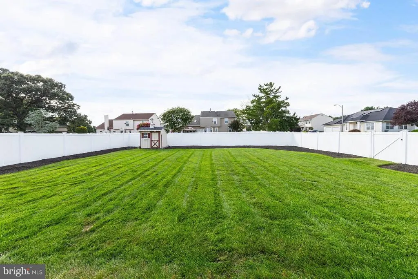
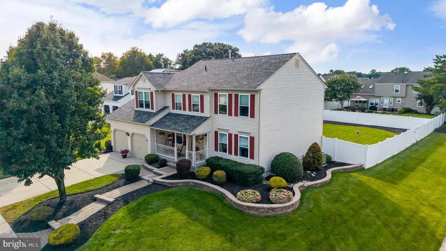
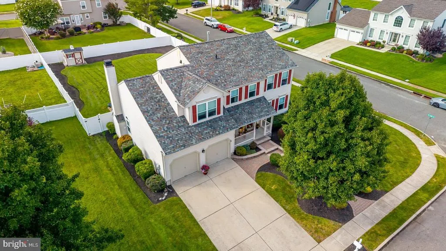
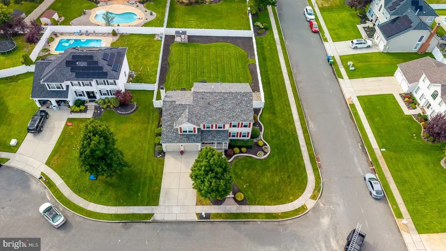
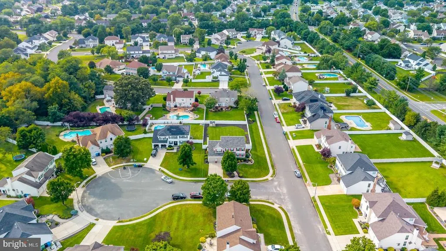
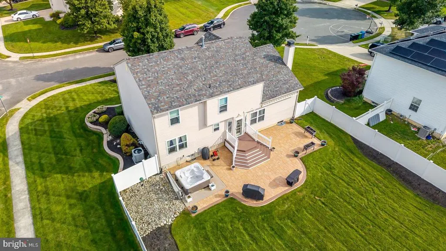
Welcome Home to 7 Cardigan Court in Washington Township: Welcome to this beautiful, move-in ready 4-bedroom, 2.5-bath home, ideally situated on a corner lot at the end of a quiet cul-de-sac. From the moment you arrive, you'll be impressed by the inviting, lighted hardscaped walkway, charming front steps, and meticulously manicured landscaping. Step onto the covered front porcha perfect spot to enjoy your morning coffeeand enter a home filled with warmth, character, and thoughtful updates. The foyer, living room, and dining room feature gorgeous Canadian Maple plank hardwood flooring, complemented by elegant wainscoting and crown molding. A double closet and beautifully appointed powder room add convenience to the main level. The formal living room is filled with natural light and flows seamlessly into the spacious dining room, featuring a classic chair rail. From there, you'll enter the updated kitchen, complete with custom ceramic tile flooring, granite countertops, 42-inch cabinetry, and stainless-steel appliances. The kitchen opens to the expansive great room, where a vaulted ceiling and gas fireplace create a warm and inviting gathering spaceperfect for entertaining or relaxing on chilly fall and winter evenings. The convenient first-floor laundry room is located just off the kitchen and provides easy access to the two-car garage. Upstairs, brand-new carpeting runs throughout the stairs and second floor. The generously sized primary suite offers a large walk-in closet with attic access and a beautifully updated primary bath featuring ceramic tile, a frameless glass shower, Jacuzzi soaking tub, oversized sink, and luxury vinyl plank flooring. A wainscoted hallway leads to three additional spacious bedrooms and a completely updated hall bath. The hallway overlooks the great room below, adding to the home's open and airy feel. The fourth bedroom also features a large walk-in closet with access to additional attic storage above the garage. And there's even more living space in the finished basement, offering flexibility for a recreation room, home office, gym, or additional entertaining space. Outdoor living is just as impressive. The fully fenced, beautifully manicured backyard features a large paver patio, electric awning, and hot tub, creating the perfect setting for summertime gatherings. Even better, the home includes a Weber grill, Camp Chef griddle, and Kamado grill/smokereverything you need to make entertaining a breeze! Major updates include a 6-year-old roof, 2019 water heater, 2024 central air conditioning and furnace, and new windows on both the first and second floors. And as an added bonus, this home comes completely furnished! Located close to shopping, restaurants, and all that Washington Township has to offer, and situated within the Washington Township School District, this exceptional home truly has it all. Don't miss your opportunity to make 7 Cardigan Court your new home. Schedule your showing today!
| High School |
|---|
| Washington Twp. H.S. |
| Price History | |
|---|---|
| 8/20/2026 | Listed $625,000 |
General Features
| Living Area | 2326 |
|---|---|
| Sewer | Public Sewer |
| Heating | Forced Air |
| Cooling | Central A/C |
| Possession | 0-30 Days CD |
| Roof | Shingle,Pitched |
| Appliances | Built-In Microwave,Dishwasher,Disposal,Dryer - Front Loading,Oven/Range - Electric,Refrigerator,Stainless Steel Appliances,Washer - Front Loading |
| Zoning | PR1 |
| Garage Spaces | 2.00 |
| Patio/Porch Features | Patio(s),Porch(es) |
| Architectural Style | Colonial |
| Construction Materials | Vinyl Siding |
| School District | WASHINGTON TOWNSHIP PUBLIC SCHOOLS |
| Exclusions | Punching bag,Keiser bike,Trampoline,Pilates bench,Recumbent bike |
| Year Built | 2000 |
| Electric | 200+ Amp Service |
| Levels | 2 |
| Tax Year | 2026 |
| Ownership | Fee Simple |
| Cool Fuel | Electric |
| Building Name | NONE AVAILABLE |
| Accessibility | None |
| County | GLOUCESTER |
| New Construction | No |
| Property Type | Residential |
| HOA | No |
| Subdivision Name | HENLEY |
| Garage Y/N | Yes |
| Water Access Y/N | No |
| Other Structures | Above Grade,Below Grade |
| Full Baths | 2 |
| Status | ACTIVE |
| Directions | Hurffville-Crosskeys Road to Westbury Drive. Right onto Wiltshire Drive. Left onto Cardigan Court |
| City | SEWELL |
| Disclosures | Agent Related to Owner,Prop Disclosure |
| Senior Community Y/N | No |
| MLS Area | Washington Twp (20818) |
| Lot Size Units | Square Feet |
| Lot Size Square Feet | 13590.00 |
| Tax Assessed Value | 279900.0 |
| Tax Annual Amount | 11543.0 |
| Home Warranty Y/N | No |
| Property Condition | Excellent |
| Structure Type | Detached |
| Condo/Coop Association fee Y/N | No |
| Bathrooms Count Main Level | 1.00 |
| Price Per Sq Ft Total AG | 268.7 |
| Acceptable Financing | Cash,Conventional,FHA,VA |
| Additional Parcels Y/N | No |
| Lease Considered Y/N | No |
| Vacation Rental Y/N | No |
| Total SQFT | 2326 |
| Location Type | Corner Lot/Unit |
| Standard Status | Active |
| Year Built Source | Assessor |
| Tax Lot | 00019 |
Interior Features
| Interior Amenities | Attic,Wainscotting,Ceiling Fan(s),Crown Moldings,Kitchen - Eat-In,Recessed Lighting,Walk-in Closet(s),Window Treatments,Wood Floors |
|---|---|
| Heating Fuel | Natural Gas |
| Basement | Full,Sump Pump,Partially Finished |
| Flooring | Carpet,Ceramic Tile,Hardwood,Luxury Vinyl Plank |
| Total Fireplaces | 1 |
| Fireplace Features | Gas/Propane |
| Hot Water | Natural Gas |
| Basement (Y/N) | Yes |
| Heating Y/N | Yes |
| Fireplace Y/N | Yes |
| Above Grade Finished Area | 2326 |
| Half Baths | 1 |
| Central Air Y/N | Yes |
| Total Bedrooms | 4 |
| Room Type | Living Room,Dining Room,Primary Bedroom,Bedroom 2,Bedroom 3,Bedroom 4,Kitchen,Family Room,Foyer,Exercise Room,Laundry,Other,Utility Room,Bathroom 2,Primary Bathroom,Half Bath |
| LivingAreaSource | Assessor |
| Laundry Type | Main Floor |
| Below Grade Unfin Area Units | Square Feet |
| Bedrooms Count All Upper Levels | 4 |
| Bedrooms Count Upper Level 1 | 4 |
| Bathrooms Half Main Level | 1 |
| Bathrooms Full Upper Level 1 | 2 |
| Bathrooms Full All Upper Levels | 2 |
| Bathrooms Count Upper Level 1 | 2.00 |
| Bathrooms Count All Upper Levels | 2 |
| Above Grade Finished Area Source | Assessor |
| Above Grade Finished Area Unit Type | Square Feet |
| Total Baths | 3 |
Exterior Features
| Exterior Amenities | Exterior Lighting,Hot Tub,Underground Lawn Sprinkler,Extensive Hardscape |
|---|---|
| Pool | No Pool |
| Fencing | Fully,Privacy,Vinyl |
| Parking Features | Concrete Driveway |
| Lot Features | Corner,Cul-de-sac,Front Yard,Landscaping,Rear Yard,SideYard(s) |
| Water Source | Public |
| Inclusions | All appliances in as-is condition,Weber grill,Camp Chef griddle,Kamado grill/smoker,Hot tub,All televisions plus JVC speakers,Mirrors,Wall art,Gym equipment,Filing cabinet,Yamaha piano,Rubbermaid sto |
| Total Parking Spaces | 6 |
| Garage Features | Garage - Front Entry,Garage Door Opener,Inside Access |
| Type of Parking | Attached Garage,Driveway |
| Foundation Details | Block |
| Water View Y/N | No |
| Lot Dimensions | 90.00 x 151.00 |
| Lot Size Acres | 0.31 |
| Road Surface Type | Black Top |
| Lot Size Source | Assessor |
| Waterfront Y/N | No |
| Builder Model | Carlyle |
| Road Responsibility | Boro/Township |
| Land Assessed Value | 50600.00 |
| Navigable Water Y/N | No |
| Water Oriented Y/N | No |
| # of Attached Garage Spaces | 2 |
| LotDimensionsSource | Assessor |
Room Details
| Room | Dimensions | Level | Flooring | Details |
|---|---|---|---|---|
| Bathroom 2 | Upper 1 | Bathroom - Tub Shower,Countertop(s) - Solid Surface,Flooring - Luxury Vinyl Plank | ||
| Bedroom 2 | Upper 1 | Flooring - Carpet,Ceiling Fan(s) | ||
| Bedroom 3 | Upper 1 | Ceiling Fan(s),Chair Rail,Flooring - Carpet | ||
| Bedroom 4 | Upper 1 | Attic - Access Panel,Ceiling Fan(s),Flooring - Carpet,Walk-In Closet(s) | ||
| Dining Room | Main | Chair Rail,Crown Molding,Flooring - HardWood | ||
| Exercise Room | Lower 1 | Built-Ins,Flooring - Carpet,Lighting - Recessed | ||
| Family Room | Main | Cathedral/Vaulted Ceiling,Ceiling Fan(s),Fireplace - Gas,Flooring - Carpet,Lighting - Recessed | ||
| Family Room | Lower 1 | Flooring - Carpet,Lighting - Recessed | ||
| Foyer | Main | Crown Molding,Flooring - HardWood | ||
| Half Bath | Main | Crown Molding,Flooring - Luxury Vinyl Plank | ||
| Kitchen | Main | Countertop(s) - Granite,Flooring - Ceramic Tile,Island,Kitchen - Eat-in,Kitchen - Electric Cooking,Lighting - Pendants,Lighting - Recessed,Pantry | ||
| Laundry | Main | Flooring - Ceramic Tile | ||
| Living Room | Main | Crown Molding,Flooring - HardWood | ||
| Other | Lower 1 | Flooring - Vinyl | ||
| Primary Bathroom | Upper 1 | Bathroom - Soaking Tub,Bathroom - Stall Shower,Countertop(s) - Solid Surface,Flooring - Luxury Vinyl Plank | ||
| Primary Bedroom | Upper 1 | Attached Bathroom,Attic - Pull-Down Stairs,Ceiling Fan(s),Flooring - Carpet,Walk-In Closet(s) | ||
| Utility Room | Lower 1 |
Amenities
- Foreclosure
- Views
- Short Sale
- New Construction
- Adult 55+
- Lease To Own
- No HOA Fees
- Furnished
- Primary On Main
- Air Conditioning
- Seller Finance
- Green
- Fixer Upper
- Horse
- Golf
- Fireplace
- Deck
- Garage
- Basement
- Pool
Property vs Single Family Average in 08080
Price
Taxes
Year Built
Visits
 © BRIGHT, All Rights Reserved
