
Foreclosure - Primary on Main
Address
418 Swedesboro Road, Gibbstown, NJ
Price
$ 234,900
Property Attributes
- MLS#NJGL2077500
- TypeSingle Family
- Listing Status ACTIVE
- CountyGLOUCESTER
- CityGibbstown
- AreaGreenwich Twp
- Zip08027
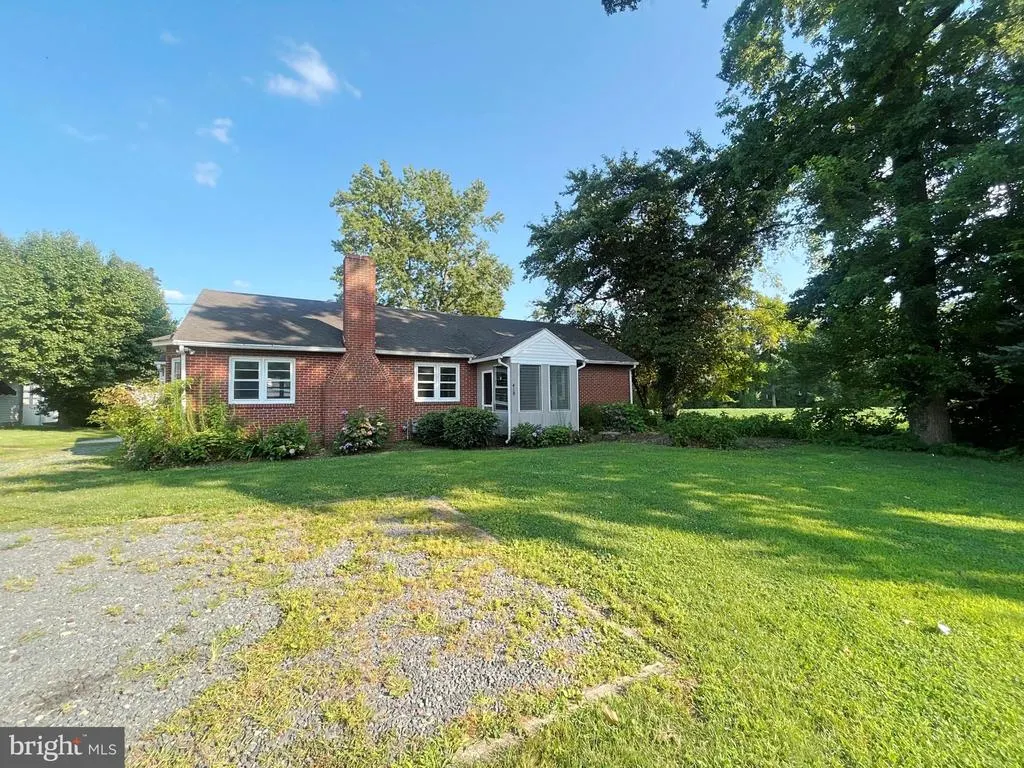
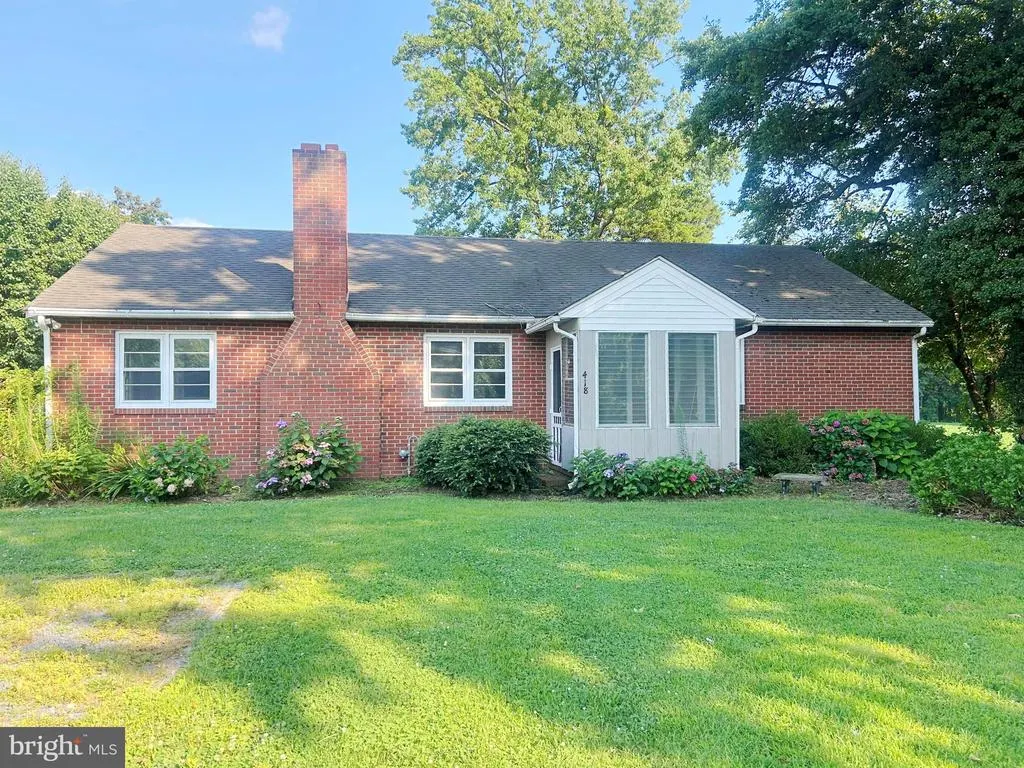
- StyleRanch/Rambler
- Year Built1954
- Taxes$ 5595
- Price$ 234,900
- Bedrooms3
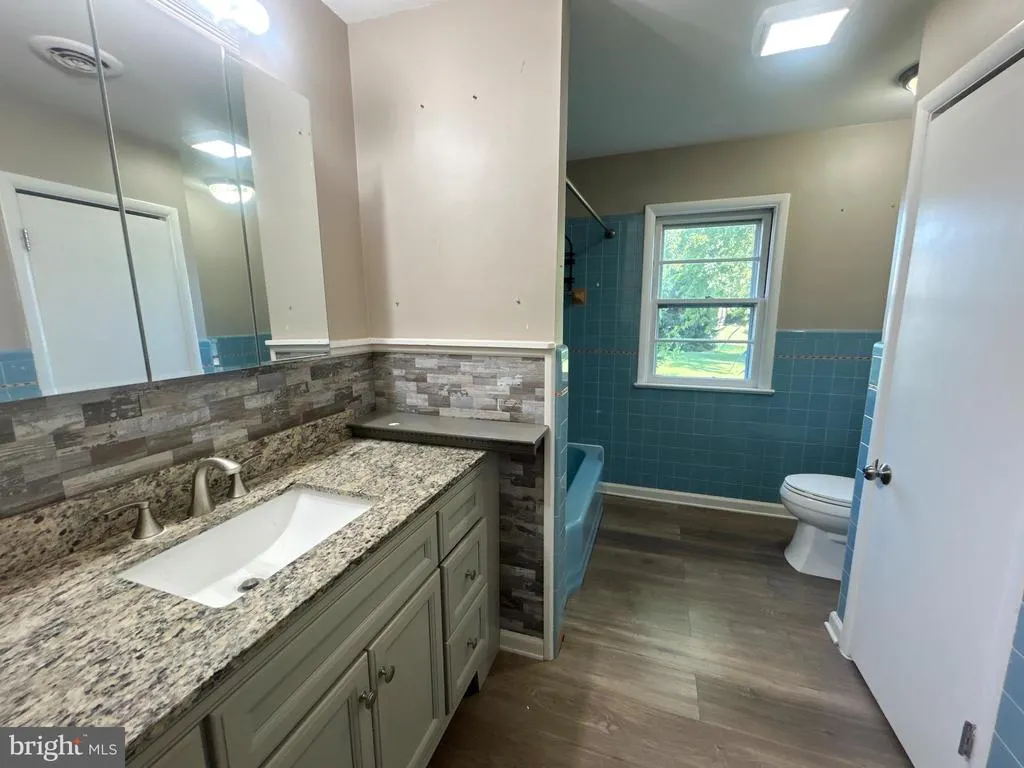
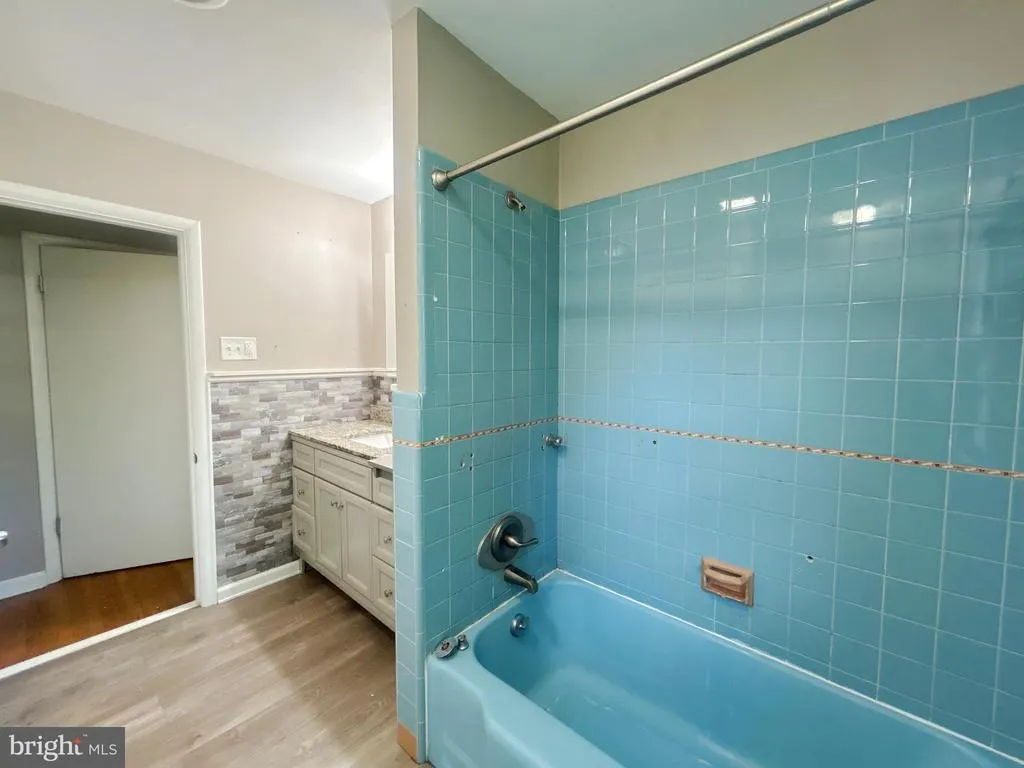
- Full Bathrooms1
- Half Bathrooms0
- Sqr Footage1466
- Lot Size0.38 Acres
Data Source:
Bright MLS
Property Description
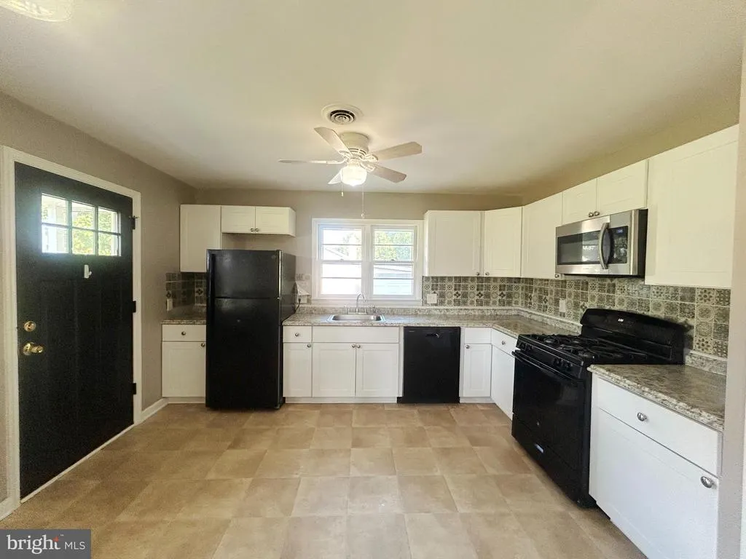
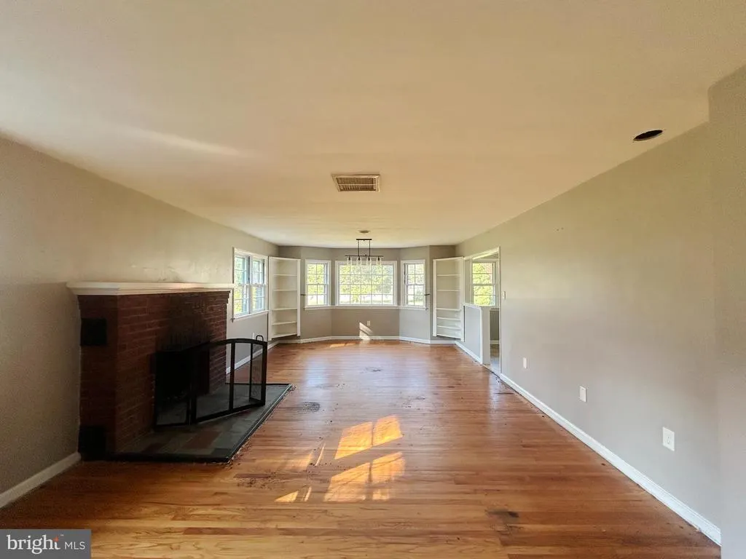
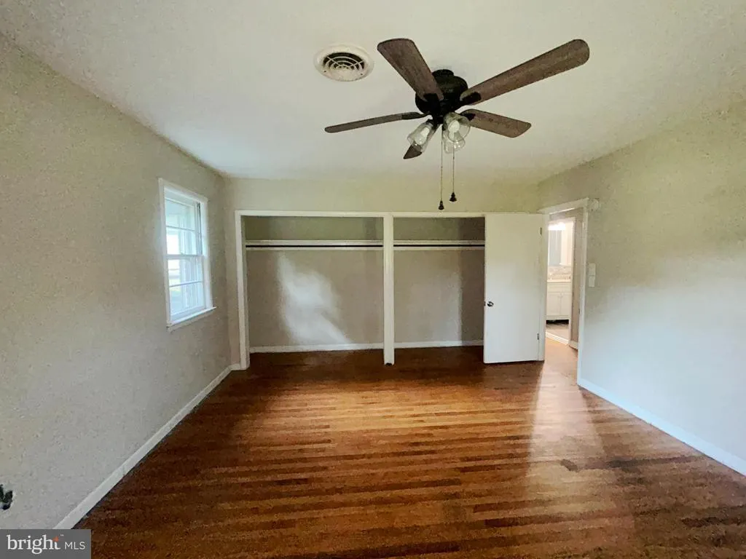
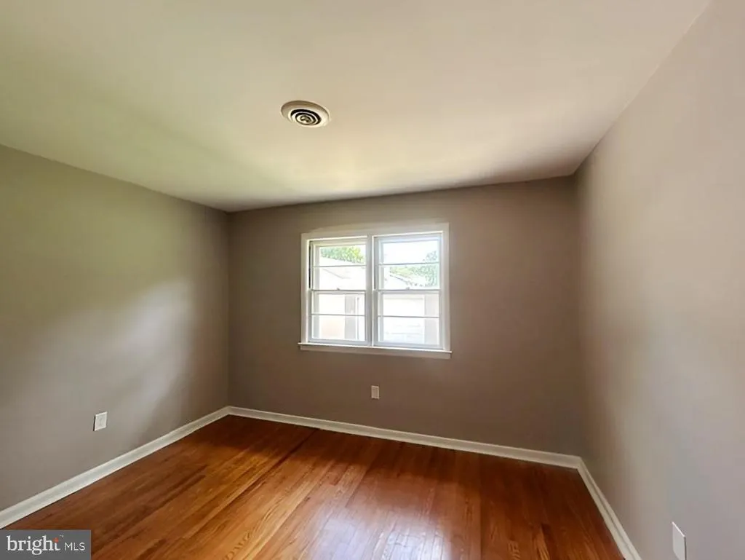
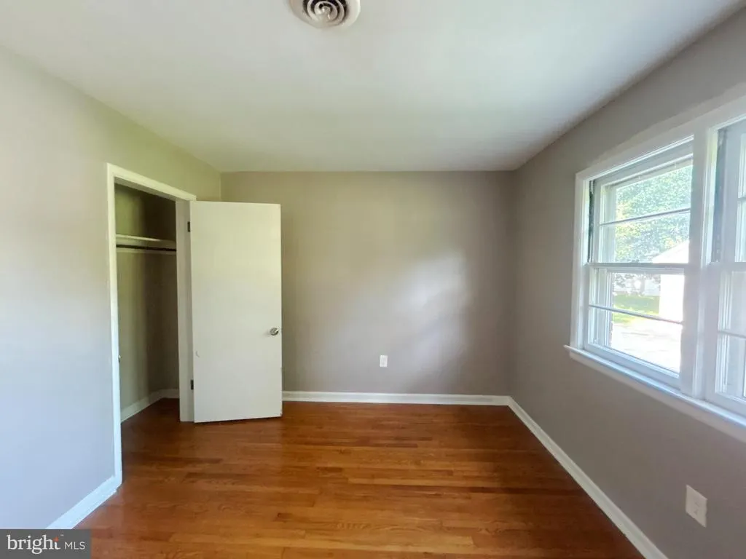
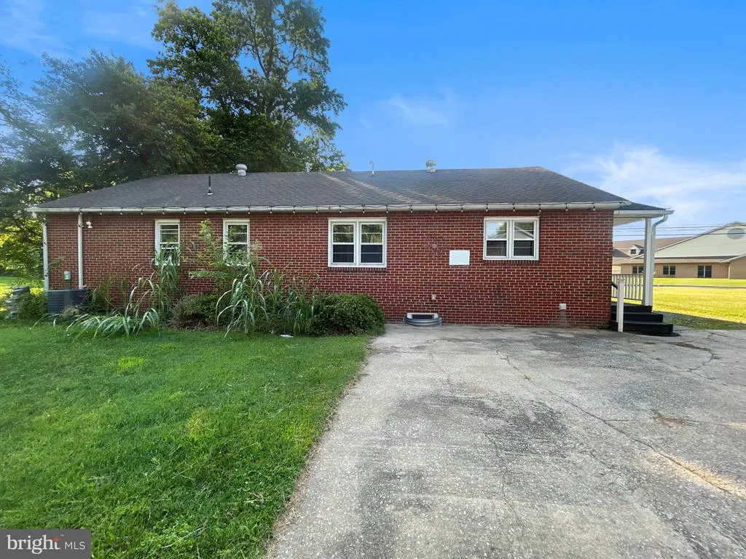
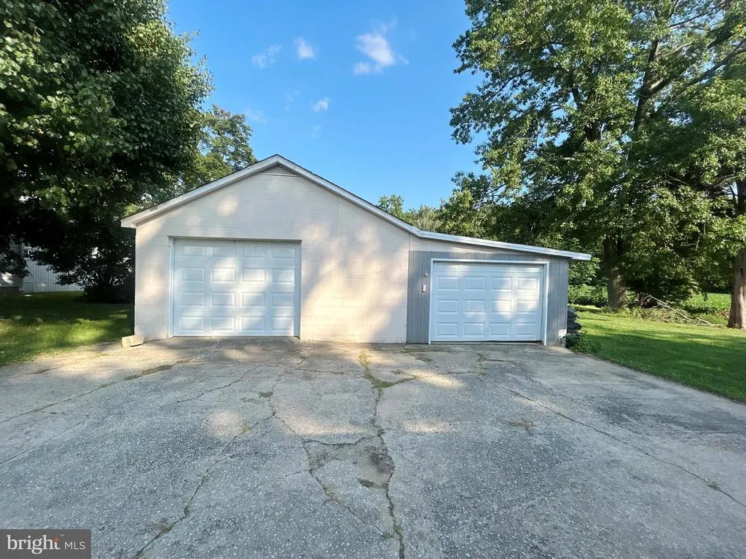
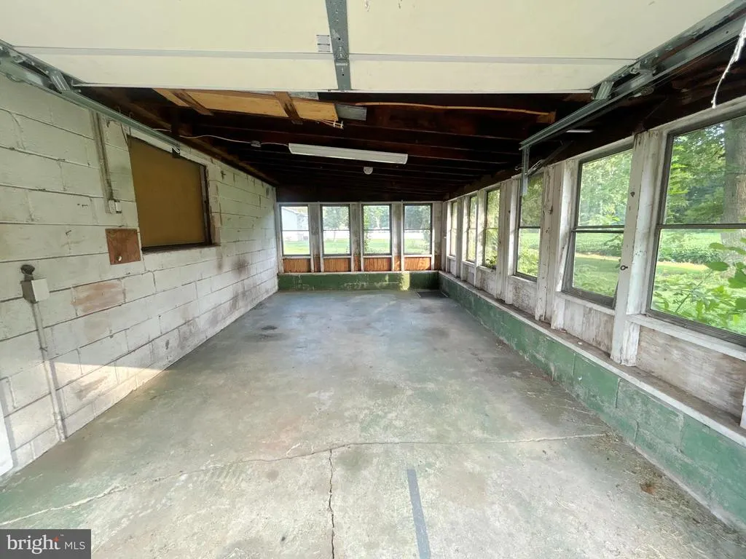
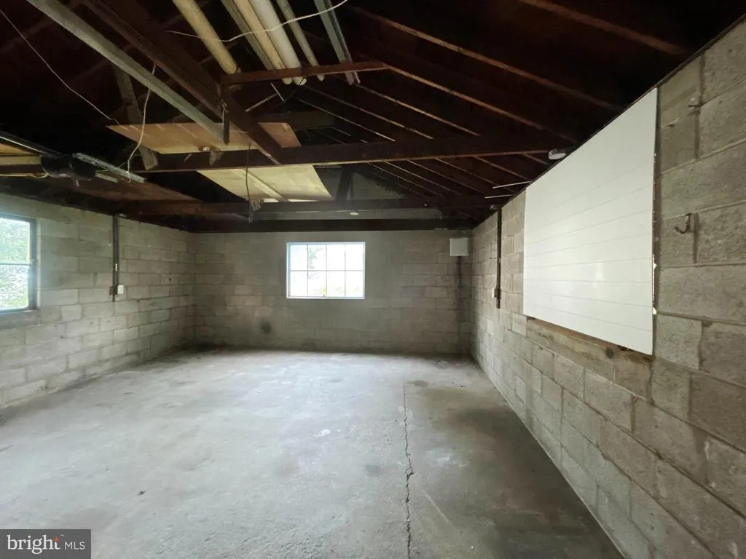
This ranch style home in Greenwich Township offers solid bones and genuine potential for buyers ready to make it their own. Hardwood floors throughout provide character and warmth to the interior spaces, while the three bedrooms and one bathroom create a functional layout. The straightforward floor plan centers on living areas with room to grow. The 2-car detached garage provides convenient storage and space for activities, hobbies or repairs. Whether you're an owner-occupant looking for a project or an investor seeking rental potential, the property's established location and structure provide a foundation worth considering. For the first 20 days of the listing the seller will only consider or accept Owner Occupant offers. The buyer(s) and agent must sign an owner occupant certification. Property is being sold Strictly AS IS. Purchaser is responsible to complete their own due diligence and will be responsible for all lender and/or municipal required inspections, certifications and CO. All information is deemed reliable but not guaranteed. The seller property disclosure and all/any inspection reports, estimates, OPRA, etc provided by the seller, agent or third parties are for informational purposes only. State realty transfer tax will be split between the buyer(s) and the seller at the time of closing. Property must be listed in the MLS for 7 days before the seller will review, negotiate or accept any offers.
| Price History | |
|---|---|
| 8/21/2026 | Listed $234,900 |
General Features
| Living Area | 1466 |
|---|---|
| Sewer | Public Sewer |
| Heating | 90% Forced Air |
| Cooling | Central A/C |
| Possession | Immediate,Settlement |
| Roof | Pitched,Shingle |
| Appliances | Dishwasher,Microwave,Oven/Range - Gas,Refrigerator |
| Zoning | RES |
| Garage Spaces | 2.00 |
| Patio/Porch Features | Porch(es) |
| Architectural Style | Ranch/Rambler |
| Construction Materials | Brick |
| School District | GREENWICH TOWNSHIP PUBLIC SCHOOLS |
| Year Built | 1954 |
| Levels | 1 |
| Tax Year | 2025 |
| Ownership | Fee Simple |
| Cool Fuel | Electric |
| Accessibility | None |
| County | GLOUCESTER |
| New Construction | No |
| Property Type | Residential |
| HOA | No |
| Subdivision Name | NONE AVAILABLE |
| Garage Y/N | Yes |
| Water Access Y/N | No |
| Other Structures | Above Grade,Below Grade |
| Total Rooms | 6 |
| Full Baths | 1 |
| Status | ACTIVE |
| Directions | GPS |
| City | GIBBSTOWN |
| Disclosures | Other |
| Senior Community Y/N | No |
| MLS Area | Greenwich Twp (20807) |
| Lot Size Units | Square Feet |
| Lot Size Square Feet | 16400.00 |
| Tax Assessed Value | 156900.0 |
| Tax Annual Amount | 5595.0 |
| Structure Type | Detached |
| Condo/Coop Association fee Y/N | No |
| Bathrooms Full Main Level | 1 |
| Bathrooms Count Main Level | 1.00 |
| Price Per Sq Ft Total AG | 160.23 |
| Acceptable Financing | Cash,Conventional,FHA 203(k) |
| Lease Considered Y/N | No |
| Vacation Rental Y/N | No |
| Total SQFT | 1466 |
| Standard Status | Active |
| Year Built Source | Assessor |
| Tax Lot | 00003 |
Interior Features
| Interior Amenities | Kitchen - Eat-In |
|---|---|
| Heating Fuel | Natural Gas |
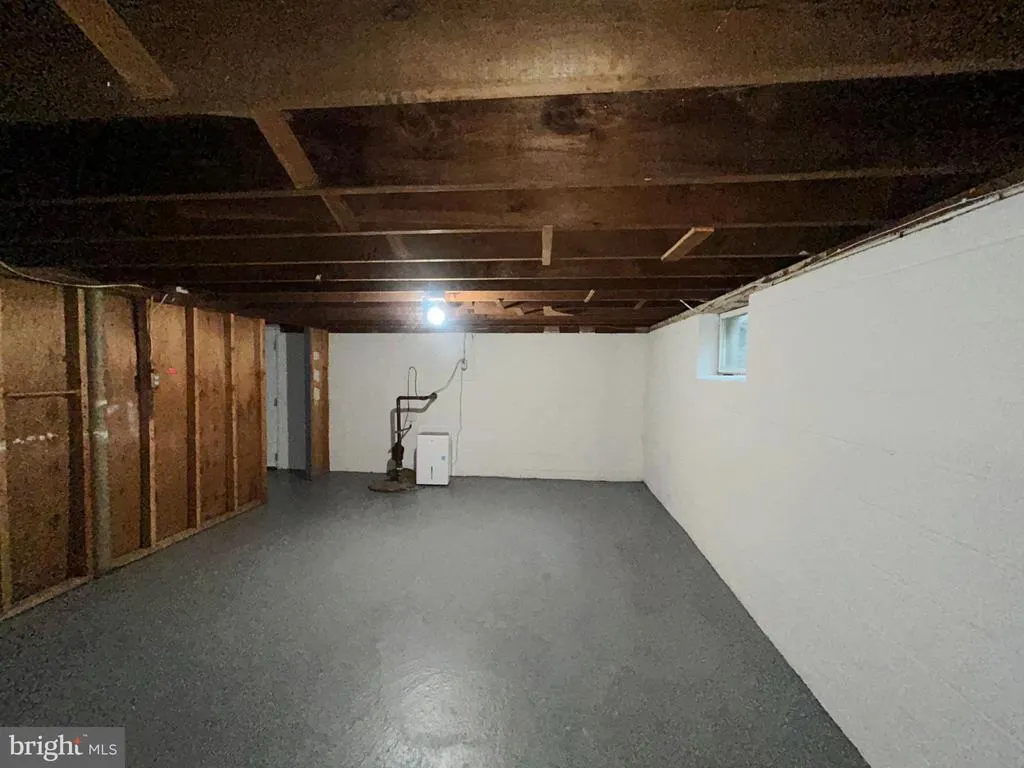
| Basement | Full,Outside Entrance |
| Flooring | Wood |
| Total Fireplaces | 1 |
| Hot Water | Natural Gas |
| Basement (Y/N) | Yes |
| Heating Y/N | Yes |
| Window Features | Bay/Bow |
| Fireplace Y/N | Yes |
| Above Grade Finished Area | 1466 |
| Central Air Y/N | Yes |
| Total Bedrooms | 3 |
| Room Type | Living Room,Dining Room,Primary Bedroom,Bedroom 2,Kitchen,Bedroom 1 |
| Main Level Bedrooms | 3 |
| Below Grade Finished Area Unit Type | Square Feet |
| LivingAreaSource | Assessor |
| Laundry Type | Basement,Hookup |
| Below Grade Unfin Area Units | Square Feet |
| Below Grade Unfin SQFT Source | Assessor |
| Below Grade Finished Area Source | Assessor |
| Above Grade Finished Area Source | Assessor |
| Above Grade Finished Area Unit Type | Square Feet |
| Total Baths | 1 |
Exterior Features
| Pool | No Pool |
|---|---|
| Lot Features | Level,Front Yard,Rear Yard,SideYard(s) |
| Water Source | Public |
| Inclusions | Appliances As Is Condition |
| Total Parking Spaces | 2 |
| Garage Features | Garage - Front Entry |
| Type of Parking | Driveway,Detached Garage |
| Foundation Details | Brick/Mortar |
| Water View Y/N | No |
| Lot Dimensions | 82.00 x 200.00 |
| Lot Size Acres | 0.38 |
| Lot Size Source | Assessor |
| Waterfront Y/N | No |
| Land Assessed Value | 31600.00 |
| Navigable Water Y/N | No |
| Water Oriented Y/N | No |
| # of Detached Garage Spaces | 2 |
| LotDimensionsSource | Assessor |
Room Details
| Room | Dimensions | Level | Flooring | Details |
|---|---|---|---|---|
| Bedroom 1 | 12 X 10 | Main | ||
| Bedroom 2 | 14 X 14 | Main | ||
| Dining Room | 14 X 11 | Main | ||
| Kitchen | 13 X 12 | Main | ||
| Living Room | 21 X 15 | Main | ||
| Primary Bedroom | 15 X 14 | Main |
Amenities
- Foreclosure
- Views
- Short Sale
- New Construction
- Adult 55+
- Lease To Own
- No HOA Fees
- Furnished
- Primary On Main
- Air Conditioning
- Seller Finance
- Green
- Fixer Upper
- Horse
- Golf
- Fireplace
- Deck
- Garage
- Basement
- Pool
Property vs Single Family Average in 08027
Price
Taxes
Year Built
 © BRIGHT, All Rights Reserved
