
Address
63 Eldridge, Robbinsville, NJ
Price
$ 849,000
Property Attributes
- MLS#NJME2062682
- TypeSingle Family
- Listing Status ACTIVE
- CountyMERCER
- CityRobbinsville
- AreaRobbinsville Twp
- NeighborhoodCarriage Walk
- Zip08691
- StyleColonial,Contemporary
- Year Built1999
- Taxes$ 15661
- Price$ 849,000
- Bedrooms4
- Full Bathrooms3
- Half Bathrooms1
- Sqr Footage2851
- Lot Size0.13 Acres
Data Source:
Bright MLS
Property Description
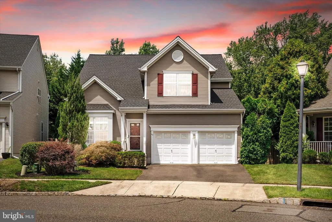
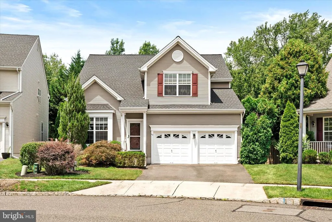
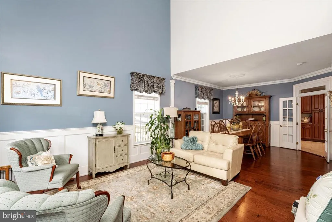
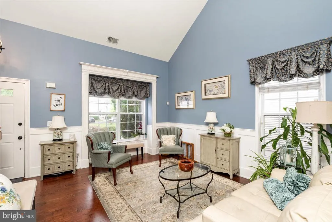
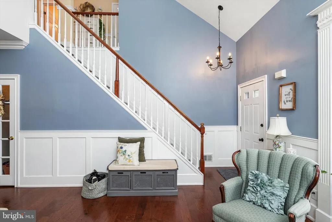
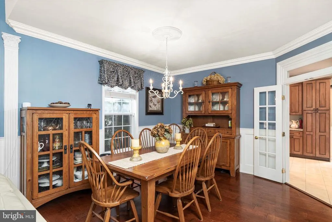
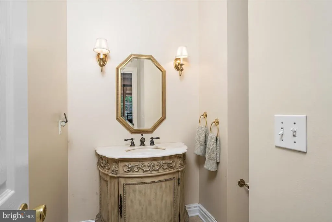
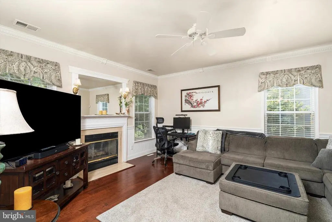
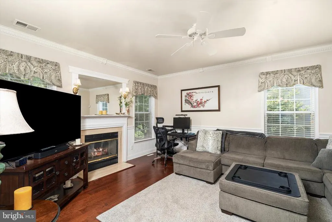

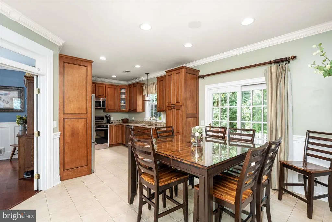
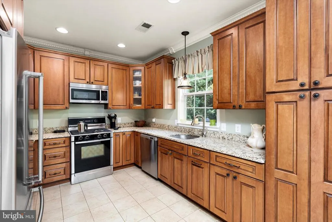
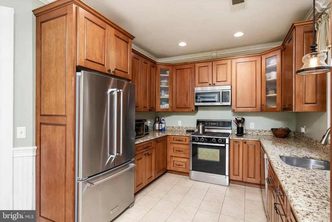
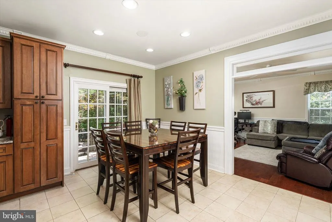
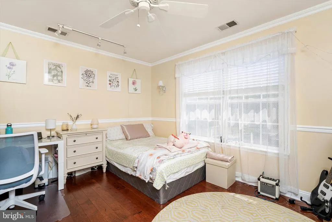
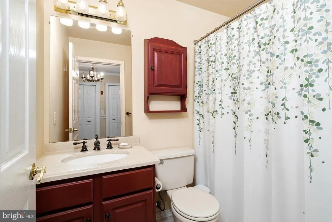
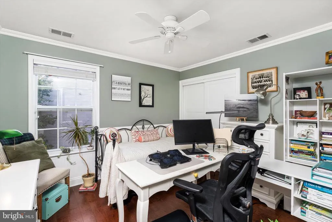
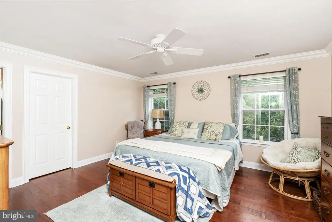
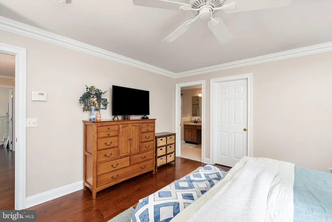
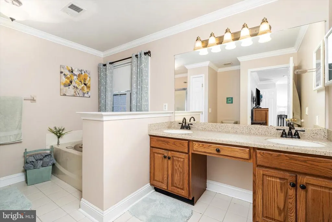
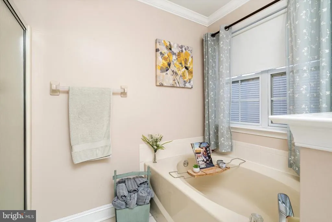
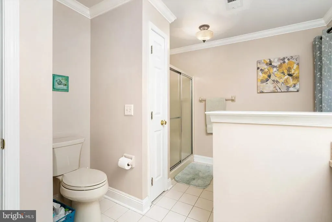
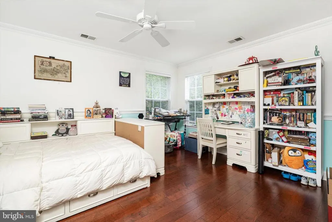

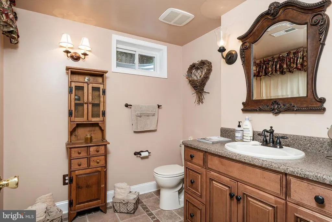
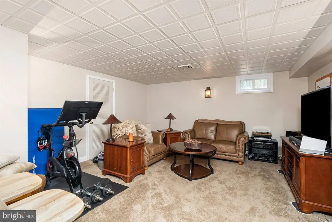
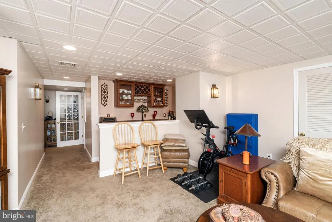
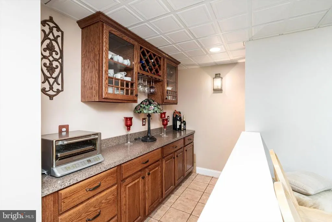
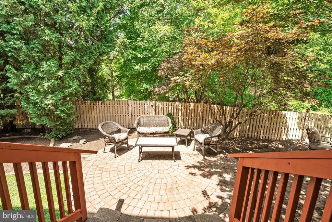
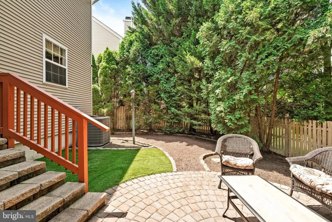
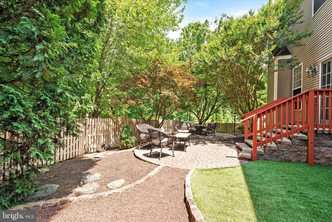
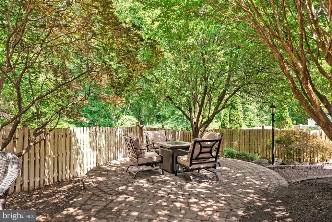
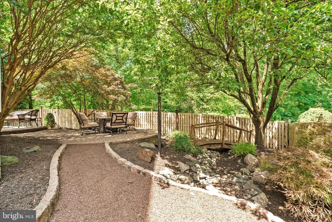
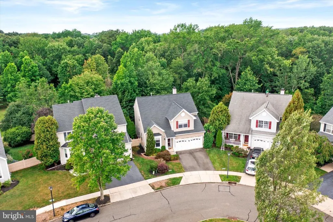
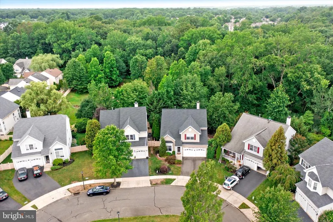
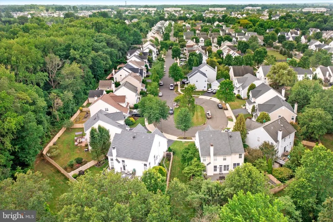
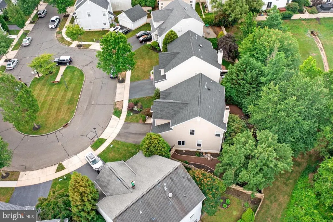
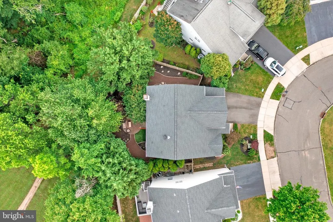
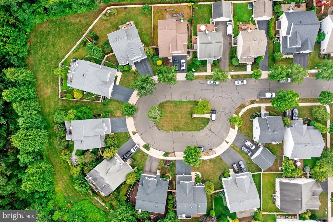
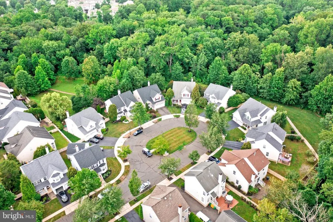
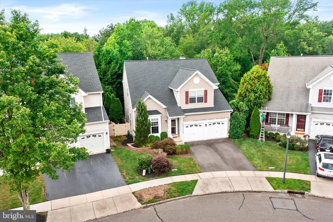
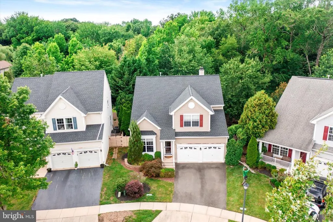
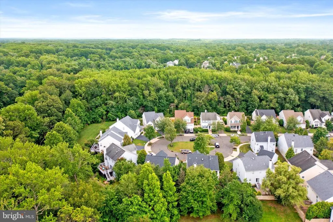
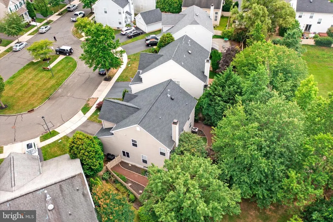
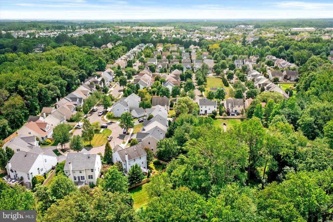
Officially on the Market as of 6/23/2026! Showings start at Sunday open house on 6/28 12-2pm Beautifully Maintained Kingston Model in Highly Desirable Carriage Walk Community Set on a premium cul-de-sac lot, this spacious 4-bedroom Kingston model offers the perfect blend of style, comfort, and location. Nestled in the sought-after Carriage Walk community, the home welcomes you with a grand two-story living and dining area featuring gleaming hardwood floors that set the tone for the rest of this beautifully appointed residence. The remodeled eat-in kitchen is a chefs dream, boasting upgraded cabinetry, granite countertops, and stainless steel appliances ideal for both everyday living and entertaining. Adjacent to the kitchen, the expansive family room features a stunning custom fireplace and an upgraded trim package, creating a warm and inviting centerpiece for gatherings. Step outside to your private, fenced-in backyard oasis, which backs to a serene wooded area for added privacy. Enjoy the beautifully designed custom patio, complete with stone walkways, a charming bridge, and thoughtfully landscaped surroundings that add unique character and tranquility to the space. The finished basement expands your living space with a spacious kitchenette/laundry area, a full upgraded bath, a den with built-in bar, and an additional flexible-use room perfect for a guest suite, gym, or home office. Additional highlights include: Updated bathrooms throughout New roof and newer HVAC and Hotwater heater(approx. 5 years) Two-car front-entry garage Association includes - Clubhouse, Pools, Tennis, Front Lawn cutting and leaf removal, Snow removal sidewalk Access to fantastic community amenities, including two pools, tennis courts, playgrounds, and a clubhouse Short walk to Town Center lakes, walking/jogging paths, and vibrant shopping and dining Convenient access to the train shuttle, I-95/295, NJ Turnpike, and major shopping centers This home truly has it all comfort, convenience, and a community youll love. Dont miss this rare opportunity in Carriage Walk!
| Price History | |
|---|---|
| 6/23/2026 | Listed $895,000 |
| 7/14/2026 | 3$875,000 |
| 7/23/2026 | 3$849,000 |
General Features
| Living Area | 2851 |
|---|---|
| Sewer | Public Sewer |
| Heating | Forced Air |
| Cooling | Central A/C |
| Possession | Settlement |
| Zoning | RPVD |
| HOA Fee | 195.00 |
| Garage Spaces | 2.00 |
| Association Fee Includes | Pool(s),Management,Lawn Care Front,Snow Removal |
| Architectural Style | Colonial,Contemporary |
| Construction Materials | Frame |
| School District | ROBBINSVILLE TWP |
| Year Built | 1999 |
| Levels | 2 |
| Tax Year | 2025 |
| Ownership | Fee Simple |
| Cool Fuel | Electric |
| Accessibility | None |
| Assoc Fee Paid Per | Monthly |
| County | MERCER |
| New Construction | No |
| Property Type | Residential |
| HOA | Yes |
| Subdivision Name | CARRIAGE WALK |
| Garage Y/N | Yes |
| Water Access Y/N | No |
| Other Structures | Above Grade,Below Grade |
| Full Baths | 3 |
| Status | ACTIVE |
| Directions | GPS |
| City | ROBBINSVILLE |
| Senior Community Y/N | No |
| MLS Area | Robbinsville Twp (21112) |
| Lot Size Units | Square Feet |
| Lot Size Square Feet | 5663.00 |
| Tax Assessed Value | 449000.0 |
| Tax Annual Amount | 15661.0 |
| Structure Type | Detached |
| Condo/Coop Association fee Y/N | No |
| Bathrooms Count Main Level | 1.00 |
| Price Per Sq Ft Total AG | 386.79 |
| Vacation Rental Y/N | No |
| Virtual Tour | https://photosbydanieljames.hd.pics/63-Eldridge-Dr/idx |
| Total SQFT | 2851 |
| Standard Status | Active |
| Year Built Source | Assessor |
| Tax Lot | 00347 |
Interior Features
| Heating Fuel | Natural Gas |
|---|---|
| Basement | Fully Finished |
| Hot Water | Natural Gas |
| Basement (Y/N) | Yes |
| Heating Y/N | Yes |
| Fireplace Y/N | No |
| Above Grade Finished Area | 2195 |
| Half Baths | 1 |
| Central Air Y/N | Yes |
| Total Bedrooms | 4 |
| Below Grade Finished Area | 656 |
| Room Type | Living Room,Dining Room,Primary Bedroom,Bedroom 2,Bedroom 3,Bedroom 4,Kitchen,Family Room,Laundry,Other,Recreation Room,Storage Room,Bonus Room |
| Below Grade Finished Area Unit Type | Square Feet |
| LivingAreaSource | Estimated |
| Below Grade Unfin Area Units | Square Feet |
| Below Grade Unfin SQFT Source | Assessor |
| Below Grade Finished Area Source | Estimated |
| Bedrooms Count All Upper Levels | 4 |
| Bedrooms Count Upper Level 1 | 4 |
| Bathrooms Half Main Level | 1 |
| Bathrooms Full Upper Level 1 | 2 |
| Bathrooms Full Lower Level 1 | 1 |
| Bathrooms Full All Upper Levels | 2 |
| Bathrooms Full All Lower Levels | 1 |
| Bathrooms Count Upper Level 1 | 2.00 |
| Bathrooms Count Lower Level 1 | 1.00 |
| Bathrooms Count All Upper Levels | 2 |
| Bathrooms Count All Lower Levels | 1 |
| Above Grade Finished Area Source | Assessor |
| Above Grade Finished Area Unit Type | Square Feet |
| Total Baths | 4 |
Exterior Features
| Pool | No Pool |
|---|---|
| Water Source | Public |
| Total Parking Spaces | 4 |
| Garage Features | Garage - Front Entry |
| Type of Parking | Attached Garage,Driveway |
| Foundation Details | Other |
| Water View Y/N | No |
| Lot Dimensions | 0.00 x 0.00 |
| Lot Size Acres | 0.13 |
| Lot Size Source | Assessor |
| Waterfront Y/N | No |
| Land Assessed Value | 150400.00 |
| Navigable Water Y/N | No |
| Water Oriented Y/N | No |
| # of Attached Garage Spaces | 2 |
| LotDimensionsSource | Assessor |
Room Details
| Room | Dimensions | Level | Flooring | Details |
|---|---|---|---|---|
| Bedroom 2 | Upper 1 | |||
| Bedroom 3 | Upper 1 | |||
| Bedroom 4 | Upper 1 | |||
| Bonus Room | Lower 1 | |||
| Dining Room | Main | |||
| Family Room | Main | |||
| Kitchen | Main | |||
| Laundry | Lower 1 | |||
| Living Room | Main | |||
| Other | Lower 1 | |||
| Primary Bedroom | Upper 1 | |||
| Recreation Room | Lower 1 | |||
| Storage Room | Lower 1 |
Amenities
- Foreclosure
- Views
- Short Sale
- New Construction
- Adult 55+
- Lease To Own
- No HOA Fees
- Furnished
- Primary On Main
- Air Conditioning
- Seller Finance
- Green
- Fixer Upper
- Horse
- Golf
- Fireplace
- Deck
- Garage
- Basement
- Pool
Property vs Single Family Average in 08691
Price
Taxes
Year Built
Visits
 © BRIGHT, All Rights Reserved
