
Views - Primary on Main
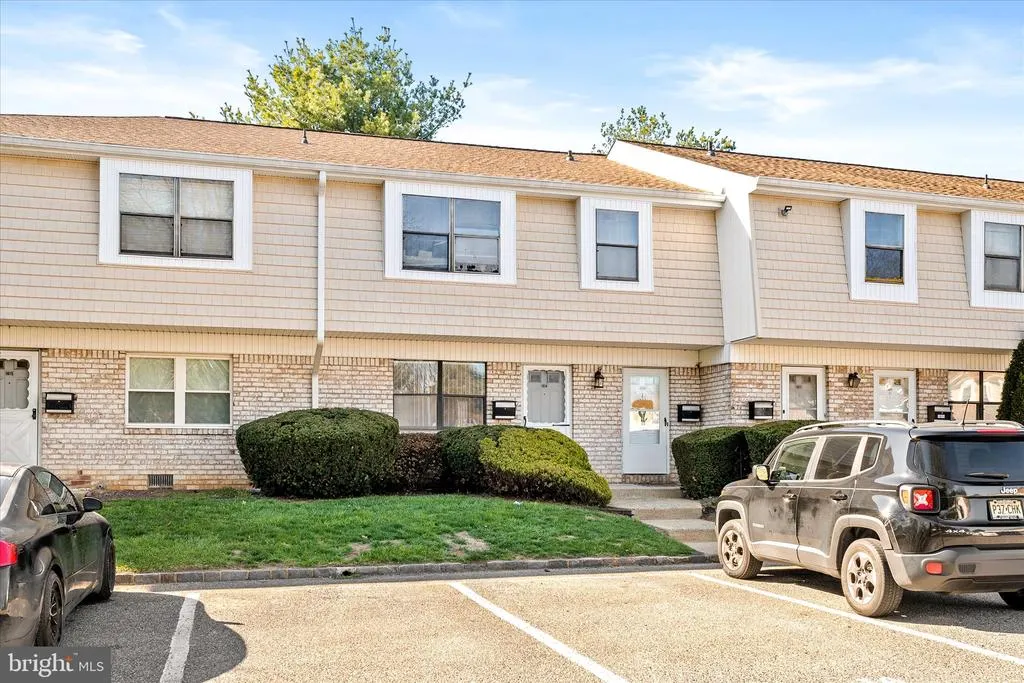
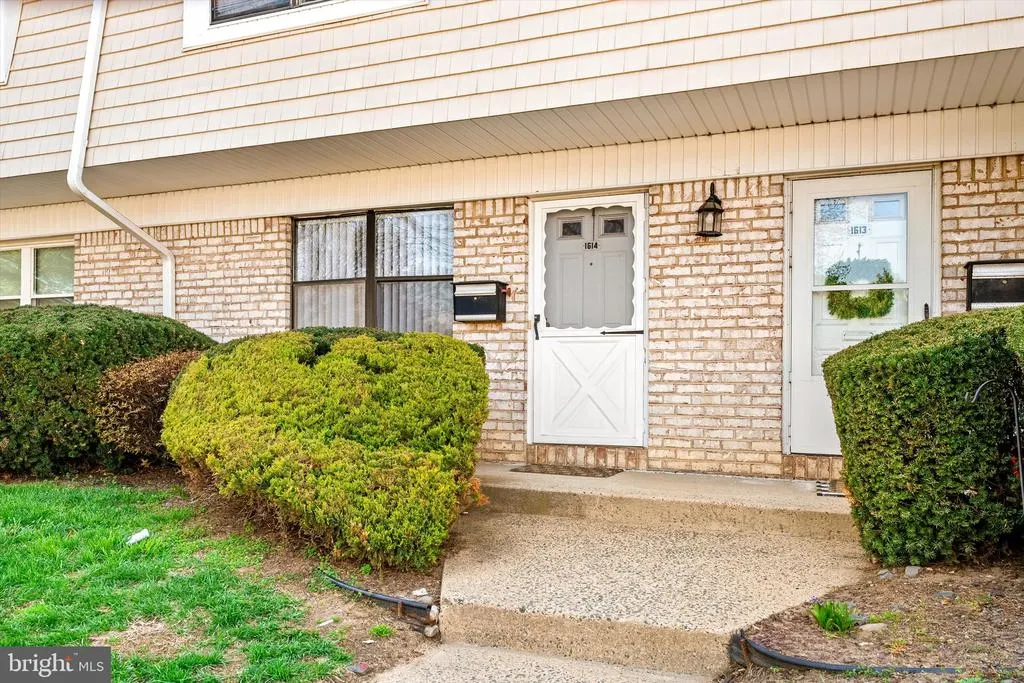
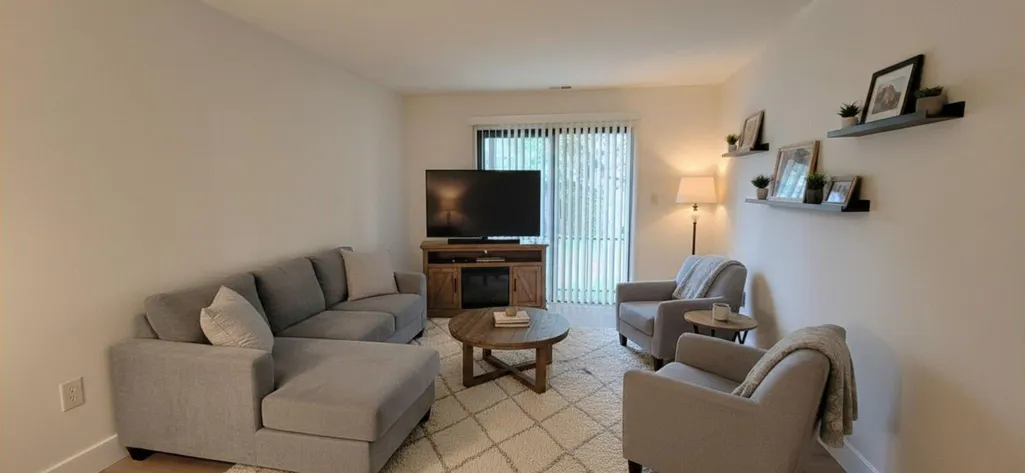
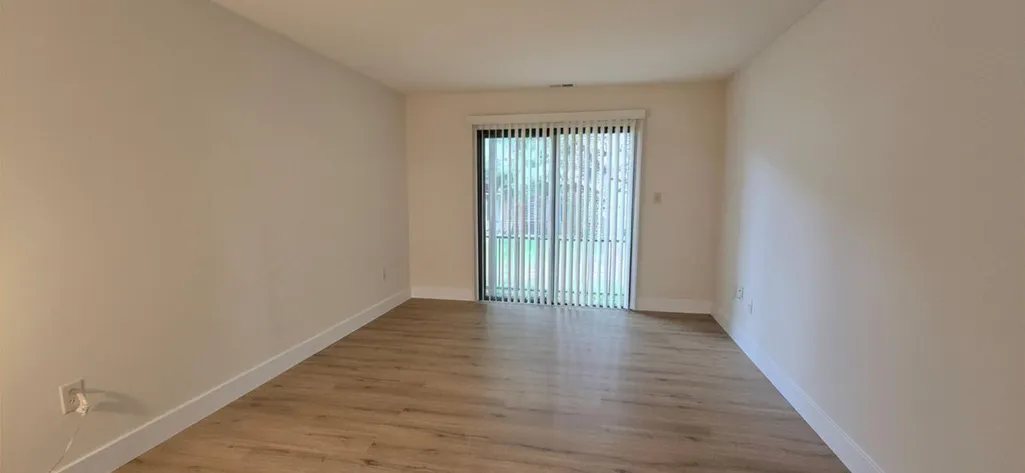
Address
1614 Silver Court, Hamilton, NJ
Price
$ 229,900
Property Attributes
- MLS#NJME2075030
- TypeSingle Family
- Listing Status ACTIVE
- CountyMERCER
- CityHamilton
- AreaHamilton Twp
- NeighborhoodGrandville Arms
- Zip08690
- Style
- Year Built1981
- Taxes$ 3274
- Price$ 229,900
- Bedrooms1
- Full Bathrooms1
- Half Bathrooms0
- Sqr Footage852
- Lot Size0.25 Acres
Data Source:
Bright MLS
Property Description
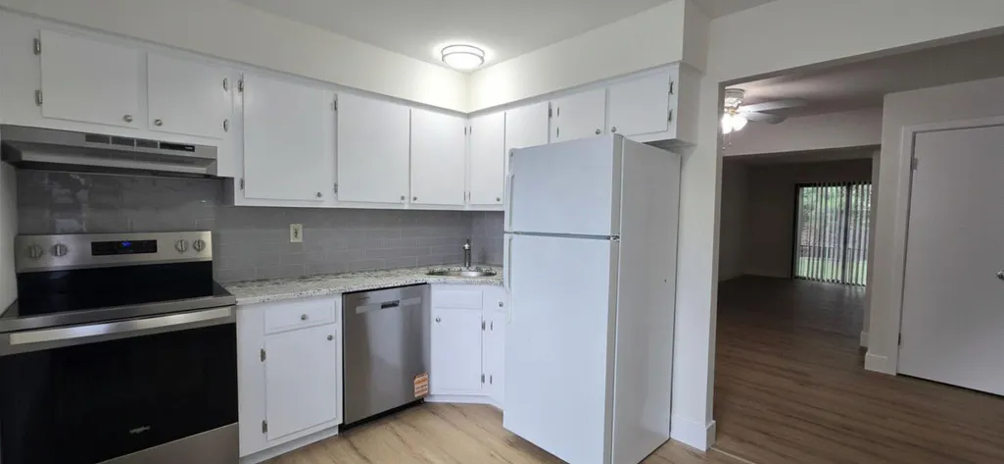
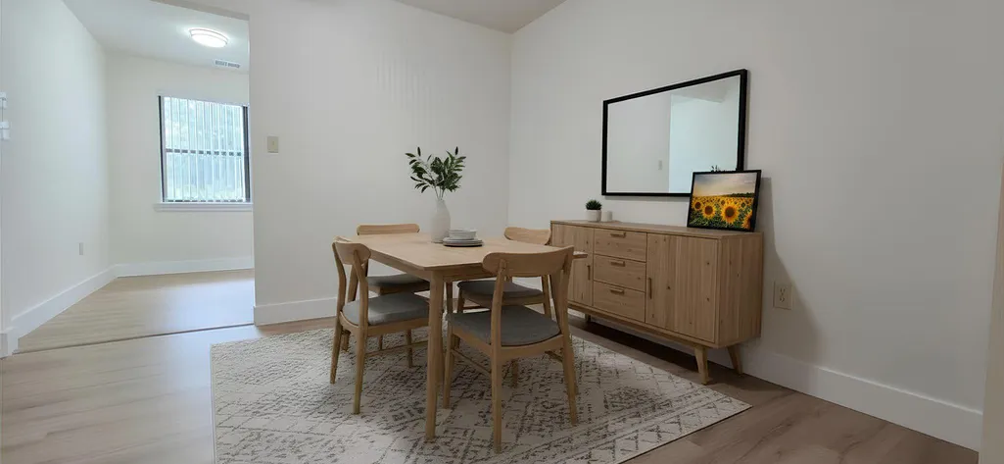
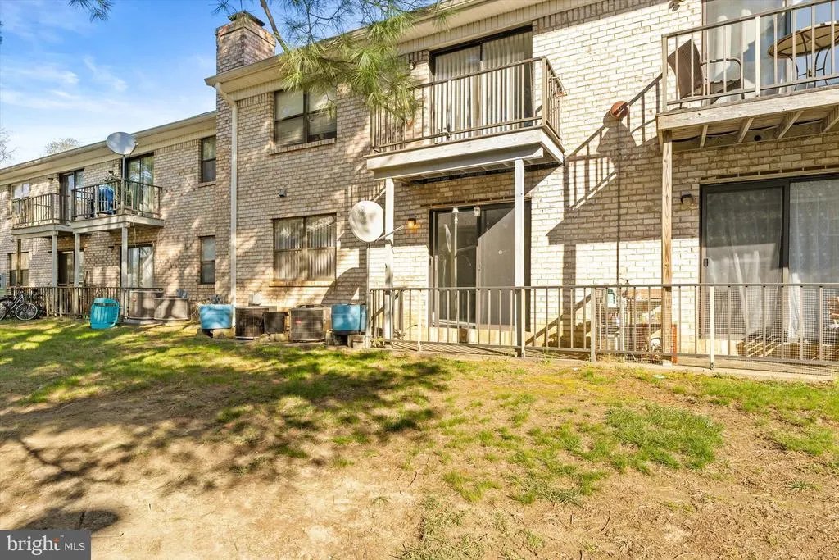
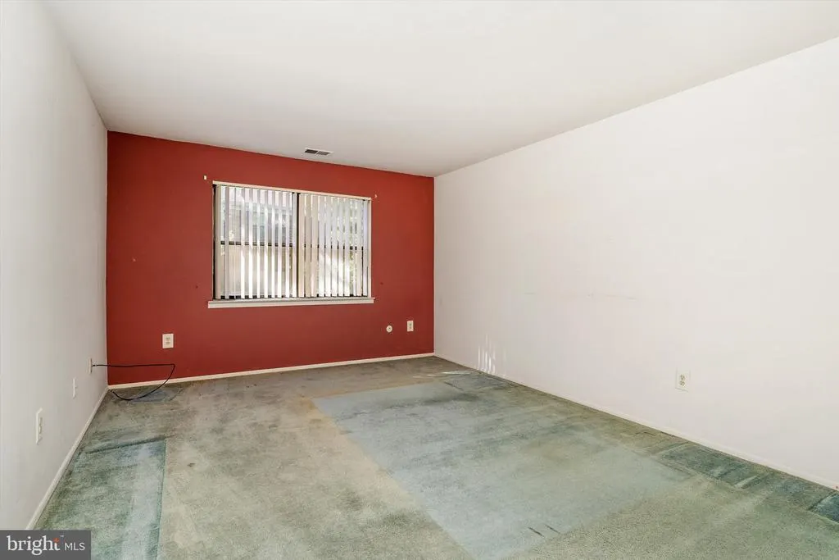
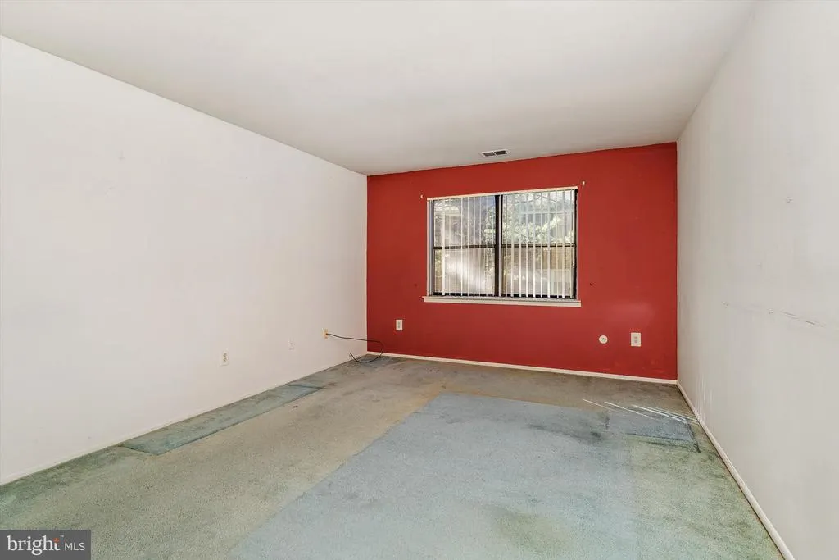
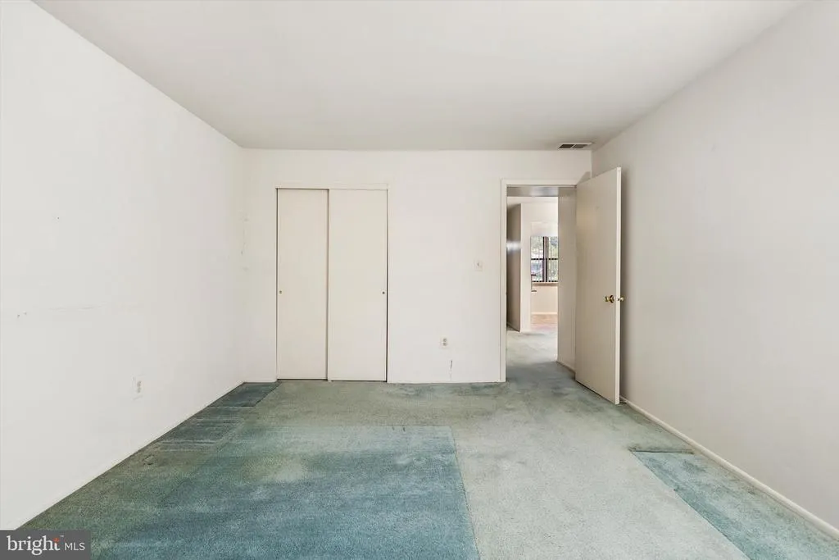
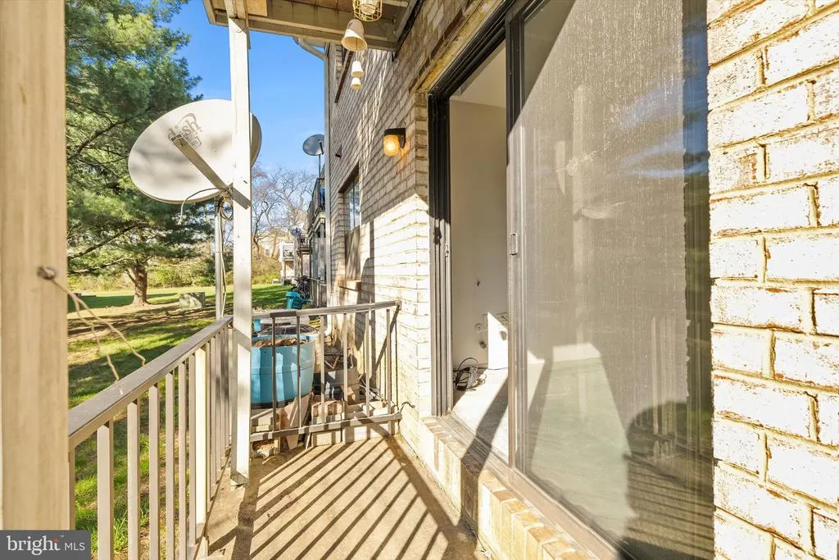
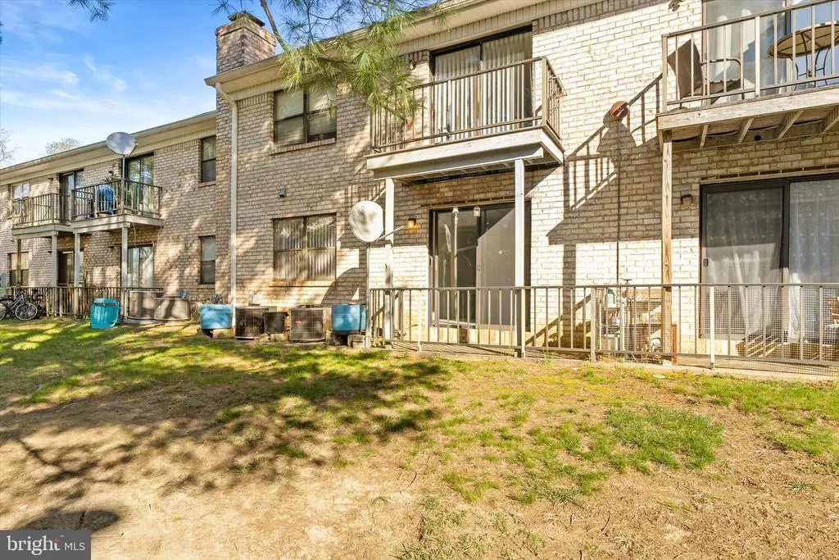
New & Improved, totally renovated first floor 1 bedroom, 1 bath condo located in Grandville Arms section of Hamilton. This move in ready home has been freshly painted in neutral tones and features luxury vinyl plank flooring throughout. Update kitchen with granite countertops, tile backsplash and new appliance package. Easy access to your private patio off living room through slider doors. HOA fee covers heat and hot water, lawn maintenance, trash, snow removal and common area upkeep, providing low maintenance living! Addt'l storage locker for each condo in basement. Don't miss an opportunity to own a well located, first floor condo. Make your appointment today!
| Elementary School | Middle School | High School |
|---|---|---|
| Hamilton Elementary School | Reynolds Middle School | Steinart High School |
| Price History | |
|---|---|
| 4/10/2026 | Listed $220,000 |
General Features
| Living Area | 852 |
|---|---|
| Sewer | Public Sewer |
| Heating | 90% Forced Air |
| Cooling | Central A/C |
| Utilities | Electric Available |
| Possession | Settlement |
| Roof | Shingle |
| Appliances | Washer - Front Loading,Dryer - Gas |
| Zoning | RESIDENTIAL |
| HOA Fee | 319.00 |
| Association Fee Includes | Common Area Maintenance,Heat,Lawn Maintenance,Trash,Water |
| Architectural Style | Other |
| Construction Materials | Brick |
| School District | HAMILTON TOWNSHIP |
| Year Built | 1981 |
| Electric | 100 Amp Service |
| View | Street,Trees/Woods,City |
| Levels | 1 |
| Tax Year | 2025 |
| Ownership | Fee Simple |
| Cool Fuel | Natural Gas |
| Accessibility | Doors - Swing In,Level Entry - Main,No Stairs |
| Assoc Fee Paid Per | Monthly |
| County | MERCER |
| New Construction | No |
| Property Type | Residential |
| Association Amenities | Common Grounds |
| HOA | Yes |
| Subdivision Name | GRANDVILLE ARMS |
| Facing Direction | Southeast |
| Garage Y/N | No |
| Water Access Y/N | No |
| Other Structures | Above Grade,Below Grade |
| Total Rooms | 5 |
| Full Baths | 1 |
| Status | ACTIVE |
| Directions | Whitehorse Hamilton Sq Rd to Silver Court follow GPS |
| City | HAMILTON |
| Disclosures | Lead Based Paint - Federal,Subject to Condo/HOA Docs,Prop Disclosure |
| Association Name | CAMBRIDGE PROPERTY MGMT |
| Senior Community Y/N | No |
| MLS Area | Hamilton Twp (21103) |
| Lot Size Units | Square Feet |
| Lot Size Square Feet | 10868.00 |
| Tax Assessed Value | 88300.0 |
| Tax Annual Amount | 3274.0 |
| Home Warranty Y/N | No |
| Property Condition | Very Good |
| Structure Type | Other |
| Floors In Unit Count | 1 |
| Condo/Coop Association fee Y/N | No |
| Bathrooms Full Main Level | 1 |
| Bathrooms Count Main Level | 1.00 |
| Price Per Sq Ft Total AG | 269.84 |
| Acceptable Financing | Conventional,Cash |
| Additional Parcels Y/N | No |
| Historic Y/N | No |
| Lease Considered Y/N | No |
| Vacation Rental Y/N | No |
| Total SQFT | 852 |
| Standard Status | Active |
| Year Built Source | Assessor |
| Tax Lot | 00172 |
| Association Recreation Fee | No |
Interior Features
| Interior Amenities | Bathroom - Tub Shower,Dining Area,Kitchen - Eat-In,Wood Floors,Carpet |
|---|---|
| Heating Fuel | Other |
| Flooring | Carpet,Hardwood,Ceramic Tile,Laminated |
| Hot Water | Other |
| Basement (Y/N) | No |
| Heating Y/N | Yes |
| Fireplace Y/N | No |
| Above Grade Finished Area | 852 |
| Central Air Y/N | Yes |
| Total Bedrooms | 1 |
| Entry Level | 1 |
| Room Type | Living Room,Dining Room,Kitchen,Bedroom 1,Bathroom 1 |
| Main Level Bedrooms | 1 |
| Below Grade Finished Area Unit Type | Square Feet |
| LivingAreaSource | Assessor |
| Laundry Type | Dryer In Unit,Washer In Unit |
| Below Grade Unfin Area Units | Square Feet |
| Below Grade Unfin SQFT Source | Assessor |
| Below Grade Finished Area Source | Assessor |
| Above Grade Finished Area Source | Assessor |
| Above Grade Finished Area Unit Type | Square Feet |
| Total Baths | 1 |
Exterior Features
| Pool | No Pool |
|---|---|
| Parking Features | Paved Parking |
| Water Source | Public |
| Inclusions | Washer/Dryer,Refrigerator,Dishwasher |
| Total Parking Spaces | 1 |
| Type of Parking | Parking Lot |
| Foundation Details | Block |
| Spa | No |
| Water View Y/N | No |
| Lot Dimensions | 0.00 x 0.00 |
| Lot Size Acres | 0.25 |
| Road Surface Type | Paved |
| Lot Size Source | Assessor |
| Waterfront Y/N | No |
| Road Responsibility | HOA |
| Horse Y/N | No |
| Land Assessed Value | 35000.00 |
| Navigable Water Y/N | No |
| Water Oriented Y/N | No |
| LotDimensionsSource | Assessor |
| Parking Lot - # of Spaces | 1 |
Room Details
| Room | Dimensions | Level | Flooring | Details |
|---|---|---|---|---|
| Bathroom 1 | Main | |||
| Bedroom 1 | Main | |||
| Dining Room | Main | |||
| Kitchen | Main | |||
| Living Room | Main |
Amenities
- Foreclosure
- Views
- Short Sale
- New Construction
- Adult 55+
- Lease To Own
- No HOA Fees
- Furnished
- Primary On Main
- Air Conditioning
- Seller Finance
- Green
- Fixer Upper
- Horse
- Golf
- Fireplace
- Deck
- Garage
- Basement
- Pool
Property vs Single Family Average in 08690
Price
Taxes
Year Built
Visits
 © BRIGHT, All Rights Reserved
