
Primary on Main
Address
4371 Crosswicks Hamilton Square Rd, Hamilton, NJ
Price
$ 875,000
Property Attributes
- MLS#NJME2075260
- TypeSingle Family
- Listing Status ACTIVE
- CountyMERCER
- CityHamilton
- AreaHamilton Twp
- NeighborhoodHamilton Area
- Zip08691
- StyleRanch/Rambler
- Year Built1940
- Taxes$ 7904
- Price$ 875,000
- Bedrooms3
- Full Bathrooms1
- Half Bathrooms0
- Sqr Footage976
- Lot Size15.2 Acres
Data Source:
Bright MLS
Property Description
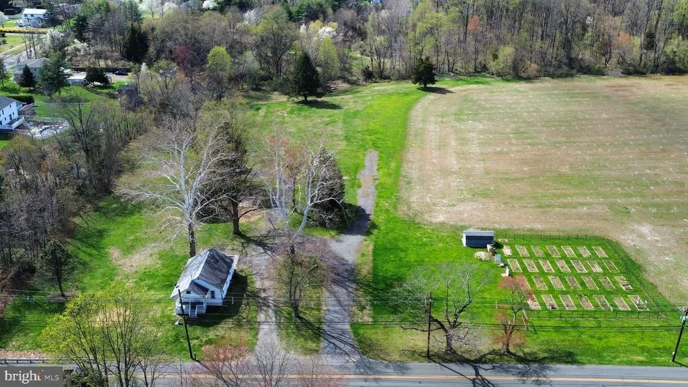
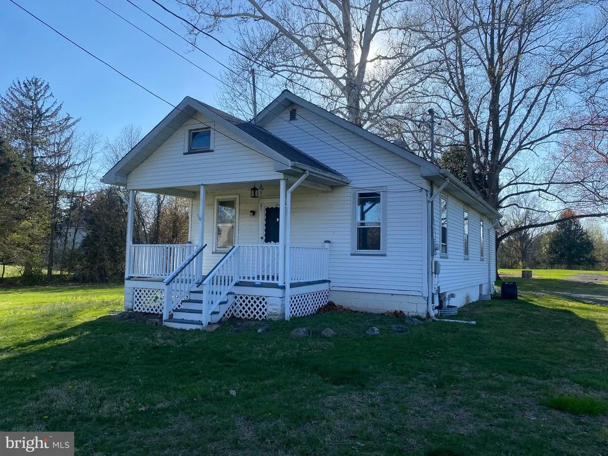
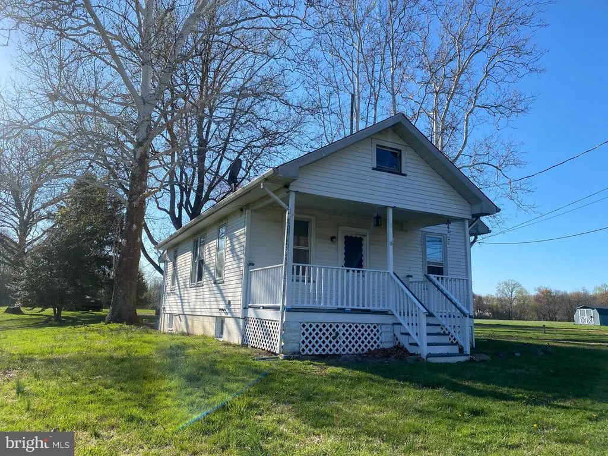
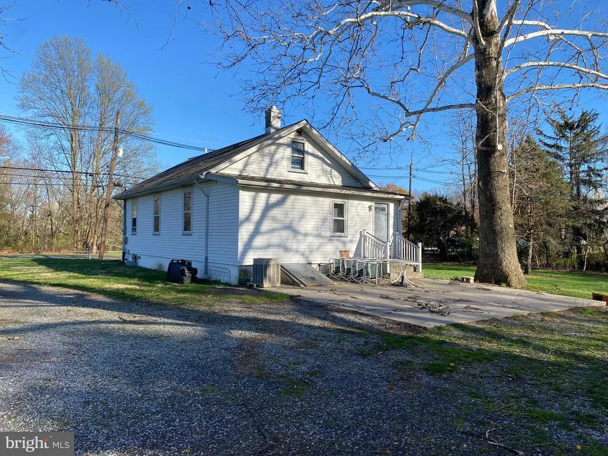
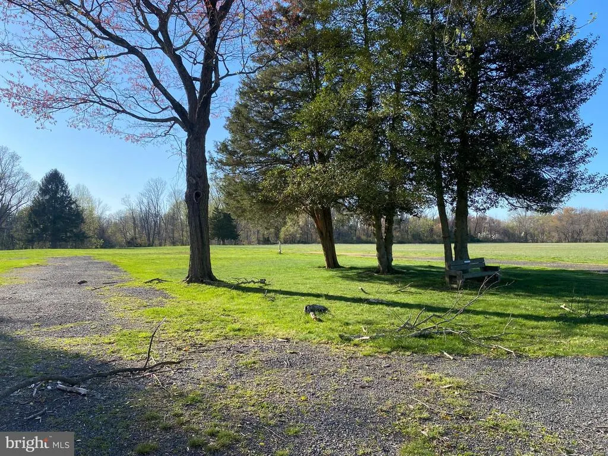
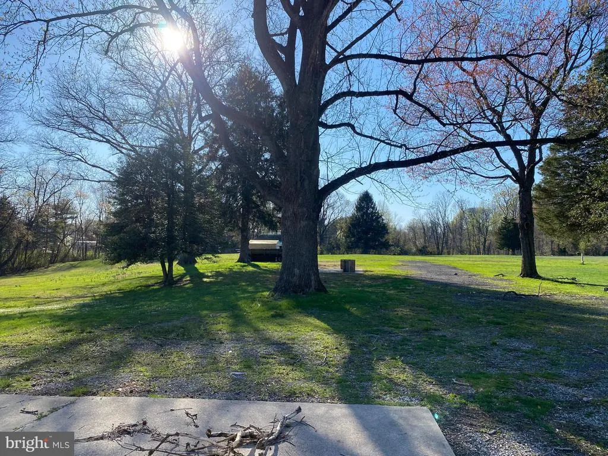
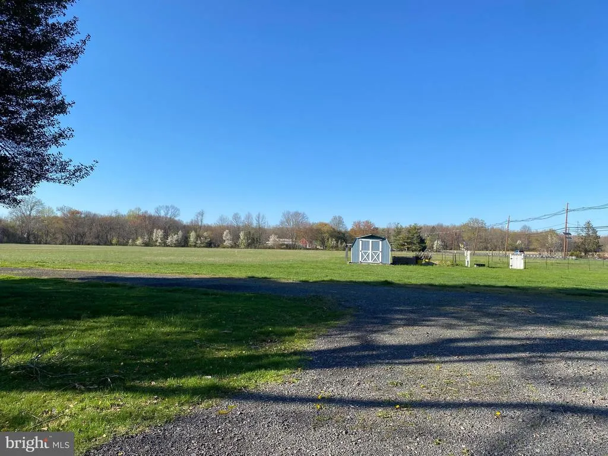
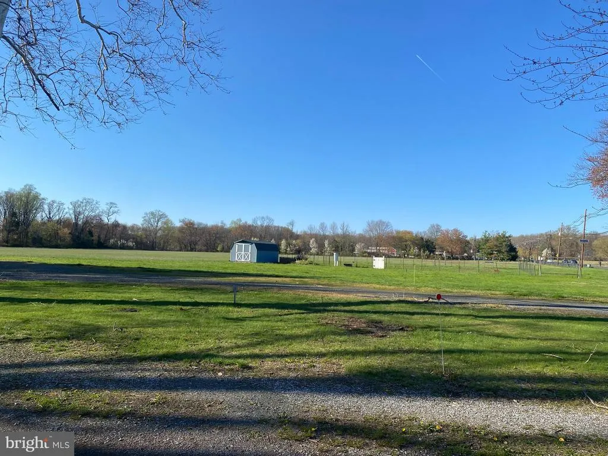
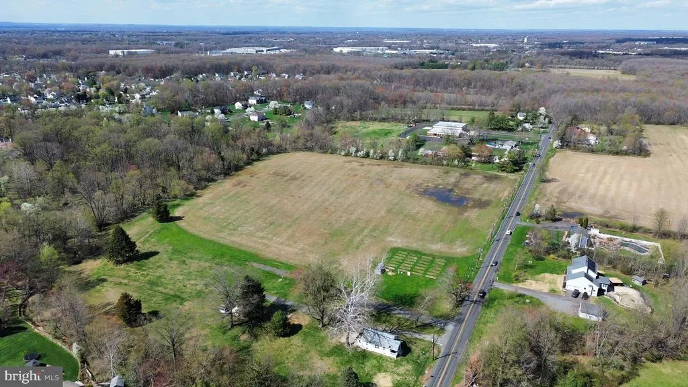
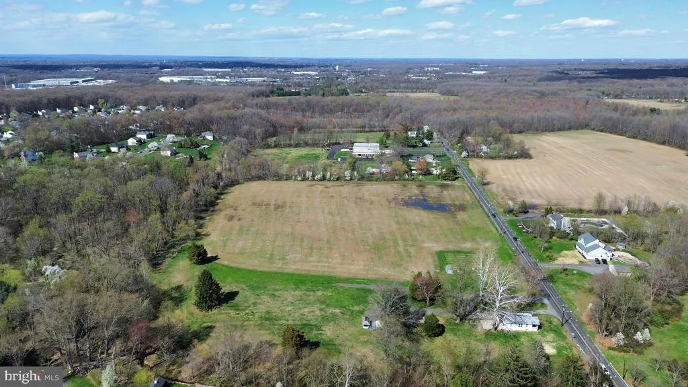
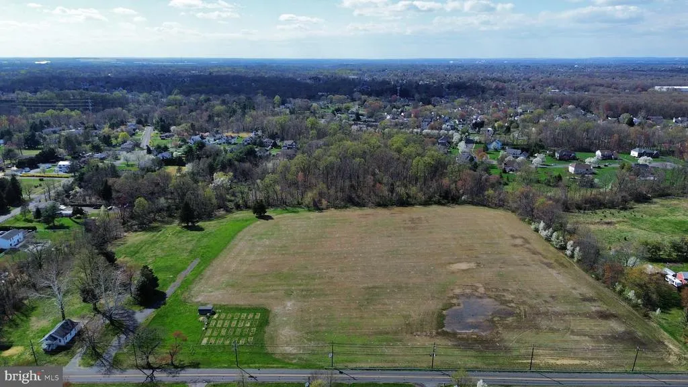
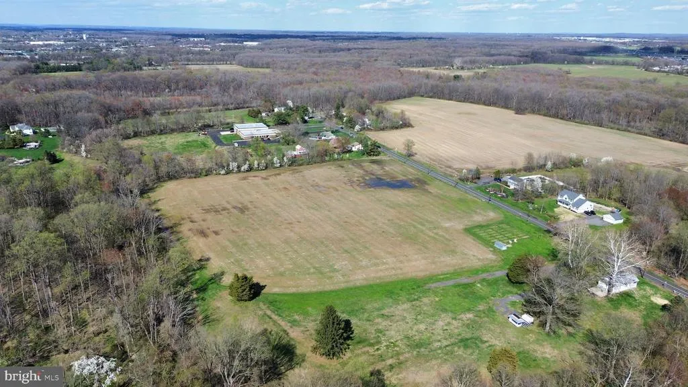
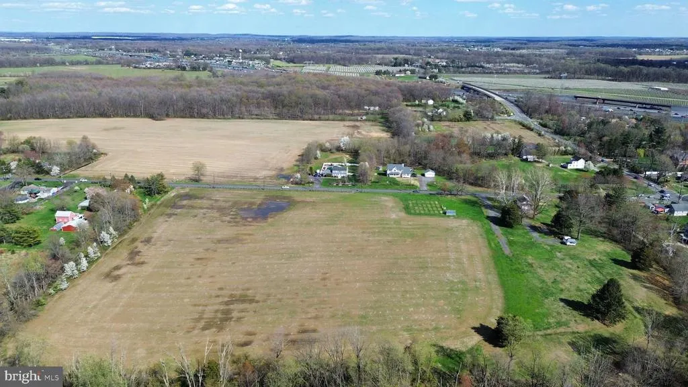
Set on 15 beautiful acres, this unique property offers a rare opportunity to own farmland-assessed land with lots of potential. The home features three bedrooms and one full bath, along with a traditional layout that includes a living room, dining room, and kitchen. Hardwood floors add warmth and character throughout much of the home, while updated electric service and public water provide modern convenience. A walk-up attic with flooring offers additional storage or expansion possibilities, and central air ensures comfort during the warmer months. The expansive acreage offers a solid foundation for someone ready to bring their vision in a serene and spacious setting providing a great opportunity for buyers or investors. The home is currently winterized and is being sold strictly as-is. Buyers responsible to do their due diligence on usability of the land. Property is not in farmland preservation.
| Elementary School | Middle School | High School |
|---|---|---|
| Yardville Elementary School | Reynolds Middle School | Steinert High School |
| Price History | |
|---|---|
| 4/9/2026 | Listed $875,000 |
General Features
| Living Area | 976 |
|---|---|
| Sewer | On Site Septic |
| Heating | Forced Air |
| Cooling | Central A/C |
| Possession | Negotiable |
| Zoning | RRC |
| Architectural Style | Ranch/Rambler |
| Construction Materials | Aluminum Siding |
| School District | HAMILTON TOWNSHIP |
| Year Built | 1940 |
| Electric | 200+ Amp Service |
| Levels | 1.5 |
| Tax Year | 2025 |
| Ownership | Fee Simple |
| Cool Fuel | Electric |
| Accessibility | None |
| Additional Parcels Description | Includes Tax ID: 03-02712-00163 Qfarm |
| County | MERCER |
| New Construction | No |
| Property Type | Residential |
| HOA | No |
| Subdivision Name | HAMILTON AREA |
| Garage Y/N | No |
| Water Access Y/N | No |
| Other Structures | Above Grade,Below Grade |
| Full Baths | 1 |
| Status | ACTIVE |
| Directions | Yardville Allentown Rd to Crosswicks Hamilton Sq Rd |
| City | HAMILTON |
| Senior Community Y/N | No |
| MLS Area | Hamilton Twp (21103) |
| Lot Size Units | Square Feet |
| Lot Size Square Feet | 662112.00 |
| Tax Assessed Value | 213200.0 |
| Tax Annual Amount | 7904.0 |
| Structure Type | Detached |
| Condo/Coop Association fee Y/N | No |
| Bathrooms Full Main Level | 1 |
| Bathrooms Count Main Level | 1.00 |
| Price Per Sq Ft Total AG | 896.52 |
| Additional Parcels Y/N | Yes |
| Vacation Rental Y/N | No |
| Total SQFT | 976 |
| Standard Status | Active |
| Year Built Source | Assessor |
| Tax Lot | 00163 |
Interior Features
| Heating Fuel | Oil |
|---|---|
| Basement | Drainage System,Full,Sump Pump |
| Hot Water | Electric |
| Basement (Y/N) | Yes |
| Heating Y/N | Yes |
| Fireplace Y/N | No |
| Above Grade Finished Area | 976 |
| Central Air Y/N | Yes |
| Total Bedrooms | 3 |
| Room Type | Living Room,Dining Room,Bedroom 2,Bedroom 3,Kitchen,Bedroom 1,Attic |
| Main Level Bedrooms | 3 |
| Below Grade Finished Area Unit Type | Square Feet |
| LivingAreaSource | Assessor |
| Below Grade Unfin Area Units | Square Feet |
| Below Grade Unfin SQFT Source | Assessor |
| Below Grade Finished Area Source | Assessor |
| Above Grade Finished Area Source | Assessor |
| Above Grade Finished Area Unit Type | Square Feet |
| Total Baths | 1 |
Exterior Features
| Pool | No Pool |
|---|---|
| Water Source | Public |
| Inclusions | Appliances as-is,Shed |
| Type of Parking | Driveway |
| Foundation Details | Block |
| Water View Y/N | No |
| Lot Dimensions | 0.00 x 0.00 |
| Lot Size Acres | 15.20 |
| Lot Size Source | Estimated |
| Waterfront Y/N | No |
| Navigable Water Y/N | No |
| Water Oriented Y/N | No |
| LotDimensionsSource | Assessor |
Room Details
| Room | Dimensions | Level | Flooring | Details |
|---|---|---|---|---|
| Attic | Upper 1 | Attic - Walk-Up | ||
| Bedroom 1 | Main | |||
| Bedroom 2 | Main | |||
| Bedroom 3 | Main | |||
| Dining Room | Main | |||
| Kitchen | Main | |||
| Living Room | Main |
Amenities
- Foreclosure
- Views
- Short Sale
- New Construction
- Adult 55+
- Lease To Own
- No HOA Fees
- Furnished
- Primary On Main
- Air Conditioning
- Seller Finance
- Green
- Fixer Upper
- Horse
- Golf
- Fireplace
- Deck
- Garage
- Basement
- Pool
Property vs Single Family Average in 08691
Price
Taxes
Year Built
Visits
 © BRIGHT, All Rights Reserved
