
Primary on Main
Address
26 Honey Brook Drive, Princeton, NJ
Price
$ 1,149,000
Property Attributes
- MLS#NJME2077668
- TypeSingle Family
- Listing Status ACTIVE
- CountyMERCER
- CityPrinceton
- AreaHopewell Twp
- NeighborhoodElm Ridge Park
- Zip08540
- StyleColonial
- Year Built1968
- Taxes$ 15243
- Price$ 1,149,000
- Bedrooms5
- Full Bathrooms3
- Half Bathrooms0
- Sqr Footage4372
- Lot Size1.49 Acres
Data Source:
Bright MLS
Property Description
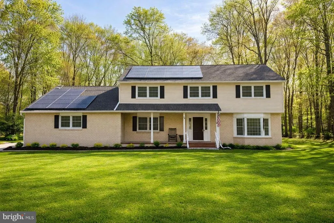
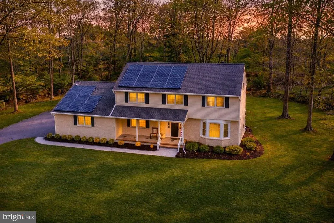
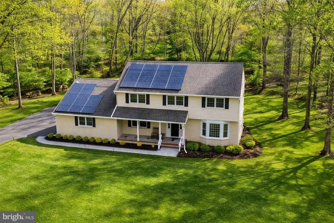
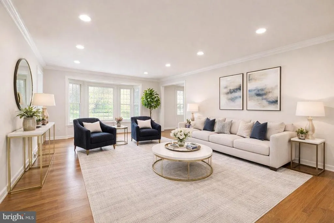
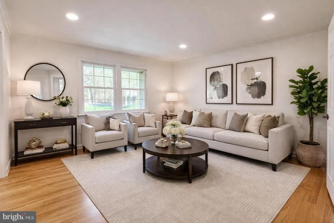
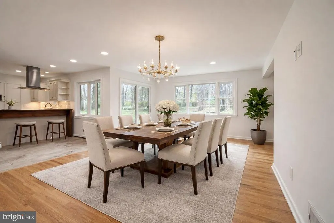
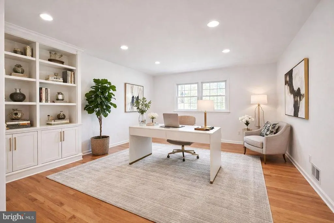
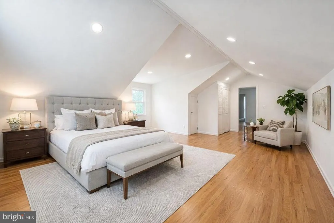
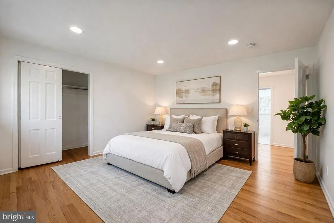
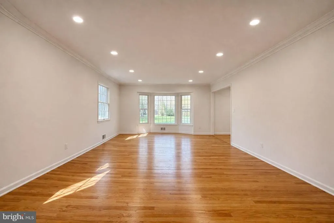
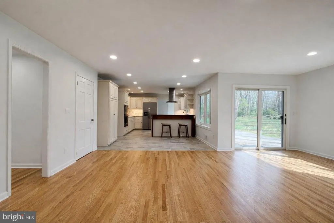
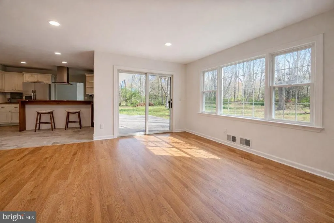
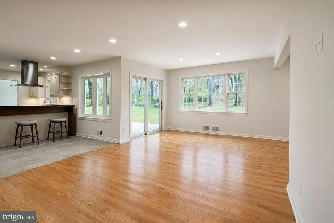
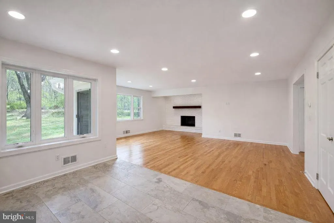
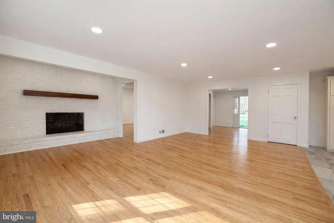
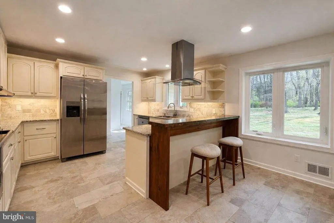
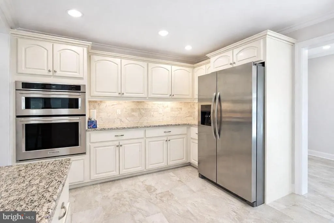
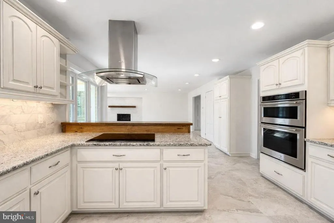
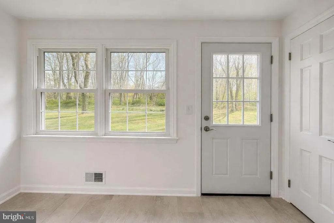
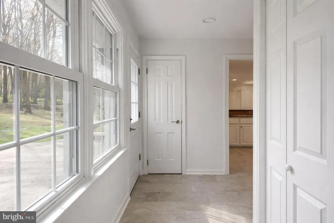
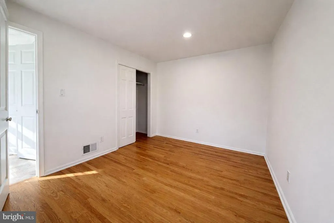
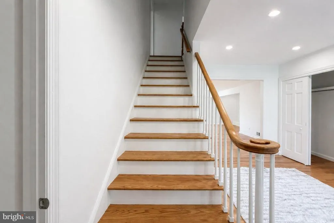
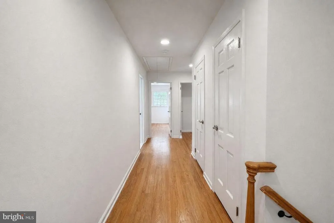
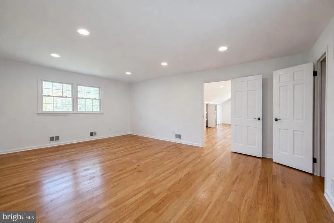
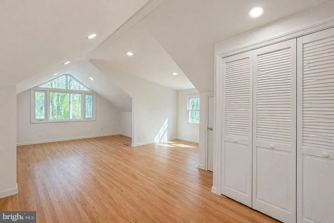
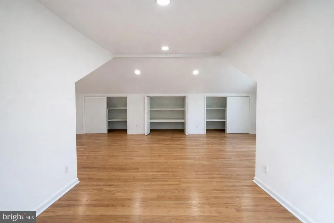
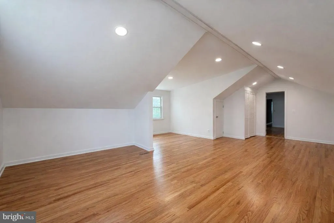
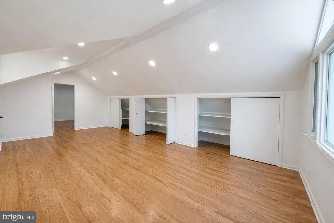
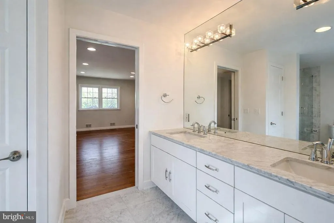
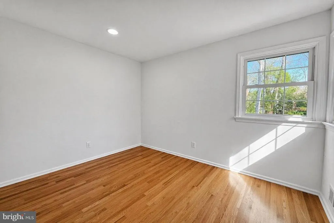
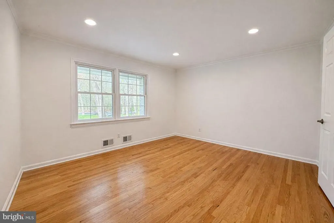
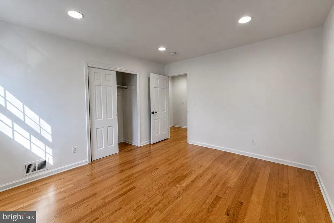
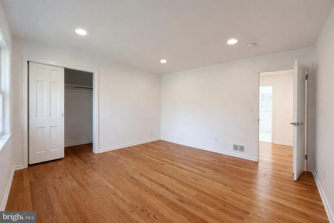
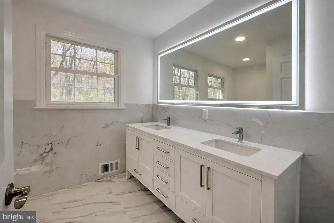
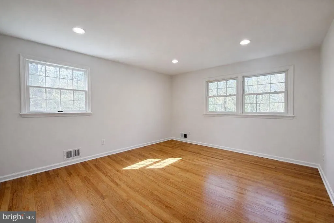
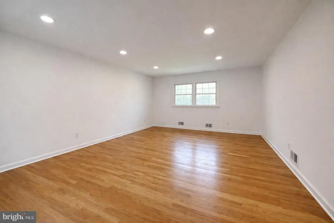
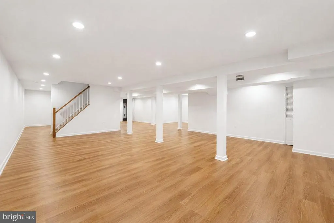
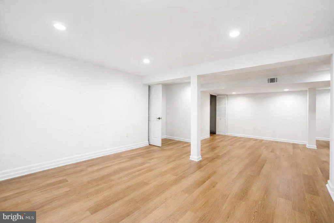
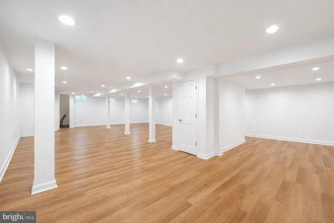
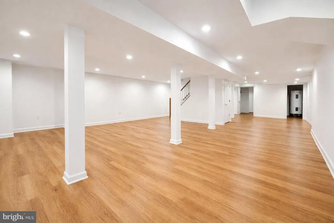
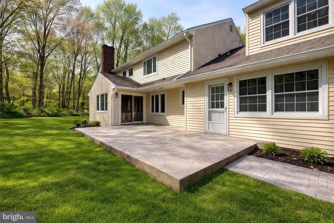
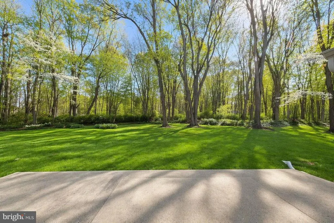
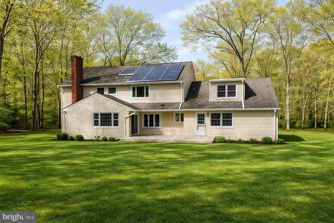
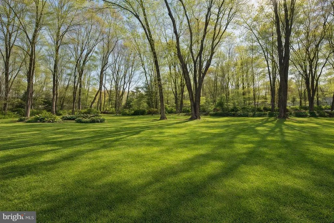
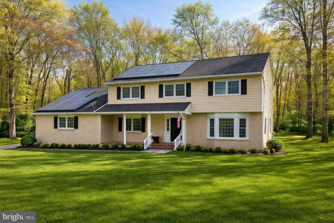
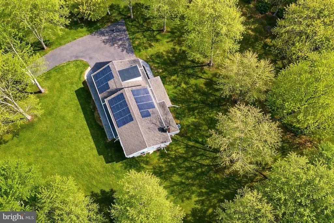
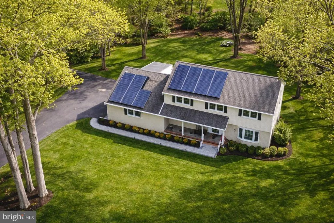
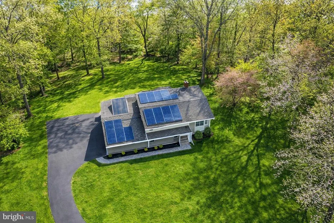
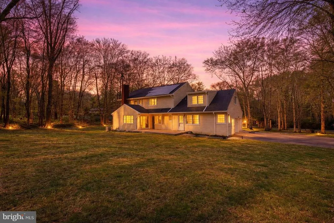
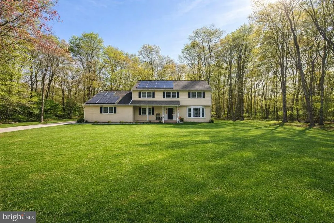
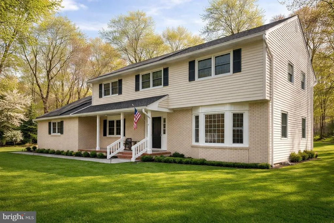
An exceptional offering in the coveted Elm Ridge Park section. Privately set on 1.49 acres of PROFESSIONALLY LANDSCAPED, PARK-LIKE GROUNDS, this 5-bedroom, 3-bath Colonial offers timeless design and MOVE-IN-READY LIVING. A gracious foyer opens to the FORMAL LIVING ROOM and FORMAL DINING ROOM featuring a COZY FIREPLACE, seamlessly flowing into a well-appointed kitchen with AMPLE CABINETRY, GENEROUS COUNTER SPACE, and a SLIDING DOOR to the backyard, ideal for everyday living and ENTERTAINING. The main level also features a FULL BATH and FLEXIBLE LIVING SPACE perfect for guests or a HOME OFFICE. Upstairs, the PRIMARY SUITE impresses with a VAULTED CEILING, OVERSIZED SITTING AREA, and SPA-INSPIRED BATH, along with additional bedrooms and convenient SECOND-FLOOR LAUNDRY. NEWLY RENOVATED BASEMENT adds 1500 SQFT of living space, perfect for recreation, home office or entertainment! The backyard is a true highlight, surrounded by MATURE TREES and NATURAL PRIVACY, creating a serene, park-like setting. The EXPANSIVE GROUNDS offer exceptional space for outdoor entertaining, recreation, or quiet relaxation. Ideally located just minutes from DOWNTOWN PRINCETON, TOP-RATED SCHOOLS, and MAJOR COMMUTER ROUTES, this home offers the perfect blend of PRIVACY, COMFORT, and CONVENIENCE.
| Price History | |
|---|---|
| 5/23/2026 | Listed $1,199,000 |
| 6/16/2026 | 5$1,149,000 |
General Features
| Living Area | 4372 |
|---|---|
| Sewer | On Site Septic |
| Heating | Central |
| Cooling | Central A/C |
| Possession | Settlement |
| Appliances | Exhaust Fan,Built-In Microwave,Oven - Wall,Oven/Range - Electric,Refrigerator,Stainless Steel Appliances,Washer,Dryer,Dishwasher |
| Zoning | R150 |
| Garage Spaces | 2.00 |
| Patio/Porch Features | Patio(s) |
| Architectural Style | Colonial |
| Construction Materials | Frame |
| School District | HOPEWELL VALLEY REGIONAL SCHOOLS |
| Year Built | 1968 |
| Levels | 2 |
| Tax Year | 2025 |
| Ownership | Fee Simple |
| Cool Fuel | Electric |
| Accessibility | None |
| County | MERCER |
| New Construction | No |
| Property Type | Residential |
| HOA | No |
| Subdivision Name | ELM RIDGE PARK |
| Garage Y/N | Yes |
| Water Access Y/N | No |
| Other Structures | Above Grade,Below Grade |
| Total Rooms | 13 |
| Full Baths | 3 |
| Status | ACTIVE |
| Directions | Please use GPS |
| City | PRINCETON |
| Senior Community Y/N | No |
| MLS Area | Hopewell Twp (21106) |
| Lot Size Units | Square Feet |
| Lot Size Square Feet | 64904.00 |
| Tax Assessed Value | 468900.0 |
| Tax Annual Amount | 15243.0 |
| Structure Type | Detached |
| Condo/Coop Association fee Y/N | No |
| Bathrooms Full Main Level | 1 |
| Bathrooms Count Main Level | 1.00 |
| Price Per Sq Ft Total AG | 400.07 |
| Acceptable Financing | Cash,Conventional,FHA,VA |
| Vacation Rental Y/N | No |
| Virtual Tour | https://tours.tourfactory.com/tours/tour.asp?t=3241334&r=https%3A%2F%2Fpowerhouse%2Etourfactory%2Ecom%2F |
| Total SQFT | 4372 |
| Standard Status | Active |
| Year Built Source | Assessor |
| Tax Lot | 00003 |
| Association Recreation Fee | No |
Interior Features
| Interior Amenities | Bathroom - Walk-In Shower,Combination Kitchen/Dining,Entry Level Bedroom,Formal/Separate Dining Room,Laundry Chute,Studio |
|---|---|
| Heating Fuel | Natural Gas |
| Basement | Unfinished |
| Flooring | Hardwood,Carpet,Tile/Brick |
| Hot Water | Natural Gas |
| Basement (Y/N) | Yes |
| Heating Y/N | Yes |
| Fireplace Y/N | No |
| Above Grade Finished Area | 2872 |
| Central Air Y/N | Yes |
| Total Bedrooms | 5 |
| Below Grade Finished Area | 1500 |
| Main Level Bedrooms | 1 |
| Below Grade Finished Area Unit Type | Square Feet |
| LivingAreaSource | Estimated |
| Below Grade Unfin Area Units | Square Feet |
| Below Grade Unfin SQFT Source | Assessor |
| Below Grade Finished Area Source | Estimated |
| Bedrooms Count All Upper Levels | 4 |
| Bedrooms Count Upper Level 1 | 4 |
| Bathrooms Full Upper Level 1 | 2 |
| Bathrooms Full All Upper Levels | 2 |
| Bathrooms Count Upper Level 1 | 2.00 |
| Bathrooms Count All Upper Levels | 2 |
| Above Grade Finished Area Source | Assessor |
| Above Grade Finished Area Unit Type | Square Feet |
| Total Baths | 3 |
Exterior Features
| Exterior Amenities | Play Equipment |
|---|---|
| Pool | No Pool |
| Fencing | Electric |
| Parking Features | Asphalt Driveway |
| Water Source | Well |
| Total Parking Spaces | 2 |
| Garage Features | Garage Door Opener |
| Type of Parking | Attached Garage |
| Foundation Details | Block |
| Water View Y/N | No |
| Lot Dimensions | 0.00 x 0.00 |
| Lot Size Acres | 1.49 |
| Lot Size Source | Assessor |
| Waterfront Y/N | No |
| Land Assessed Value | 325900.00 |
| Navigable Water Y/N | No |
| Water Oriented Y/N | No |
| # of Attached Garage Spaces | 2 |
| LotDimensionsSource | Assessor |
Amenities
- Foreclosure
- Views
- Short Sale
- New Construction
- Adult 55+
- Lease To Own
- No HOA Fees
- Furnished
- Primary On Main
- Air Conditioning
- Seller Finance
- Green
- Fixer Upper
- Horse
- Golf
- Fireplace
- Deck
- Garage
- Basement
- Pool
Property vs Single Family Average in 08540
Price
Taxes
Year Built
Visits
 © BRIGHT, All Rights Reserved
