
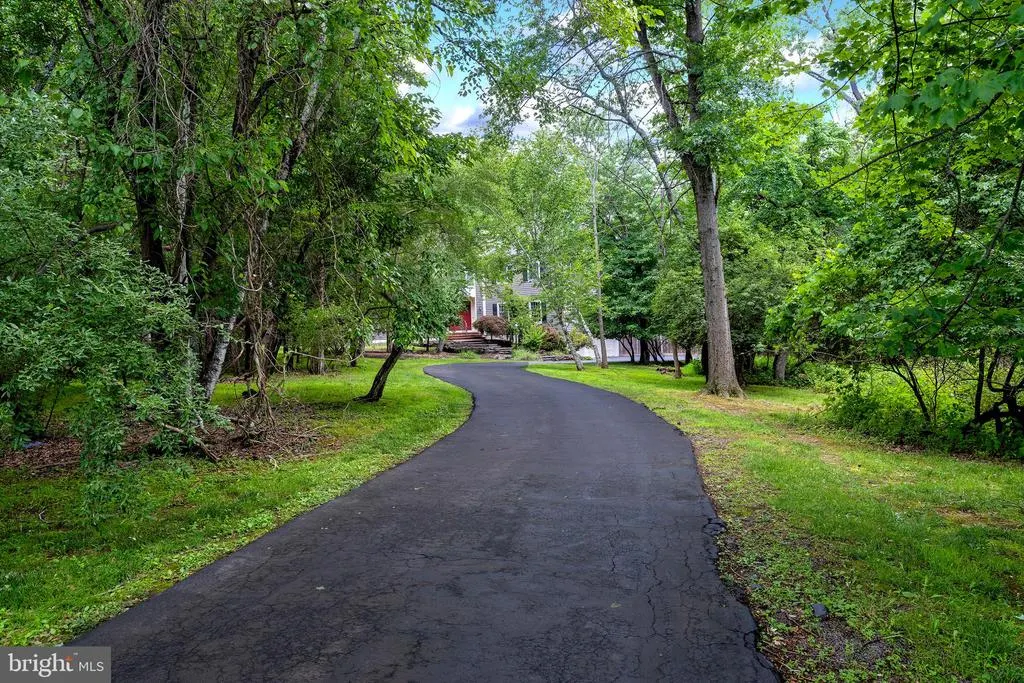
Address
1 Michael Way, Pennington, NJ
Price
$ 1,250,000
Property Attributes
- MLS#NJME2077852
- TypeSingle Family
- Listing Status ACTIVE
- CountyMERCER
- CityPennington
- AreaHopewell Twp
- NeighborhoodRidings
- Zip08534
- StyleCraftsman
- Year Built1986
- Taxes$ 22616
- Price$ 1,250,000
- Bedrooms4
- Full Bathrooms3
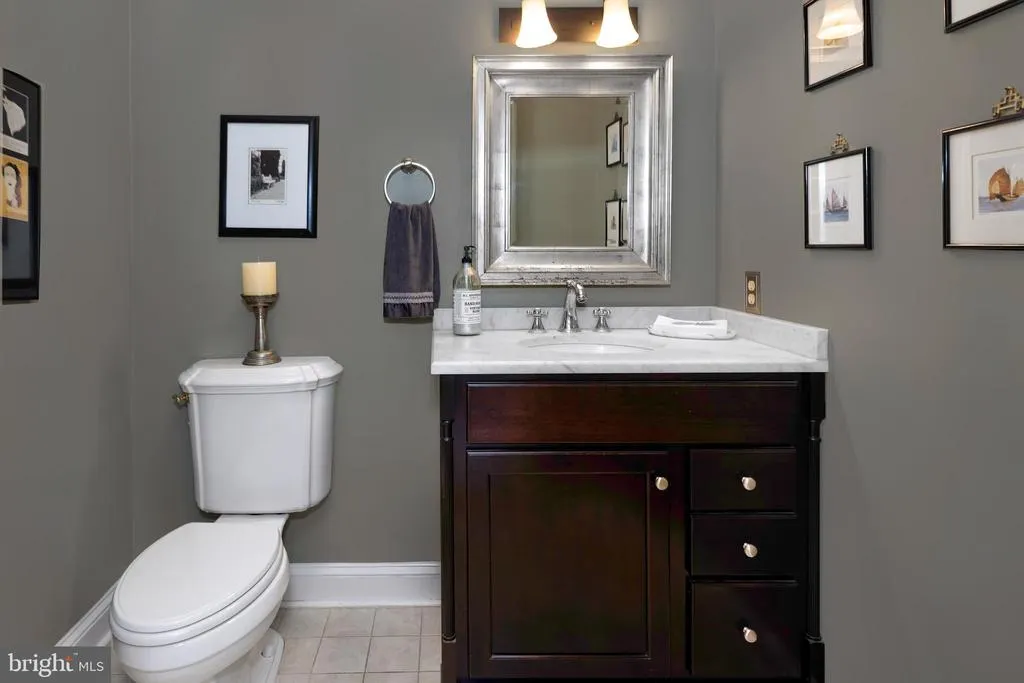
- Half Bathrooms1
- Lot Size2.58 Acres
Data Source:
Bright MLS
Property Description
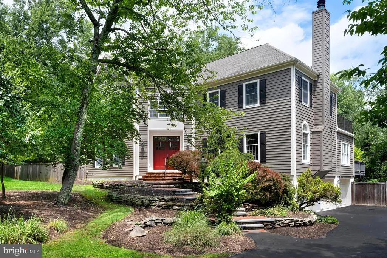
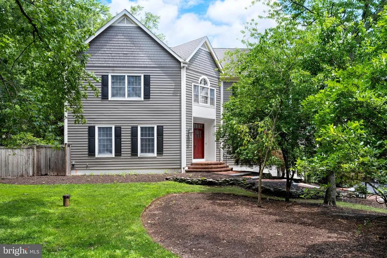
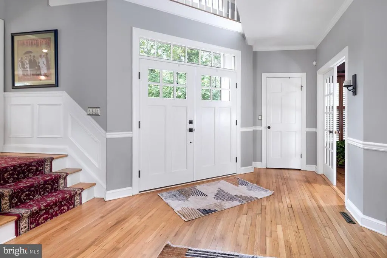
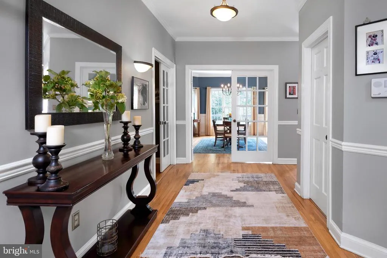
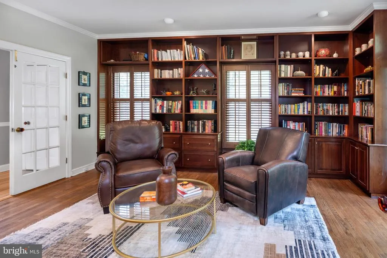
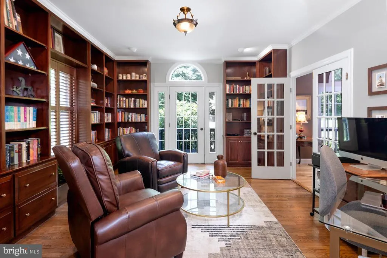
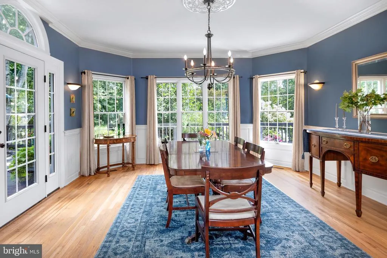
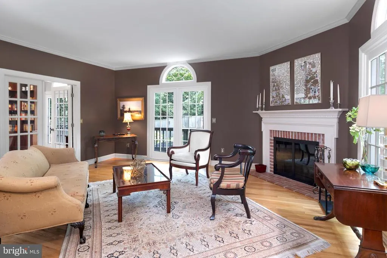
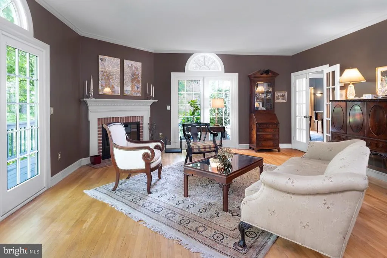
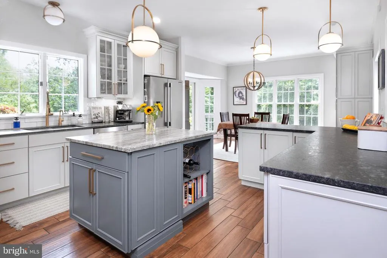
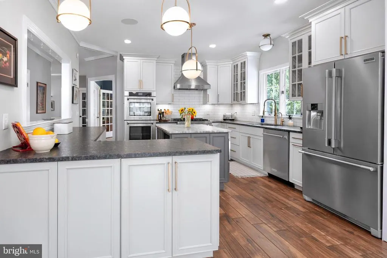
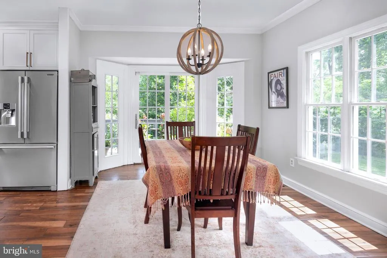
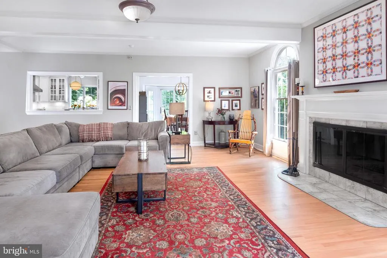
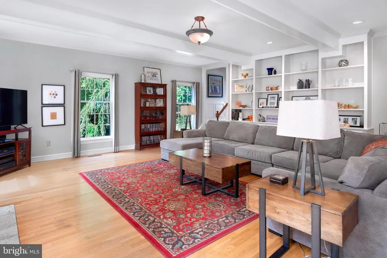
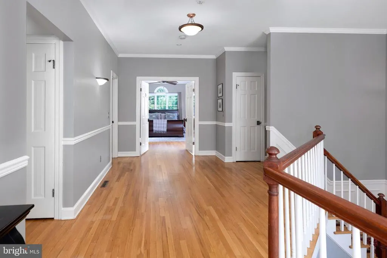
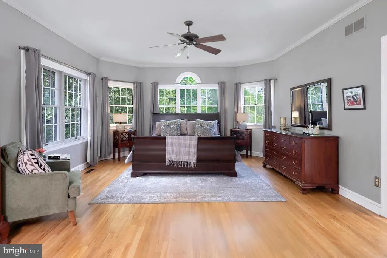
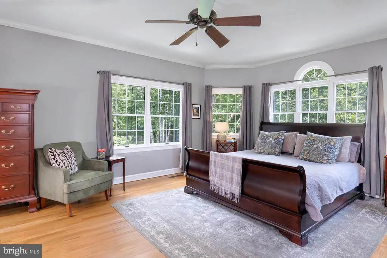
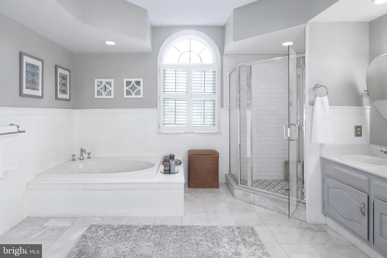
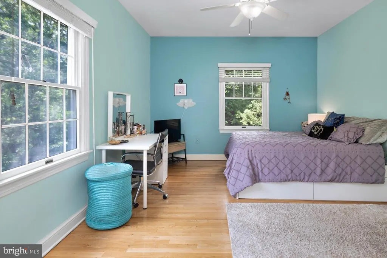
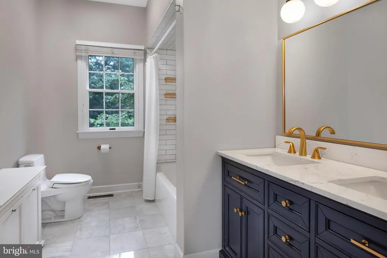
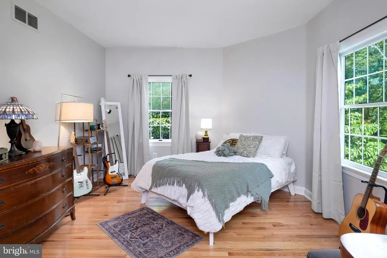

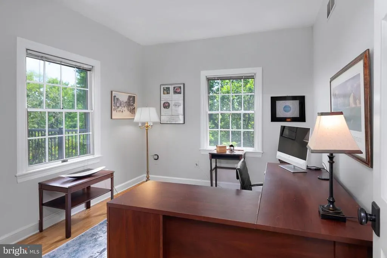
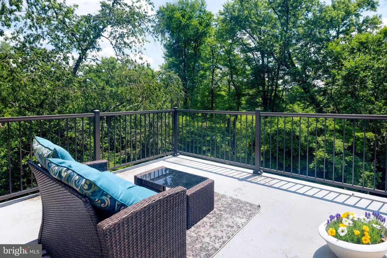
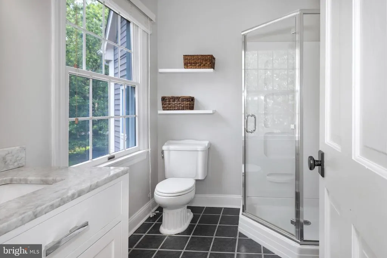
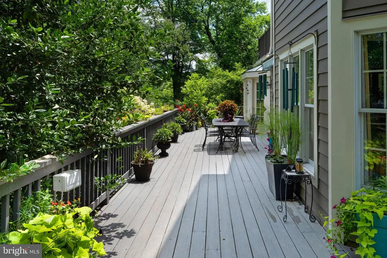
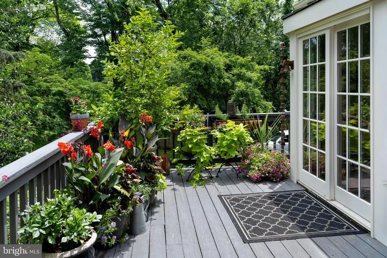
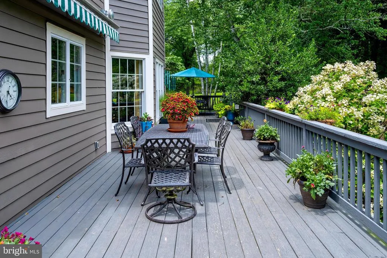
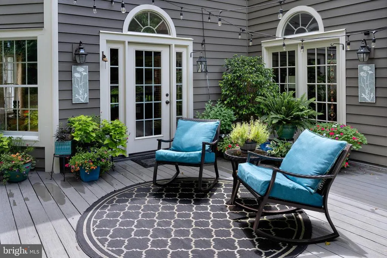
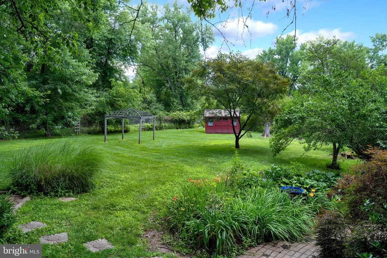
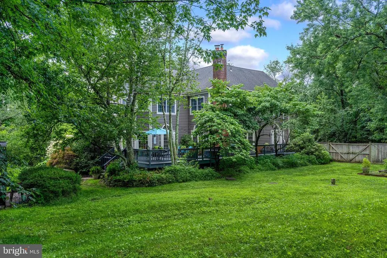
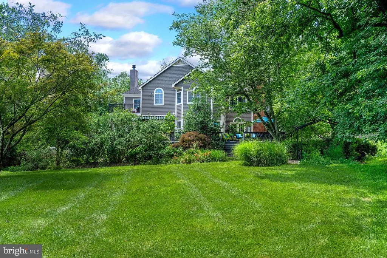
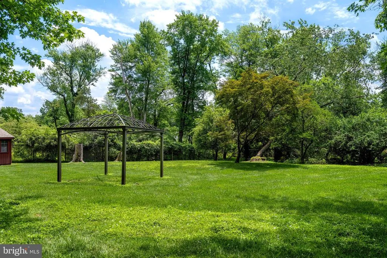
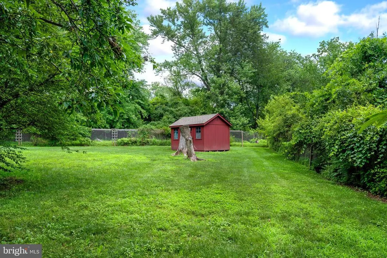
A big wraparound deck, complete with retractable awning, basks the beauty of majestic trees and bountiful garden beds behind this one-of-a-kind home, where timeless warmth and modern functionality blend seamlessly. While the fenced lot is merely a mile from popular Borough establishments and daily conveniences, the lush privacy and peaceful quietude is exceptional. Rooms within are large and free-flowing, yet defined, for a more traditional feel, which is furthered by crown molding, wainscoting and lots of French doors. The newly renovated kitchen is stunning with stone countertops done in a leathered finish providing the perfect contrast to gleaming pro-style appliances and brushed brass hardware. The sunny, open breakfast area has coordinating pantry storage, while the dining room is an elegant venue for special evenings or celebratory brunches that spill outdoors. Both the living room and family room have fireplaces that draw everyone together, and when its time for a quiet escape, head to a library lined with tall bookcases and more French doors. Upstairs, off the airy landing, double doors reveal the primary suite offering separate walk-in closets and a big bathroom with marble flooring, a corner tub, a mosaic tiled shower and access to a balcony shared with a corner office. Up-to-date baths can also be found in a second suite and between two more comfortable bedrooms. Tour the property to discover a handy shed, a covered grilling station and ample extra parking outside the 3-car garage. * Fireplaces sold "As Is" with no known defects
| Elementary School | Middle School | High School |
|---|---|---|
| Bear Tavern Elementary School | Timberlane Middle School | Hopewell High School |
| Price History | |
|---|---|
| 5/27/2026 | Listed $1,250,000 |
General Features
| Sewer | Septic Exists |
|---|---|
| Heating | Forced Air |
| Cooling | Central A/C |
| Possession | Immediate |
| Zoning | VRC |
| Garage Spaces | 3.00 |
| Patio/Porch Features | Balcony,Deck(s),Wrap Around |
| Architectural Style | Craftsman |
| Construction Materials | Frame |
| School District | HOPEWELL VALLEY REGIONAL SCHOOLS |
| Exclusions | Chandelier in dining room and light fixture above the kitchen table. |
| Year Built | 1986 |
| Levels | 2 |
| Tax Year | 2025 |
| Ownership | Fee Simple |
| Cool Fuel | Natural Gas |
| Accessibility | None |
| County | MERCER |
| New Construction | No |
| Property Type | Residential |
| HOA | No |
| Subdivision Name | RIDINGS |
| Garage Y/N | Yes |
| Water Access Y/N | No |
| Other Structures | Above Grade,Below Grade |
| Full Baths | 3 |
| Status | ACTIVE |
| Directions | Scotch Road to Michael Way |
| City | PENNINGTON |
| Senior Community Y/N | No |
| MLS Area | Hopewell Twp (21106) |
| Lot Size Units | Square Feet |
| Lot Size Square Feet | 112385.00 |
| Tax Assessed Value | 695700.0 |
| Tax Annual Amount | 22616.0 |
| Structure Type | Detached |
| Condo/Coop Association fee Y/N | No |
| Bathrooms Count Main Level | 1.00 |
| Vacation Rental Y/N | No |
| Virtual Tour | https://players.brightcove.net/5699924528001/default_default/index.html?videoId=6397554028112 |
| Standard Status | Active |
| Year Built Source | Assessor |
Interior Features
| Interior Amenities | Central Vacuum,Kitchen - Eat-In,Kitchen - Island,Water Treat System,Formal/Separate Dining Room,Upgraded Countertops |
|---|---|
| Heating Fuel | Natural Gas |
| Basement | Unfinished |
| Total Fireplaces | 2 |
| Hot Water | Electric |
| Basement (Y/N) | Yes |
| Heating Y/N | Yes |
| Fireplace Y/N | Yes |
| Half Baths | 1 |
| Central Air Y/N | Yes |
| Total Bedrooms | 4 |
| Room Type | Living Room,Dining Room,Primary Bedroom,Bedroom 2,Bedroom 3,Kitchen,Family Room,Basement,Library,Bedroom 1,Office,Bathroom 1,Bathroom 2,Primary Bathroom |
| Below Grade Finished Area Unit Type | Square Feet |
| LivingAreaSource | Estimated |
| Below Grade Unfin Area Units | Square Feet |
| Below Grade Unfin SQFT Source | Assessor |
| Below Grade Finished Area Source | Assessor |
| Bedrooms Count All Upper Levels | 4 |
| Bedrooms Count Upper Level 1 | 4 |
| Bathrooms Half Main Level | 1 |
| Bathrooms Full Upper Level 1 | 3 |
| Bathrooms Full All Upper Levels | 3 |
| Bathrooms Count Upper Level 1 | 3.00 |
| Bathrooms Count All Upper Levels | 3 |
| Above Grade Finished Area Source | Estimated |
| Above Grade Finished Area Unit Type | Square Feet |
| Total Baths | 4 |
Exterior Features
| Exterior Amenities | Awning(s) |
|---|---|
| Pool | No Pool |
| Fencing | Fully |
| Water Source | Well |
| Total Parking Spaces | 3 |
| Garage Features | Inside Access |
| Type of Parking | Attached Garage,Driveway |
| Foundation Details | Slab |
| Water View Y/N | No |
| Lot Dimensions | 0.00 x 0.00 |
| Lot Size Acres | 2.58 |
| Lot Size Source | Assessor |
| Waterfront Y/N | No |
| Navigable Water Y/N | No |
| Water Oriented Y/N | No |
| # of Attached Garage Spaces | 3 |
| LotDimensionsSource | Assessor |
Room Details
| Room | Dimensions | Level | Flooring | Details |
|---|---|---|---|---|
| Basement | Lower 1 | |||
| Bathroom 1 | Upper 1 | Jack and Jill Bathroom | ||
| Bathroom 2 | Upper 1 | |||
| Bedroom 1 | Upper 1 | |||
| Bedroom 2 | Upper 1 | |||
| Bedroom 3 | Upper 1 | |||
| Dining Room | Main | |||
| Family Room | Main | Fireplace - Wood Burning | ||
| Kitchen | Main | Breakfast Room,Kitchen - Eat-in | ||
| Library | Main | |||
| Living Room | Main | Fireplace - Wood Burning | ||
| Office | Upper 1 | |||
| Primary Bathroom | Upper 1 | |||
| Primary Bedroom | Upper 1 |
Amenities
- Foreclosure
- Views
- Short Sale
- New Construction
- Adult 55+
- Lease To Own
- No HOA Fees
- Furnished
- Primary On Main
- Air Conditioning
- Seller Finance
- Green
- Fixer Upper
- Horse
- Golf
- Fireplace
- Deck
- Garage
- Basement
- Pool
Property vs Single Family Average in 08534
Price
Taxes
Year Built
Visits
 © BRIGHT, All Rights Reserved
