
Views
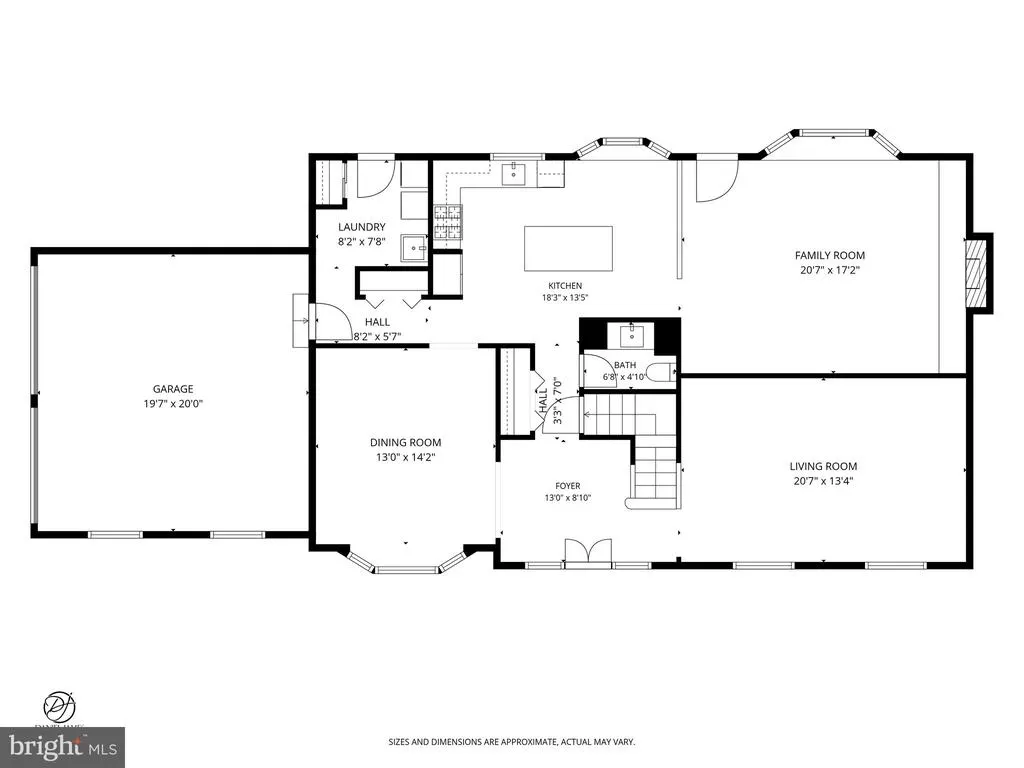
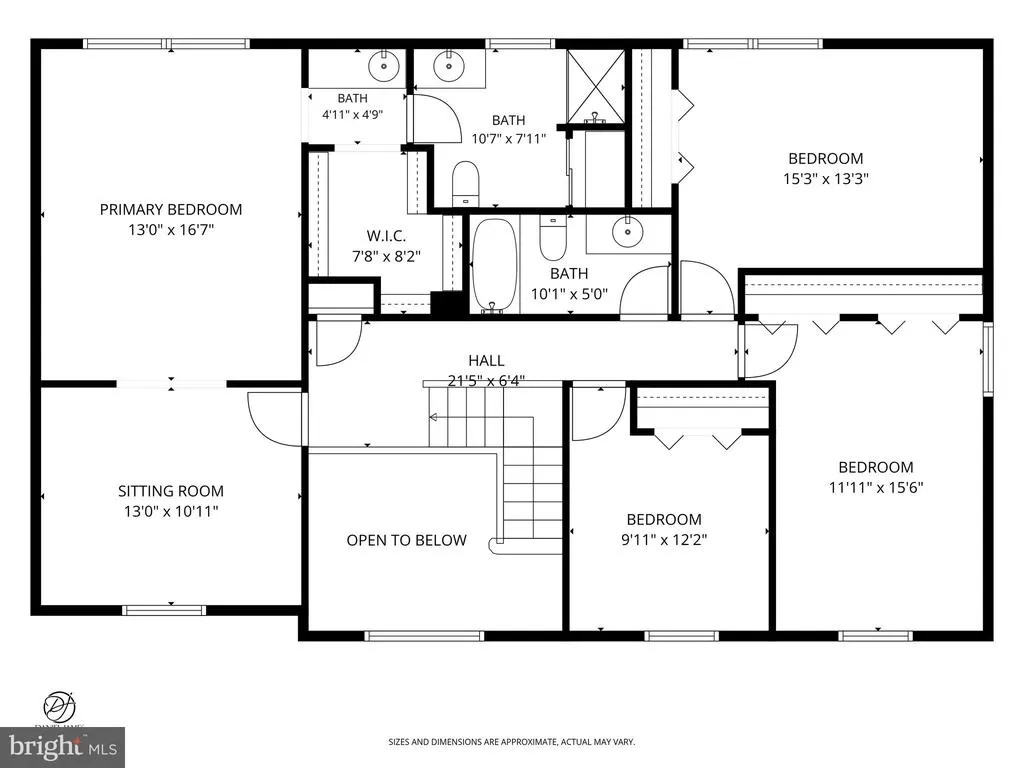
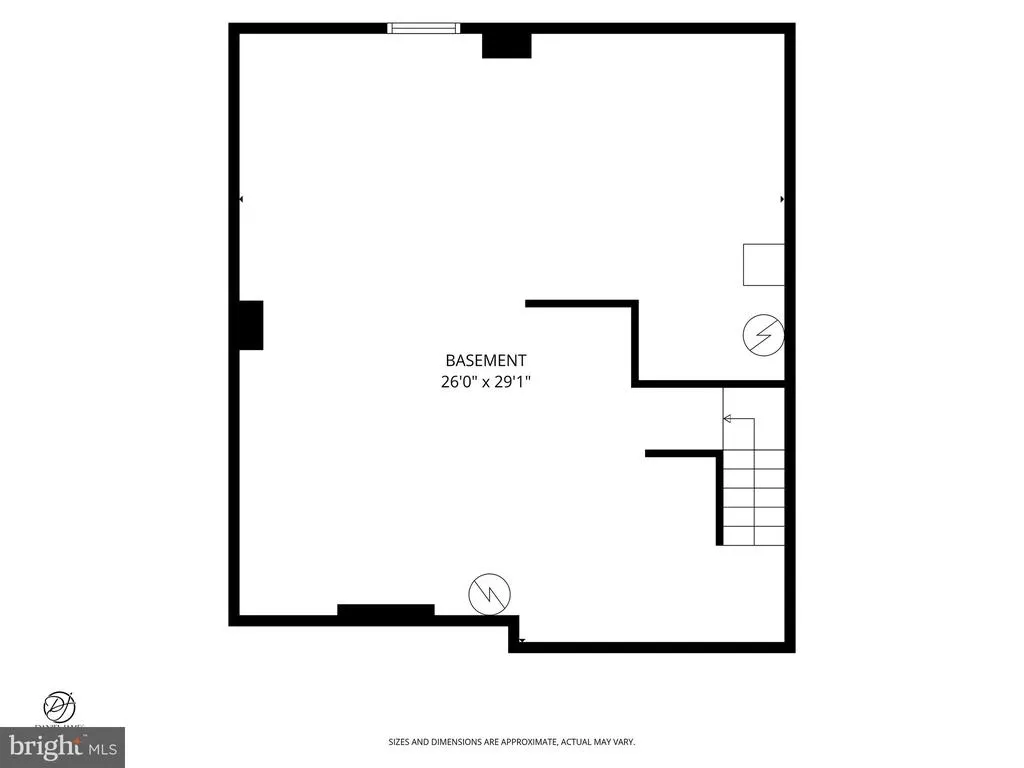
Address
4 Theresa Drive, Lawrenceville, NJ
Price
$ 825,000
Property Attributes
- MLS#NJME2078720
- TypeSingle Family
- Listing Status ACTIVE
- CountyMERCER
- CityLawrenceville
- AreaLawrence Twp
- NeighborhoodLawrenceville Gree
- Zip08648
- StyleColonial
- Year Built1986
- Taxes$ 14802
- Price$ 825,000
- Bedrooms4
- Full Bathrooms2
- Half Bathrooms1
- Sqr Footage2728
- Lot Size0.21 Acres
Data Source:
Bright MLS
Property Description
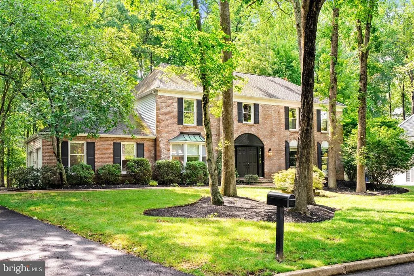
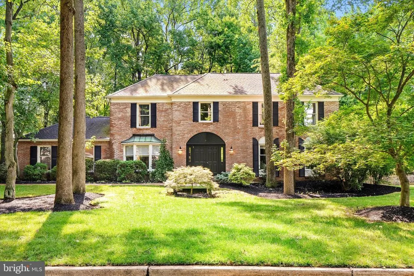
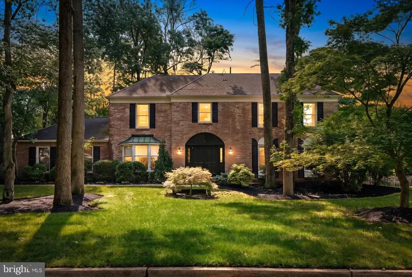
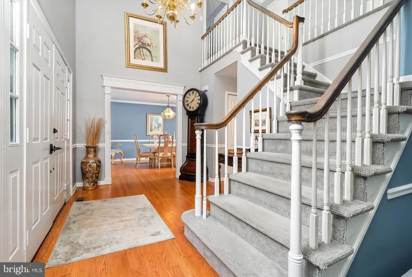
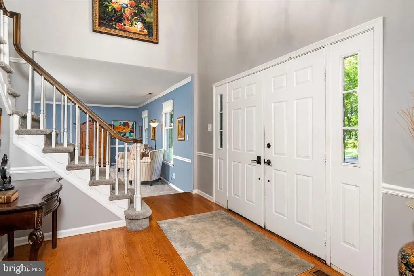
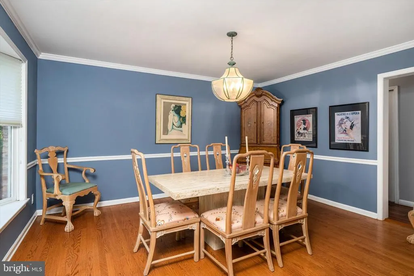
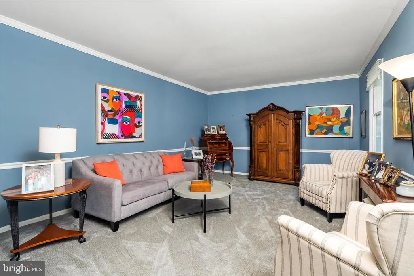
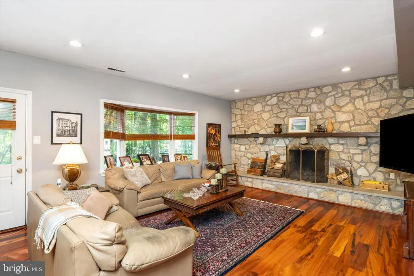
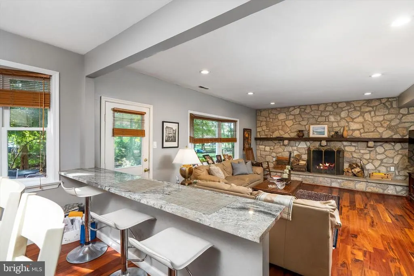
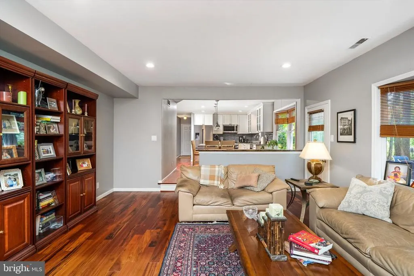
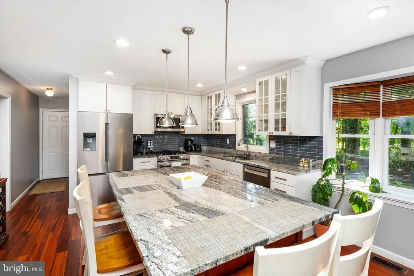
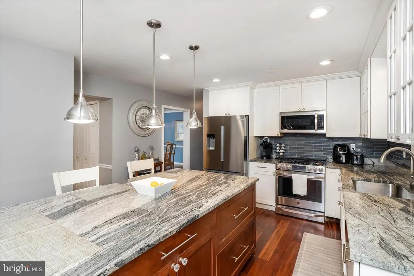
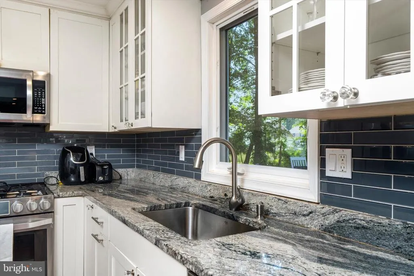
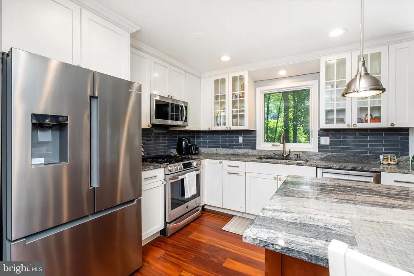
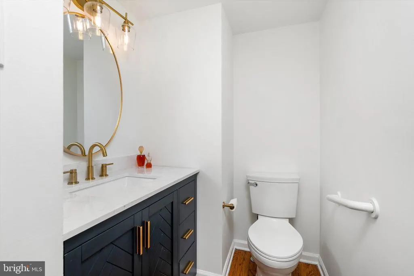
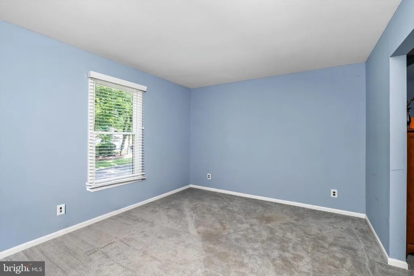
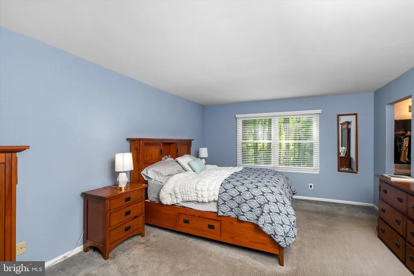
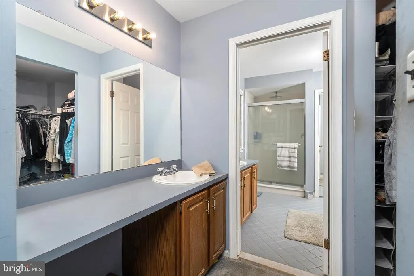
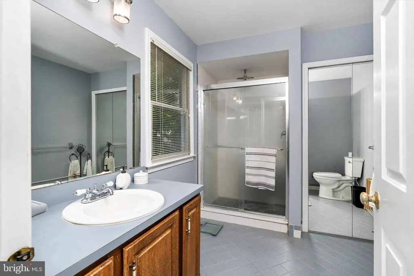
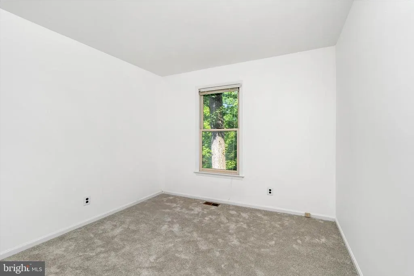
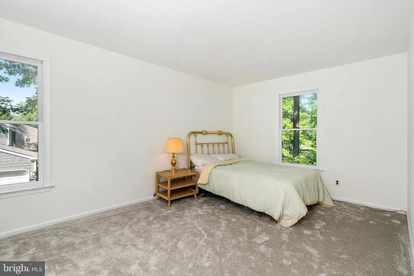
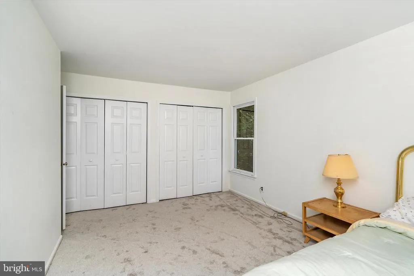
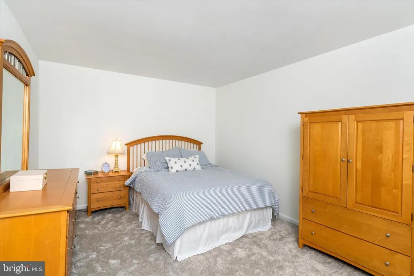
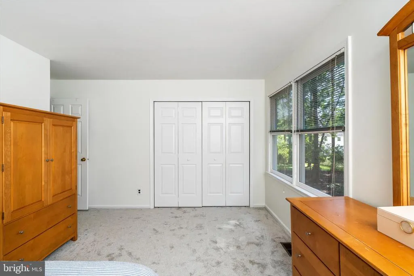
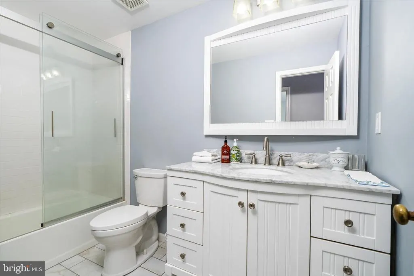
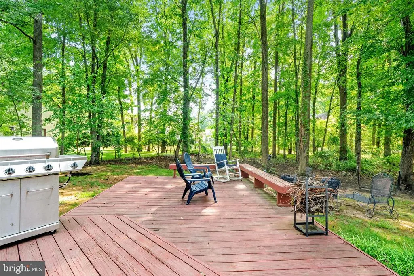
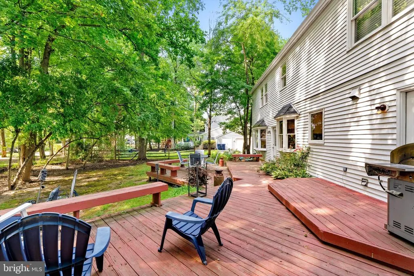
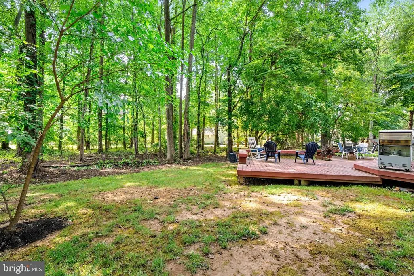
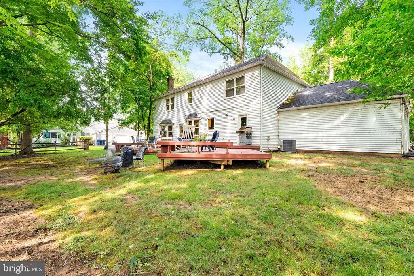
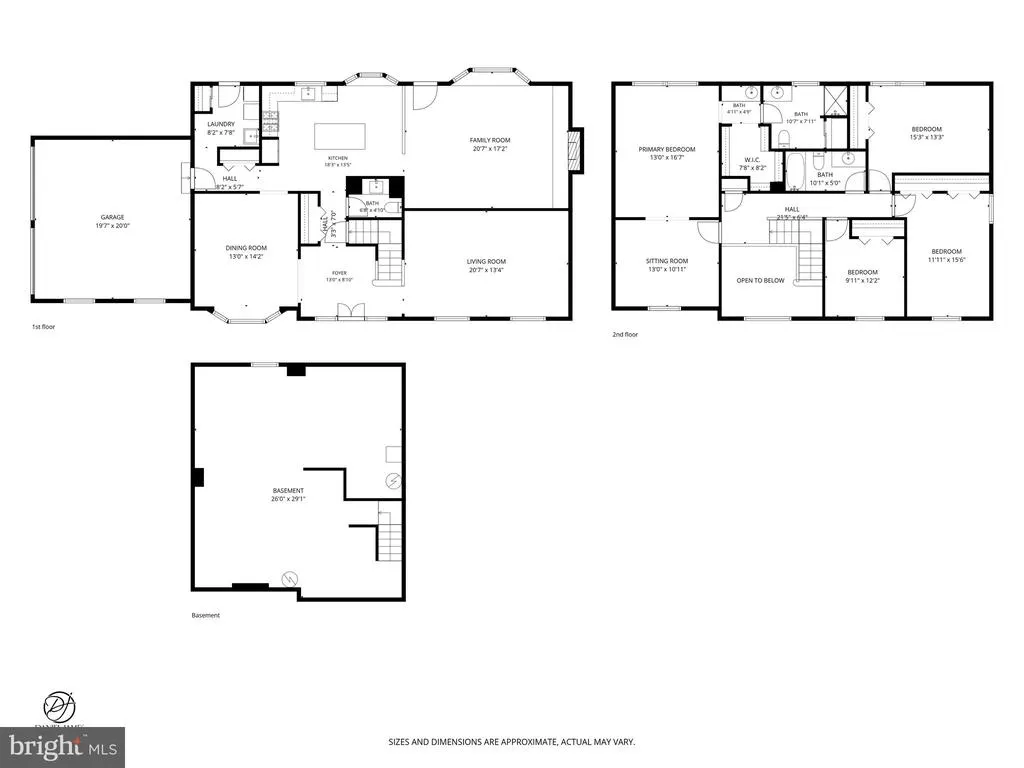
Welcome to this beautifully situated colonial residence in the coveted Lawrenceville Green community. This classic Oxford Federal offers timeless architectural detail, spacious living spaces, and an inviting connection to nature. Designed for both comfortable everyday living and effortless entertaining, you will enjoy the serene private wooded lot with an ideal location .The impressive two story foyer welcomes you in, anchored on each side by formal living and dining rooms. The foyer flows seamlessly into an open concept kitchen and family room, making this the hub of the home. The recently renovated kitchen features an impressive island with seating in full view of the full wall stone fireplace in the family room. The kitchen is highlighted by granite countertops, subway tiled back splash , two toned cabinetry, and stainless steel appliances. The serene wooded surroundings and deck truly enhance your warm weather enjoyment. Thoughtful updates throughout the home include recessed lighting, hardwood floors on the first floor, renovated powder room and hall bath upstairs, new carpeting in bedroom and fresh neutral paint tones. upstairs. The location of this lovely neighborhood allows for easy access to everything- Just minutes to easy commuting routes, Village of Lawrenceville amenities, renowned walking paths, Village Park plus recreational facilities, and downtown Princeton shops and eateries. An amazing opportunity awaits you in this beloved neighborhood!
| Price History | |
|---|---|
| 7/13/2026 | Listed $825,000 |
General Features
| Living Area | 2728 |
|---|---|
| Sewer | Public Sewer |
| Heating | Forced Air |
| Cooling | Central A/C |
| Possession | 31-60 Days CD |
| Roof | Asphalt |
| Appliances | Built-In Microwave,Dishwasher,Dryer - Gas,Oven - Self Cleaning,Refrigerator,Stainless Steel Appliances,Washer |
| Zoning | R-2B |
| Garage Spaces | 2.00 |
| Patio/Porch Features | Deck(s) |
| Architectural Style | Colonial |
| Construction Materials | Brick,Vinyl Siding |
| School District | LAWRENCE TOWNSHIP PUBLIC SCHOOLS |
| Year Built | 1986 |
| Levels | 2 |
| Tax Year | 2025 |
| Ownership | Fee Simple |
| Cool Fuel | Electric |
| Accessibility | None |
| County | MERCER |
| New Construction | No |
| Property Type | Residential |
| HOA | No |
| Subdivision Name | LAWRENCEVILLE GREE |
| Garage Y/N | Yes |
| Water Access Y/N | No |
| Other Structures | Above Grade,Below Grade |
| Full Baths | 2 |
| Status | ACTIVE |
| Directions | Lawrenceville Pennington Road to Lawrencia Drive to Theresa |
| City | LAWRENCEVILLE |
| Senior Community Y/N | No |
| MLS Area | Lawrence Twp (21107) |
| Lot Size Units | Square Feet |
| Lot Size Square Feet | 9191.00 |
| Tax Assessed Value | 467700.0 |
| Tax Annual Amount | 14802.0 |
| Home Warranty Y/N | No |
| Property Condition | Good |
| Structure Type | Detached |
| Condo/Coop Association fee Y/N | No |
| Bathrooms Count Main Level | 1.00 |
| Price Per Sq Ft Total AG | 302.42 |
| Vacation Rental Y/N | No |
| Virtual Tour | https://iframe.videodelivery.net/08d977f716c6e5964586938e41f2f5ef |
| Total SQFT | 2728 |
| Standard Status | Active |
| Year Built Source | Assessor |
| Tax Lot | 00020 |
| Association Recreation Fee | No |
Interior Features
| Interior Amenities | Bathroom - Stall Shower,Carpet,Chair Railings,Exposed Beams,Family Room Off Kitchen,Floor Plan - Traditional,Formal/Separate Dining Room,Kitchen - Eat-In,Kitchen - Island,Pantry,Primary Bath(s),Reces |
|---|---|
| Heating Fuel | Natural Gas |
| Basement | Unfinished |
| Flooring | Carpet,Ceramic Tile,Hardwood |
| Total Fireplaces | 1 |
| Fireplace Features | Stone |
| Hot Water | Natural Gas |
| Basement (Y/N) | Yes |
| Heating Y/N | Yes |
| Fireplace Y/N | Yes |
| Above Grade Finished Area | 2728 |
| Half Baths | 1 |
| Central Air Y/N | Yes |
| Total Bedrooms | 4 |
| Room Type | Living Room,Dining Room,Primary Bedroom,Bedroom 2,Bedroom 3,Bedroom 4,Kitchen,Family Room,Foyer,Laundry,Primary Bathroom |
| Below Grade Finished Area Unit Type | Square Feet |
| LivingAreaSource | Assessor |
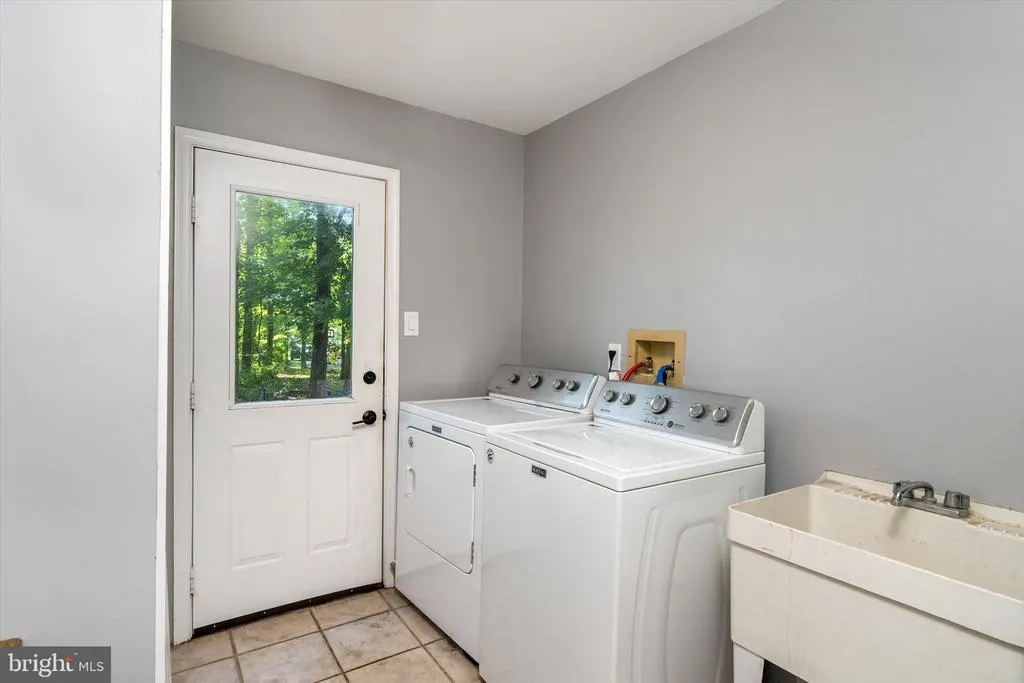
| Laundry Type | Main Floor |
| Below Grade Unfin Area Units | Square Feet |
| Below Grade Unfin SQFT Source | Assessor |
| Below Grade Finished Area Source | Assessor |
| Bedrooms Count All Upper Levels | 4 |
| Bedrooms Count Upper Level 1 | 4 |
| Bathrooms Half Main Level | 1 |
| Bathrooms Full Upper Level 1 | 2 |
| Bathrooms Full All Upper Levels | 2 |
| Bathrooms Count Upper Level 1 | 2.00 |
| Bathrooms Count All Upper Levels | 2 |
| Above Grade Finished Area Source | Assessor |
| Above Grade Finished Area Unit Type | Square Feet |
| Total Baths | 3 |
Exterior Features
| Exterior Amenities | Exterior Lighting |
|---|---|
| Pool | No Pool |
| Lot Features | Backs to Trees,Level,Front Yard,Rear Yard |
| Water Source | Public |
| Inclusions | Wassher,Dryer,Refrigerator,All Light Fixtures,Wall Mounted TV in Family Room |
| Total Parking Spaces | 6 |
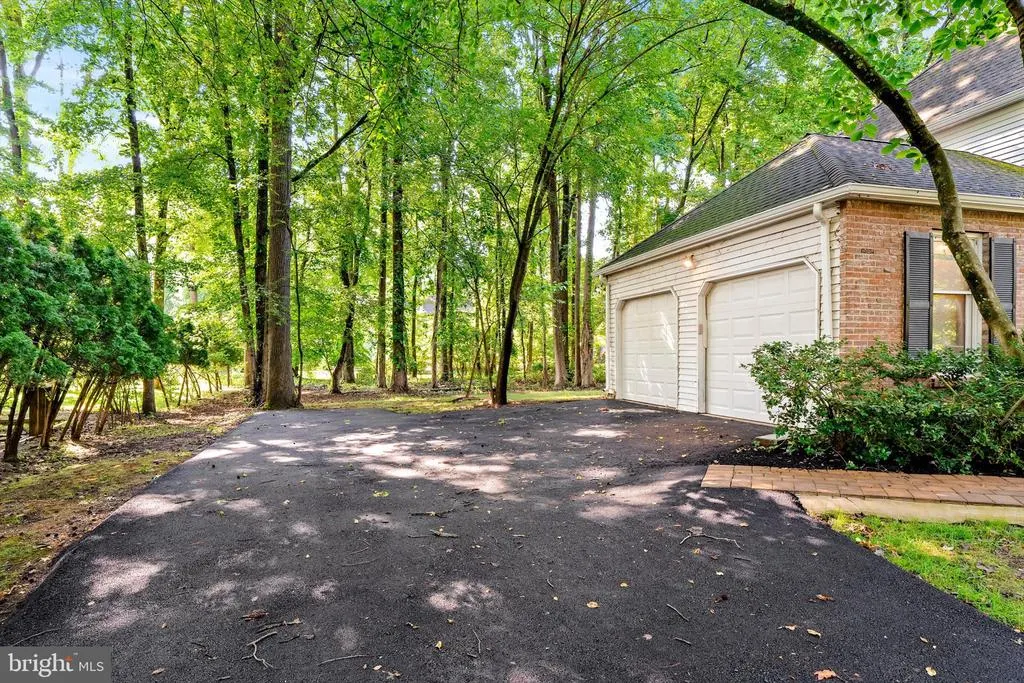
| Garage Features | Garage - Side Entry,Garage Door Opener,Inside Access |
| Type of Parking | Attached Garage,Driveway |
| Foundation Details | Block |
| Water View Y/N | No |
| Lot Dimensions | 114.00 x 0.00 |
| Lot Size Acres | 0.21 |
| Lot Size Source | Assessor |
| Waterfront Y/N | No |
| Land Assessed Value | 135800.00 |
| Navigable Water Y/N | No |
| Water Oriented Y/N | No |
| # of Attached Garage Spaces | 2 |
| LotDimensionsSource | Assessor |
Room Details
| Room | Dimensions | Level | Flooring | Details |
|---|---|---|---|---|
| Bedroom 2 | Upper 1 | |||
| Bedroom 3 | Upper 1 | |||
| Bedroom 4 | Upper 2 | |||
| Bedroom 4 | Upper 1 | |||
| Dining Room | Main | |||
| Family Room | Main | |||
| Foyer | Main | |||
| Kitchen | Main | |||
| Laundry | Main | |||
| Living Room | Main | |||
| Primary Bathroom | Upper 1 | |||
| Primary Bedroom | Upper 1 |
Amenities
- Foreclosure
- Views
- Short Sale
- New Construction
- Adult 55+
- Lease To Own
- No HOA Fees
- Furnished
- Primary On Main
- Air Conditioning
- Seller Finance
- Green
- Fixer Upper
- Horse
- Golf
- Fireplace
- Deck
- Garage
- Basement
- Pool
Property vs Single Family Average in 08648
Price
Taxes
Year Built
Visits
 © BRIGHT, All Rights Reserved
