
Price Reduction
Address
486 Walker Avenue, Ewing, NJ
Price
$ 589,999
Property Attributes
- MLS#NJME2079010
- TypeSingle Family
- Listing Status ACTIVE
- CountyMERCER
- CityEwing
- AreaEwing Twp
- NeighborhoodWest Trenton
- Zip08628
- StyleColonial
- Year Built2014
- Taxes$ 12185
- Price$ 589,999
- Bedrooms4
- Full Bathrooms2
- Half Bathrooms1
- Sqr Footage2290
- Lot Size0.23 Acres
Data Source:
Bright MLS
Property Description
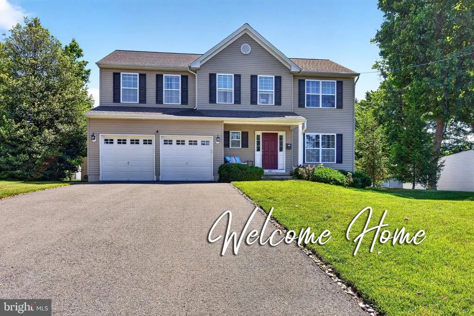
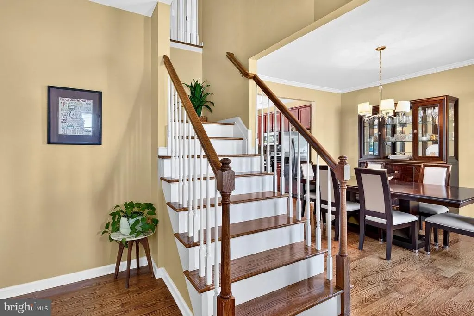
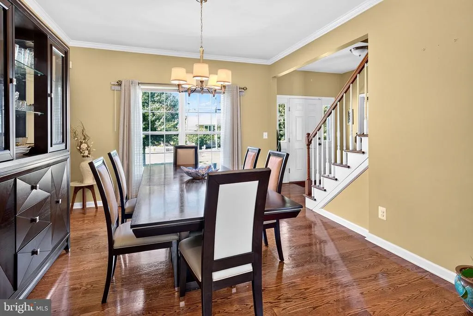
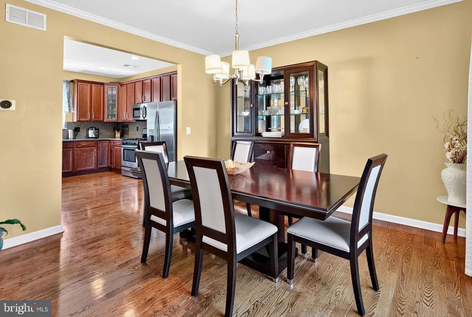
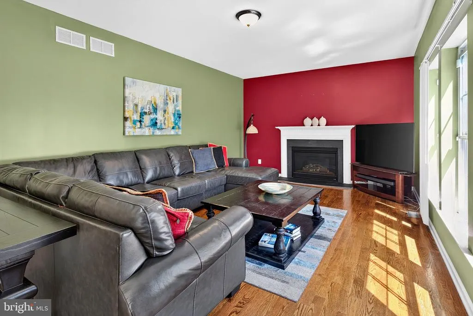
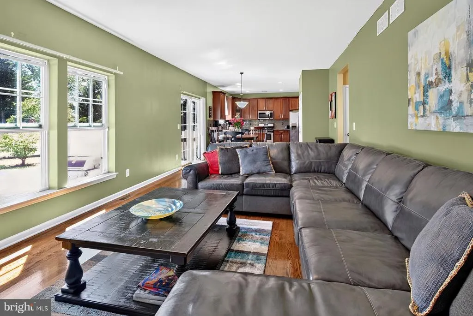
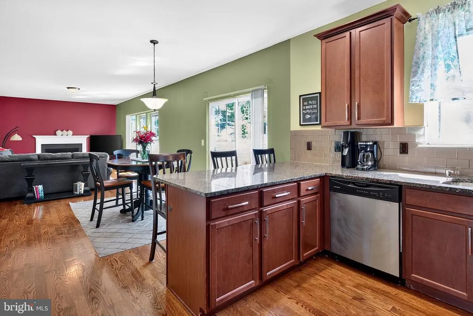
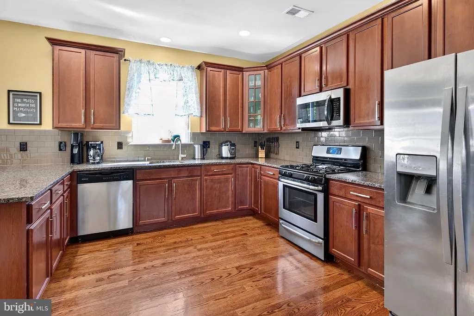

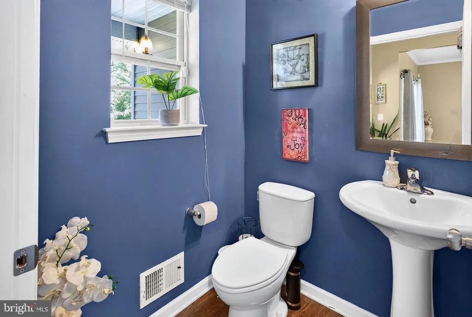
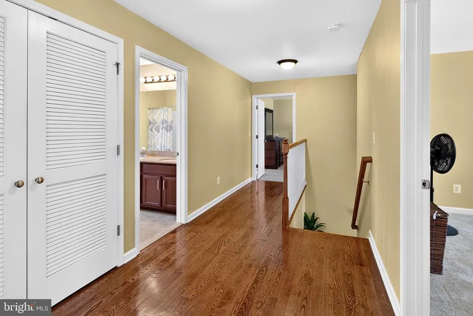
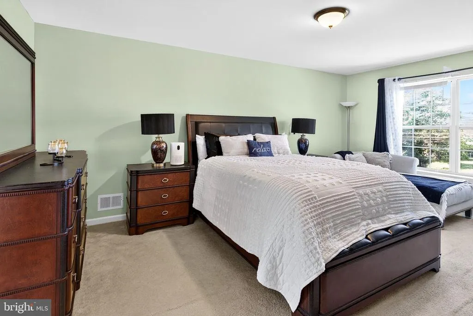
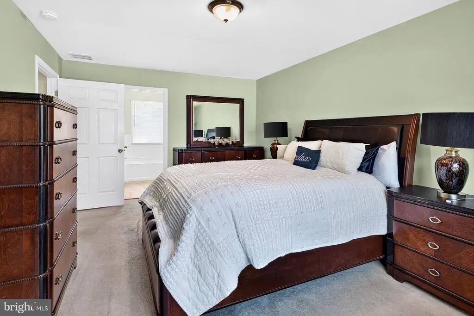
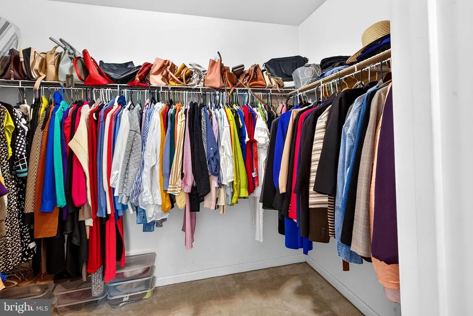
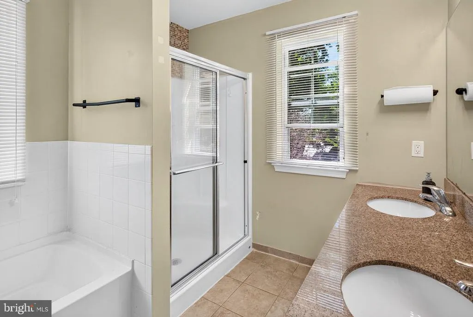
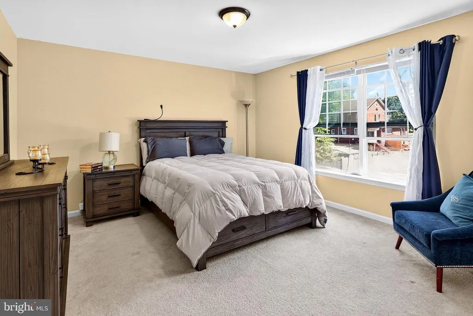
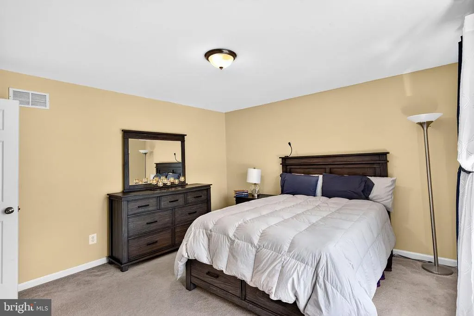
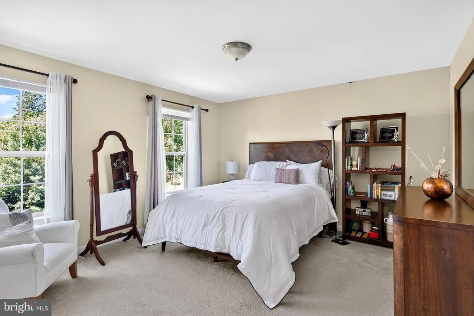
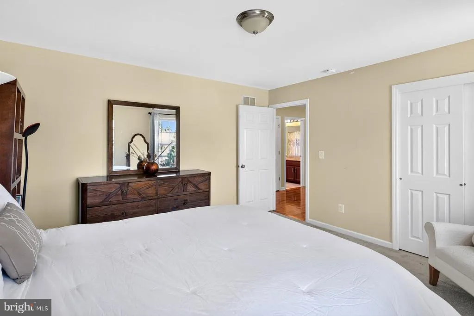
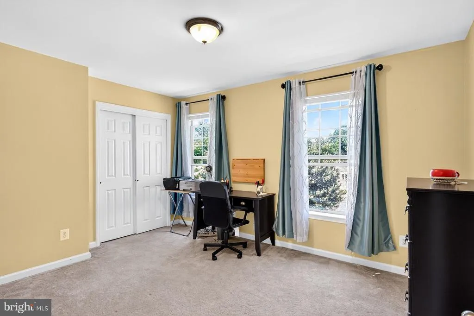
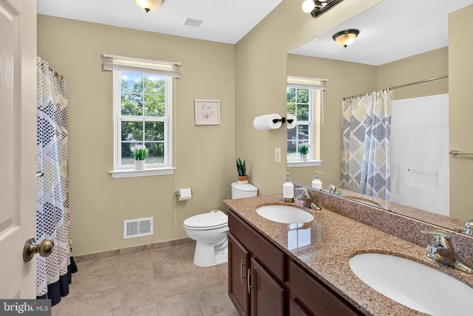
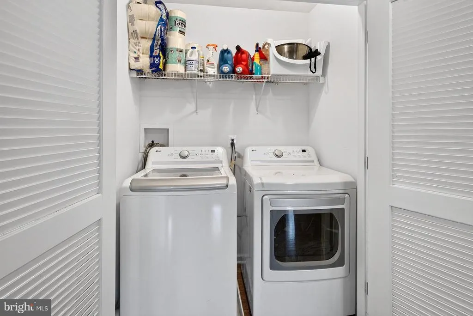
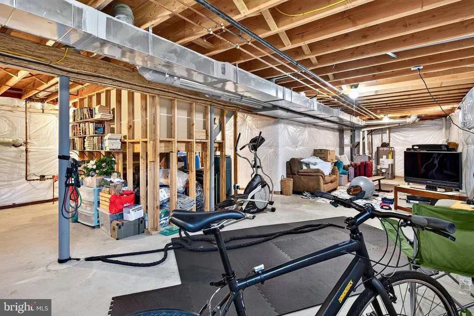
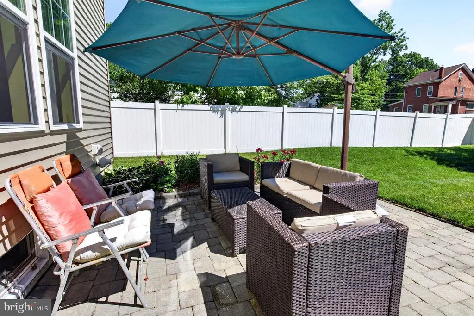
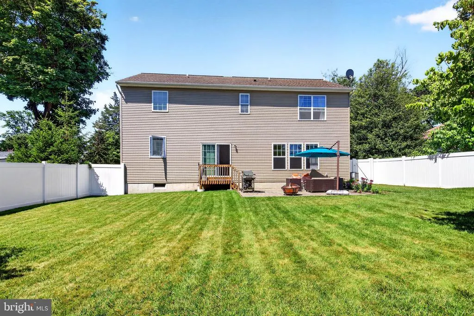
Beautifully maintained this exceptional Colonial single family built in 2014 offers modern living, quality finishes, and true move-in-ready convenience. Featuring 4 spacious bedrooms, 2.5 bathrooms, and a full basement, this home is thoughtfully designed with an open and inviting floor plan. The main floor showcases stunning walnut-stained hardwood flooring throughout, including the staircase. The expansive great room features a cozy gas fireplace, abundant natural light, and seamless access to the backyard. The gourmet kitchen is equipped with granite countertops, 42-inch cherry cabinetry, a glass tile backsplash, stainless steel appliances and double door pantry. Adjacent to the kitchen, you'll find both a formal dining room and a sunny breakfast nook, offering flexible spaces for everyday living and entertaining. The powder room completes the main level. The luxurious primary suite boasts a large walk-in closet and a private en-suite bath complete with granite countertops, a soaking tub, and a separate shower. Three additional generously sized bedrooms, a second full bathroom, and a conveniently located laundry closet complete the upper level. The full basement offers high ceilings and excellent potential for future finishing, providing additional living or recreational space. Outdoors, enjoy a private, fully fenced backyard featuring a beautiful brick paver patioperfect for relaxing or entertaining. The driveway has 4 car parking spaces. Ideally situated in one of Ewing's most desirable neighborhoods, this home is within walking distance of the West Trenton train station and just minutes from major highways, shopping, dining, and everyday conveniences. It could be yours!!!!!!
| Price History | |
|---|---|
| 6/13/2026 | Listed $599,999 |
| 8/4/2026 | 2$589,999 |
General Features
| Living Area | 2290 |
|---|---|
| Sewer | Public Sewer |
| Heating | Forced Air |
| Cooling | Central A/C |
| Possession | Other |
| Zoning | R-2 |
| Garage Spaces | 2.00 |
| Architectural Style | Colonial |
| Construction Materials | Frame |
| School District | EWING TOWNSHIP PUBLIC SCHOOLS |
| Exclusions | All personal items |
| Year Built | 2014 |
| Levels | 2 |
| Tax Year | 2025 |
| Ownership | Fee Simple |
| Cool Fuel | Electric |
| Accessibility | None |
| County | MERCER |
| New Construction | No |
| Property Type | Residential |
| HOA | No |
| Subdivision Name | WEST TRENTON |
| Garage Y/N | Yes |
| Water Access Y/N | No |
| Other Structures | Above Grade,Below Grade |
| Full Baths | 2 |
| Status | ACTIVE |
| Directions | Grand Ave to Trenton Ave turn left on Walker Ave. |
| City | EWING |
| Senior Community Y/N | No |
| MLS Area | Ewing Twp (21102) |
| Lot Size Units | Square Feet |
| Lot Size Square Feet | 10058.00 |
| Tax Assessed Value | 300800.0 |
| Tax Annual Amount | 12185.0 |
| Structure Type | Detached |
| Condo/Coop Association fee Y/N | No |
| Bathrooms Count Main Level | 1.00 |
| Price Per Sq Ft Total AG | 257.64 |
| Vacation Rental Y/N | No |
| Total SQFT | 2290 |
| Standard Status | Active |
| Year Built Source | Assessor |
| Tax Lot | 00023 02 |
Interior Features
| Heating Fuel | Natural Gas |
|---|---|
| Basement | Full,Interior Access |
| Hot Water | Natural Gas |
| Basement (Y/N) | Yes |
| Heating Y/N | Yes |
| Fireplace Y/N | No |
| Above Grade Finished Area | 2290 |
| Half Baths | 1 |
| Central Air Y/N | Yes |
| Total Bedrooms | 4 |
| Room Type | Dining Room,Primary Bedroom,Bedroom 2,Bedroom 3,Bedroom 4,Kitchen,Family Room,Breakfast Room |
| Below Grade Finished Area Unit Type | Square Feet |
| LivingAreaSource | Assessor |
| Below Grade Unfin Area Units | Square Feet |
| Below Grade Unfin SQFT Source | Assessor |
| Below Grade Finished Area Source | Assessor |
| Bedrooms Count All Upper Levels | 4 |
| Bedrooms Count Upper Level 1 | 4 |
| Bathrooms Half Main Level | 1 |
| Bathrooms Full Upper Level 1 | 2 |
| Bathrooms Full All Upper Levels | 2 |
| Bathrooms Count Upper Level 1 | 2.00 |
| Bathrooms Count All Upper Levels | 2 |
| Above Grade Finished Area Source | Assessor |
| Above Grade Finished Area Unit Type | Square Feet |
| Total Baths | 3 |
Exterior Features
| Pool | No Pool |
|---|---|
| Water Source | Public |
| Inclusions | All Kitchen Appliances,Washer,Dryer |
| Total Parking Spaces | 6 |
| Garage Features | Garage - Front Entry,Garage Door Opener |
| Type of Parking | Attached Garage,Driveway,On Street |
| Foundation Details | Other |
| Water View Y/N | No |
| Lot Dimensions | 74.50 x 135.00 |
| Lot Size Acres | 0.23 |
| Lot Size Source | Assessor |
| Waterfront Y/N | No |
| Land Assessed Value | 76400.00 |
| Navigable Water Y/N | No |
| Water Oriented Y/N | No |
| # of Attached Garage Spaces | 2 |
| LotDimensionsSource | Assessor |
Room Details
| Room | Dimensions | Level | Flooring | Details |
|---|---|---|---|---|
| Bedroom 2 | Upper 1 | |||
| Bedroom 3 | Upper 1 | |||
| Bedroom 4 | Upper 1 | |||
| Breakfast Room | Main | Flooring - HardWood | ||
| Dining Room | Main | Crown Molding,Flooring - HardWood | ||
| Family Room | Main | Flooring - HardWood,Fireplace - Gas | ||
| Kitchen | Main | Countertop(s) - Granite,Flooring - HardWood,Kitchen - Gas Cooking,Lighting - Pendants,Pantry,Lighting - Recessed | ||
| Primary Bedroom | Upper 1 | Walk-In Closet(s) |
Amenities
- Foreclosure
- Views
- Short Sale
- New Construction
- Adult 55+
- Lease To Own
- No HOA Fees
- Furnished
- Primary On Main
- Air Conditioning
- Seller Finance
- Green
- Fixer Upper
- Horse
- Golf
- Fireplace
- Deck
- Garage
- Basement
- Pool
Property vs Single Family Average in 08628
Price
Taxes
Year Built
Visits
 © BRIGHT, All Rights Reserved
