
Address
19 Richards Road, Lawrenceville, NJ
Price
$ 755,000
Property Attributes
- MLS#NJME2080226
- TypeSingle Family
- Listing Status ACTIVE
- CountyMERCER
- CityLawrenceville
- AreaLawrence Twp
- NeighborhoodYorkshire
- Zip08648
- StyleColonial
- Year Built2002
- Taxes$ 11580
- Price$ 755,000
- Bedrooms4
- Full Bathrooms3
- Half Bathrooms0
- Sqr Footage2664
- Lot Size0.14 Acres
Data Source:
Bright MLS
Property Description
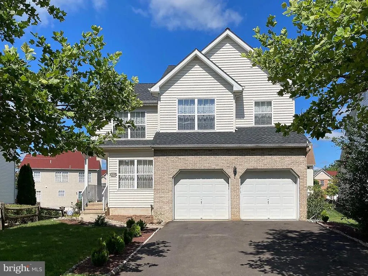
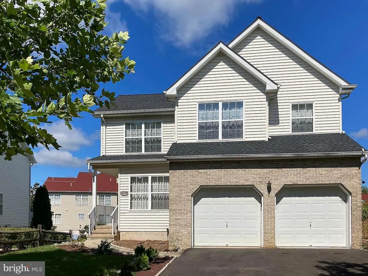
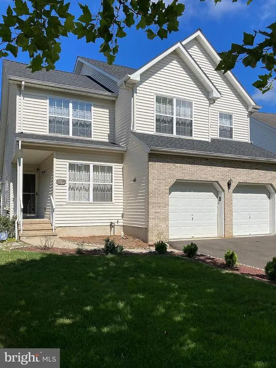
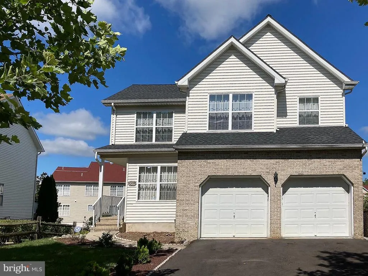
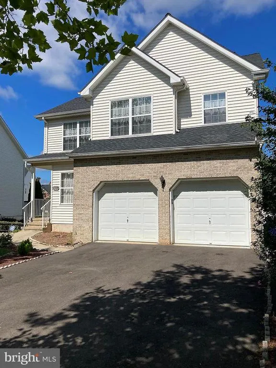
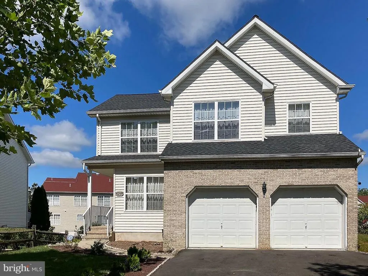
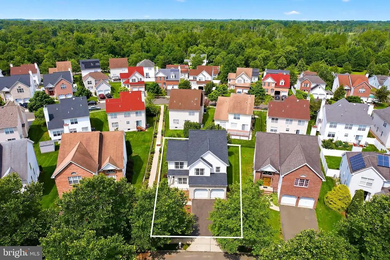
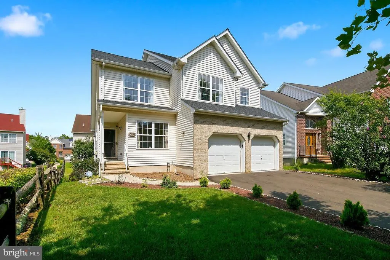
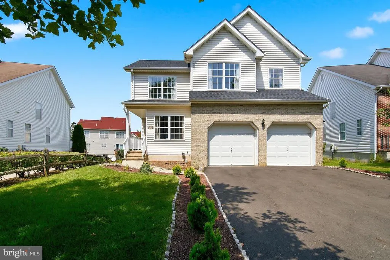
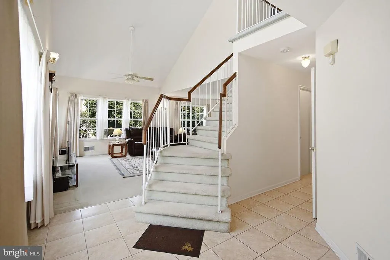
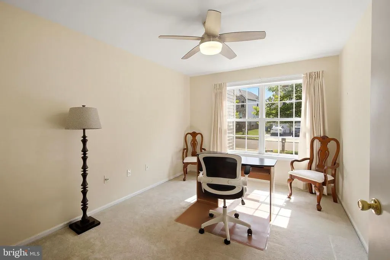
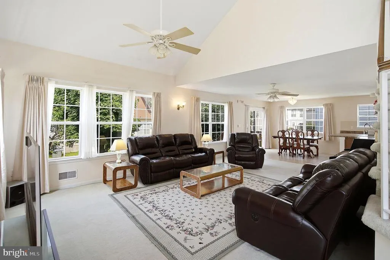
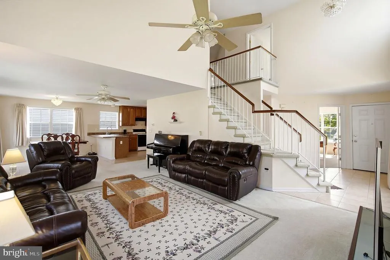
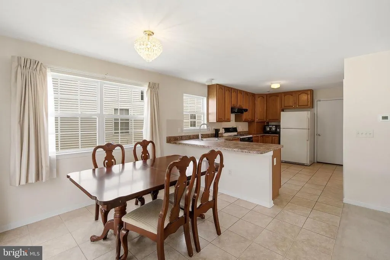
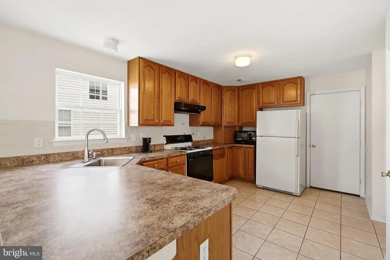
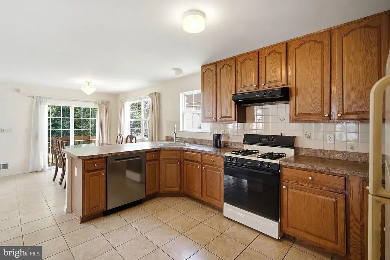
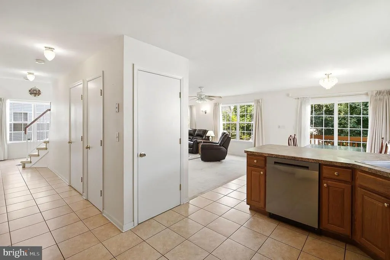
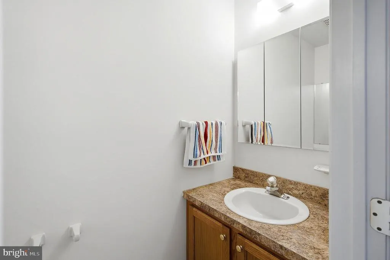
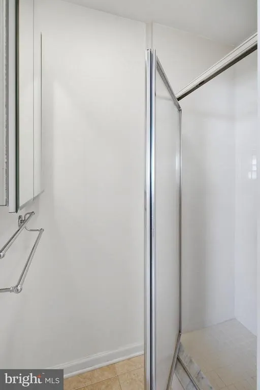
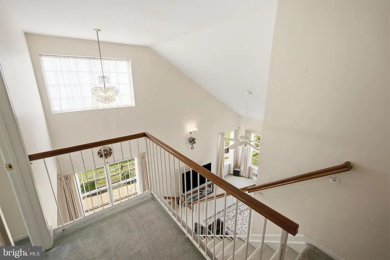
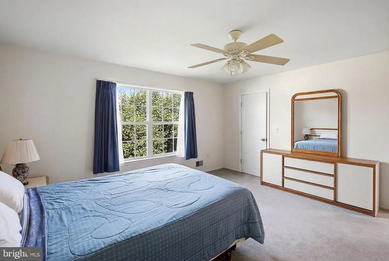
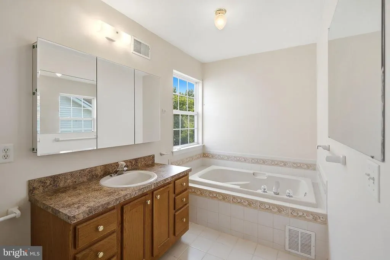
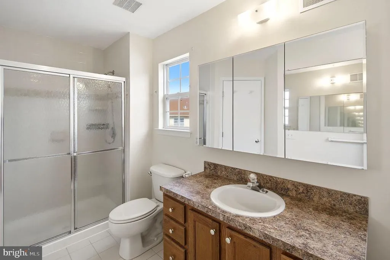
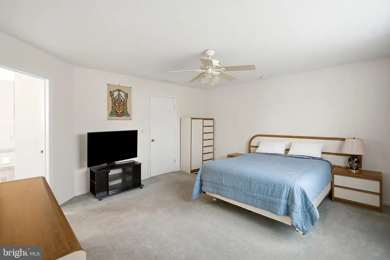
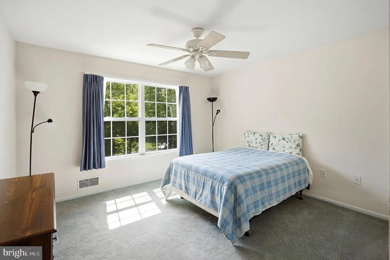
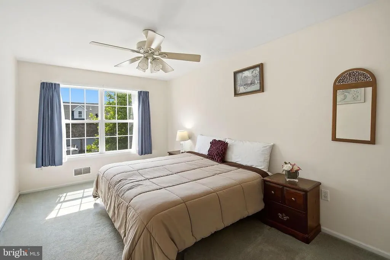
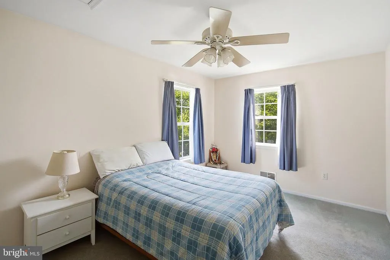
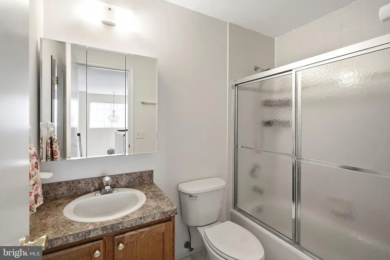
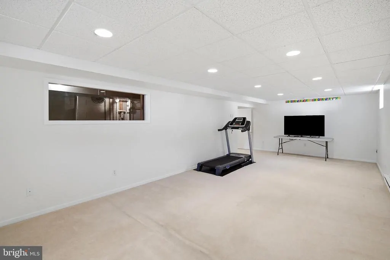
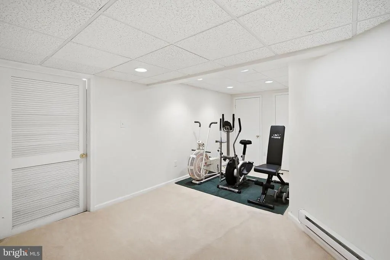
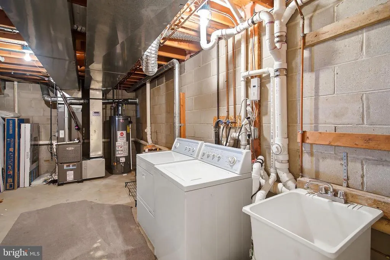
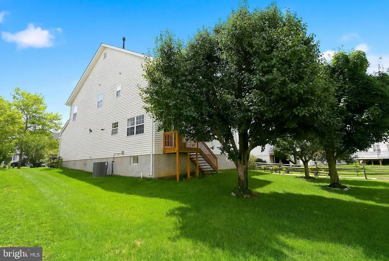
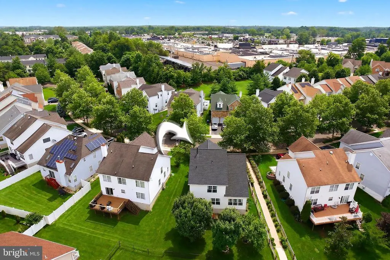
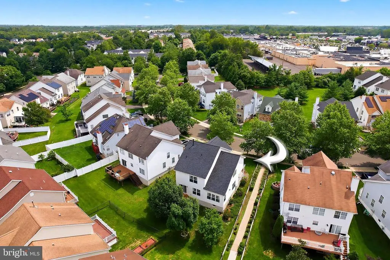
Welcome to this beautifully maintained, single-owner Cambridge model Colonial in the highly sought-after Yorkshire Village community. Built in 2002 and offering over 2,500 square feet of finished living space, including a professionally finished basement, this east-facing home combines timeless design with thoughtful updates and an exceptional location. The main level features an inviting open-concept layout with a spacious living room, dining area, and kitchen, ideal for both everyday living and entertaining. A first-floor office with an adjacent full bath offers excellent flexibility for guests, multigenerational living, or a potential fifth bedroom. Upstairs, you'll find four generously sized bedrooms, including a spacious primary suite with its own private bath, plus an additional full hall bathroom. The fully finished basement adds approximately 556 square feet of comfortable living space with quality carpeting, recessed lighting, heating, and a finished ceiling, making it perfect for a recreation room, home gym, media room, or play area. A full-house attic with plywood flooring provides abundant storage. Major updates include a new roof (2025) with full attic ventilation using Ridge Vent System for heat dissipation in summer, central air conditioning system and water heater (2021), and a programmable lawn sprinkler system. Additional features include a two-car garage with dedicated freezer outlet, an extended rear deck, mature landscaping, and beautiful shade trees, including pear, maple, and Kwanzan flowering cherry trees. Positioned adjacent to a neighborhood walkway, the property enjoys additional open space between neighboring homes, enhancing privacy and natural light. The HOA provides access to a community pool and recreational amenities for just $50 per month, and residents enjoy convenient shuttle service to Princeton Junction Train Station for an easy commute. Located near highly rated public schools and renowned private schools, including Chapin School, Princeton Day School, and The Lawrenceville School. Close to shopping and public transportation, this exceptional home offers comfort, convenience, and lasting value. 2025 property taxes: $11,580. A MUST SEE!
| Elementary School | Middle School | High School |
|---|---|---|
| Benjamin Franklin E.S. | Lawrence M.S. | Lawrence H.S. |
| Price History | |
|---|---|
| 7/9/2026 | Listed $795,000 |
| 7/22/2026 | 6$755,000 |
General Features
| Living Area | 2664 |
|---|---|
| Sewer | Public Sewer |
| Heating | Forced Air |
| Cooling | Central A/C |
| Utilities | Natural Gas Available,Sewer Available,Water Available,Cable TV Available |
| Possession | Settlement |
| Roof | Asphalt |
| Appliances | Dishwasher,Dryer - Gas,Exhaust Fan,Humidifier,Oven/Range - Gas,Range Hood,Washer,Water Heater |
| Zoning | PVD2 |
| HOA Fee | 50.00 |
| Garage Spaces | 2.00 |
| Association Fee Includes | Common Area Maintenance,Recreation Facility,Snow Removal |
| Patio/Porch Features | Deck(s) |
| Architectural Style | Colonial |
| Security Features | Carbon Monoxide Detector(s),Smoke Detector,Security System |
| Construction Materials | Vinyl Siding,Brick |
| School District | LAWRENCE TOWNSHIP PUBLIC SCHOOLS |
| Exclusions | Personal Property |
| Year Built | 2002 |
| Electric | 120/240V |
| Levels | 2 |
| Tax Year | 2025 |
| Ownership | Fee Simple |
| Cool Fuel | Electric |
| Accessibility | 2+ Access Exits,>84 Garage Door |
| Assoc Fee Paid Per | Monthly |
| County | MERCER |
| New Construction | No |
| Property Type | Residential |
| HOA | Yes |
| Subdivision Name | YORKSHIRE |
| Facing Direction | East |
| Garage Y/N | Yes |
| Water Access Y/N | No |
| Other Structures | Above Grade,Below Grade |
| Total Rooms | 10 |
| Full Baths | 3 |
| Status | ACTIVE |
| Directions | PROVINCE LINE ROAD TO CANAL VIEW DRIVE,TURN LEFT ONTO CANOE RD,PROCEED STRAIGHT,HOME IS ON THE LEFT SIDE |
| City | LAWRENCEVILLE |
| Disclosures | Prop Disclosure |
| Association Name | YORKSHIRE VILLAGE MANAGEMENT CO |
| Senior Community Y/N | No |
| MLS Area | Lawrence Twp (21107) |
| Lot Size Units | Square Feet |
| Lot Size Square Feet | 5976.00 |
| Tax Assessed Value | 365900.0 |
| Tax Annual Amount | 11580.0 |
| Home Warranty Y/N | No |
| Property Condition | Excellent |
| Structure Type | Detached |
| Floors In Unit Count | 2 |
| Condo/Coop Association fee Y/N | No |
| Bathrooms Full Main Level | 1 |
| Bathrooms Count Main Level | 1.00 |
| Price Per Sq Ft Total AG | 343.03 |
| Acceptable Financing | Conventional,Cash,VA |
| Additional Parcels Y/N | No |
| Community Pool Features | Concrete,Fenced,Heated,In Ground |
| Lease Considered Y/N | No |
| Vacation Rental Y/N | No |
| Virtual Tour | https://unbranded.youriguide.com/19_richards_rd_lawrence_township_nj/ |
| Total SQFT | 2664 |
| Standard Status | Active |
| Year Built Source | Assessor |
| Tax Lot | 00010 |
Interior Features
| Interior Amenities | Ceiling Fan(s),Combination Kitchen/Dining,Floor Plan - Open,Pantry,Skylight(s),Sprinkler System,Window Treatments,Bathroom - Walk-In Shower,Bathroom - Tub Shower,Bathroom - Soaking Tub,Attic |
|---|---|
| Heating Fuel | Natural Gas |
| Basement | Fully Finished |
| Flooring | Ceramic Tile,Carpet |
| Hot Water | Natural Gas |
| Basement (Y/N) | Yes |
| Heating Y/N | Yes |
| Window Features | Double Hung,Screens,Vinyl Clad |
| Fireplace Y/N | No |
| Above Grade Finished Area | 2201 |
| Central Air Y/N | Yes |
| Total Bedrooms | 4 |
| Below Grade Finished Area | 463 |
| Entry Level | 1 |
| Below Grade Finished Area Unit Type | Square Feet |
| LivingAreaSource | Estimated |
| Laundry Type | Basement |
| Below Grade Unfin Area Units | Square Feet |
| Below Grade Unfin SQFT Source | Assessor |
| Below Grade Finished Area Source | Estimated |
| Bedrooms Count All Upper Levels | 4 |
| Bedrooms Count Upper Level 1 | 4 |
| Bathrooms Full Upper Level 1 | 2 |
| Bathrooms Full All Upper Levels | 2 |
| Bathrooms Count Upper Level 1 | 2.00 |
| Bathrooms Count All Upper Levels | 2 |
| Above Grade Finished Area Source | Estimated |
| Above Grade Finished Area Unit Type | Square Feet |
| Total Baths | 3 |
Exterior Features
| Exterior Amenities | Underground Lawn Sprinkler,Tennis Court(s),Street Lights,Sidewalks,Play Area |
|---|---|
| Pool | Yes - Community |
| Fencing | Partially |
| Lot Features | Private,Rear Yard |
| Water Source | Public |
| Inclusions | Washer,Dryer,Dishwasher,Stove,Refrigerator |
| Total Parking Spaces | 4 |
| Garage Features | Garage Door Opener,Inside Access |
| Type of Parking | Attached Garage,Driveway |
| Foundation Details | Block |
| Spa | No |
| Water View Y/N | No |
| Lot Dimensions | 0.00 x 0.00 |
| Lot Size Acres | 0.14 |
| Lot Size Source | Assessor |
| Waterfront Y/N | No |
| Door Features | Insulated,Sliding Glass,Storm |
| Road Responsibility | HOA |
| Horse Y/N | No |
| Land Assessed Value | 91900.00 |
| Navigable Water Y/N | No |
| Water Oriented Y/N | No |
| # of Attached Garage Spaces | 2 |
| LotDimensionsSource | Assessor |
Amenities
- Foreclosure
- Views
- Short Sale
- New Construction
- Adult 55+
- Lease To Own
- No HOA Fees
- Furnished
- Primary On Main
- Air Conditioning
- Seller Finance
- Green
- Fixer Upper
- Horse
- Golf
- Fireplace
- Deck
- Garage
- Basement
- Pool
Property vs Single Family Average in 08648
Price
Taxes
Year Built
Visits
In The Neighborhood
Primary On Main
Lutherville Timonium
$ 585,000
- Type
- Single Family
- Size
- 2,540 SqFt
- Rooms
- 3 Beds + 3 Baths
 © BRIGHT, All Rights Reserved
