
Address
177 Terhune Road, Princeton, NJ
Price
$ 1,980,000
Property Attributes
- MLS#NJME2080332
- TypeSingle Family
- Listing Status ACTIVE
- CountyMERCER
- CityPrinceton
- AreaPrinceton
- NeighborhoodPrinceton Center
- Zip08540
- StyleColonial
- Year Built2016
- Taxes$ 31445
- Price$ 1,980,000
- Bedrooms6
- Full Bathrooms4
- Half Bathrooms1
- Sqr Footage4181
- Lot Size0.29 Acres
Data Source:
Bright MLS
Property Description
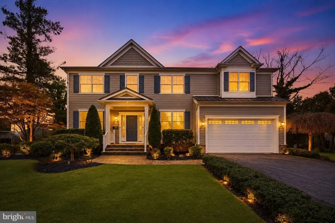
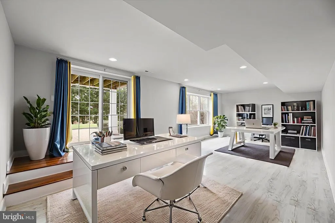
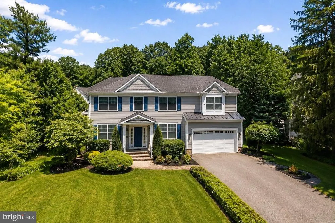
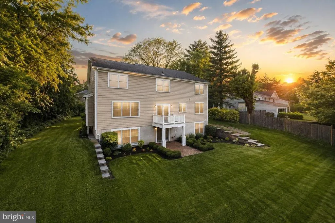
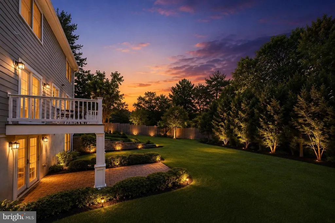
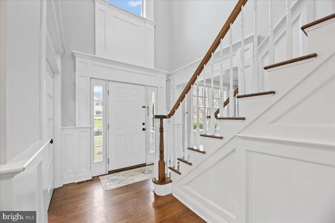
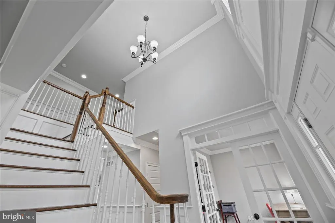
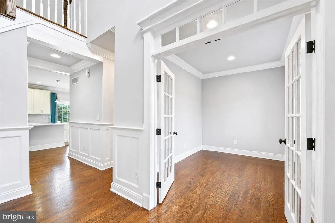
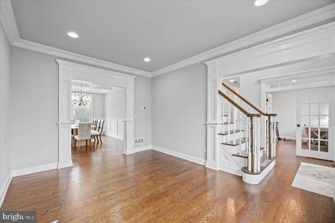
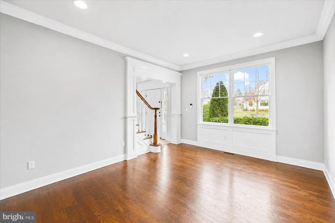
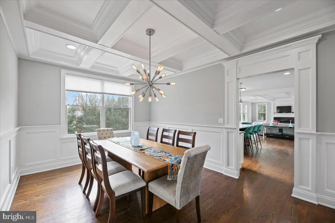
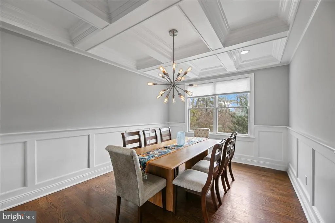
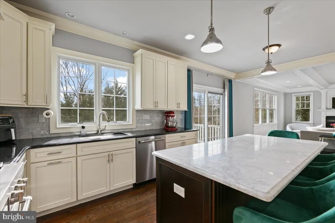
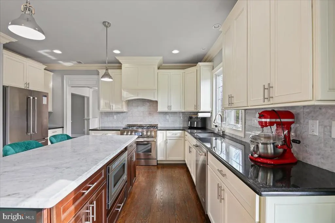
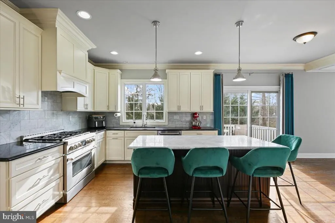
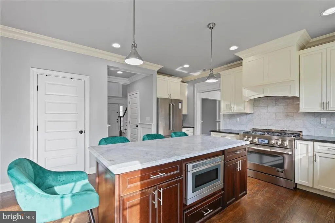
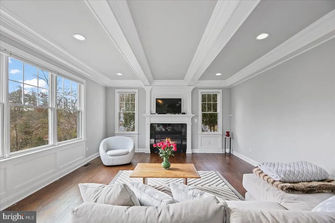
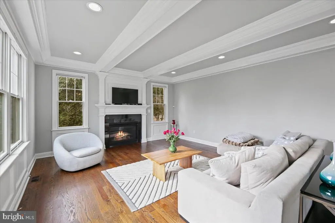
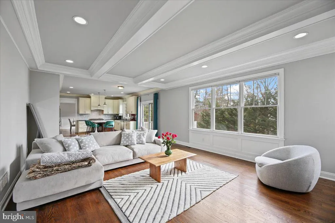
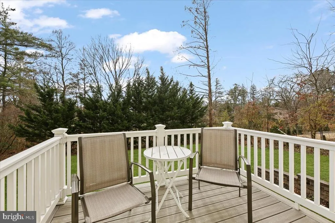
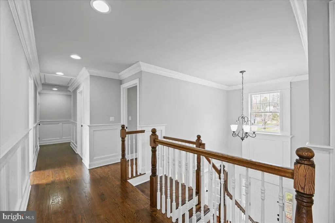
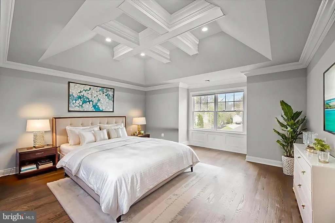
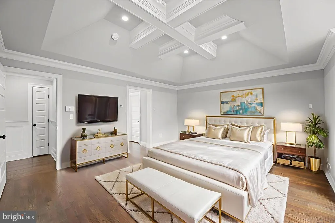
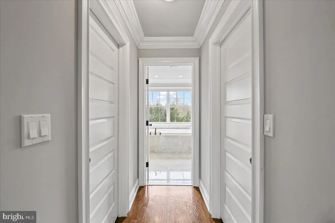
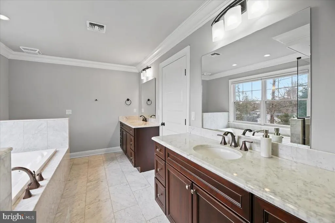
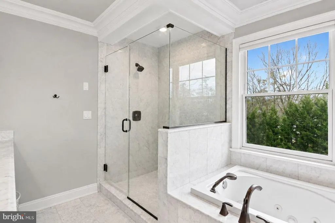

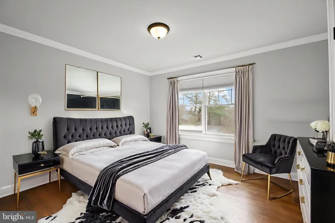
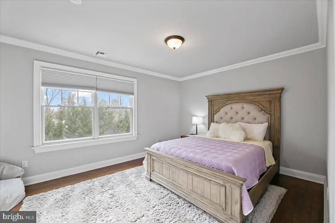
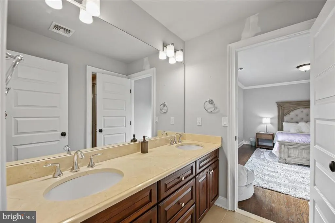
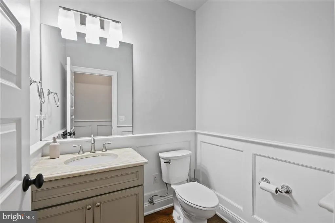
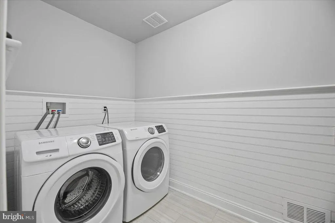
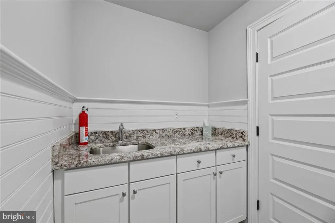
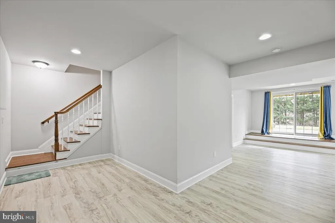
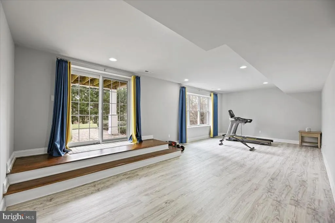
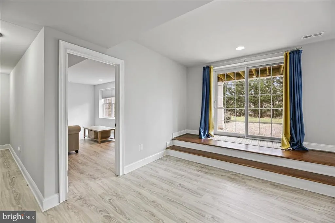
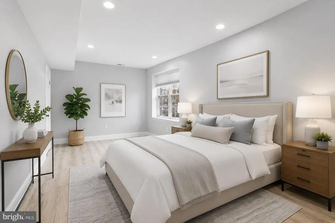
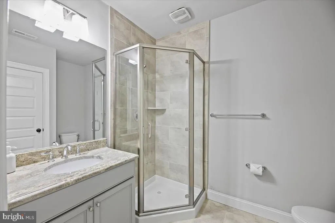
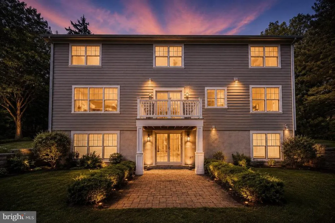
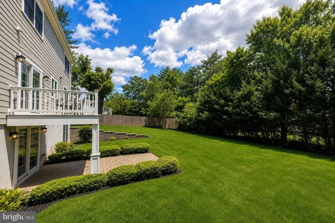
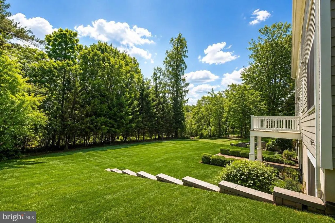
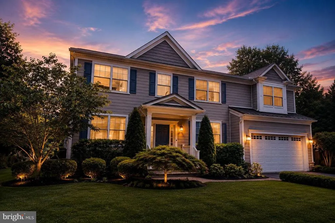
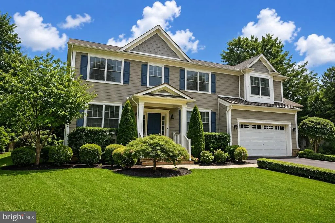
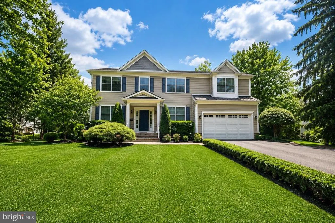
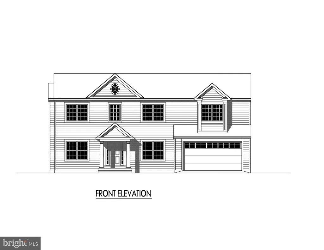

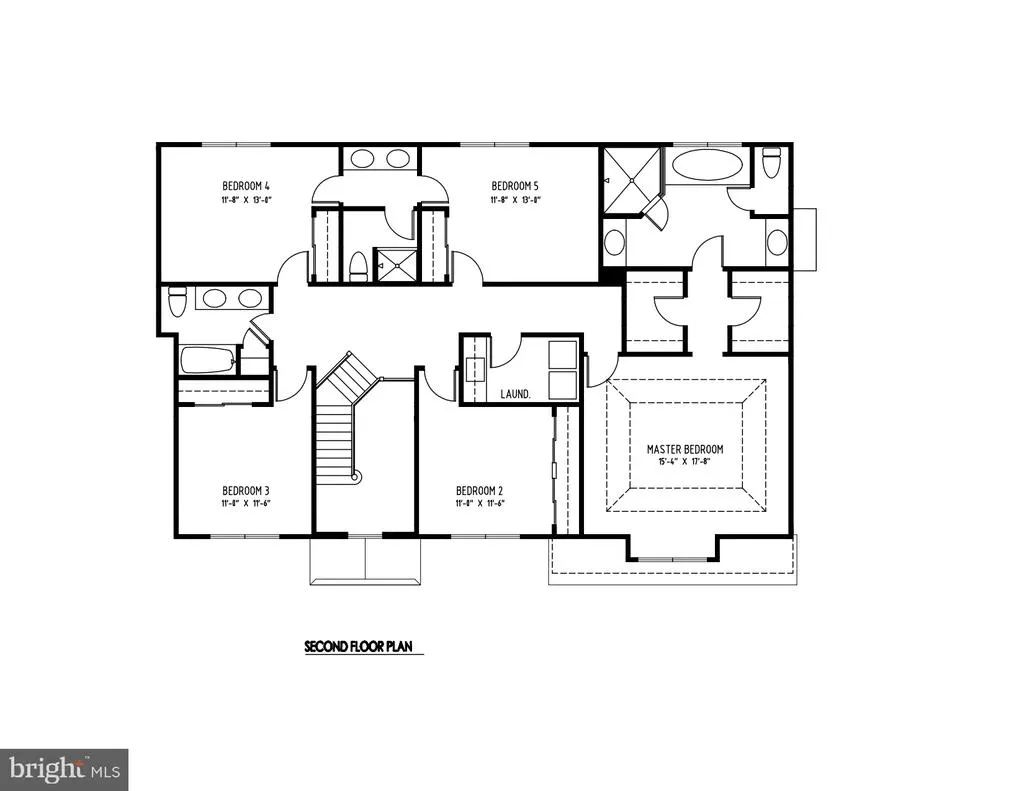
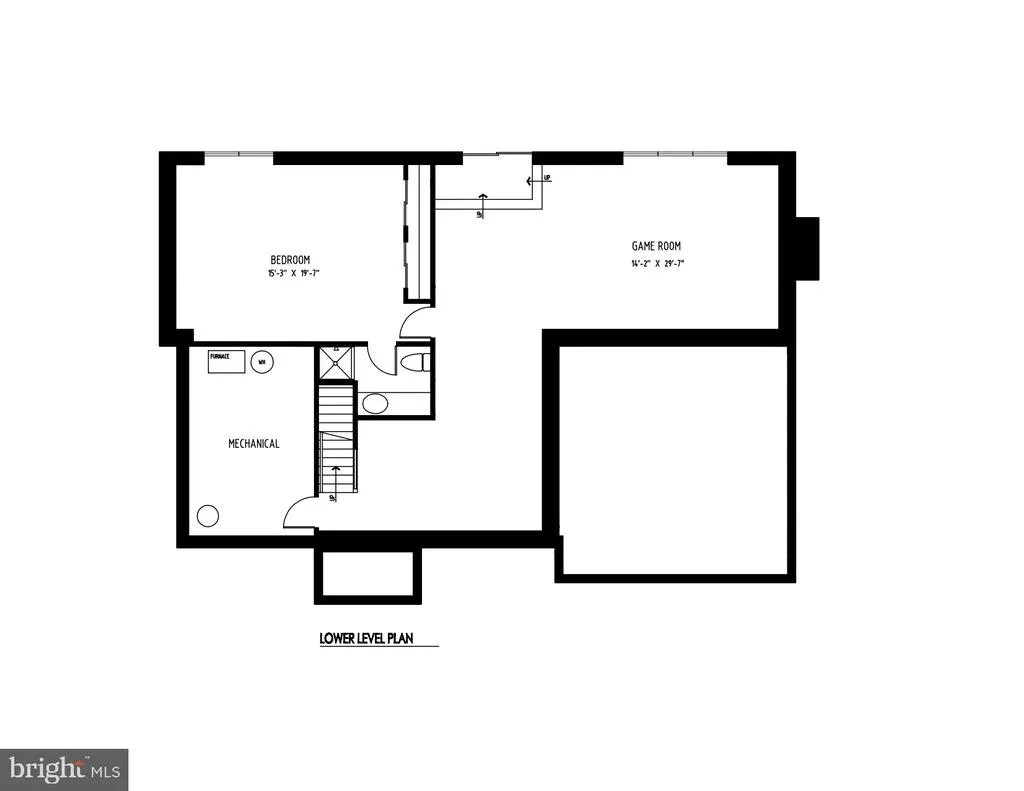
ONLY A FEW YEARS OLD and BARELY LIVED-IN 6 BEDROOMS 4 BATHS WALK-OUT BASEMENT WITH FULL BATHROOM AND ADDITTIONAL BEDROOM TOTAL FINISHED LIVING AREA 4181 SQ FEET UNIQUE FEATURE - WALK-OUT BASEMENT with an ADDITIONAL BEDROOM with a FULL BATH expands the living space with a large recreation/game room, offering endless possibilities for guests, entertainment, or multi-generational living. 3205 sq ft above grade + fully finished walk-out basement, TOTAL FINISHED LIVING AREA 4181 SQ FEET! The bright two-story foyer welcomes you into the sunlit living room that flows into a formal dining room, while the RENOVATED gourmet kitchen showcases PREMIUN MATERIALS and HIGHT-END APPLIANCES. A sunny breakfast area with sliding doors opens to the rear balcony deck overlooking the backyard. The SPACIOUS FAMILY ROOM with COFFERED CEILING and fireplace offers a warm and inviting gathering space for everyday living. Upstairs, the luxurious primary suite features two walk-in closets, a coffered ceiling, and a SPA-INSPIRED upgraded bath. Four additional bedrooms, beautifully updated bathrooms, and a convenient second-floor laundry room provide comfort and flexibility. PREMIER PRINCETON LOCATION! 0.5 miles to Princeton Shopping Center, <0.5 miles to Princeton Middle & High Schools, Minutes from Downtown Princeton, Princeton University, shopping, dining, and cultural attractions, with easy access to the train station and major highways (Route 1, I-295, I-95) for effortless commuting.
| Elementary School | Middle School | High School |
|---|---|---|
| Community Park E.S. | J Witherspoon Middle School | Princeton H.S. |
| Price History | |
|---|---|
| 7/9/2026 | Listed $1,850,000 |
General Features
| Living Area | 4181 |
|---|---|
| Sewer | Public Sewer |
| Heating | Forced Air |
| Cooling | Central A/C |
| Possession | Settlement |
| Roof | Fiberglass |
| Zoning | R6 |
| Garage Spaces | 2.00 |
| Architectural Style | Colonial |
| Construction Materials | Other,Cedar,HardiPlank Type |
| School District | PRINCETON REGIONAL SCHOOLS |
| Exclusions | Curtains are excluded from sale. |
| Year Built | 2016 |
| Levels | 3 |
| Tax Year | 2025 |
| Ownership | Fee Simple |
| Cool Fuel | Natural Gas |
| Accessibility | None |
| County | MERCER |
| New Construction | No |
| Property Type | Residential |
| HOA | No |
| Subdivision Name | PRINCETON CENTER |
| Garage Y/N | Yes |
| Water Access Y/N | No |
| Other Structures | Above Grade,Below Grade |
| Full Baths | 4 |
| Status | ACTIVE |
| Directions | Please take Harrison Street to Terhune Road |
| City | PRINCETON |
| Senior Community Y/N | No |
| MLS Area | Princeton (21114) |
| Lot Size Units | Square Feet |
| Lot Size Square Feet | 12632.00 |
| Tax Assessed Value | 1150600.0 |
| Tax Annual Amount | 31445.0 |
| Property Condition | Excellent |
| Structure Type | Detached |
| Condo/Coop Association fee Y/N | No |
| Bathrooms Count Main Level | 1.00 |
| Price Per Sq Ft Total AG | 617.78 |
| Vacation Rental Y/N | No |
| Virtual Tour | https://tours.tourfactory.com/tours/tour.asp?t=3232169&r=https%3A%2F%2Fpowerhouse%2Etourfactory%2Ecom%2F |
| Total SQFT | 4181 |
| Standard Status | Active |
| Year Built Source | Assessor |
| Tax Lot | 00008 |
Interior Features
| Interior Amenities | Kitchen - Eat-In,Bathroom - Walk-In Shower,Breakfast Area,Crown Moldings,Dining Area,Formal/Separate Dining Room,Walk-in Closet(s),Wood Floors |
|---|---|
| Heating Fuel | Natural Gas |
| Basement | Daylight,Full,Fully Finished,Heated,Interior Access,Outside Entrance,Space For Rooms,Walkout Level,Other |
| Flooring | Hardwood |
| Total Fireplaces | 1 |
| Hot Water | Natural Gas |
| Basement (Y/N) | Yes |
| Heating Y/N | Yes |
| Fireplace Y/N | Yes |
| Above Grade Finished Area | 3205 |
| Half Baths | 1 |
| Central Air Y/N | Yes |
| Total Bedrooms | 6 |
| Below Grade Finished Area | 976 |
| Room Type | Living Room,Dining Room,Primary Bedroom,Bedroom 2,Bedroom 3,Bedroom 4,Kitchen,Family Room,Basement,Foyer,Bedroom 1,Other,Bedroom 6 |
| Below Grade Finished Area Unit Type | Square Feet |
| LivingAreaSource | Estimated |
| Below Grade Unfin Area Units | Square Feet |
| Below Grade Unfin SQFT Source | Assessor |
| Below Grade Finished Area Source | Estimated |
| Bedrooms Count All Lower Levels | 1 |
| Bedrooms Count All Upper Levels | 5 |
| Bedrooms Count Lower Level 1 | 1 |
| Bedrooms Count Upper Level 1 | 5 |
| Bathrooms Half Main Level | 1 |
| Bathrooms Full Upper Level 1 | 3 |
| Bathrooms Full Lower Level 1 | 1 |
| Bathrooms Full All Upper Levels | 3 |
| Bathrooms Full All Lower Levels | 1 |
| Bathrooms Count Upper Level 1 | 3.00 |
| Bathrooms Count Lower Level 1 | 1.00 |
| Bathrooms Count All Upper Levels | 3 |
| Bathrooms Count All Lower Levels | 1 |
| Above Grade Finished Area Source | Assessor |
| Above Grade Finished Area Unit Type | Square Feet |
| Total Baths | 5 |
Exterior Features
| Pool | No Pool |
|---|---|
| Water Source | Public |
| Total Parking Spaces | 2 |
| Garage Features | Inside Access |
| Type of Parking | Other,Attached Garage,Driveway |
| Foundation Details | Other |
| Water View Y/N | No |
| Lot Dimensions | 0.00 x 0.00 |
| Lot Size Acres | 0.29 |
| Lot Size Source | Assessor |
| Waterfront Y/N | No |
| Land Assessed Value | 354000.00 |
| Navigable Water Y/N | No |
| Water Oriented Y/N | No |
| # of Attached Garage Spaces | 2 |
| LotDimensionsSource | Assessor |
Room Details
| Room | Dimensions | Level | Flooring | Details |
|---|---|---|---|---|
| Basement | Lower 1 | |||
| Bedroom 1 | 0 X 0 | Upper 1 | ||
| Bedroom 2 | 0 X 0 | Upper 1 | ||
| Bedroom 3 | 0 X 0 | Upper 1 | ||
| Bedroom 4 | Upper 1 | |||
| Bedroom 6 | Lower 1 | |||
| Dining Room | 0 X 0 | Main | ||
| Family Room | 0 X 0 | Main | ||
| Foyer | Main | |||
| Kitchen | 0 X 0 | Main | Kitchen - Gas Cooking | |
| Living Room | 0 X 0 | Main | ||
| Other | 0 X 0 | Main | 5TH BR | |
| Primary Bedroom | 0 X 0 | Upper 1 |
Amenities
- Foreclosure
- Views
- Short Sale
- New Construction
- Adult 55+
- Lease To Own
- No HOA Fees
- Furnished
- Primary On Main
- Air Conditioning
- Seller Finance
- Green
- Fixer Upper
- Horse
- Golf
- Fireplace
- Deck
- Garage
- Basement
- Pool
Property vs Single Family Average in 08540
Price
Taxes
Year Built
Visits
 © BRIGHT, All Rights Reserved
