
Primary on Main - Eco Friendly
Address
12 Hidden Hollow Drive, Hamilton, NJ
Price
$ 1,299,000
Property Attributes
- MLS#NJME2080706
- TypeSingle Family
- Listing Status ACTIVE
- CountyMERCER
- CityHamilton
- AreaHamilton Twp
- Zip08620
- StyleColonial
- Year Built1993
- Taxes$ 26022
- Price$ 1,299,000
- Bedrooms5
- Full Bathrooms3
- Half Bathrooms2
- Sqr Footage4623
- Lot Size7.26 Acres
Data Source:
Bright MLS
Property Description
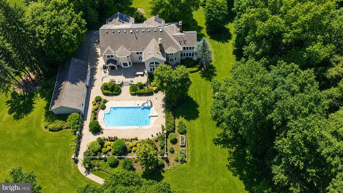
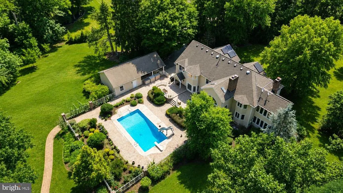
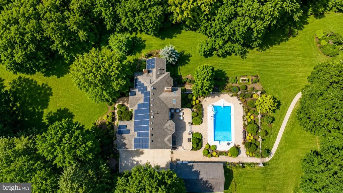
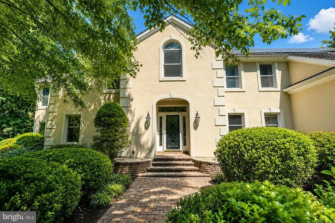
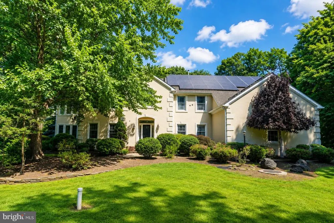
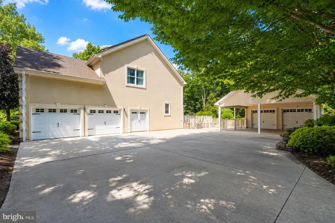
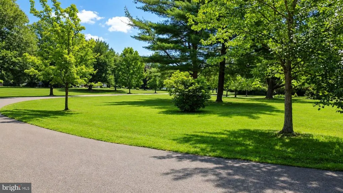
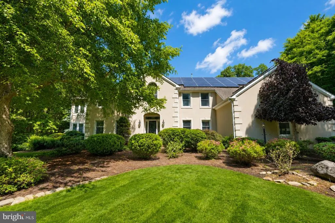
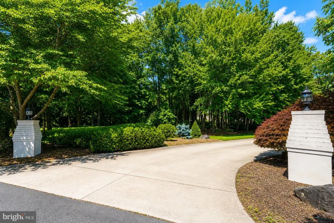
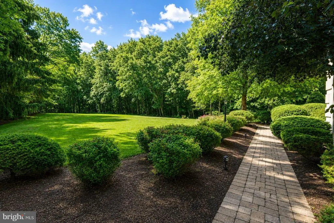
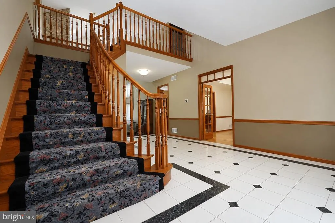
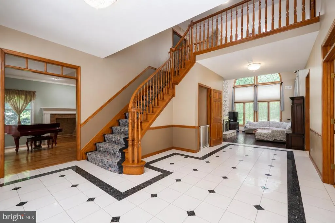
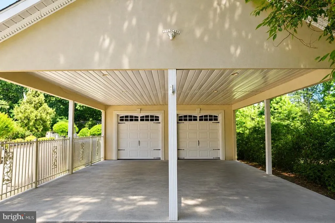
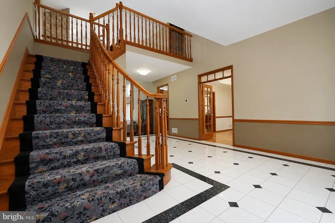
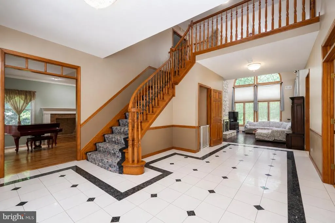
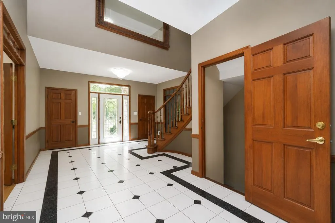
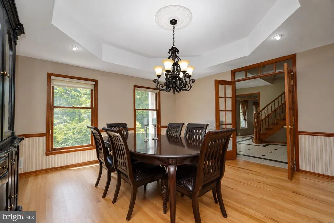
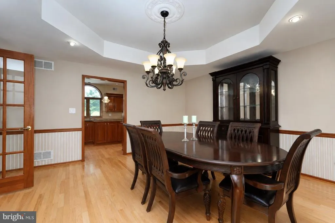
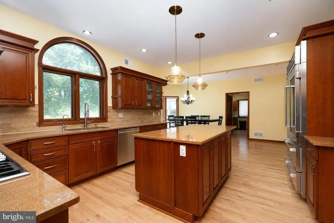
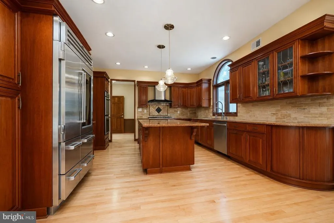
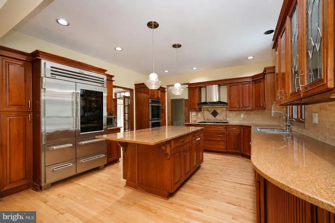
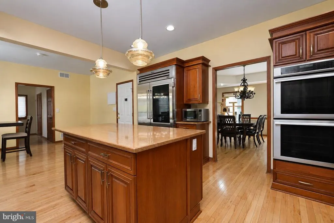
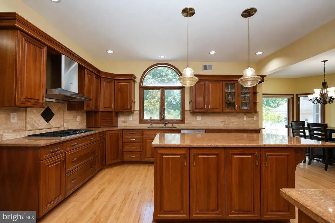
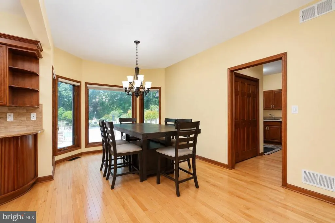
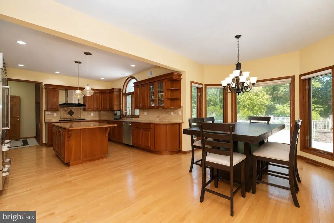
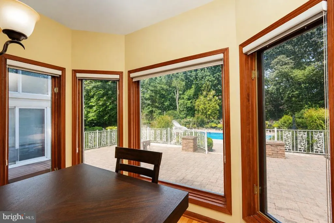
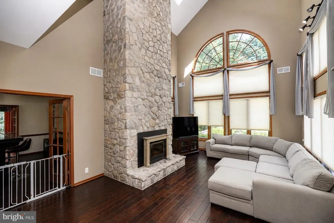
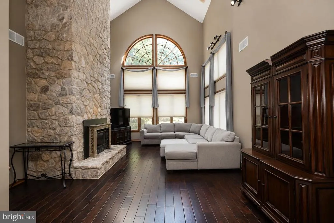
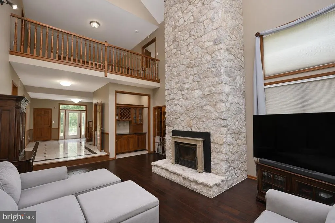
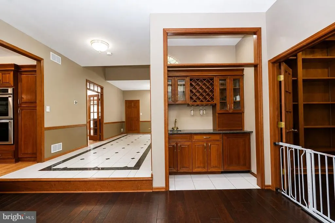
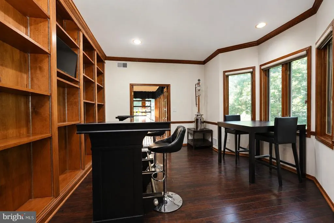
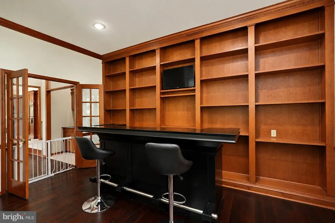
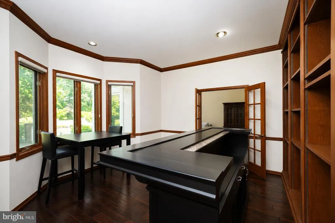
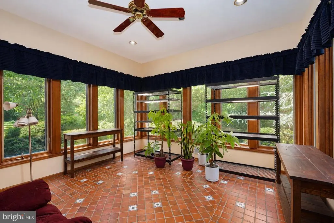
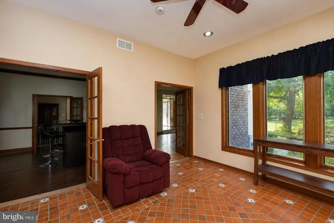
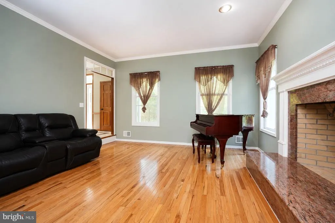
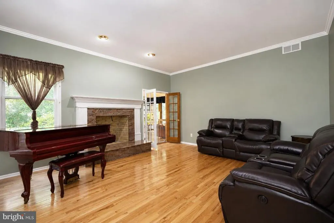
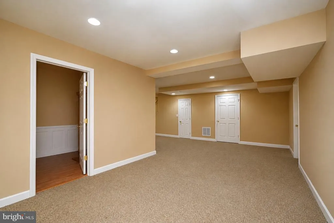
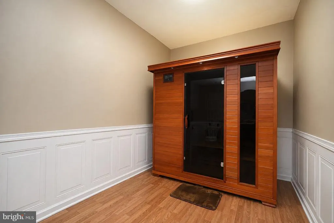
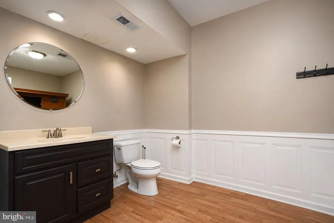
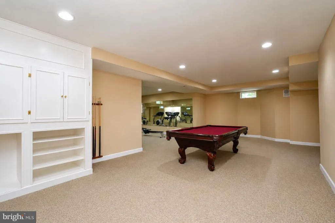
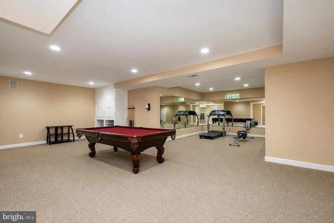
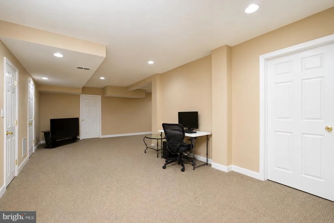
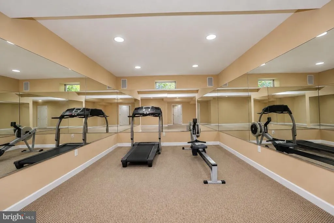
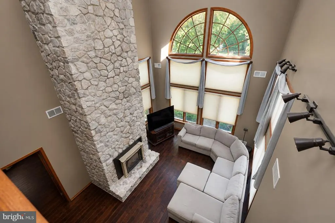
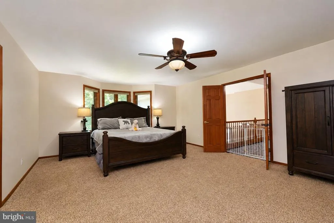
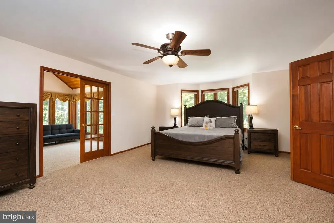
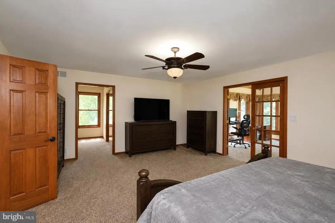
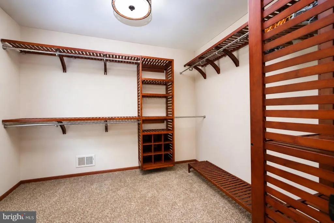
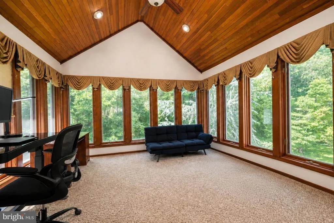
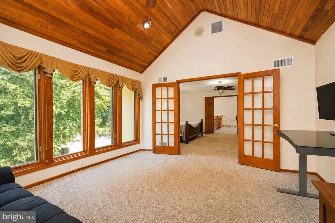
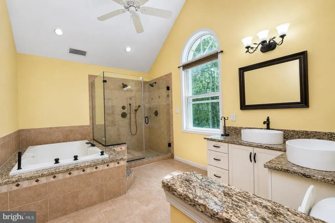
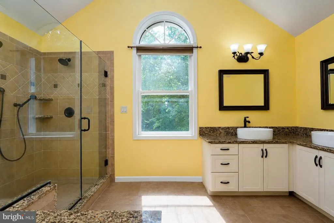
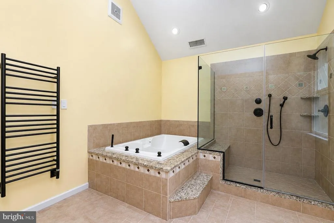
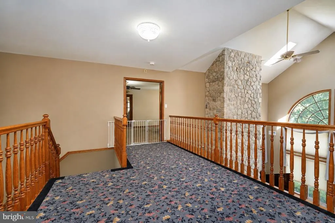
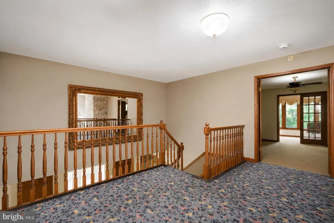
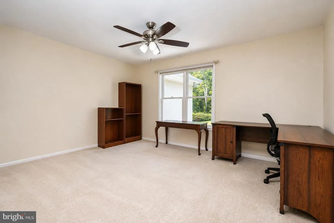
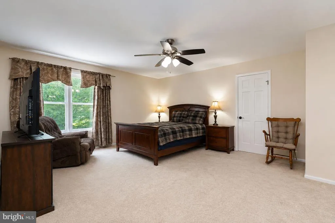
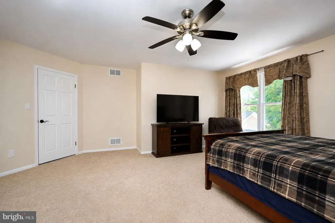
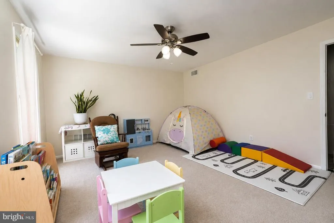
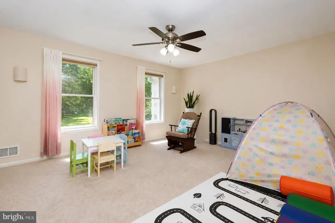
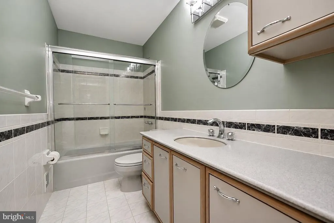
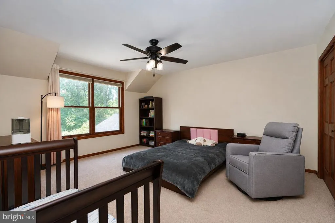
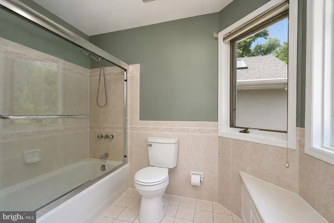
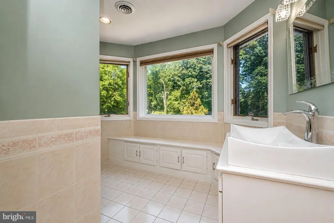
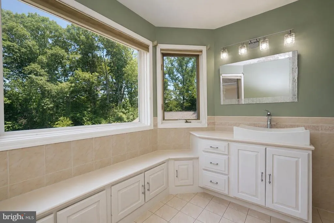
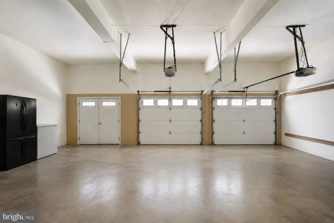
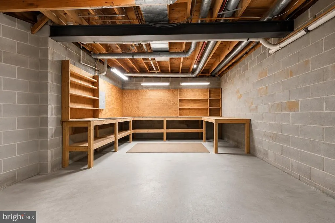
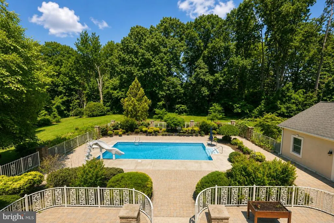
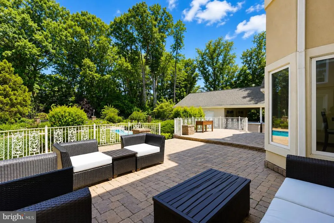
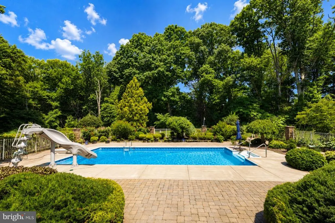

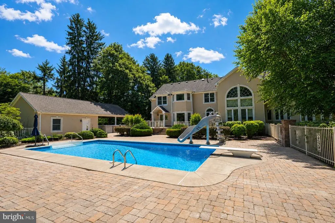
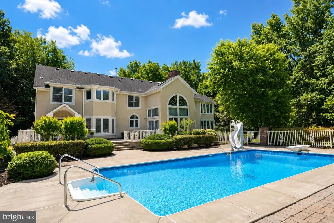
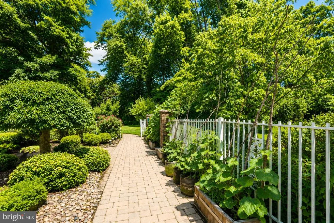
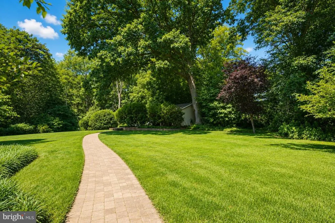
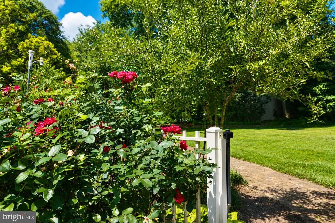
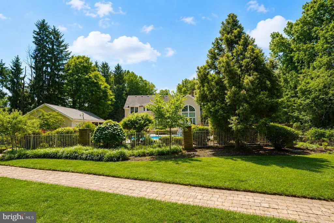
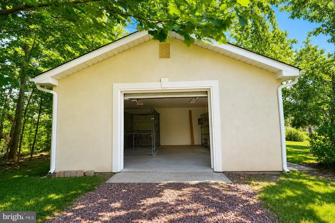
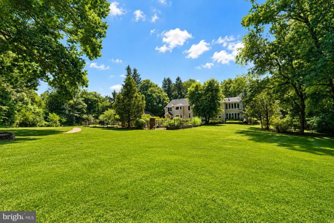
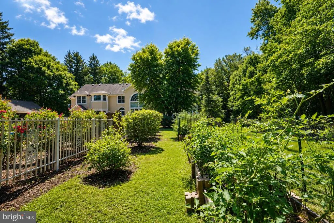
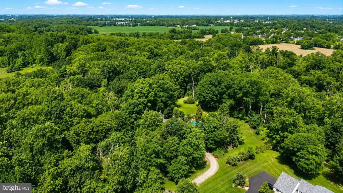
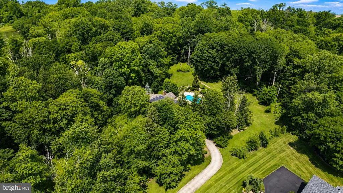
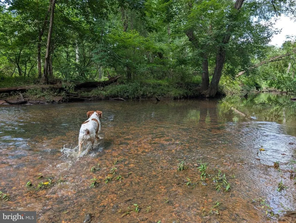
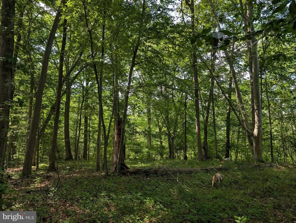
Nestled at the end of a private cul-de-sac in the prestigious Hidden Hollow community, this extraordinary custom-built 5-bedroom, 5-bath estate offers an exceptional combination of luxury, privacy, and convenience. Set on 7.26 picturesque acres, this one-of-a-kind residence is one of only 13 custom homes in the community and is ideally located on the Hamilton-Allentown border, providing easy access to the New Jersey Turnpike, Hamilton and Princeton Junction train stations. A newer roof with fully paid-off solar panels, a 2-year-old HVAC system, and a 5-year-old Rinnai tankless water heater provide exceptional energy efficiency, comfort, and long-term value for years to come. Surrounded by mature trees and professionally landscaped grounds, the property offers a true park-like setting. A tranquil stream meanders through the wooded portion of the property, creating a peaceful natural backdrop and enhancing the estate's sense of privacy. Designed for exceptional outdoor living, the grounds feature an in-ground pool, expansive multi-level EP Henry patio, lush gardens, and an underground sprinkler system, perfect for entertaining or relaxing in your own private retreat. Car enthusiasts, collectors, and hobbyists will appreciate the impressive garage accommodations, including an attached three-car garage, a detached two-car garage with a 24' x 24' carport, and an additional detached garage at the rear of the property. Inside, the gourmet kitchen is beautifully appointed with custom cherry cabinetry, granite countertops, a large center island, a 48-inch Sub-Zero Pro refrigerator, premium Thermador appliances, and a newly installed high-performance range hood. A sunny breakfast area with a bay window overlooking the backyard oasis. Elegant hardwood flooring flows into the formal dining room, highlighted by a tray ceiling, designer chandelier, and accent lighting. The dramatic family room serves as the centerpiece of the home, featuring soaring ceilings, a stunning floor-to-ceiling stone fireplace, oversized windows, distressed plank flooring, and a Vermont Castings wood-burning stove. A custom cherry wet bar with granite countertops and an under-counter Sub-Zero refrigerator opens seamlessly to the inviting pub room, sunroom, and gracious living room with a second wood-burning fireplace, creating an ideal layout for entertaining. The second level offers five generously sized bedrooms and three full bathrooms, including a luxurious primary suite with a beautifully renovated spa-inspired bath and a private sunroom overlooking the serene outdoors The fully finished basement provides exceptional additional living space with a spacious recreation room, fitness area, full bathroom with sauna, recessed lighting and an integrated sound system. Combining timeless craftsmanship, exceptional amenities, and an unmatched natural setting, this remarkable Hidden Hollow estate offers a rare opportunity to own one of the community's finest homes, where luxury, comfort, and privacy come together in an extraordinary place to call home.
| Price History | |
|---|---|
| 7/16/2026 | Listed $1,299,000 |
General Features
| Living Area | 4623 |
|---|---|
| Sewer | On Site Septic |
| Heating | Forced Air |
| Cooling | Central A/C |
| Possession | Negotiable |
| Roof | Shingle |
| Zoning | RES |
| Garage Spaces | 8.00 |
| Architectural Style | Colonial |
| Construction Materials | Brick,Stucco |
| School District | HAMILTON TOWNSHIP |
| Year Built | 1993 |
| Electric | 200+ Amp Service,Circuit Breakers |
| Levels | 2 |
| Tax Year | 2025 |
| Ownership | Fee Simple |
| Cool Fuel | Natural Gas |
| Accessibility | Other |
| County | MERCER |
| New Construction | No |
| Property Type | Residential |
| HOA | No |
| Subdivision Name | NONE AVAILABLE |
| Garage Y/N | Yes |
| Water Access Y/N | No |
| Other Structures | Above Grade,Below Grade |
| Full Baths | 3 |
| Status | ACTIVE |
| Directions | Use Gps |
| City | HAMILTON |
| Senior Community Y/N | No |
| MLS Area | Hamilton Twp (21103) |
| Lot Size Units | Square Feet |
| Lot Size Square Feet | 316246.00 |
| Tax Assessed Value | 701800.0 |
| Tax Annual Amount | 26022.0 |
| Structure Type | Detached |
| Condo/Coop Association fee Y/N | No |
| Bathrooms Full Main Level | 3 |
| Bathrooms Count Main Level | 5.00 |
| Price Per Sq Ft Total AG | 280.99 |
| Vacation Rental Y/N | No |
| Virtual Tour | https://www.dropbox.com/scl/fo/u60xkk7lyo1jy9330vlxd/AEBPAKF34sw_JMSubVTrifk/Video%20Jun%2030%202026%2C%202%2012%2017%20PM.mov?rlkey=wnhy12ru69evytlvycpj7f88h&st=plm6vru8&dl=0 |
| Total SQFT | 4623 |
| Standard Status | Active |
| Year Built Source | Assessor |
| Tax Lot | 00020 |
Interior Features
| Interior Amenities | Air Filter System,Attic/House Fan,Butlers Pantry,Ceiling Fan(s),Central Vacuum,Dining Area,Intercom,Kitchen - Island,Primary Bath(s),Sauna,Skylight(s) |
|---|---|
| Heating Fuel | Natural Gas |
| Basement | Fully Finished |
| Flooring | Carpet,Marble,Tile/Brick,Wood |
| Total Fireplaces | 1 |
| Fireplace Features | Wood |
| Hot Water | Natural Gas |
| Basement (Y/N) | Yes |
| Heating Y/N | Yes |
| Fireplace Y/N | Yes |
| Above Grade Finished Area | 4623 |
| Half Baths | 2 |
| Central Air Y/N | Yes |
| Total Bedrooms | 5 |
| Main Level Bedrooms | 5 |
| Below Grade Finished Area Unit Type | Square Feet |
| LivingAreaSource | Assessor |
| Below Grade Unfin Area Units | Square Feet |
| Below Grade Unfin SQFT Source | Assessor |
| Below Grade Finished Area Source | Assessor |
| Bathrooms Half Main Level | 2 |
| Above Grade Finished Area Source | Assessor |
| Above Grade Finished Area Unit Type | Square Feet |
| Total Baths | 5 |
Exterior Features
| Pool | Yes - Personal |
|---|---|
| Water Source | Well |
| Total Parking Spaces | 10 |
| Garage Features | Garage - Side Entry,Inside Access,Other |
| Type of Parking | Attached Garage,Detached Carport,Driveway,Detached Garage |
| Foundation Details | Concrete Perimeter |
| Water View Y/N | No |
| Lot Dimensions | 0.00 x 0.00 |
| Lot Size Acres | 7.26 |
| Lot Size Source | Assessor |
| Waterfront Y/N | No |
| Land Assessed Value | 141700.00 |
| Navigable Water Y/N | No |
| Water Oriented Y/N | No |
| # of Attached Garage Spaces | 6 |
| # of Detached Carport Spaces | 2 |
| # of Detached Garage Spaces | 2 |
| LotDimensionsSource | Assessor |
Amenities
- Foreclosure
- Views
- Short Sale
- New Construction
- Adult 55+
- Lease To Own
- No HOA Fees
- Furnished
- Primary On Main
- Air Conditioning
- Seller Finance
- Green
- Fixer Upper
- Horse
- Golf
- Fireplace
- Deck
- Garage
- Basement
- Pool
Property vs Single Family Average in 08620
Price
Taxes
Year Built
Visits
 © BRIGHT, All Rights Reserved
