
Primary on Main - Eco Friendly
Address
227 Princeton Avenue, Hamilton, NJ
Price
$ 699,999
Property Attributes
- MLS#NJME2081926
- TypeSingle Family
- Listing Status ACTIVE
- CountyMERCER
- CityHamilton
- AreaHamilton Twp
- NeighborhoodCornell Heights
- Zip08619
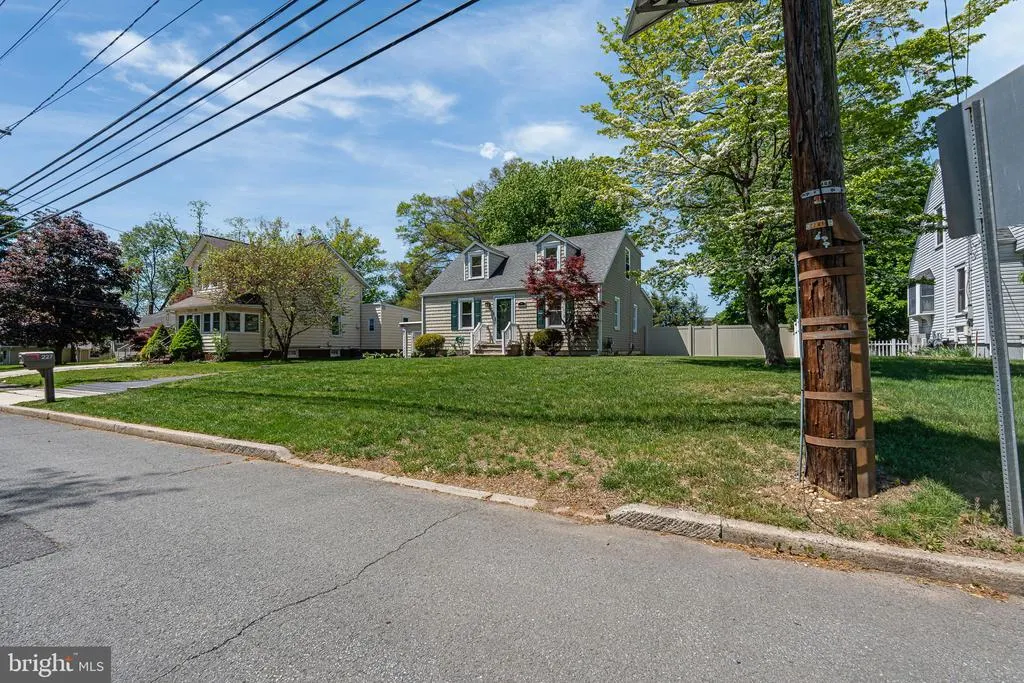
- StyleCape Cod
- Year Built1935
- Taxes$ 7305
- Price$ 699,999
- Bedrooms5
- Full Bathrooms2
- Half Bathrooms0
- Sqr Footage1800
- Lot Size0.25 Acres
Data Source:
Bright MLS
Property Description
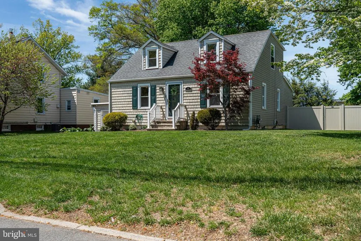
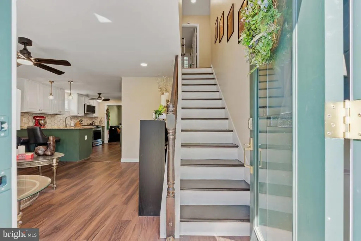
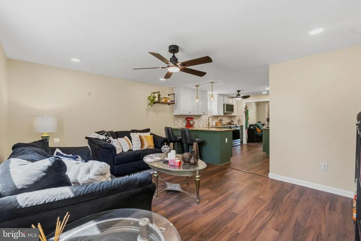
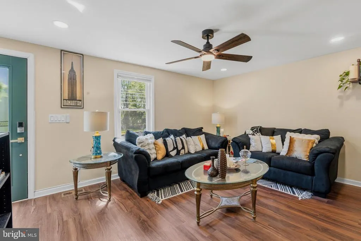
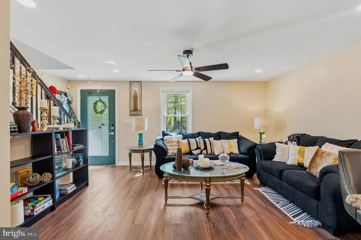
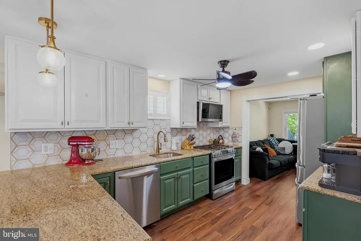
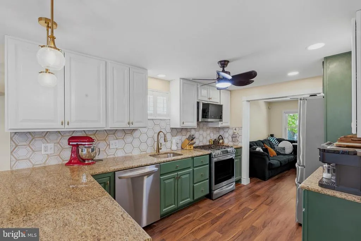
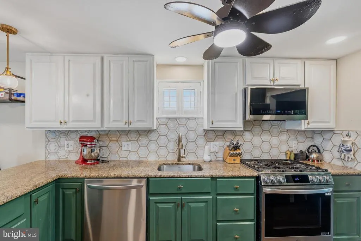
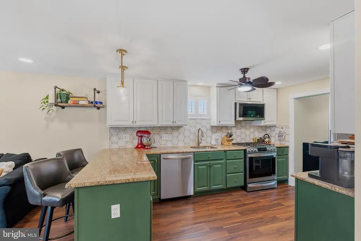
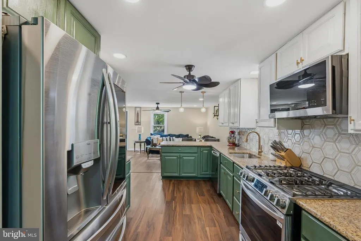
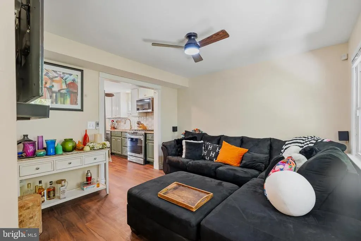
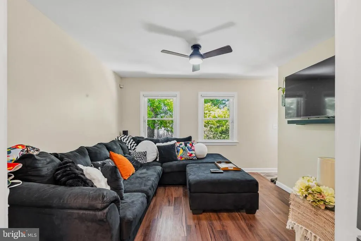
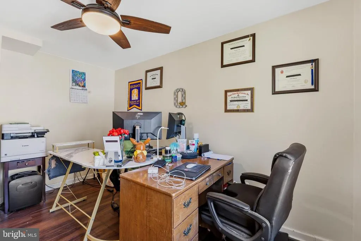
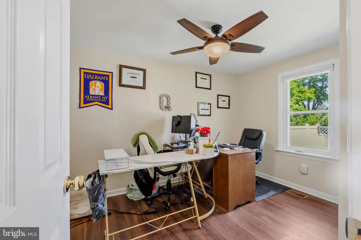
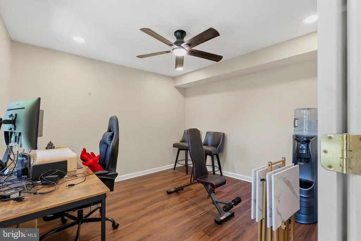
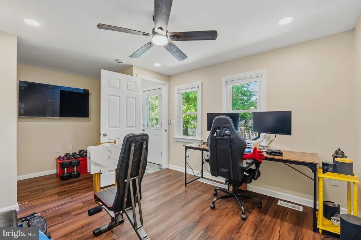
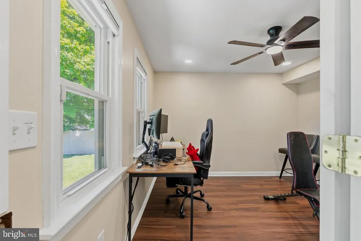
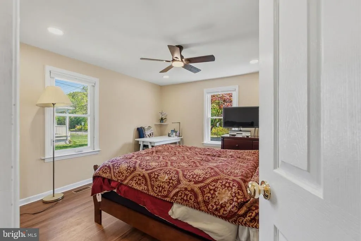
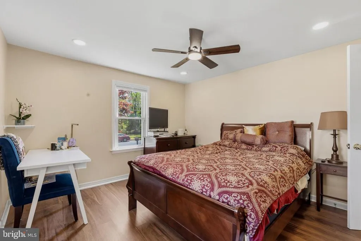
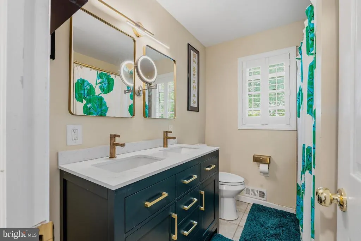
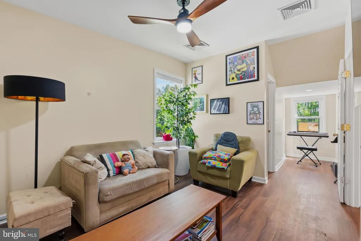
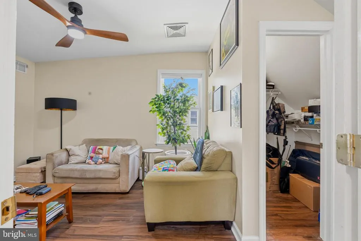
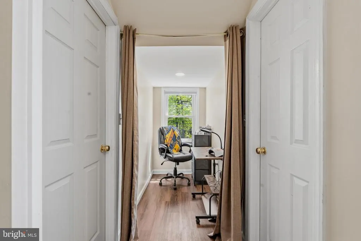
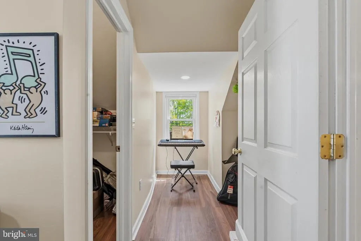
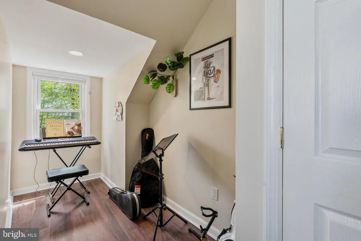
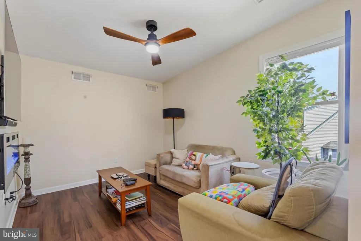
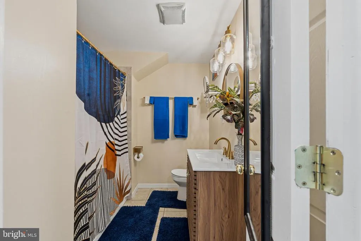
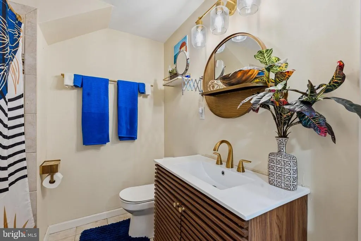
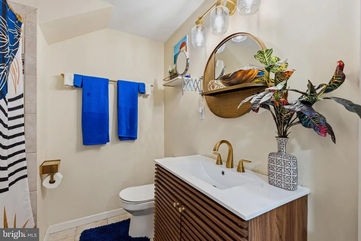
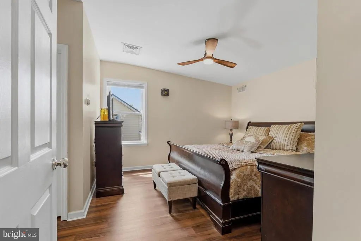
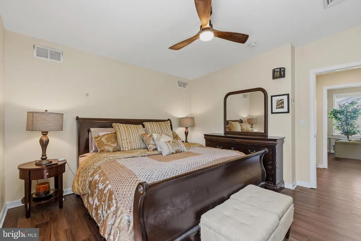
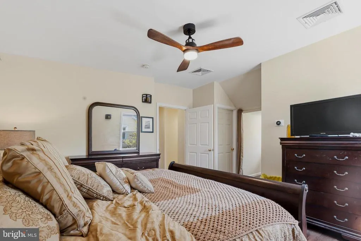
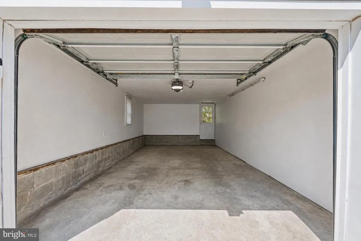
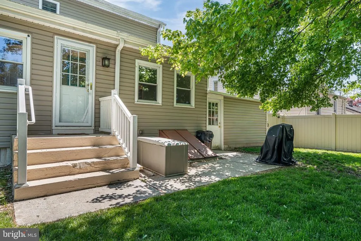
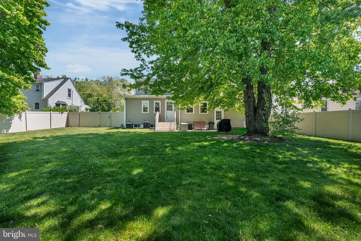
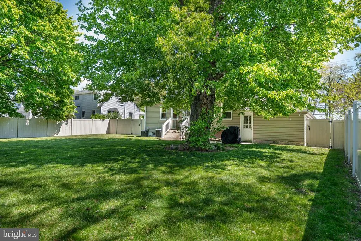
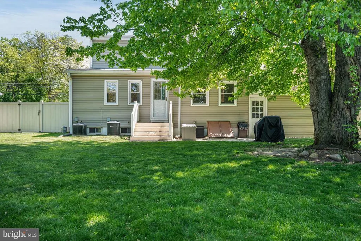
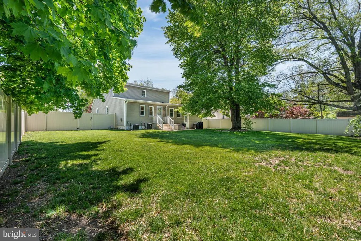
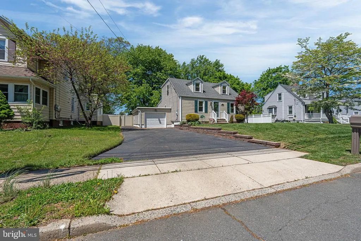
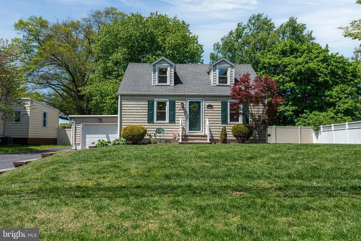
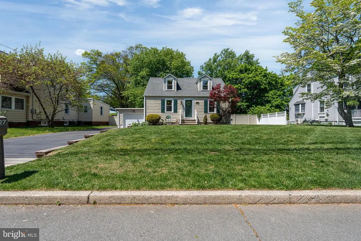
Introducing 227 Princeton Avenue, an exceptional residence offering the perfect blend of space, sophistication, and modern convenience in one of Hamilton's most strategically located neighborhoods. Set on a rare triple lot, this expansive five-bedroom, two-bath home has been meticulously enhanced to deliver both comfort and style for today's discerning buyer. Positioned directly across from a picturesque wooded setting, the home enjoys a rare sense of privacy and natural beauty, creating a serene backdrop that can be appreciated from the welcoming front yard. Inside, a series of major renovations completed in 2025 - exceeding $100,000 - elevate the living experience, including seamless new flooring, an energy-efficient dual-zone HVAC system, upgraded 150-amp electric service, and integrated smart home technology designed for effortless control at your fingertips. The kitchen has been tastefully outfitted with premium LG smart appliances, offering both sleek design and high performance. The formal dining room is currently being used as an additional living room. A beautifully refreshed main-level bath adds a touch of contemporary elegance. The primary suite serves as a private retreat, complete with two spacious walk-in closets and a dedicated sitting area ideal for relaxation or quiet moments. The lower level adds versatility and peace of mind, featuring a newly installed French drain system and recently updated mechanicals, including a sump pump and new hot water heater. Outdoors, the fully enclosed yard - enhanced by the extra space of the triple lot - provides an inviting setting for entertaining or unwinding, complemented by a detached storage shed for added functionality. Additional enhancements include a partial roof replacement completed in 2024 and a smart-enabled garage door, further reflecting the home's modern upgrades. Ideally located just moments from the Hamilton Train Station and I-295, this home is a natural fit for New York City commuters. The location also carries an exciting long-term upside: Children's Hospital of Philadelphia (CHOP) has announced plans for a 42-acre regional pediatric health center in Hamilton Township, with groundbreaking targeted for 2027 and the initial phase expected to open by 2030 - a major investment poised to benefit the surrounding community for years to come. With its rare lot size, extensive renovations, and unmatched commuter access, 227 Princeton Avenue offers both immediate livability and standout long-term investment appeal
| Price History | |
|---|---|
| 8/8/2026 | Listed $699,999 |
General Features
| Living Area | 1800 |
|---|---|
| Sewer | Public Sewer,Septic Pump |
| Heating | Forced Air,Zoned |
| Cooling | Central A/C,Zoned |
| Possession | 0-30 Days CD |
| Roof | Pitched,Shingle |
| Appliances | Built-In Microwave,Dishwasher,Disposal,Oven/Range - Gas,Washer,Water Heater - High-Efficiency,Refrigerator,Freezer,Extra Refrigerator/Freezer,Energy Efficient Appliances,Dryer |
| Zoning | RES |
| Garage Spaces | 1.00 |
| Architectural Style | Cape Cod |
| Construction Materials | Frame |
| School District | HAMILTON TOWNSHIP |
| Year Built | 1935 |
| Electric | 150 Amps |
| Levels | 2 |
| Tax Year | 2024 |
| Ownership | Fee Simple |
| Cool Fuel | Electric |
| Accessibility | None |
| County | MERCER |
| New Construction | No |
| Property Type | Residential |
| HOA | No |
| Subdivision Name | CORNELL HEIGHTS |
| Garage Y/N | Yes |
| Water Access Y/N | No |
| Other Structures | Above Grade |
| Total Rooms | 11 |
| Full Baths | 2 |
| Status | ACTIVE |
| Directions | Minutes from I-295 |
| City | HAMILTON |
| Senior Community Y/N | No |
| MLS Area | Hamilton Twp (21103) |
| Lot Size Units | Square Feet |
| Lot Size Square Feet | 10890.00 |
| Tax Assessed Value | 207300.0 |
| Tax Annual Amount | 7305.0 |
| Structure Type | Detached |
| Condo/Coop Association fee Y/N | No |
| Bathrooms Full Main Level | 1 |
| Bathrooms Count Main Level | 1.00 |
| Price Per Sq Ft Total AG | 388.89 |
| Acceptable Financing | Cash,Conventional,FHA,Negotiable,VA,Other |
| Vacation Rental Y/N | No |
| Total SQFT | 1800 |
| Location Type | Suburban |
| Standard Status | Active |
| Year Built Source | Estimated |
| Tax Lot | 00020 |
| Association Recreation Fee | No |
Interior Features
| Interior Amenities | Bathroom - Tub Shower,Family Room Off Kitchen,Formal/Separate Dining Room,Walk-in Closet(s) |
|---|---|
| Heating Fuel | Natural Gas |
| Basement | Full,Unfinished |
| Total Fireplaces | 1 |
| Hot Water | Natural Gas |
| Basement (Y/N) | Yes |
| Heating Y/N | Yes |
| Fireplace Y/N | Yes |
| Above Grade Finished Area | 1800 |
| Central Air Y/N | Yes |
| Total Bedrooms | 5 |
| Room Type | Primary Bedroom,Sitting Room,Bedroom 2,Bedroom 3,Bedroom 4,Bedroom 5,Kitchen,Family Room,Basement,Bathroom 1,Bathroom 2 |
| Main Level Bedrooms | 3 |
| LivingAreaSource | Estimated |
| Laundry Type | Basement |
| Bedrooms Count All Upper Levels | 2 |
| Bedrooms Count Upper Level 1 | 2 |
| Bathrooms Full Upper Level 1 | 1 |
| Bathrooms Full All Upper Levels | 1 |
| Bathrooms Count Upper Level 1 | 1.00 |
| Bathrooms Count Lower Level 1 | 0.00 |
| Bathrooms Count All Upper Levels | 1 |
| Above Grade Finished Area Source | Estimated |
| Above Grade Finished Area Unit Type | Square Feet |
| Total Baths | 2 |
Exterior Features
| Pool | No Pool |
|---|---|
| Parking Features | Concrete Driveway,Unassigned |
| Lot Features | Front Yard,Rear Yard,Secluded,Trees/Wooded |
| Water Source | Public |
| Total Parking Spaces | 1 |
| Garage Features | Garage - Front Entry |
| Type of Parking | Attached Garage,Driveway,On Street |
| Foundation Details | Block |
| Spa | No |
| Water View Y/N | No |
| Lot Size Acres | 0.25 |
| Lot Size Source | Estimated |
| Waterfront Y/N | No |
| Land Assessed Value | 54900.00 |
| Navigable Water Y/N | No |
| Water Oriented Y/N | No |
| # of Attached Garage Spaces | 1 |
Room Details
| Room | Dimensions | Level | Flooring | Details |
|---|---|---|---|---|
| Basement | Lower 1 | Basement - Unfinished | ||
| Bathroom 1 | Main | Bathroom - Walk-In Shower | ||
| Bathroom 2 | Upper 1 | Bathroom - Walk-In Shower,Double Sink | ||
| Bedroom 2 | Upper 1 | |||
| Bedroom 3 | Main | |||
| Bedroom 4 | Main | |||
| Bedroom 5 | Main | |||
| Family Room | Main | |||
| Kitchen | Main | |||
| Primary Bedroom | Upper 1 | |||
| Sitting Room | Main |
Amenities
- Foreclosure
- Views
- Short Sale
- New Construction
- Adult 55+
- Lease To Own
- No HOA Fees
- Furnished
- Primary On Main
- Air Conditioning
- Seller Finance
- Green
- Fixer Upper
- Horse
- Golf
- Fireplace
- Deck
- Garage
- Basement
- Pool
Property vs Single Family Average in 08619
Price
Taxes
Year Built
Visits
 © BRIGHT, All Rights Reserved
