
Primary on Main
Address
71 Hardwick Drive, Ewing, NJ
Price
$ 479,900
Property Attributes
- MLS#NJME2082030
- TypeSingle Family
- Listing Status ACTIVE
- CountyMERCER
- CityEwing
- AreaEwing Twp
- NeighborhoodSherbrooke Manor
- Zip08638
- StyleRanch/Rambler
- Year Built1959
- Taxes$ 10151
- Price$ 479,900
- Bedrooms4
- Full Bathrooms2
- Half Bathrooms1
- Sqr Footage1760
Data Source:
Bright MLS
Property Description
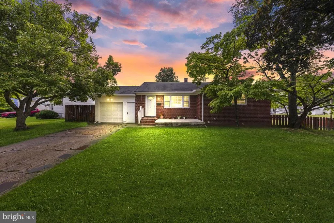
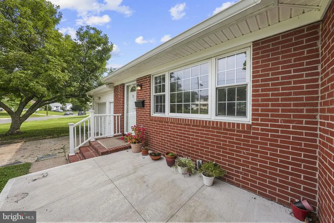
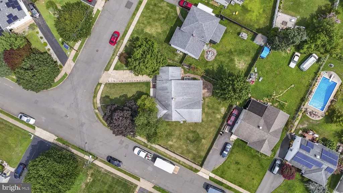
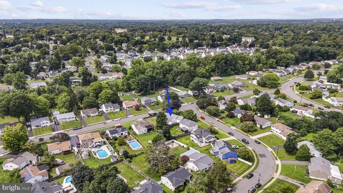
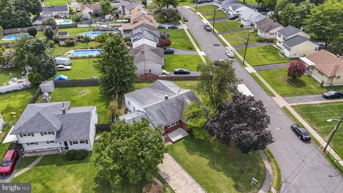
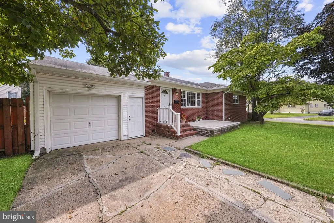
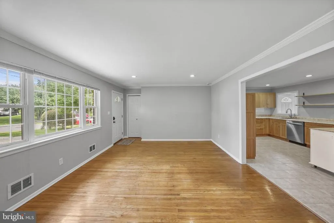
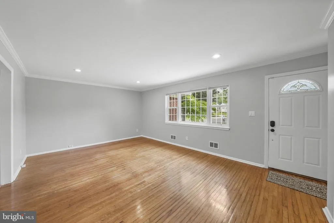
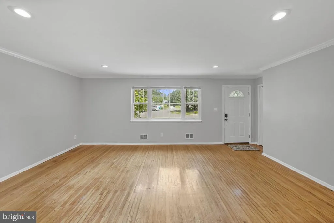
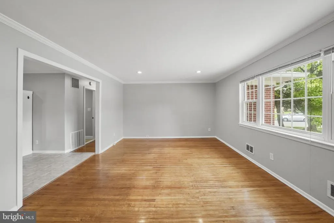
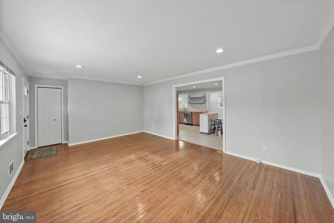
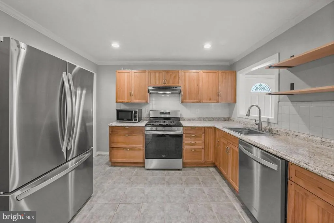
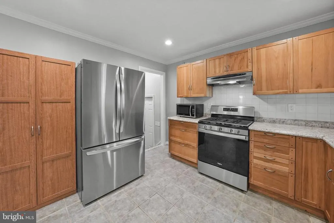

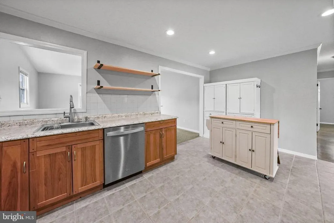
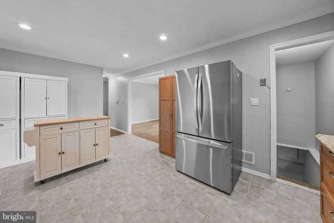
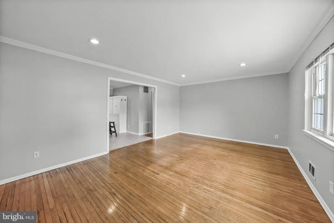
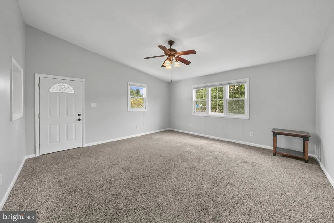
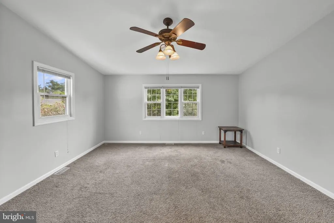
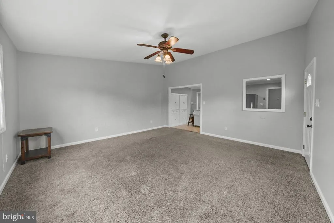
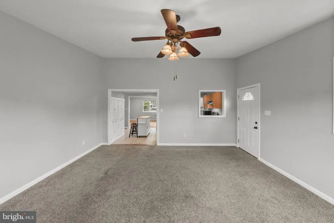
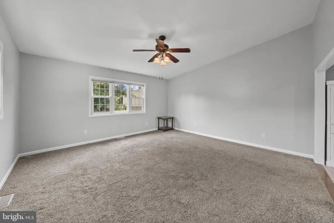
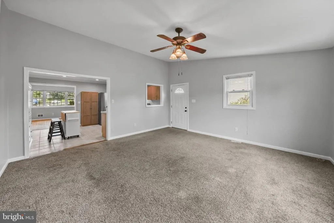
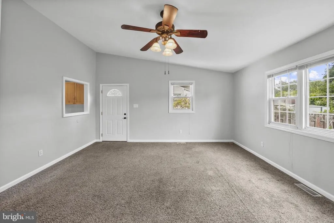
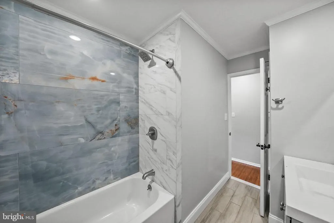
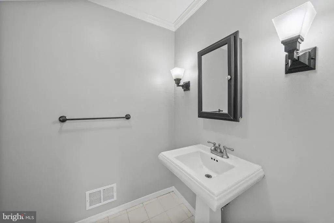
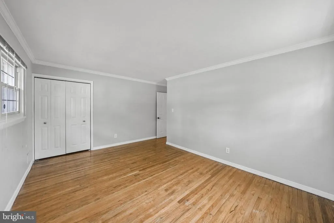
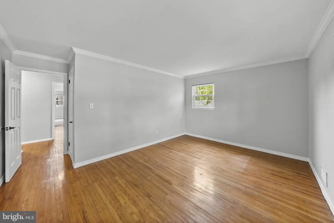
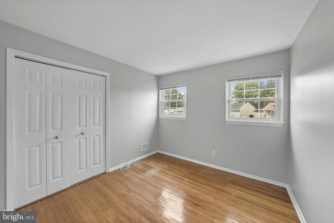
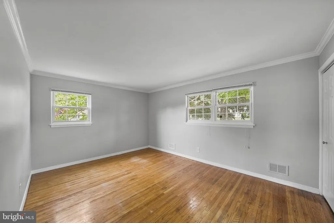
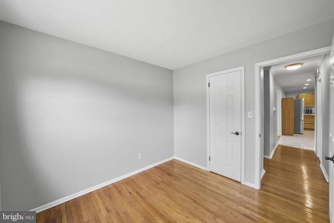
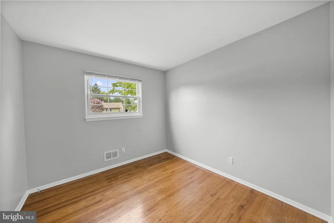
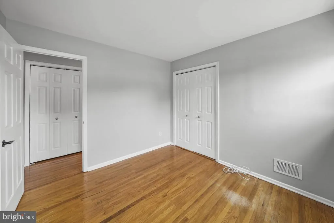
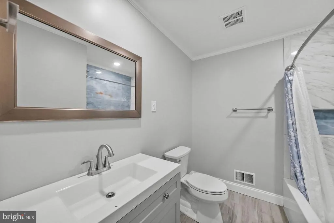
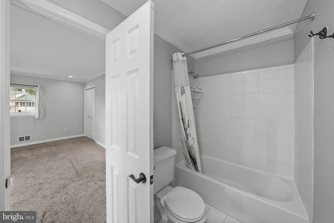
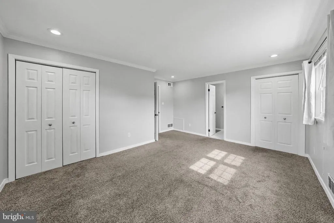
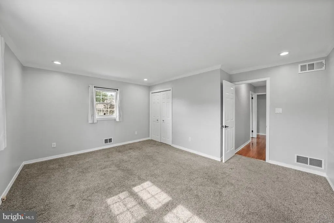
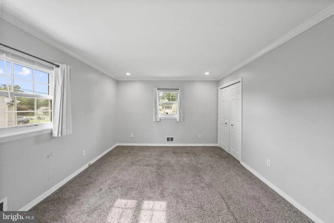
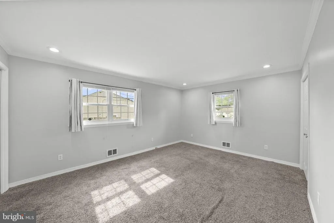
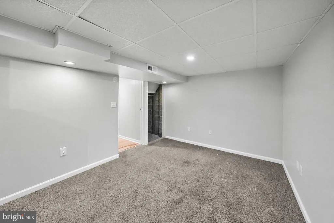
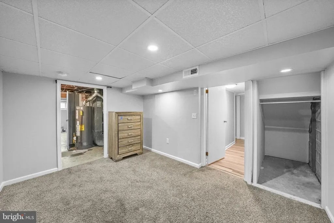
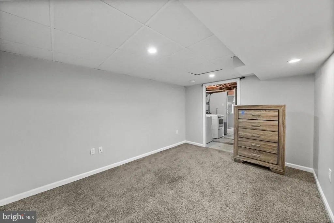
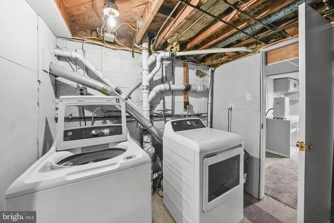
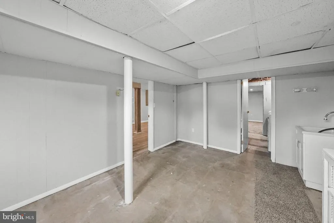
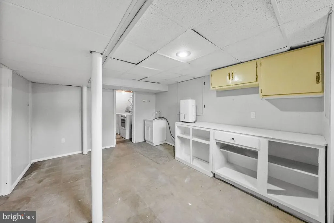
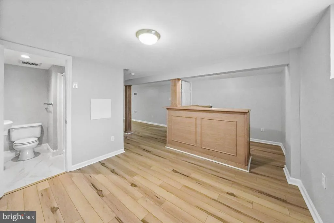
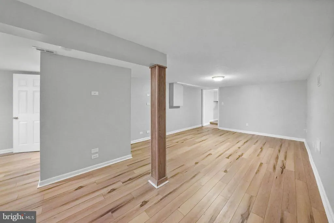
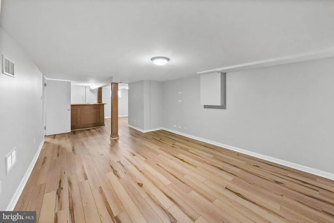
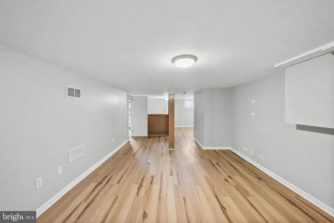
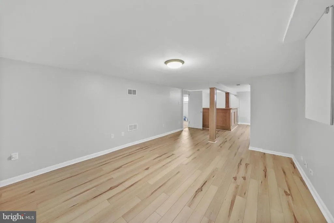
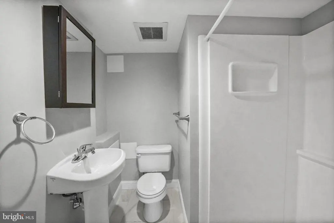
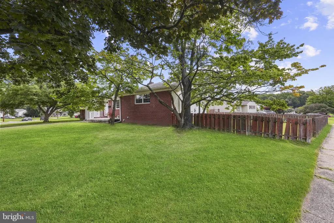
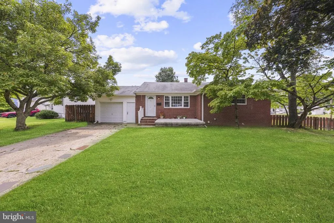
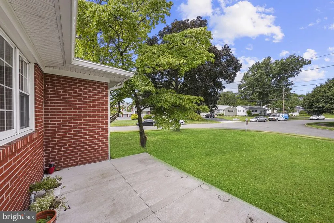
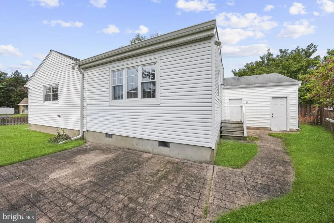
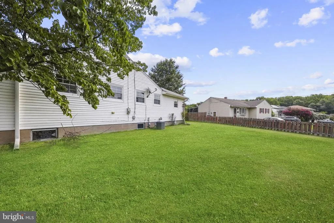
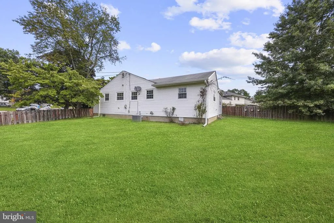
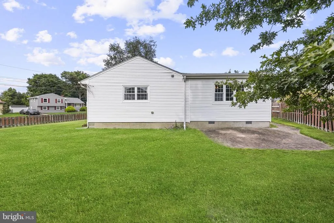
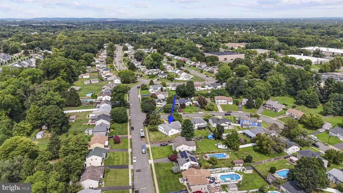
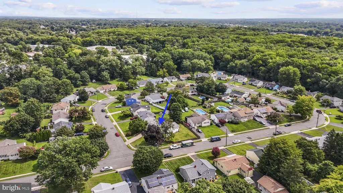
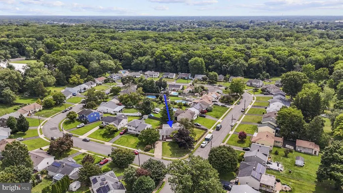
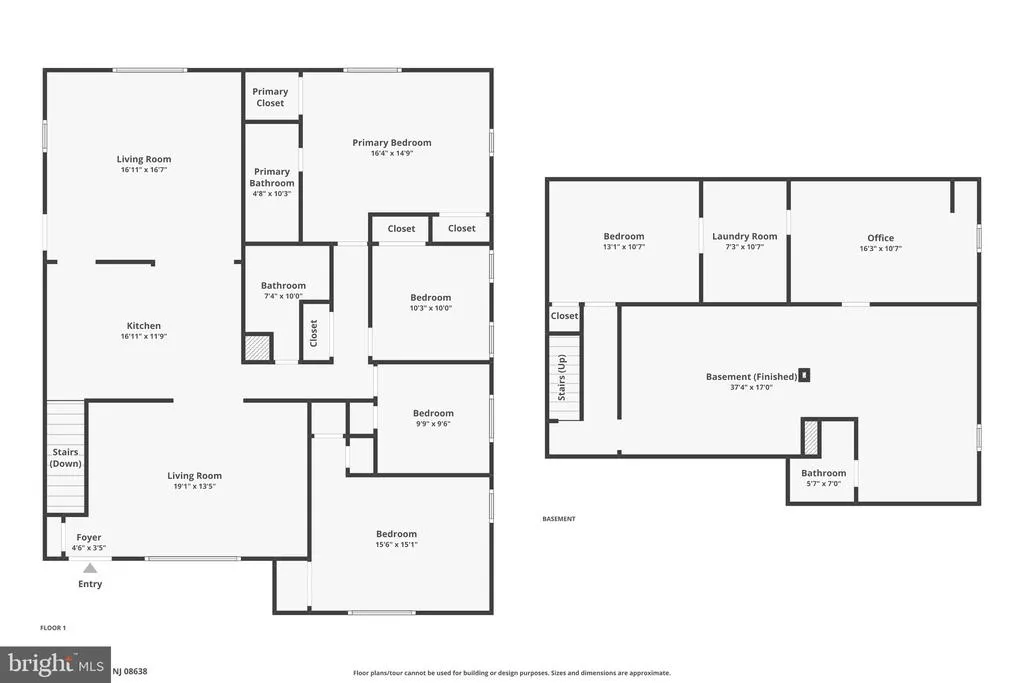
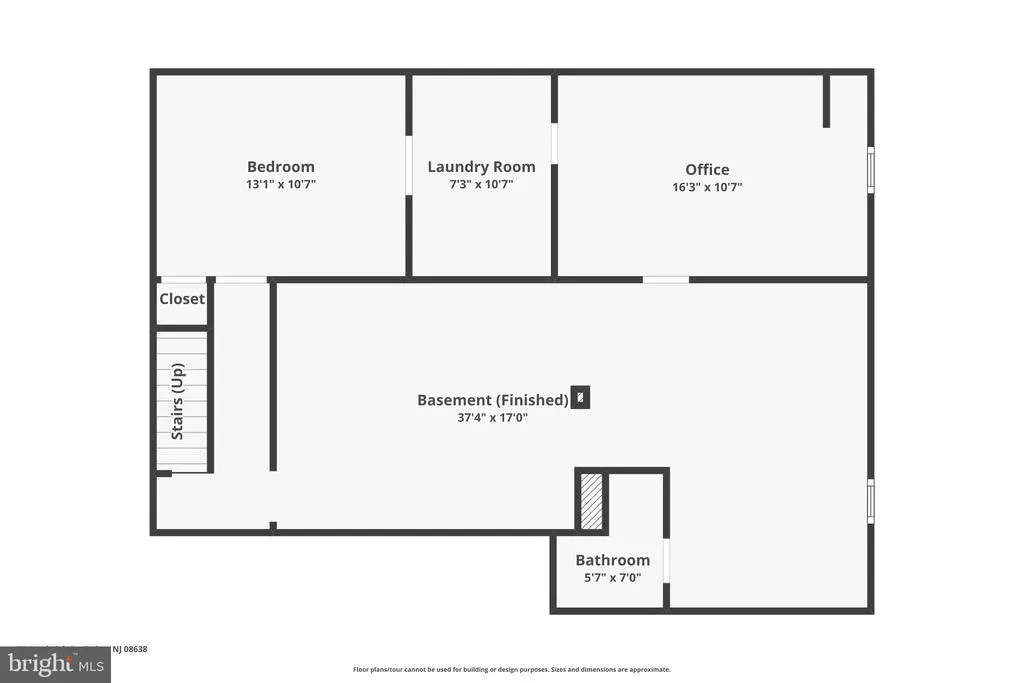
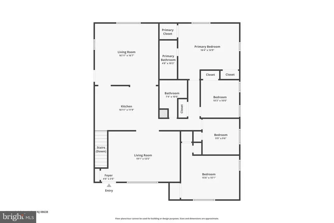
Welcome to SHERBROOKE MANOR! This beautifully remodeled and updated 4-bedroom, 3-full-bath ranch is situated on a large corner lot and offers far more space than you would ever guess from the curb! The updated kitchen features stainless steel appliances, granite countertops, natural wood cabinetry with plenty of storage, and recessed lighting. Just off the kitchen is the formal living room with hardwood flooring, while the spacious family room features a cathedral ceiling and ceiling fan. The large primary bedroom includes an ensuite bath, complemented by three additional nicely sized bedrooms, two with hardwood flooring. Beautifully updated bathrooms feature ceramic tile walls and flooring. The full finished basement provides exceptional additional living space with a bar area, hardwood flooring, a separate bonus room ideal for a home office, playroom or workout space, another full bath, washer and dryer, utility sink, and ample storage. Additional highlights include a one-car garage, fenced-in yard with brick patio, and fresh paint throughout. Conveniently located near major roadways, shopping, and restaurants. Make your showing appointment today! Professional photos will be coming soon!
| High School |
|---|
| Ewing High School |
| Price History | |
|---|---|
| 8/12/2026 | Listed $479,900 |
General Features
| Living Area | 1760 |
|---|---|
| Sewer | Public Septic |
| Heating | Forced Air |
| Cooling | Central A/C |
| Possession | 31-60 Days CD |
| Appliances | Dishwasher,Refrigerator,Oven/Range - Gas |
| Zoning | R-2 |
| Garage Spaces | 1.00 |
| Architectural Style | Ranch/Rambler |
| Construction Materials | Frame |
| School District | EWING TOWNSHIP |
| Year Built | 1959 |
| Levels | 1 |
| Tax Year | 2025 |
| Ownership | Fee Simple |
| Cool Fuel | Natural Gas |
| Accessibility | None |
| County | MERCER |
| New Construction | No |
| Property Type | Residential |
| HOA | No |
| Subdivision Name | SHERBROOKE MANOR |
| Garage Y/N | Yes |
| Water Access Y/N | No |
| Other Structures | Above Grade,Below Grade |
| Full Baths | 2 |
| Status | ACTIVE |
| Directions | Ewingville Rd to Hardwick Drive |
| City | EWING |
| Senior Community Y/N | No |
| MLS Area | Ewing Twp (21102) |
| Lot Size Units | Square Feet |
| Lot Size Square Feet | 0.00 |
| Tax Assessed Value | 250600.0 |
| Tax Annual Amount | 10151.0 |
| Structure Type | Detached |
| Condo/Coop Association fee Y/N | No |
| Bathrooms Full Main Level | 2 |
| Bathrooms Count Main Level | 2.00 |
| Price Per Sq Ft Total AG | 272.67 |
| Vacation Rental Y/N | No |
| Virtual Tour | https://media.fotosforthefuture.com/videos/01a00574-2c2f-7358-817a-f7328d0c3471?v=421 |
| Total SQFT | 1760 |
| Standard Status | Active |
| Year Built Source | Assessor |
| Tax Lot | 00001 |
Interior Features
| Interior Amenities | Bar,Built-Ins,Carpet,Ceiling Fan(s),Entry Level Bedroom,Family Room Off Kitchen,Floor Plan - Open,Recessed Lighting,Upgraded Countertops,Wood Floors |
|---|---|
| Heating Fuel | Natural Gas |
| Basement | Fully Finished,Interior Access |
| Hot Water | Natural Gas |
| Basement (Y/N) | Yes |
| Heating Y/N | Yes |
| Fireplace Y/N | No |
| Above Grade Finished Area | 1760 |
| Half Baths | 1 |
| Central Air Y/N | Yes |
| Total Bedrooms | 4 |
| Main Level Bedrooms | 4 |
| Below Grade Finished Area Unit Type | Square Feet |
| LivingAreaSource | Assessor |
| Laundry Type | Basement,Dryer In Unit,Washer In Unit |
| Below Grade Unfin Area Units | Square Feet |
| Below Grade Unfin SQFT Source | Assessor |
| Below Grade Finished Area Source | Assessor |
| Bathrooms Half Lower Level 1 | 1 |
| Bathrooms Half All Lower Levels | 1 |
| Bathrooms Count Lower Level 1 | 1.00 |
| Bathrooms Count All Lower Levels | 1 |
| Above Grade Finished Area Source | Assessor |
| Above Grade Finished Area Unit Type | Square Feet |
| Total Baths | 3 |
Exterior Features
| Pool | No Pool |
|---|---|
| Water Source | Public |
| Inclusions | All Appliances |
| Total Parking Spaces | 3 |
| Garage Features | Garage - Front Entry,Inside Access |
| Type of Parking | Attached Garage,Driveway |
| Foundation Details | Block |
| Water View Y/N | No |
| Lot Dimensions | 0.00 x 0.00 |
| Lot Size Acres | 0.00 |
| Lot Size Source | Assessor |
| Waterfront Y/N | No |
| Land Assessed Value | 61500.00 |
| Navigable Water Y/N | No |
| Water Oriented Y/N | No |
| # of Attached Garage Spaces | 1 |
| LotDimensionsSource | Assessor |
Amenities
- Foreclosure
- Views
- Short Sale
- New Construction
- Adult 55+
- Lease To Own
- No HOA Fees
- Furnished
- Primary On Main
- Air Conditioning
- Seller Finance
- Green
- Fixer Upper
- Horse
- Golf
- Fireplace
- Deck
- Garage
- Basement
- Pool
Property vs Single Family Average in 08638
Price
Taxes
Year Built
Visits
 © BRIGHT, All Rights Reserved
