
Primary on Main
Address
562 Prospect Avenue, Princeton, NJ
Price
$ 1,399,000
Property Attributes
- MLS#NJME2082210
- TypeSingle Family
- Listing Status ACTIVE
- CountyMERCER
- CityPrinceton
- AreaPrinceton
- NeighborhoodRiverside
- Zip08540
- StyleRanch/Rambler
- Year Built1962
- Taxes$ 23309
- Price$ 1,399,000
- Bedrooms5
- Full Bathrooms4
- Half Bathrooms1
- Sqr Footage2788
- Lot Size0.65 Acres
Data Source:
Bright MLS
Property Description
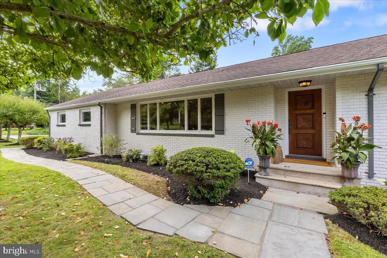
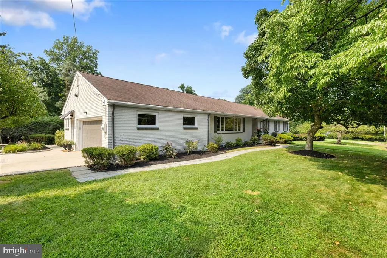
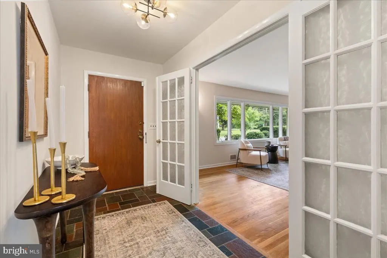
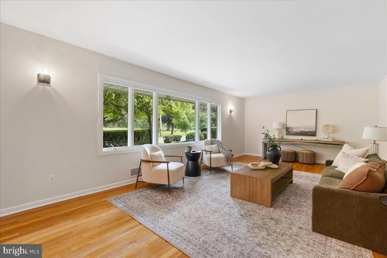
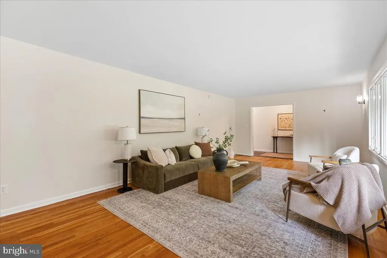
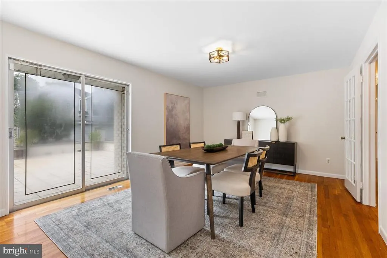
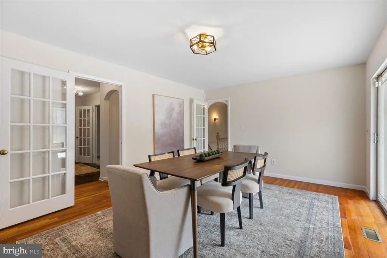
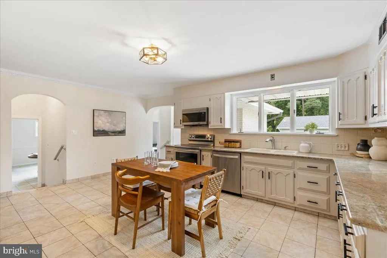
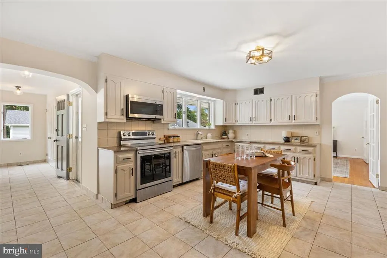
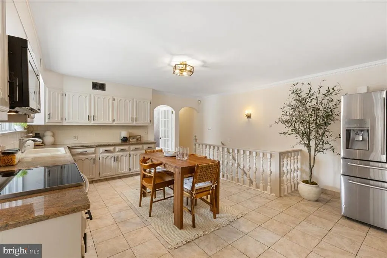
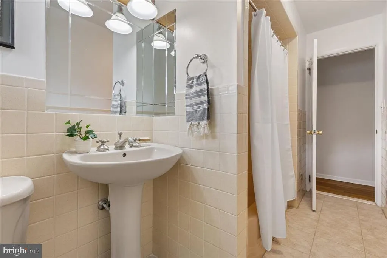
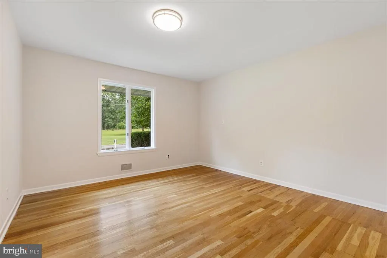
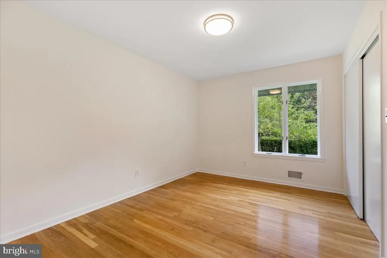
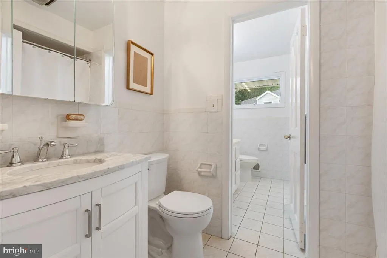
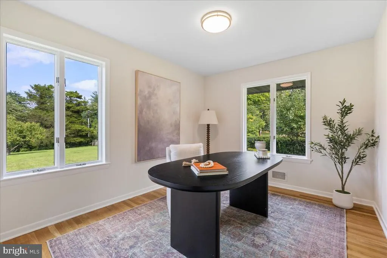
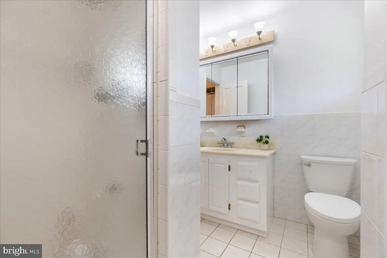
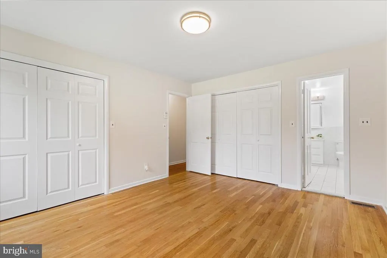
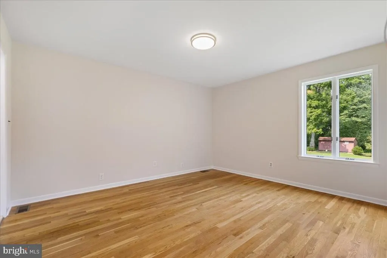
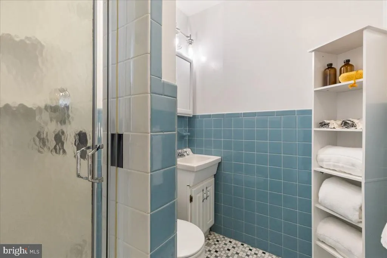
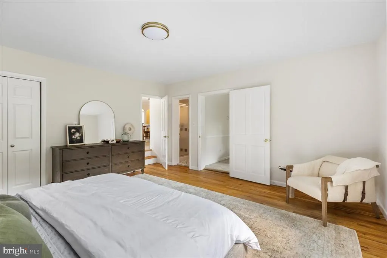
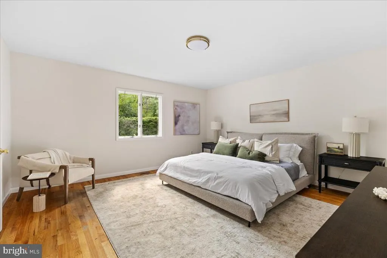
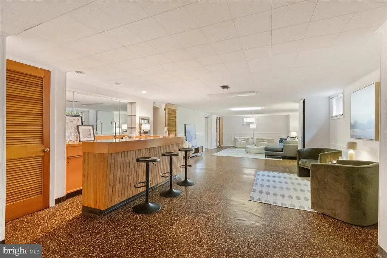
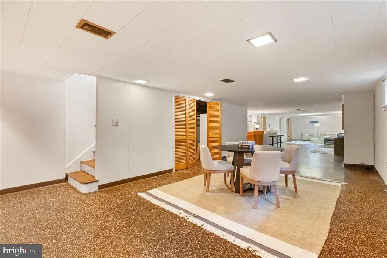
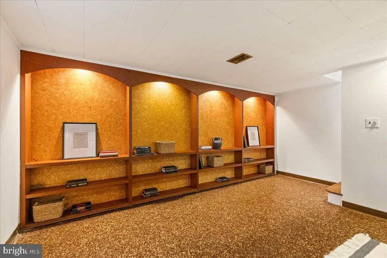
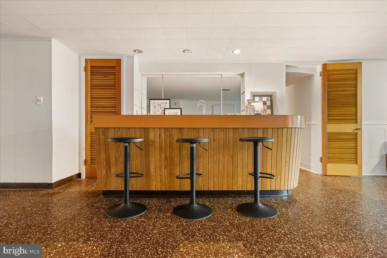
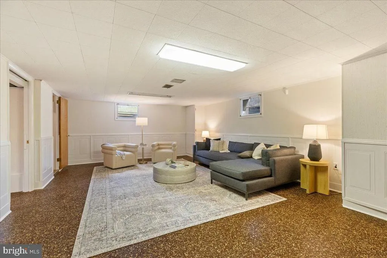
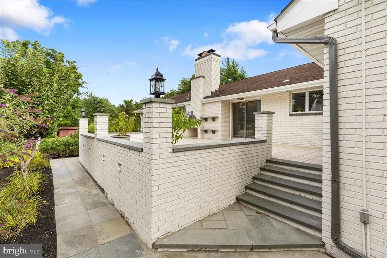
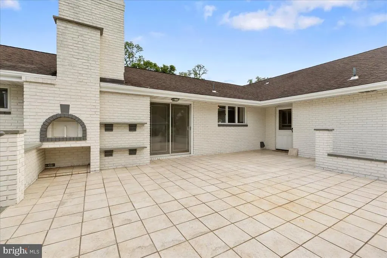
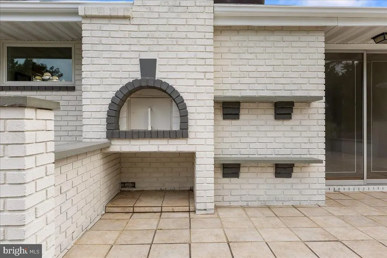
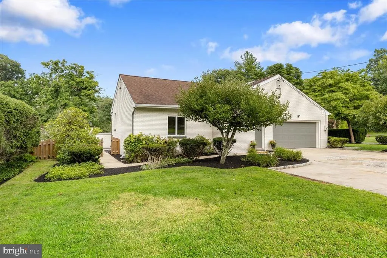
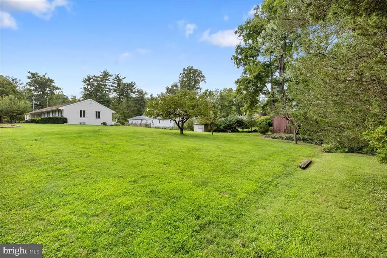
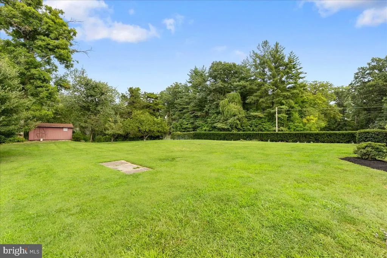
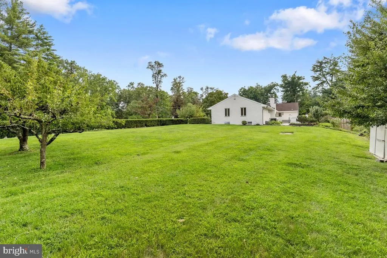
Welcome to this spacious home set on an oversized corner lot in Princetons desirable Riverside neighborhood. From the moment you enter, gleaming hardwood floors and abundant natural light create a warm and inviting atmosphere. The generous living room features large windows framing a mature magnolia tree, alongside a landscaped garden, and a backdrop of neighboring trees that creates a serene, wooded outlook, while the adjacent dining room provides direct access to the expansive patio with a pizza ovenperfect for entertaining or relaxing outdoors. The property is further enhanced by an assortment of established fruit trees, including apple, cherry, pear, and peach, adding to the charm of the expansive outdoor setting. At the heart of the home, the welcoming eat-in kitchen flows seamlessly into a comfortable step-down family room, creating an inviting space for everyday living and gatherings. The well-designed layout offers four bedrooms and three full bathrooms on one side of the home, while the opposite end features a private bedroom suite with its own full bathperfect for guests, an au pair, or extended family. In total, the home features four full bathrooms and one half bath. The spacious finished basement provides even more room to spread out and features a beautiful built-in wet bar, offering endless possibilities for a recreation room, home theater, gym, office, or entertaining space. A two-car garage adds convenience and ample storage. Ideally located in the sought-after Riverside section of Princeton, this home combines generous living spaces, an oversized lot, mature landscaping, and a wonderful sense of privacy, all within walking distance of Riverside Elementary School. A fantastic opportunity to enjoy comfortable living in one of Princetons most desirable neighborhoods.
| Elementary School | Middle School | High School |
|---|---|---|
| Riverside E.S. | John Witherspoon M.S. | Princeton H.S. |
| Price History | |
|---|---|
| 8/19/2026 | Listed $1,399,000 |
General Features
| Living Area | 2788 |
|---|---|
| Sewer | Public Sewer |
| Heating | Forced Air |
| Cooling | Central A/C |
| Possession | Settlement |
| Zoning | R5 |
| Garage Spaces | 2.00 |
| Architectural Style | Ranch/Rambler |
| Security Features | Electric Alarm |
| Construction Materials | Other |
| School District | PRINCETON REGIONAL SCHOOLS |
| Year Built | 1962 |
| Levels | 1 |
| Tax Year | 2025 |
| Ownership | Fee Simple |
| Cool Fuel | Electric |
| Accessibility | None |
| County | MERCER |
| New Construction | No |
| Property Type | Residential |
| HOA | No |
| Subdivision Name | RIVERSIDE |
| Garage Y/N | Yes |
| Water Access Y/N | No |
| Other Structures | Above Grade,Below Grade |
| Full Baths | 4 |
| Status | ACTIVE |
| Directions | Riverside Dr to Prospect Ave |
| City | PRINCETON |
| Senior Community Y/N | No |
| MLS Area | Princeton (21114) |
| Lot Size Units | Square Feet |
| Lot Size Square Feet | 28314.00 |
| Tax Assessed Value | 852900.0 |
| Tax Annual Amount | 23309.0 |
| Structure Type | Detached |
| Condo/Coop Association fee Y/N | No |
| Bathrooms Full Main Level | 4 |
| Bathrooms Count Main Level | 4.00 |
| Price Per Sq Ft Total AG | 501.79 |
| Vacation Rental Y/N | No |
| Virtual Tour | https://www.zillow.com/view-imx/4f0a5937-1018-467d-b156-e819a79af995?setAttribution=mls&wl=true&initialViewType=pano&utm_source=dashboard |
| Total SQFT | 2788 |
| Standard Status | Active |
| Year Built Source | Assessor |
| Tax Lot | 00001 |
Interior Features
| Interior Amenities | Central Vacuum,Cedar Closet(s) |
|---|---|
| Heating Fuel | Natural Gas |
| Basement | Fully Finished |
| Hot Water | Natural Gas |
| Basement (Y/N) | Yes |
| Heating Y/N | Yes |
| Fireplace Y/N | No |
| Above Grade Finished Area | 2788 |
| Half Baths | 1 |
| Central Air Y/N | Yes |
| Total Bedrooms | 5 |
| Main Level Bedrooms | 5 |
| Below Grade Finished Area Unit Type | Square Feet |
| LivingAreaSource | Assessor |
| Below Grade Unfin Area Units | Square Feet |
| Below Grade Unfin SQFT Source | Assessor |
| Below Grade Finished Area Source | Assessor |
| Bathrooms Half Lower Level 1 | 1 |
| Bathrooms Half All Lower Levels | 1 |
| Bathrooms Count Lower Level 1 | 1.00 |
| Bathrooms Count All Lower Levels | 1 |
| Above Grade Finished Area Source | Assessor |
| Above Grade Finished Area Unit Type | Square Feet |
| Total Baths | 5 |
Exterior Features
| Pool | No Pool |
|---|---|
| Water Source | Public |
| Total Parking Spaces | 6 |
| Garage Features | Garage - Side Entry,Inside Access,Garage Door Opener |
| Type of Parking | Attached Garage,Driveway |
| Foundation Details | Other |
| Water View Y/N | No |
| Lot Dimensions | 0.00 x 0.00 |
| Lot Size Acres | 0.65 |
| Lot Size Source | Assessor |
| Waterfront Y/N | No |
| Land Assessed Value | 565000.00 |
| Navigable Water Y/N | No |
| Water Oriented Y/N | No |
| # of Attached Garage Spaces | 2 |
| LotDimensionsSource | Assessor |
Amenities
- Foreclosure
- Views
- Short Sale
- New Construction
- Adult 55+
- Lease To Own
- No HOA Fees
- Furnished
- Primary On Main
- Air Conditioning
- Seller Finance
- Green
- Fixer Upper
- Horse
- Golf
- Fireplace
- Deck
- Garage
- Basement
- Pool
Property vs Single Family Average in 08540
Price
Taxes
Year Built
Visits
 © BRIGHT, All Rights Reserved
