
Views
Address
213 Cranbury Neck Road, Cranbury, NJ
Price
$ 1,795,000
Property Attributes
- MLS#NJMX2011472
- TypeSingle Family
- Listing Status ACTIVE
- CountyMIDDLESEX
- CityCranbury
- AreaPlainsboro Twp
- Zip08512
- StyleTraditional
- Year Built2002
- Taxes$ 29643
- Price$ 1,795,000
- Bedrooms4
- Full Bathrooms5
- Half Bathrooms0
- Sqr Footage7056
- Lot Size4.5 Acres
Data Source:
Bright MLS
Property Description
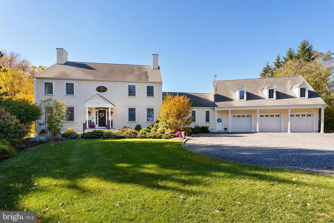
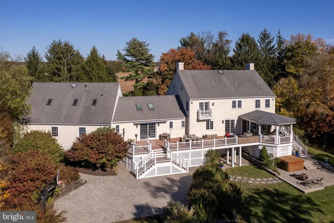
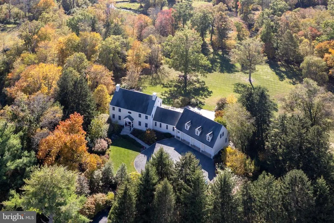
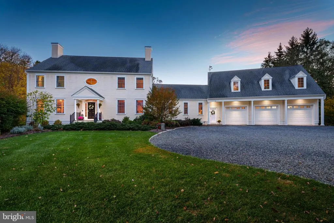
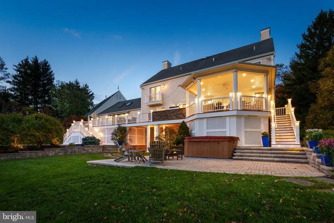
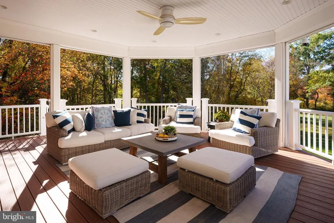
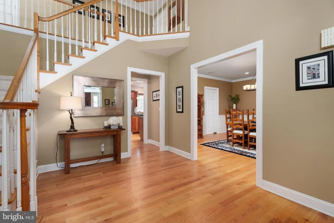
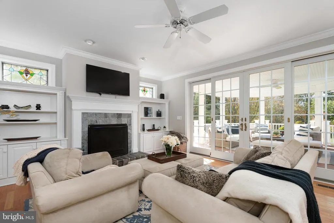
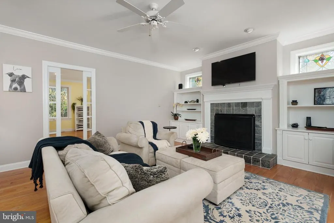
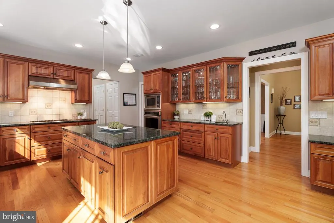
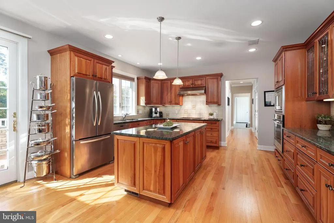
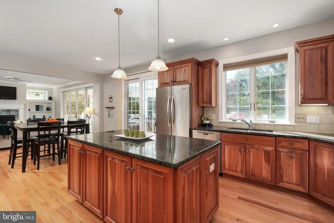
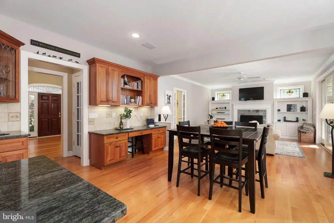
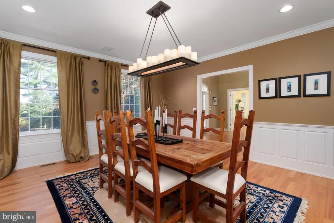
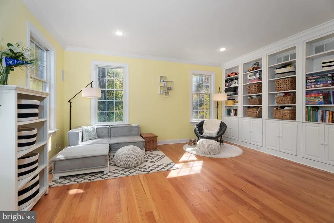
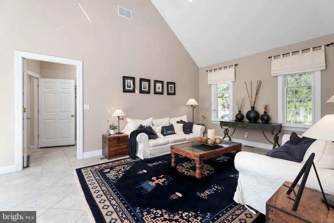
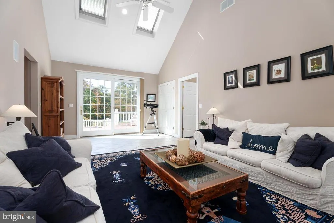
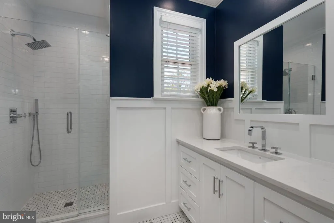
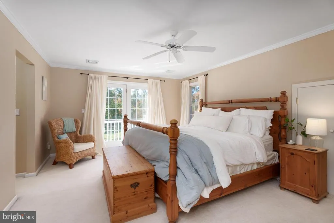
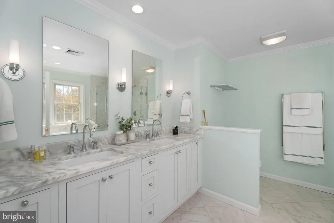
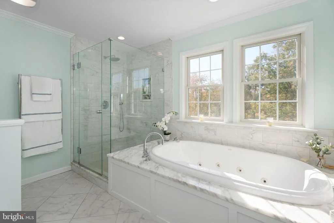
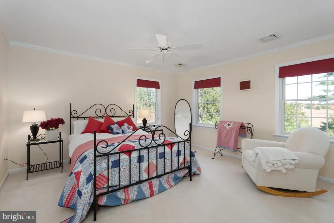
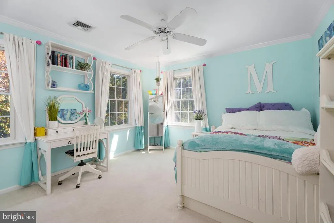
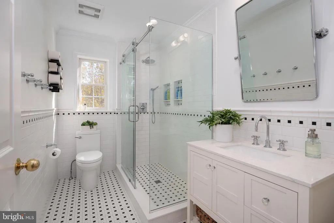
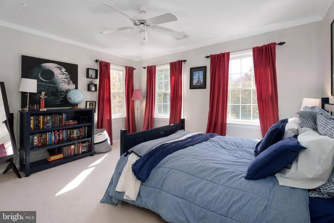
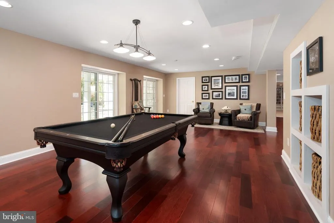
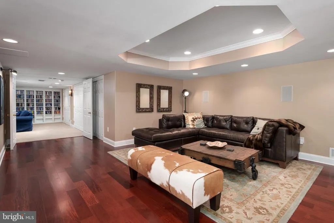
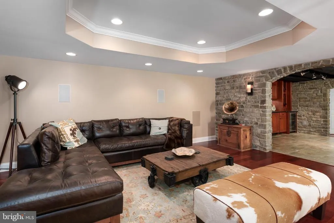
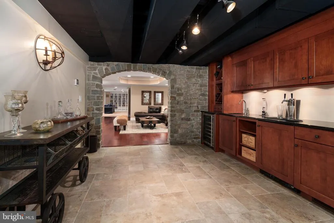
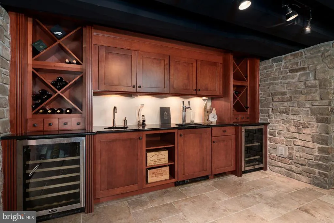
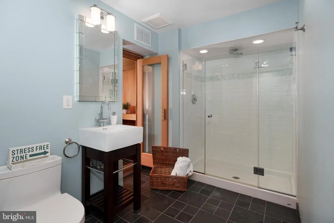
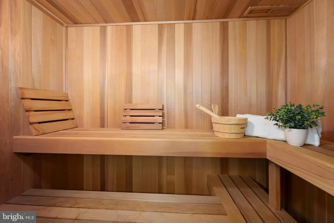
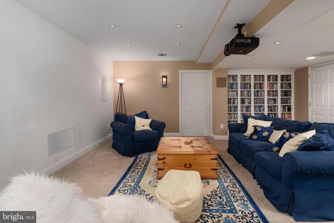
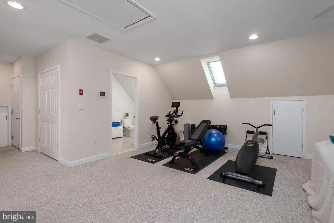
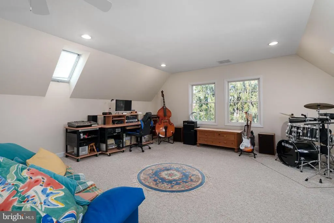
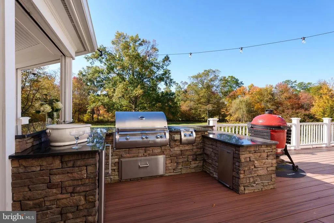
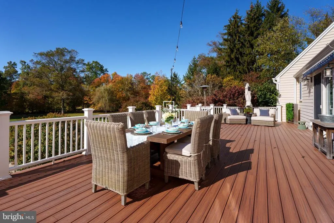
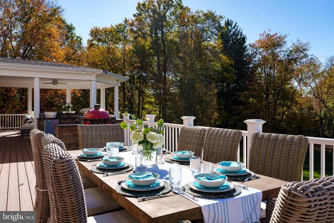
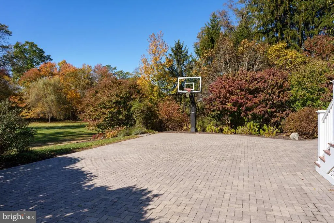
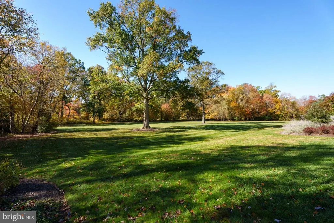
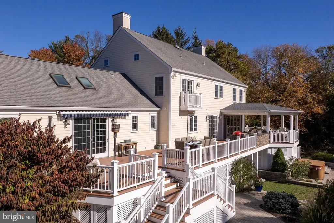
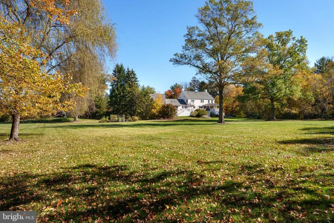
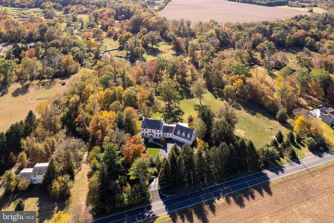
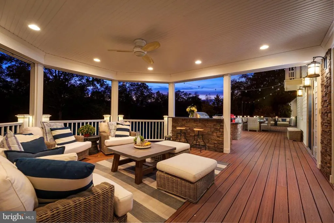
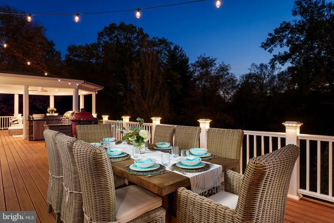
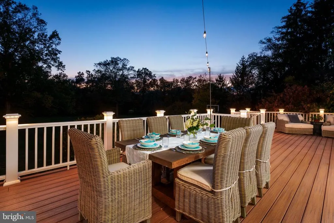
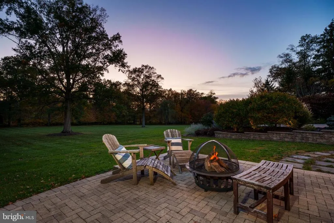
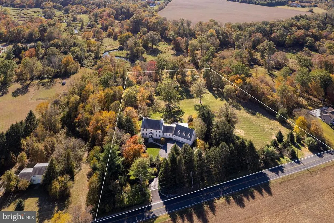
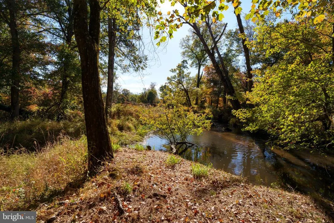
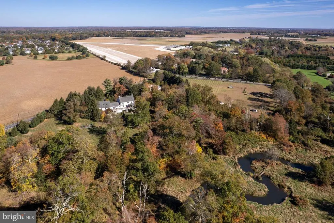
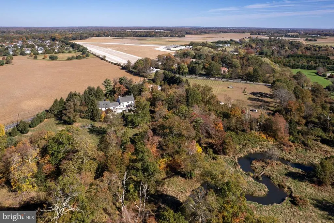
Set on nearly five beautifully landscaped acres just minutes from the Princeton Junction train station, this exceptional residence offers the rare combination of complete privacy and seamless convenience. Moments from Princeton University, McCarter Theatre, and the refined dining and boutiques of downtown Princeton, the setting feels wonderfully removed. Its an estate-like retreat in the heart of it all. Thoughtfully reimagined with uncompromising attention to detail, the home unfolds with expansive yet inviting spaces designed for both grand entertaining and relaxed daily living. The open-concept kitchen and family room, redesigned in 2015, flow seamlessly to an extraordinary Trex deck. Beneath a covered pavilion with remote-controlled screens, a fully appointed outdoor kitchen showcases granite counters, a two-burner hob, a grill, beverage refrigerator, and generous seating, creating an alfresco experience worthy of a private resort. The finished walk-out lower level rivals a private club, featuring a 3D home theater, spa bath with sauna, and a French Burgundyinspired wine cellar with dual refrigerators and kegerator. Glass doors open to lower terraces, a hot tub, and sweeping grounds that create a true sense of escape. Versatile living spaces include a gracious great room, a private office, a mudroom, and a laundry room. Above the three-car garage, a separate-entry bonus suite with a full bath, currently serving as a music studio and gym, offers ideal accommodations for guests or a discreet home office. Every bath has been curated with spa-level finishes, including the indulgent primary suite. A back up generator and high-efficiency systems ensure year-round comfort and peace of mind. Solar lighting, raised garden beds, and a path leading to the Millstone River complete this extraordinary lifestyle offering.
| Price History | |
|---|---|
| 3/16/2026 | Listed $2,150,000 |
| 4/13/2026 | 9$1,975,000 |
| 5/6/2026 | 5$1,895,000 |
| 6/5/2026 | 6$1,795,000 |
General Features
| Living Area | 7056 |
|---|---|
| Sewer | On Site Septic |
| Heating | Zoned |
| Cooling | Central A/C |
| Possession | Negotiable |
| Appliances | Central Vacuum,Dishwasher,Dryer,Oven - Wall,Refrigerator,Stainless Steel Appliances,Washer,Exhaust Fan,Built-In Microwave,Cooktop,Extra Refrigerator/Freezer |
| Zoning | R100 |
| Garage Spaces | 3.00 |
| Patio/Porch Features | Patio(s),Screened,Deck(s),Balcony,Porch(es) |
| Architectural Style | Traditional |
| Construction Materials | HardiPlank Type |
| School District | WEST WINDSOR-PLAINSBORO REGIONAL |
| Exclusions | see listing agent |
| Year Built | 2002 |
| View | Garden/Lawn,Trees/Woods |
| Levels | 2 |
| Tax Year | 2025 |
| Ownership | Fee Simple |
| Cool Fuel | Electric |
| Accessibility | None |
| County | MIDDLESEX |
| New Construction | No |
| Property Type | Residential |
| HOA | No |
| Subdivision Name | NA |
| Garage Y/N | Yes |
| Water Access Y/N | Yes |
| Other Structures | Above Grade,Below Grade |
| Total Rooms | 30 |
| Full Baths | 5 |
| Status | ACTIVE |
| Directions | From Princeton Highstown Road,Cranbury Road into Plainsboro. #213 on the right Cranbury Neck Road |
| City | CRANBURY |
| Body of Water | millstone river |
| Disclosures | Prop Disclosure |
| Senior Community Y/N | No |
| MLS Area | Plainsboro Twp (21218) |
| Lot Size Units | Square Feet |
| Lot Size Square Feet | 196020.00 |
| Tax Assessed Value | 1051200.0 |
| Tax Annual Amount | 29643.0 |
| Property Condition | Excellent |
| Structure Type | Detached |
| Condo/Coop Association fee Y/N | No |
| Bathrooms Full Main Level | 1 |
| Bathrooms Count Main Level | 1.00 |
| Price Per Sq Ft Total AG | 398.0 |
| Acceptable Financing | Cash,Conventional |
| Vacation Rental Y/N | No |
| Virtual Tour | https://players.brightcove.net/5699924528001/default_default/index.html?videoId=6391029500112 |
| Total SQFT | 7056 |
| Standard Status | Active |
| Year Built Source | Assessor |
Interior Features
| Interior Amenities | Wood Floors,Wet/Dry Bar,Walk-in Closet(s),Upgraded Countertops,Sprinkler System,Skylight(s),Recessed Lighting,Kitchen - Island,Kitchen - Eat-In,Formal/Separate Dining Room,Family Room Off Kitchen,Cen |
|---|---|
| Heating Fuel | Natural Gas |
| Basement | Fully Finished,Improved,Outside Entrance,Walkout Level,Interior Access,Sump Pump |
| Flooring | Wood,Carpet,Ceramic Tile |
| Total Fireplaces | 1 |
| Fireplace Features | Gas/Propane |
| Hot Water | Natural Gas |
| Basement (Y/N) | Yes |
| Heating Y/N | Yes |
| Window Features | Skylights |
| Fireplace Y/N | Yes |
| Above Grade Finished Area | 4510 |
| Central Air Y/N | Yes |
| Total Bedrooms | 4 |
| Below Grade Finished Area | 2546 |
| Room Type | Living Room,Dining Room,Primary Bedroom,Bedroom 2,Bedroom 3,Bedroom 4,Kitchen,Game Room,Family Room,Foyer,Great Room,Laundry,Other,Office,Storage Room,Utility Room,Bonus Room,Primary Bathroom,Full Ba |
| Below Grade Finished Area Unit Type | Square Feet |
| LivingAreaSource | Estimated |
| Laundry Type | Main Floor |
| Below Grade Unfin Area Units | Square Feet |
| Below Grade Unfin SQFT Source | Assessor |
| Below Grade Finished Area Source | Estimated |
| Bedrooms Count All Upper Levels | 4 |
| Bedrooms Count Upper Level 1 | 4 |
| Bathrooms Full Upper Level 1 | 3 |
| Bathrooms Full Lower Level 1 | 1 |
| Bathrooms Full All Upper Levels | 3 |
| Bathrooms Full All Lower Levels | 1 |
| Bathrooms Count Upper Level 1 | 3.00 |
| Bathrooms Count Lower Level 1 | 1.00 |
| Bathrooms Count All Upper Levels | 3 |
| Bathrooms Count All Lower Levels | 1 |
| Above Grade Finished Area Source | Assessor |
| Above Grade Finished Area Unit Type | Square Feet |
| Total Baths | 5 |
Exterior Features
| Exterior Amenities | Extensive Hardscape,Exterior Lighting,Awning(s),Hot Tub,Stone Retaining Walls,BBQ Grill |
|---|---|
| Pool | No Pool |
| Parking Features | Crushed Stone,Private |
| Lot Features | Backs to Trees,Cleared,Landscaping,Rear Yard,Trees/Wooded |
| Water Source | Well |
| Inclusions | see listing agent |
| Total Parking Spaces | 8 |
| Garage Features | Additional Storage Area,Inside Access,Oversized |
| Type of Parking | Attached Garage,Driveway |
| Foundation Details | Concrete Perimeter |
| Spa | No |
| Water View Y/N | No |
| Lot Dimensions | 0.00 x 0.00 |
| Lot Size Acres | 4.50 |
| Water Body Type | River |
| Lot Size Source | Assessor |
| Waterfront Y/N | No |
| Water Access Features | Canoe/Kayak,Private Access |
| Land Assessed Value | 433800.00 |
| Navigable Water Y/N | Yes |
| Water Oriented Y/N | Yes |
| # of Attached Garage Spaces | 3 |
| LotDimensionsSource | Assessor |
Room Details
| Room | Dimensions | Level | Flooring | Details |
|---|---|---|---|---|
| Bedroom 2 | Upper 1 | |||
| Bedroom 3 | Upper 1 | |||
| Bedroom 4 | Upper 1 | |||
| Bonus Room | Upper 1 | |||
| Dining Room | Main | |||
| Family Room | Main | |||
| Foyer | Main | |||
| Full Bath | Main | |||
| Full Bath | Upper 1 | |||
| Full Bath | Lower 1 | |||
| Full Bath | Upper 1 | |||
| Game Room | Lower 1 | |||
| Great Room | Main | |||
| Kitchen | Main | |||
| Laundry | Main | |||
| Living Room | Lower 1 | |||
| Living Room | Main | |||
| Office | Main | |||
| Other | Lower 1 | |||
| Other | Lower 1 | |||
| Other | Main | |||
| Other | Upper 1 | Walk-In Closet(s) | ||
| Other | Lower 1 | |||
| Primary Bathroom | Upper 1 | |||
| Primary Bedroom | Upper 1 | |||
| Storage Room | Upper 1 | |||
| Storage Room | Lower 1 | |||
| Storage Room | Lower 1 | |||
| Storage Room | Upper 1 | |||
| Utility Room | Lower 1 |
Amenities
- Foreclosure
- Views
- Short Sale
- New Construction
- Adult 55+
- Lease To Own
- No HOA Fees
- Furnished
- Primary On Main
- Air Conditioning
- Seller Finance
- Green
- Fixer Upper
- Horse
- Golf
- Fireplace
- Deck
- Garage
- Basement
- Pool
Property vs Single Family Average in 08512
Price
Taxes
Year Built
Visits
 © BRIGHT, All Rights Reserved
