
Eco Friendly
Address
7 3rd Avenue, Piscataway, NJ
Price
$ 789,000
Property Attributes
- MLS#NJMX2011510
- TypeSingle Family
- Listing Status ACTIVE
- CountyMIDDLESEX
- CityPiscataway
- AreaPiscataway Twp
- Zip08854
- StyleColonial
- Year Built1995
- Taxes$ 10738
- Price$ 789,000
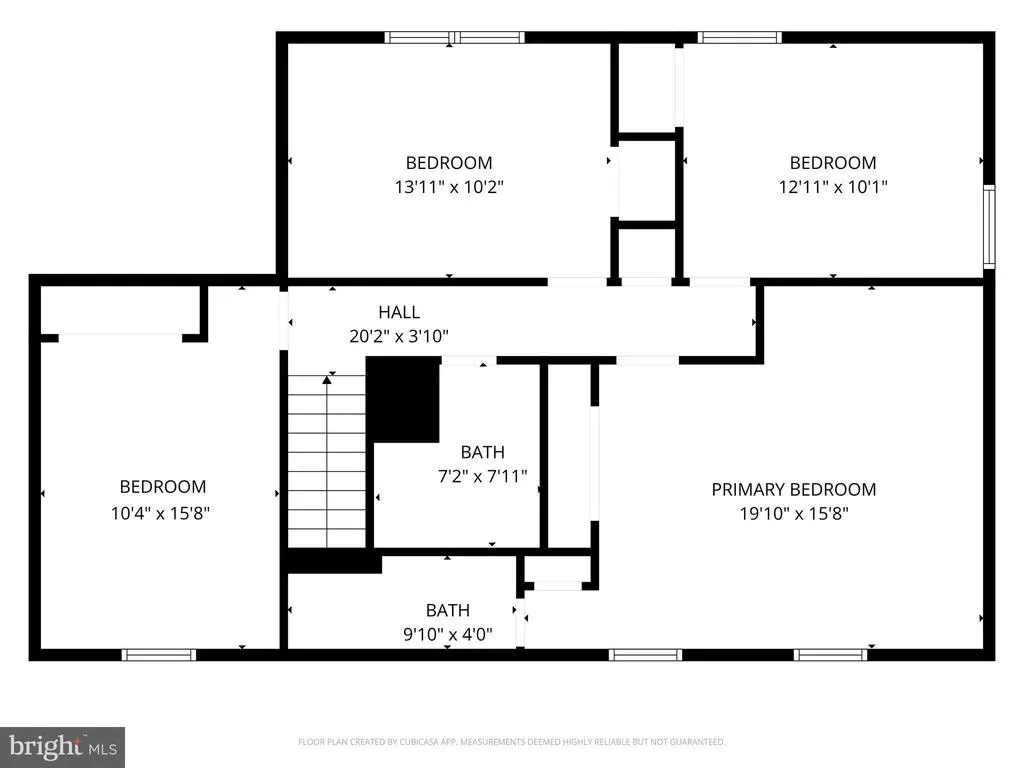
- Bedrooms4
- Full Bathrooms2
- Half Bathrooms1
- Sqr Footage2103
- Lot Size0.33 Acres
Data Source:
Bright MLS
Property Description
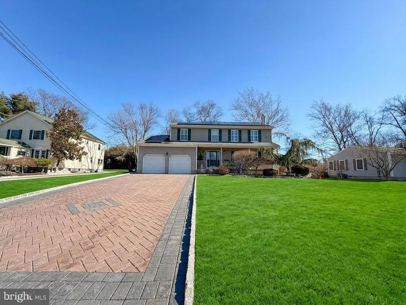
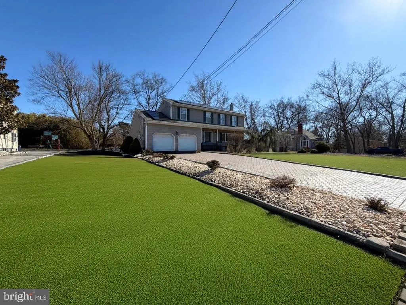
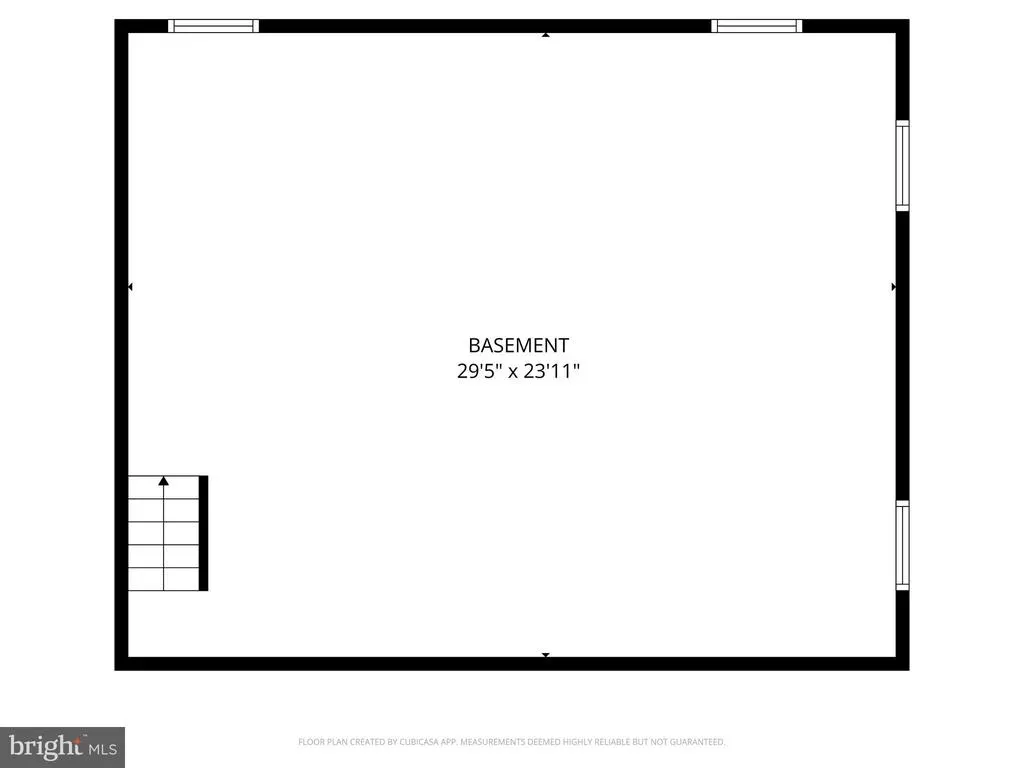
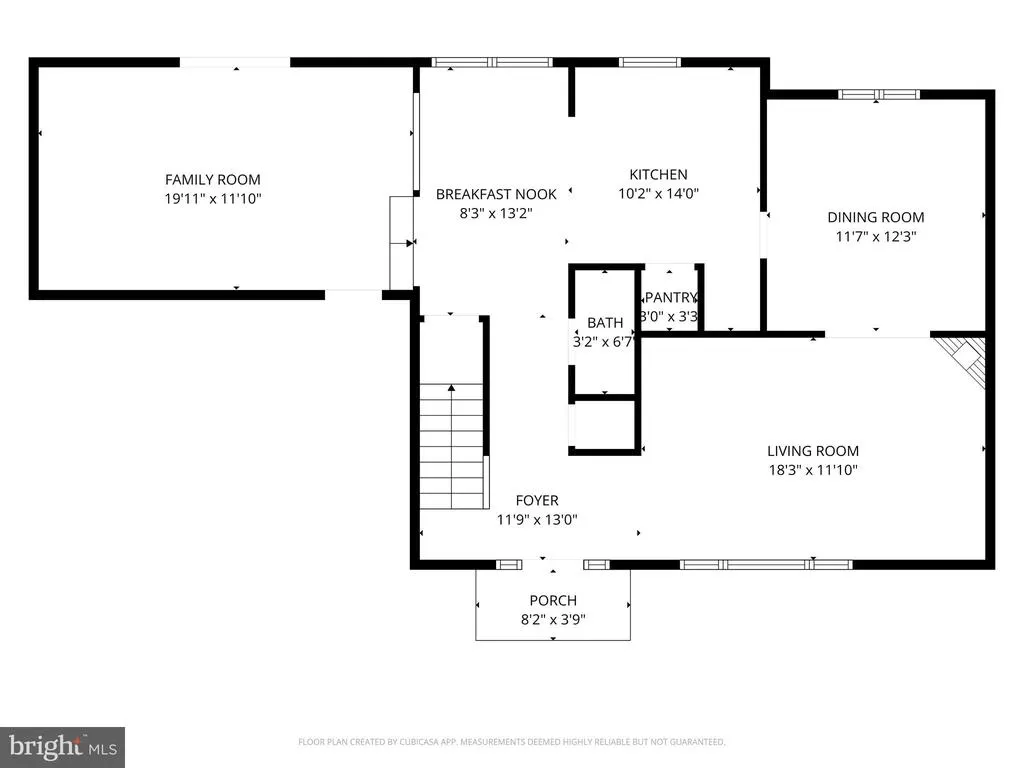
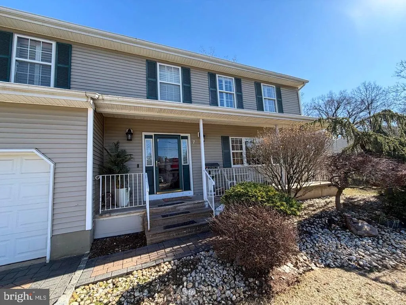
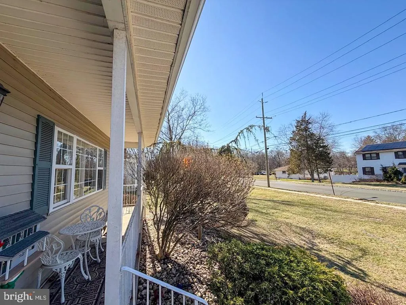
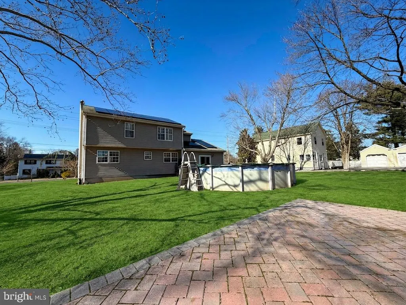
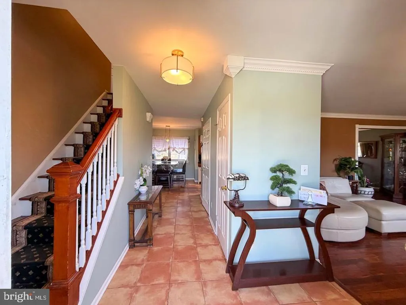
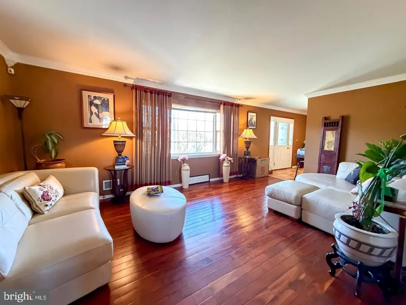
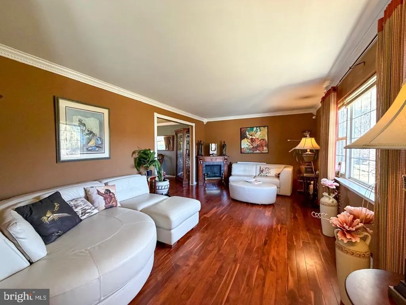
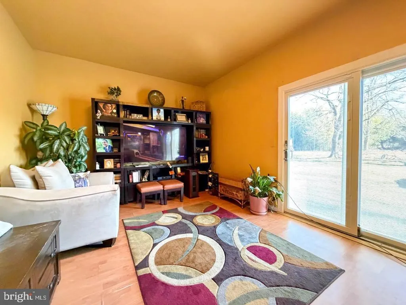
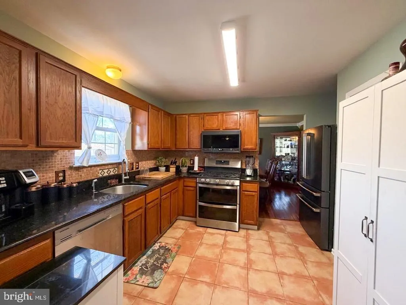
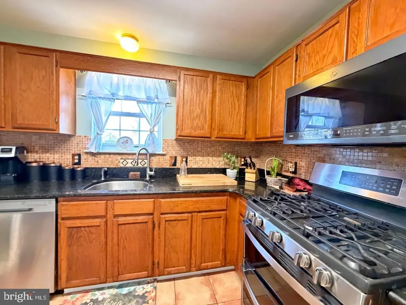
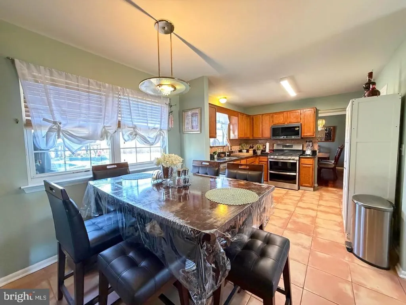
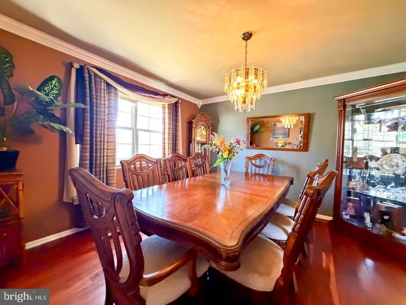
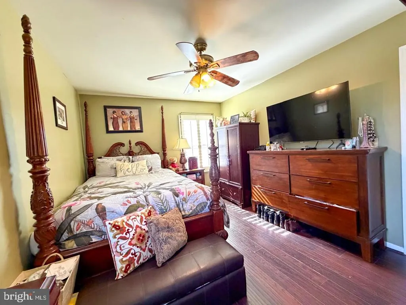
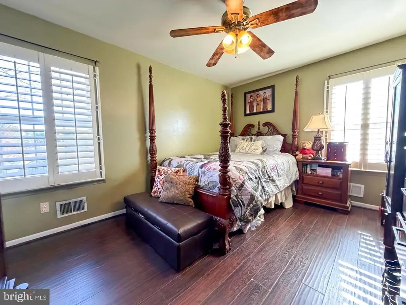
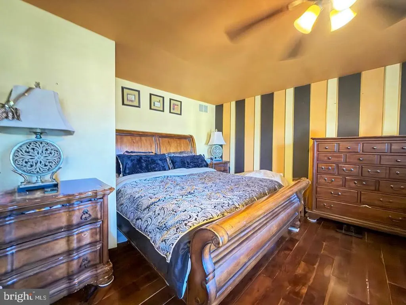
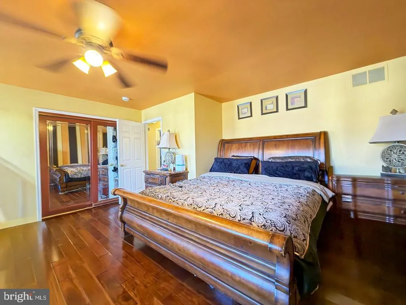
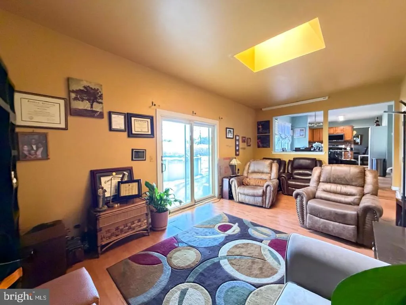
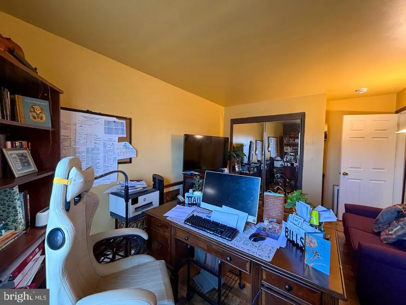
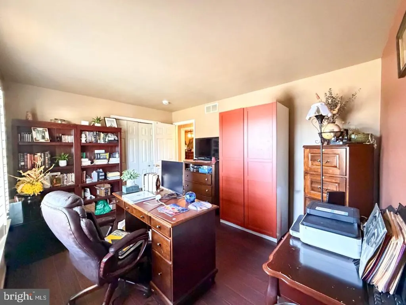
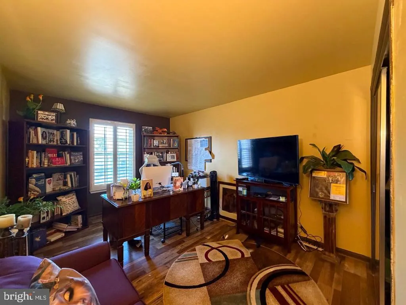

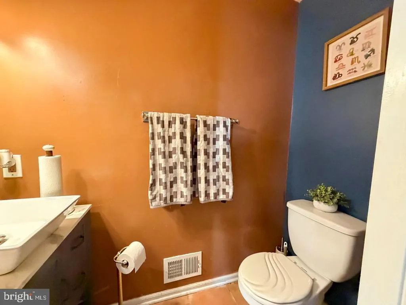
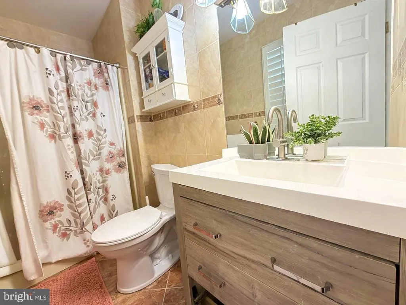
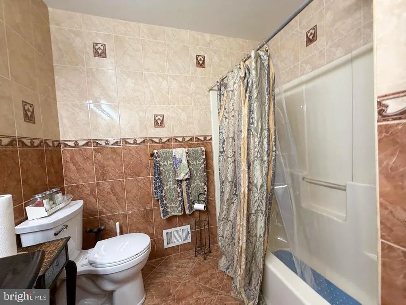
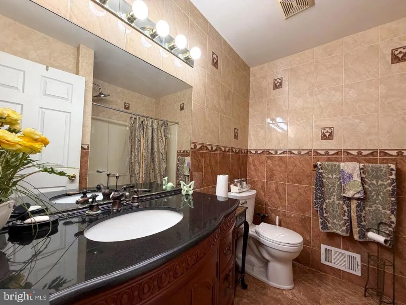
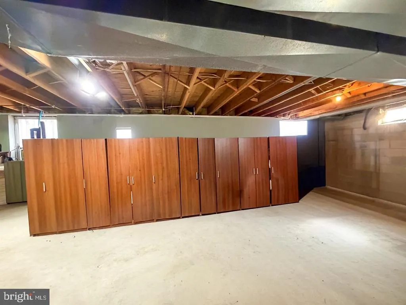
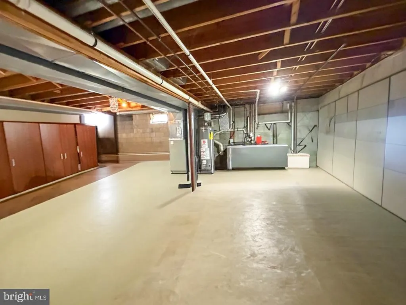
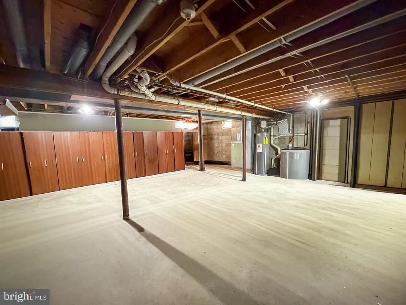
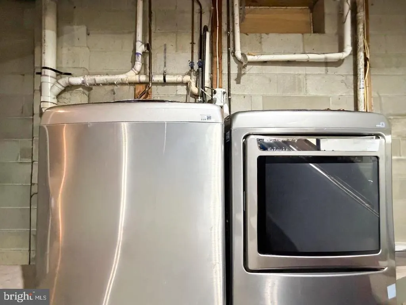
Welcome to 7 3rd Ave in Piscataway, a beautifully maintained 4-bedroom, 3-bath home offering space, upgrades, and exceptional outdoor living just minutes from Rutgers University, major hospitals, and key commuter routes. Inside, enjoy hardwood flooring throughout, an updated kitchen with stainless steel appliances, crown molding in the living and dining rooms, and a bright family room with skylight. The home features four spacious bedrooms, including an owners suite with private en-suite bath, updated bathroom fixtures, plantation shutters upstairs, and a full basement ready for recreation, storage, or future finishing. Step outside to a fully designed backyard retreat featuring a 1-year-old above-ground pool, gazebo with paver flooring, and beautifully maintained landscapingperfect for entertaining or relaxing. The property also includes a two-car garage, decorative paver driveway with parking for up to six vehicles, solar panels for energy efficiency, and two storage sheds. Artificial turf has been installed in portions of the yard for marketing and presentation purposes. Green Features: Solar energy system, energy-efficient Anderson patio door, plantation shutters for improved insulation, skylight providing natural daylighting, and updated water-efficient bathroom fixtures. Location: Ideally located near Rutgers University, Robert Wood Johnson University Hospital, Johnson Park, and the Raritan River Greenway, with convenient access to NJ Transit stations, Route 18, I-287, and the NJ Turnpike, making commuting to New Brunswick, Princeton, and New York City simple. A rare opportunity to own a move-in-ready home with lifestyle amenities, outdoor entertainment space, and strong long-term value in one of Piscataways most convenient locations.
| Price History | |
|---|---|
| 3/12/2026 | Listed $789,000 |
General Features
| Living Area | 2103 |
|---|---|
| Sewer | Public Sewer |
| Heating | Central |
| Cooling | Central A/C |
| Possession | Other,Negotiable |
| Zoning | R10 |
| Garage Spaces | 6.00 |
| Architectural Style | Colonial |
| Construction Materials | Other |
| School District | PISCATAWAY TOWNSHIP PUBLIC SCHOOLS |
| Year Built | 1995 |
| Levels | 2 |
| Tax Year | 2025 |
| Ownership | Fee Simple |
| Cool Fuel | Natural Gas |
| Accessibility | Other |
| County | MIDDLESEX |
| New Construction | No |
| Property Type | Residential |
| HOA | No |
| Subdivision Name | NONE |
| Garage Y/N | Yes |
| Water Access Y/N | No |
| Other Structures | Above Grade,Below Grade |
| Full Baths | 2 |
| Status | ACTIVE |
| Directions | 3rd Ave between Hancock Rd and Stratton St S |
| City | PISCATAWAY |
| Senior Community Y/N | No |
| MLS Area | Piscataway Twp (21217) |
| Lot Size Units | Square Feet |
| Lot Size Square Feet | 14401.00 |
| Tax Assessed Value | 595300.0 |
| Tax Annual Amount | 10738.0 |
| Structure Type | Detached |
| Condo/Coop Association fee Y/N | No |
| Bathrooms Count Main Level | 1.00 |
| Price Per Sq Ft Total AG | 375.18 |
| Acceptable Financing | Cash,Conventional,FHA,Private,VA,Other |
| Vacation Rental Y/N | No |
| Total SQFT | 2103 |
| Standard Status | Active |
| Year Built Source | Assessor |
| Tax Lot | 00006 02 |
Interior Features
| Heating Fuel | Natural Gas |
|---|---|
| Basement | Full |
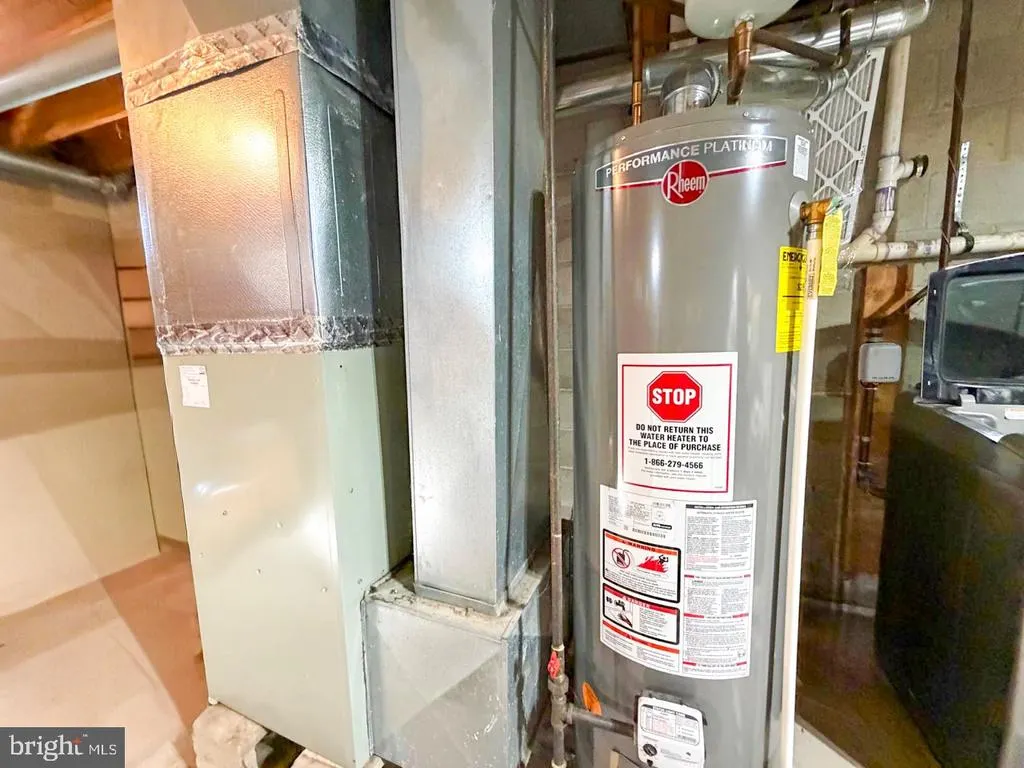
| Hot Water | Natural Gas |
| Basement (Y/N) | Yes |
| Heating Y/N | Yes |
| Fireplace Y/N | No |
| Above Grade Finished Area | 2103 |
| Half Baths | 1 |
| Central Air Y/N | Yes |
| Total Bedrooms | 4 |
| Below Grade Finished Area Unit Type | Square Feet |
| LivingAreaSource | Assessor |
| Below Grade Unfin Area Units | Square Feet |
| Below Grade Unfin SQFT Source | Assessor |
| Below Grade Finished Area Source | Assessor |
| Bedrooms Count All Upper Levels | 4 |
| Bedrooms Count Upper Level 1 | 4 |
| Bathrooms Half Main Level | 1 |
| Bathrooms Full Upper Level 1 | 2 |
| Bathrooms Full All Upper Levels | 2 |
| Bathrooms Count Upper Level 1 | 2.00 |
| Bathrooms Count Lower Level 1 | 0.00 |
| Bathrooms Count All Upper Levels | 2 |
| Above Grade Finished Area Source | Assessor |
| Above Grade Finished Area Unit Type | Square Feet |
| Total Baths | 3 |
Exterior Features
| Pool | Yes - Personal |
|---|---|
| Parking Features | Paved Parking |
| Water Source | Public |
| Total Parking Spaces | 6 |
| Garage Features | Garage - Side Entry |
| Type of Parking | Attached Garage |
| Foundation Details | Other |
| Water View Y/N | No |
| Lot Dimensions | 100.00 x 144.00 |
| Lot Size Acres | 0.33 |
| Lot Size Source | Assessor |
| Waterfront Y/N | No |
| Land Assessed Value | 318900.00 |
| Navigable Water Y/N | No |
| Water Oriented Y/N | No |
| # of Attached Garage Spaces | 6 |
| LotDimensionsSource | Assessor |
Amenities
- Foreclosure
- Views
- Short Sale
- New Construction
- Adult 55+
- Lease To Own
- No HOA Fees
- Furnished
- Primary On Main
- Air Conditioning
- Seller Finance
- Green
- Fixer Upper
- Horse
- Golf
- Fireplace
- Deck
- Garage
- Basement
- Pool
Property vs Single Family Average in 08854
Price
Taxes
Year Built
Visits
 © BRIGHT, All Rights Reserved
