
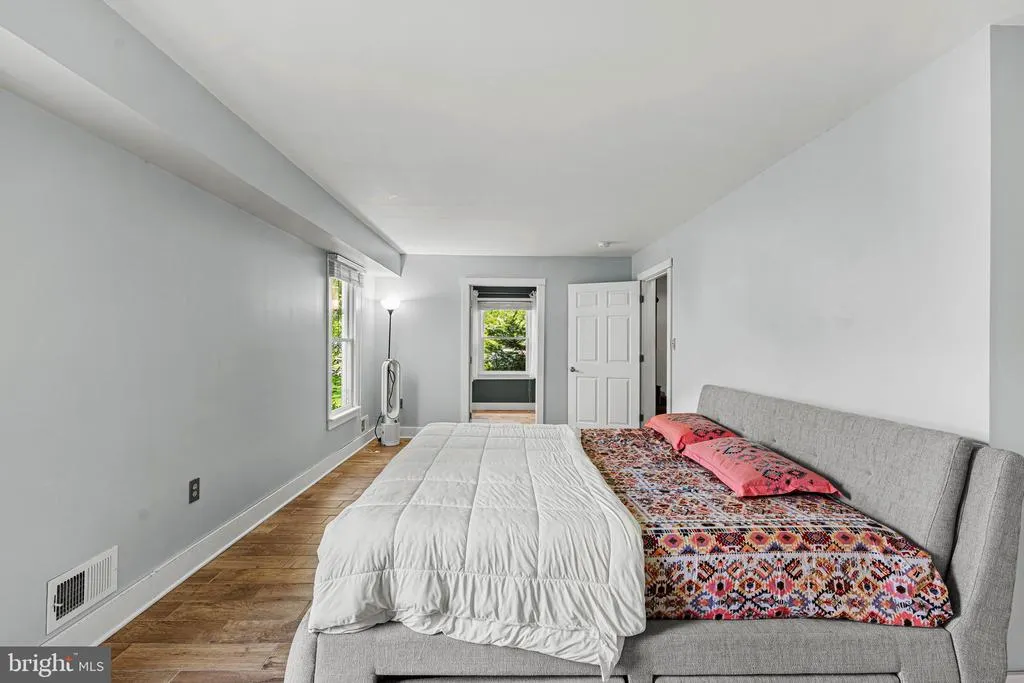
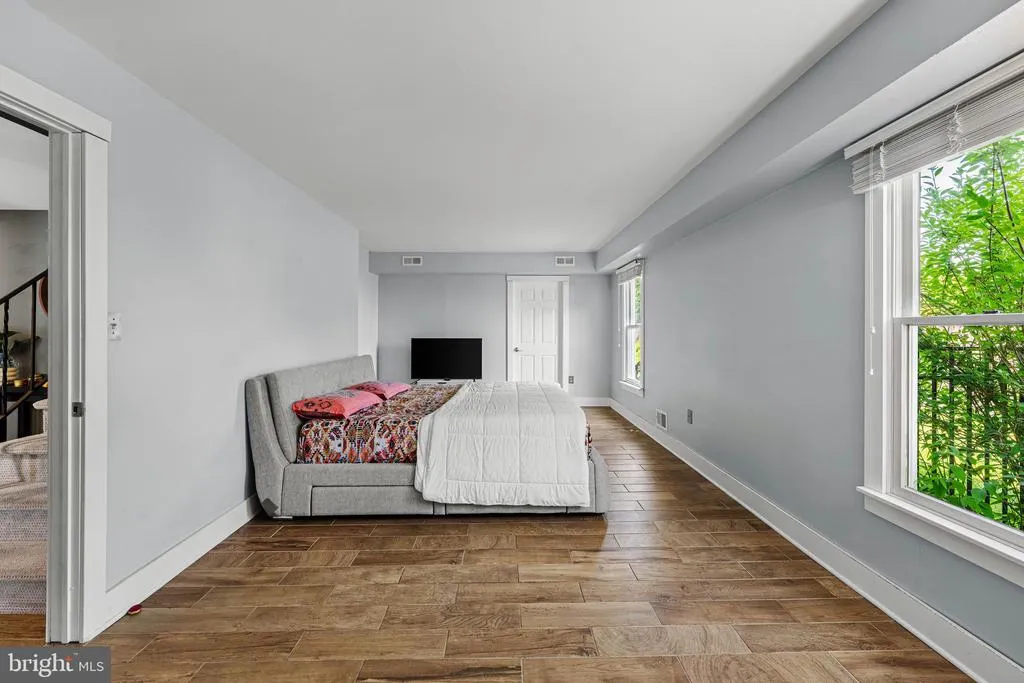
Price Reduction - Primary on Main - Eco Friendly
Address
52 Krebs Road, Plainsboro, NJ
Price
$ 1,040,000
Property Attributes
- MLS#NJMX2012148
- TypeSingle Family
- Listing Status ACTIVE
- CountyMIDDLESEX
- CityPlainsboro
- AreaPlainsboro Twp
- NeighborhoodPrinceton Collection
- Zip08536
- StyleColonial
- Year Built1981
- Taxes$ 19339
- Price$ 1,040,000
- Bedrooms5
- Full Bathrooms3
- Half Bathrooms1
- Sqr Footage3041
- Lot Size0.34 Acres
Data Source:
Bright MLS
Property Description
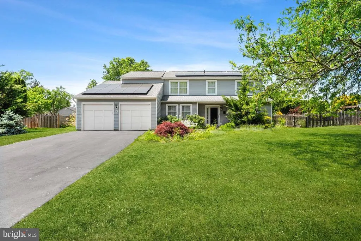
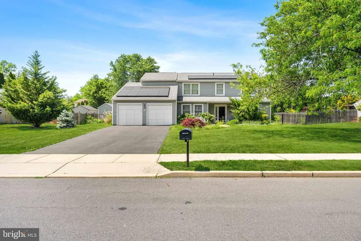
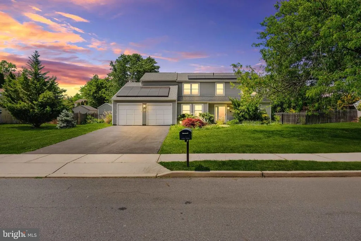
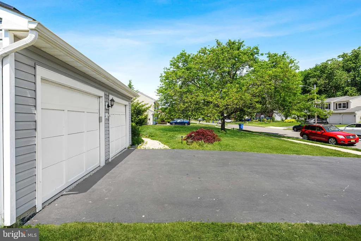
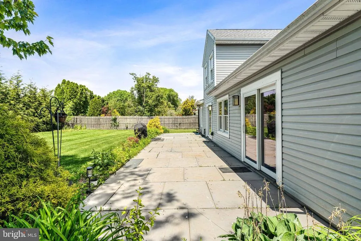
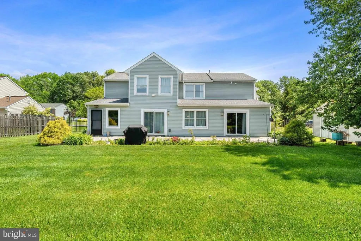
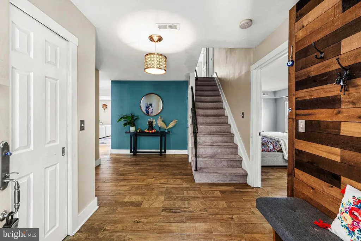
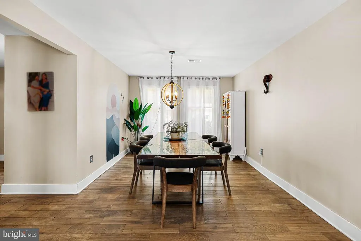
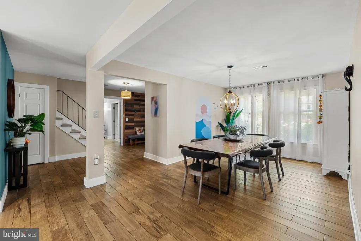
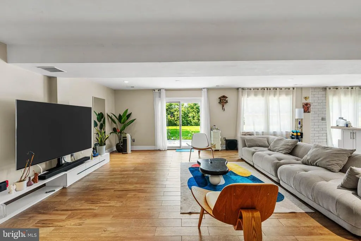
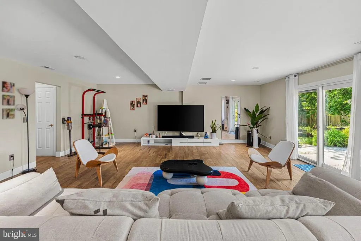
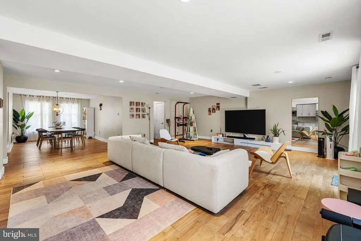
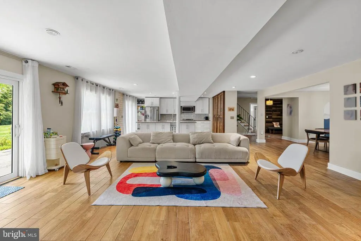
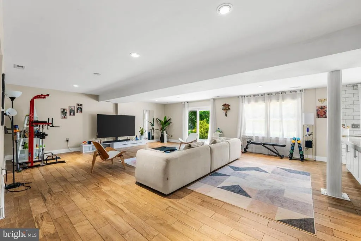
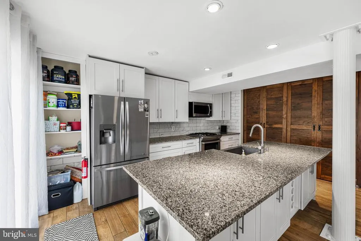
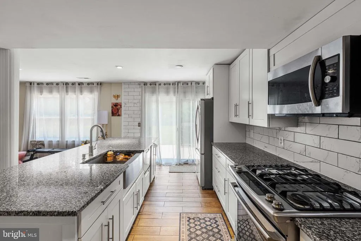
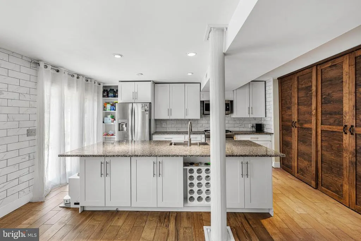
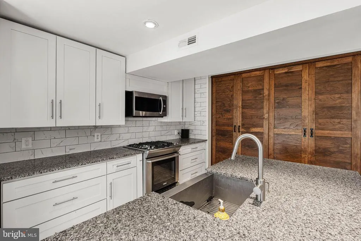
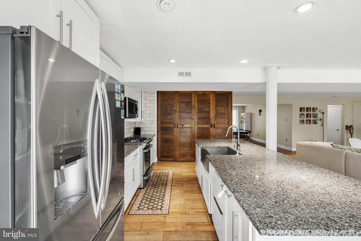
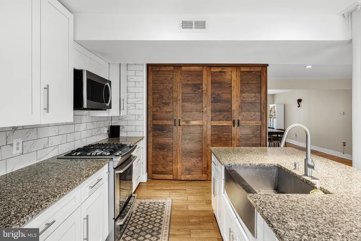
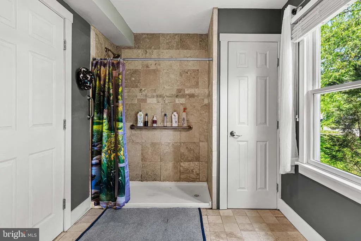
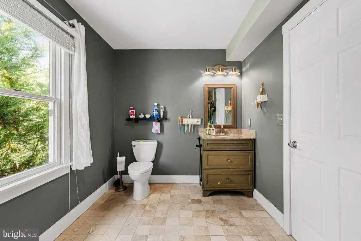
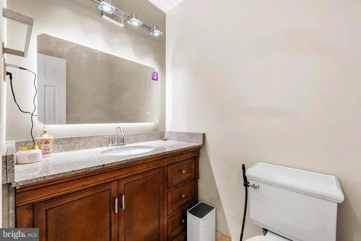
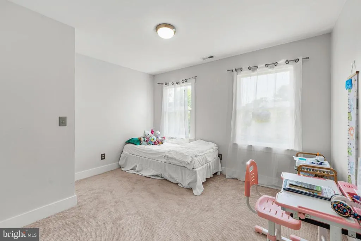
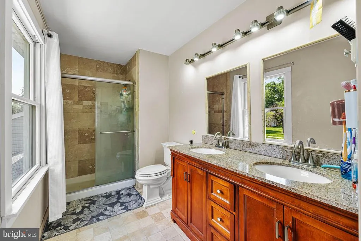
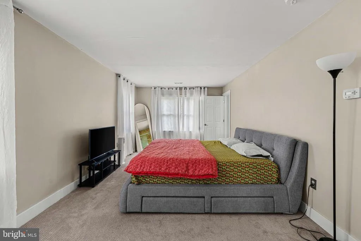
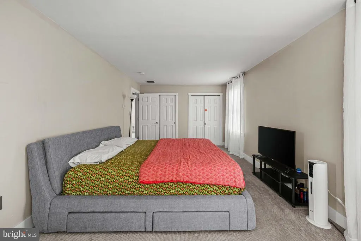
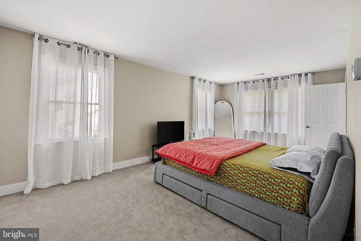
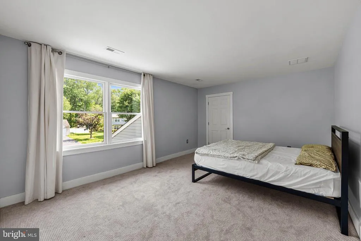
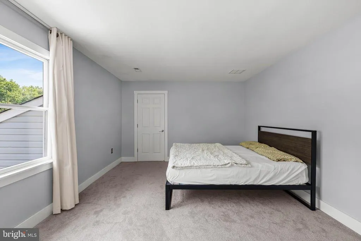
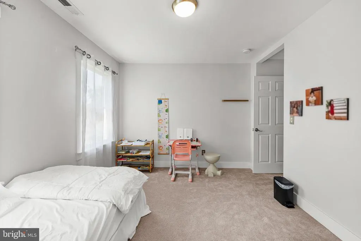
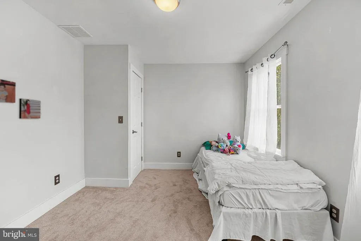
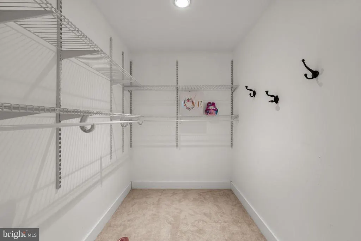
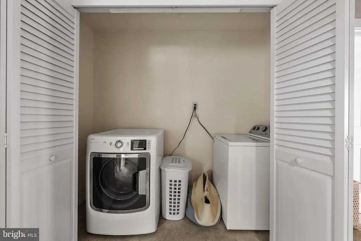
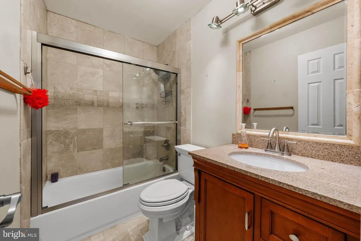
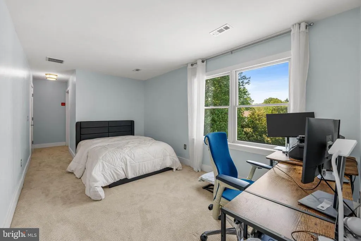
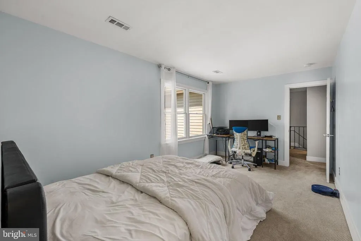
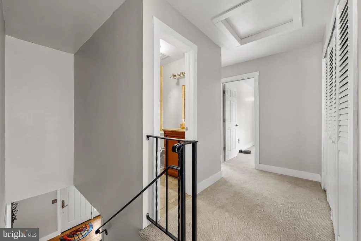
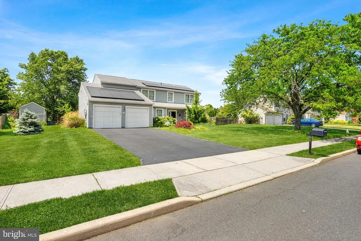
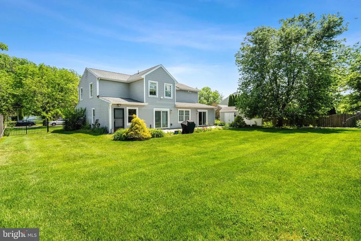
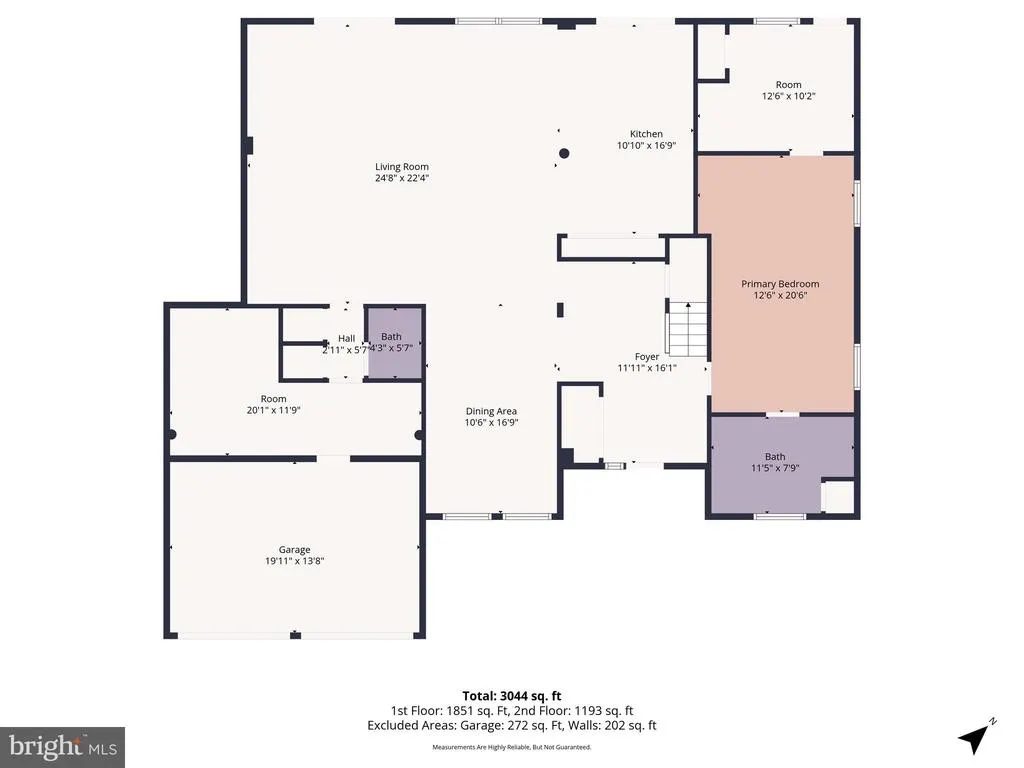
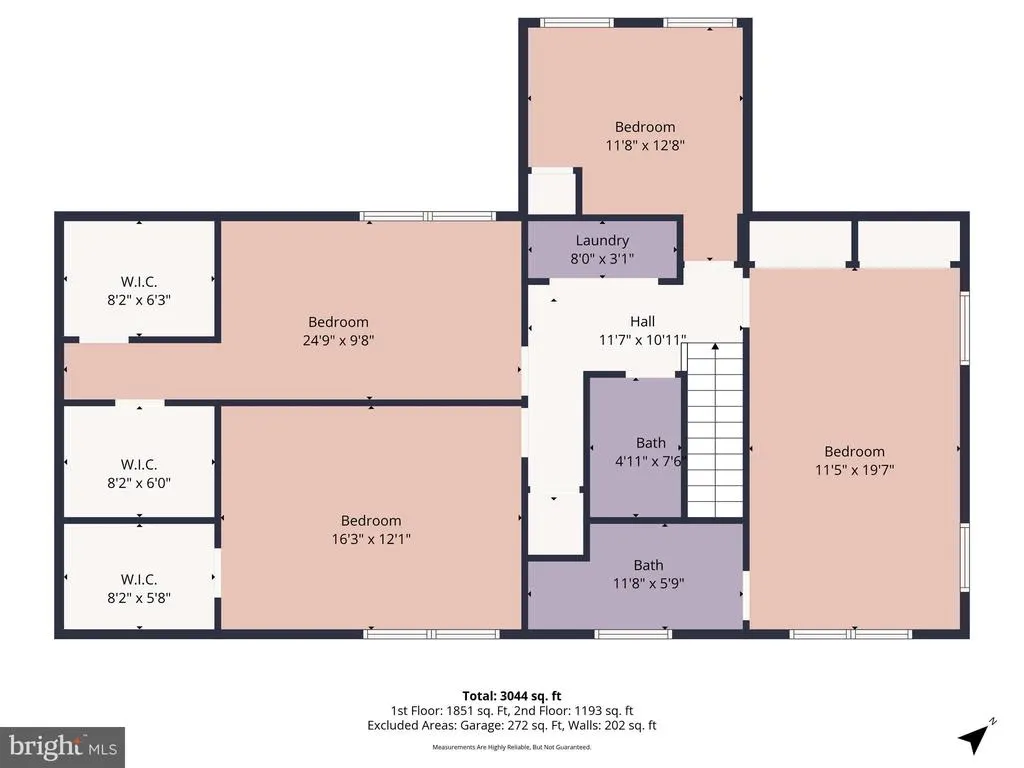
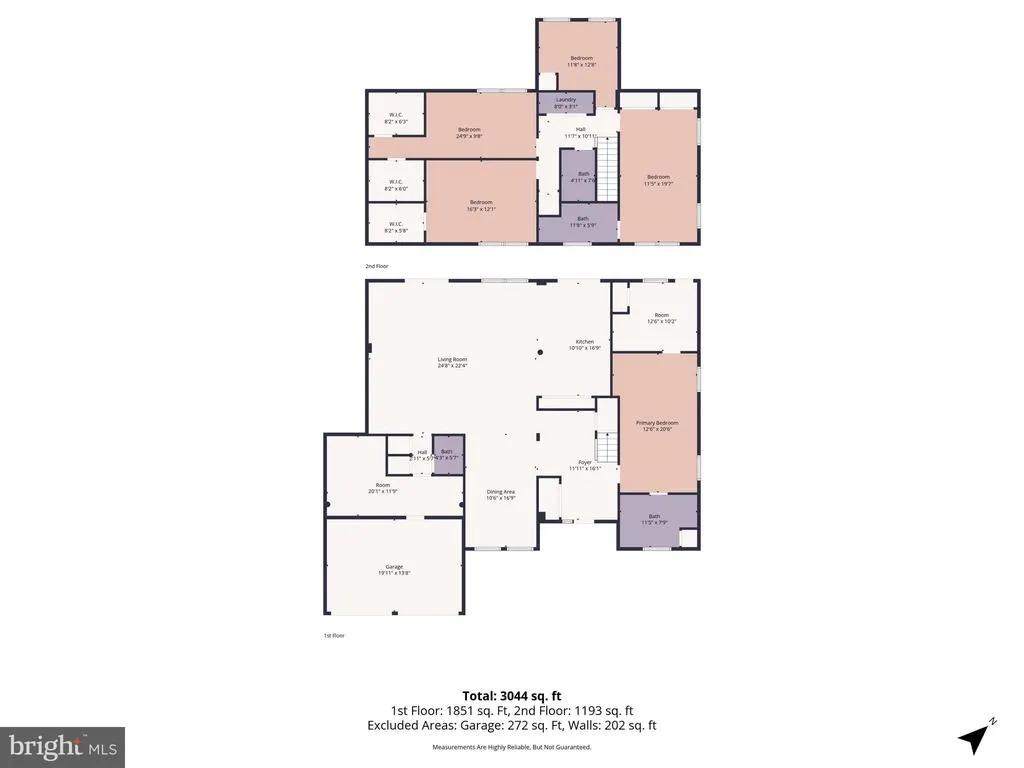
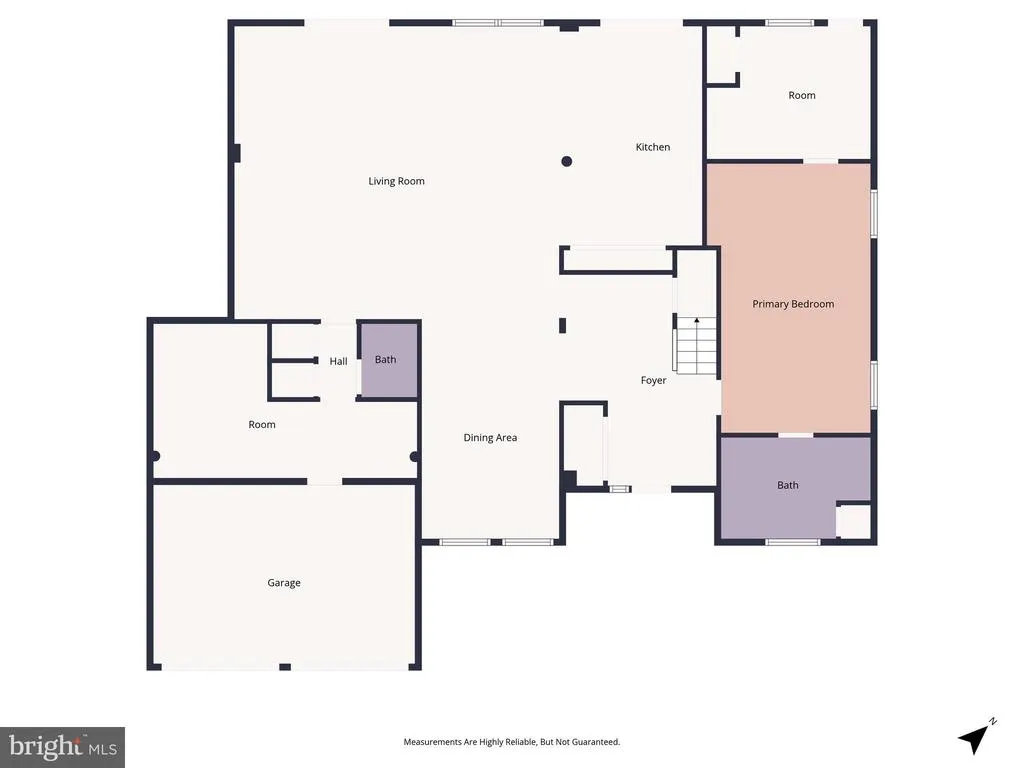
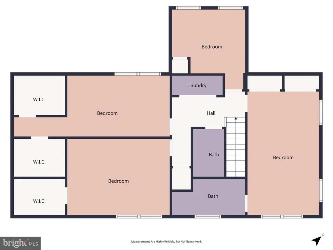
Completely renovated and expanded in 2016 with an approximately 1,300 sq. ft. addition, this stunning former Campbell model is located in one of the most desirable neighborhoods in Princeton Collection. Major updates completed during renovation include new windows, siding, roof, garage doors, driveway, and a beautiful slate patio. One of the standout features of this exceptional home is the true first-floor in-law suite complete with an ADA-compliant full bathroom and attached private office ideal for multigenerational living, guests, or working from home. Loaded with upgrades throughout, this home features wood-look vinyl flooring, an updated gourmet kitchen with 42 cabinetry, gorgeous backsplash, oversized sink, granite countertops, a large center island with additional cabinetry and breakfast seating, spacious pantry, stainless steel appliances, and two dishwashers for energy efficiency and convenience with smaller loads. The oversized family room opens seamlessly to the kitchen, creating the perfect space for entertaining and family gatherings. A separate dining area with elegant lighting, abundant natural sunlight throughout the home, a large finished storage room adjacent to the garage, and an additional powder room complete the first floor. Step outside to enjoy the beautifully fenced backyard offering privacy and a lovely patio perfect for relaxing evenings or outdoor entertaining. The second floor features 4 spacious bedrooms, including a generously sized primary suite with a beautifully updated private master bathroom. An additional fully renovated main bathroom serves the remaining bedrooms. The conveniently located second-floor laundry room adds to everyday ease and functionality. Additional highlights include two-zone heating and cooling, an approximately 9-year-old roof, and a 10-year-old HVAC system. Seller-installed solar panels in 2024 offer tremendous monthly utility savings for this nearly 3,000 sq. ft. home. The solar lease terms are extremely attractive with very low monthly payments. Documentation available upon request. Conveniently located close to Princeton Junction train station, shopping, dining, hospitals, Route 1, NJ Turnpike, and major highways. Situated within one of New Jerseys top-rated school districts. With exceptional upgrades, flexible living space, energy-saving solar panels, and a prime location close to transportation and amenities, this home offers everything todays buyers are looking for.
| Middle School | High School |
|---|---|
| Community M.S. | North High School |
| Price History | |
|---|---|
| 5/15/2026 | Listed $1,079,000 |
| 6/18/2026 | 3$1,050,000 |
| 8/14/2026 | 1$1,040,000 |
General Features
| Living Area | 3041 |
|---|---|
| Sewer | Public Septic |
| Heating | Forced Air |
| Cooling | Central A/C |
| Possession | Immediate,Negotiable |
| Zoning | R200 |
| HOA Fee | 250.00 |
| Garage Spaces | 2.00 |
| Architectural Style | Colonial |
| Construction Materials | Vinyl Siding |
| School District | WEST WINDSOR-PLAINSBORO REGIONAL |
| Year Built | 1981 |
| Levels | 2 |
| Tax Year | 2025 |
| Ownership | Fee Simple |
| Cool Fuel | Electric |
| Accessibility | None |
| Assoc Fee Paid Per | Annually |
| County | MIDDLESEX |
| New Construction | No |
| Property Type | Residential |
| HOA | Yes |
| Subdivision Name | PRINCETON COLLECTION |
| Facing Direction | North |
| Garage Y/N | Yes |
| Water Access Y/N | No |
| Other Structures | Above Grade,Below Grade |
| Full Baths | 3 |
| Status | ACTIVE |
| Directions | Parker Rd to Quick lane to Krebs |
| City | PLAINSBORO |
| Senior Community Y/N | No |
| MLS Area | Plainsboro Twp (21218) |
| Lot Size Units | Square Feet |
| Lot Size Square Feet | 15002.00 |
| Tax Assessed Value | 685800.0 |
| Tax Annual Amount | 19339.0 |
| Home Warranty Y/N | No |
| Structure Type | Detached |
| Condo/Coop Association fee Y/N | No |
| Bathrooms Full Main Level | 1 |
| Bathrooms Count Main Level | 2.00 |
| Price Per Sq Ft Total AG | 341.99 |
| Vacation Rental Y/N | No |
| Total SQFT | 3041 |
| Standard Status | Active |
| Year Built Source | Assessor |
| Tax Lot | 00019 |
Interior Features
| Heating Fuel | Natural Gas |
|---|---|
| Hot Water | Electric,Natural Gas |
| Basement (Y/N) | No |
| Heating Y/N | Yes |
| Fireplace Y/N | No |
| Above Grade Finished Area | 3041 |
| Half Baths | 1 |
| Central Air Y/N | Yes |
| Total Bedrooms | 5 |
| Room Type | Dining Room,Bedroom 4,Bedroom 5,Kitchen,Family Room,Storage Room,Bathroom 1,Bathroom 2,Bathroom 3 |
| Main Level Bedrooms | 1 |
| Below Grade Finished Area Unit Type | Square Feet |
| LivingAreaSource | Assessor |
| Below Grade Unfin Area Units | Square Feet |
| Below Grade Unfin SQFT Source | Assessor |
| Below Grade Finished Area Source | Assessor |
| Bedrooms Count All Upper Levels | 4 |
| Bedrooms Count Upper Level 1 | 4 |
| Bathrooms Half Main Level | 1 |
| Bathrooms Full Upper Level 1 | 2 |
| Bathrooms Full All Upper Levels | 2 |
| Bathrooms Count Upper Level 1 | 2.00 |
| Bathrooms Count All Upper Levels | 2 |
| Above Grade Finished Area Source | Assessor |
| Above Grade Finished Area Unit Type | Square Feet |
| Total Baths | 4 |
Exterior Features
| Pool | No Pool |
|---|---|
| Water Source | Public |
| Inclusions | Washer,Dryer,and Refrigerator |
| Total Parking Spaces | 2 |
| Garage Features | Garage - Front Entry |
| Type of Parking | Attached Garage |
| Foundation Details | Slab |
| Water View Y/N | No |
| Lot Dimensions | 100.00 x 150.00 |
| Lot Size Acres | 0.34 |
| Lot Size Source | Assessor |
| Waterfront Y/N | No |
| Land Assessed Value | 199400.00 |
| Navigable Water Y/N | No |
| Water Oriented Y/N | No |
| # of Attached Garage Spaces | 2 |
| LotDimensionsSource | Assessor |
Room Details
| Room | Dimensions | Level | Flooring | Details |
|---|---|---|---|---|
| Bathroom 1 | Upper 1 | |||
| Bathroom 2 | Upper 1 | |||
| Bathroom 3 | Upper 1 | |||
| Bedroom 4 | Upper 1 | |||
| Bedroom 5 | Main | |||
| Dining Room | Main | |||
| Family Room | Main | |||
| Kitchen | Main | |||
| Storage Room | Main |
Amenities
- Foreclosure
- Views
- Short Sale
- New Construction
- Adult 55+
- Lease To Own
- No HOA Fees
- Furnished
- Primary On Main
- Air Conditioning
- Seller Finance
- Green
- Fixer Upper
- Horse
- Golf
- Fireplace
- Deck
- Garage
- Basement
- Pool
Property vs Single Family Average in 08536
Price
Taxes
Year Built
Visits
 © BRIGHT, All Rights Reserved
