
Price Reduction - Views
Address
11 Holohan Drive, Plainsboro, NJ
Price
$ 890,000
Property Attributes
- MLS#NJMX2012378
- TypeSingle Family
- Listing Status ACTIVE
- CountyMIDDLESEX
- CityPlainsboro
- AreaPlainsboro Twp
- NeighborhoodPrinceton Crossing
- Zip08536
- StyleColonial
- Year Built1991
- Taxes$ 15041
- Price$ 890,000
- Bedrooms4
- Full Bathrooms2
- Half Bathrooms1
- Sqr Footage2048
- Lot Size0.21 Acres
Data Source:
Bright MLS
Property Description
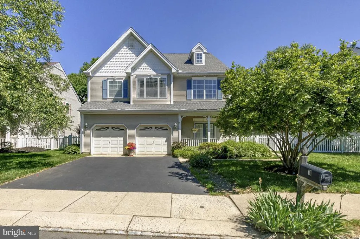
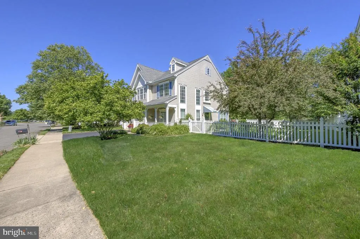
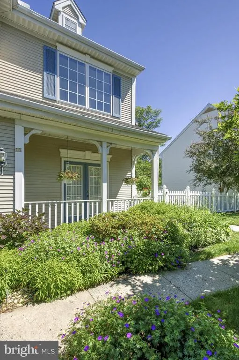
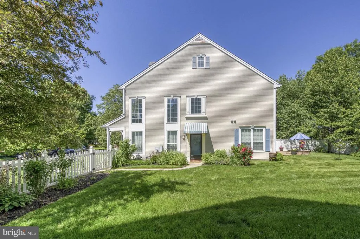
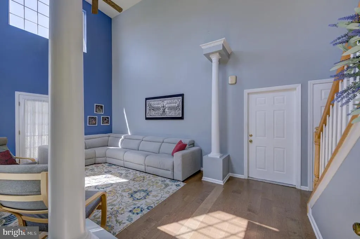
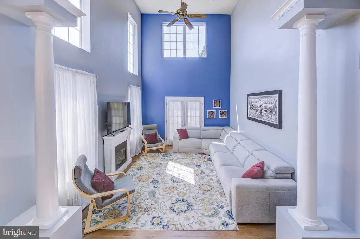
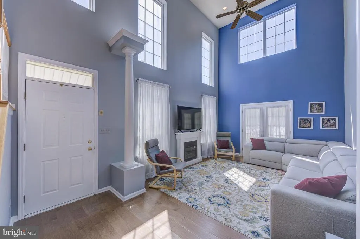
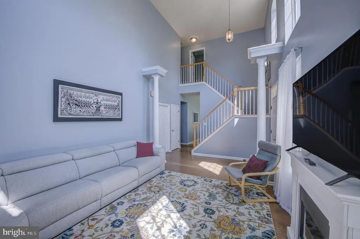
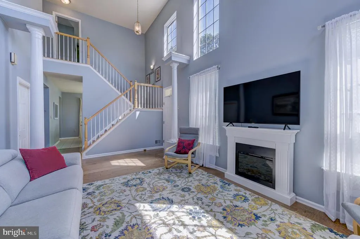
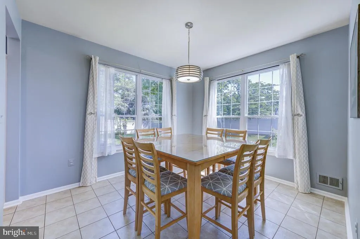
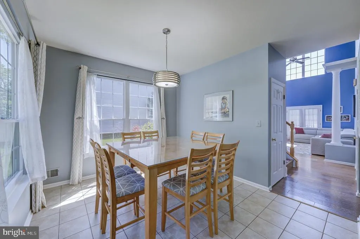
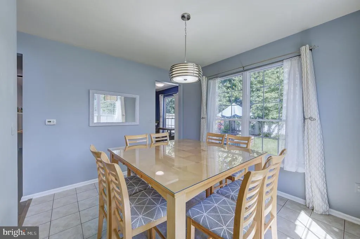
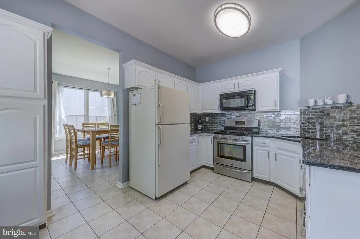
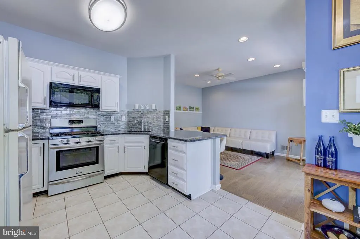
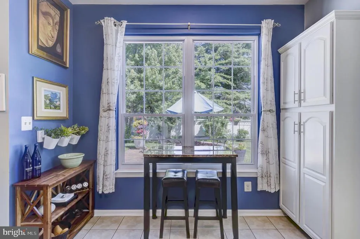
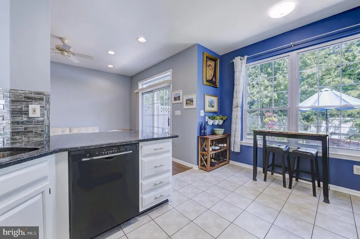
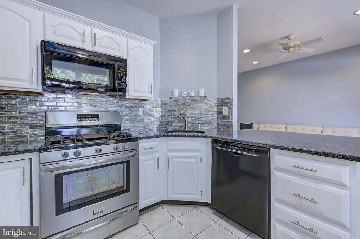
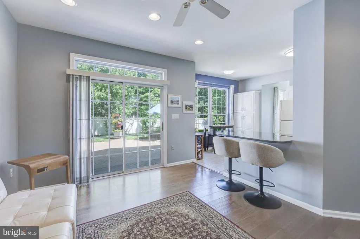
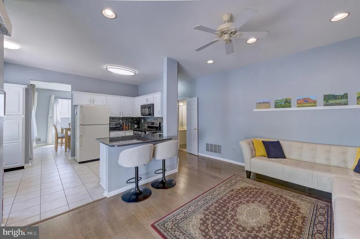
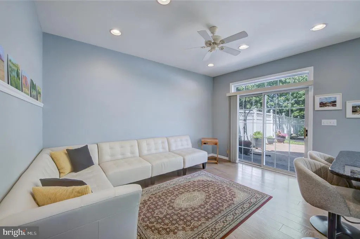
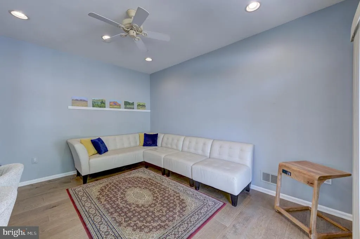
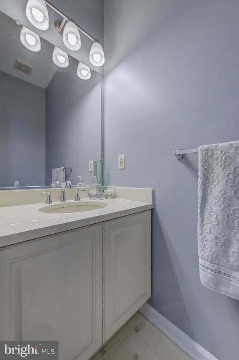
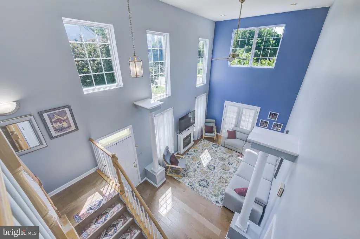
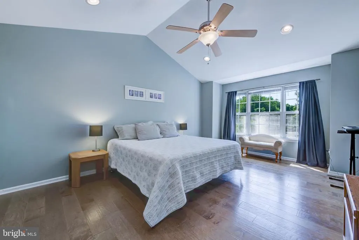
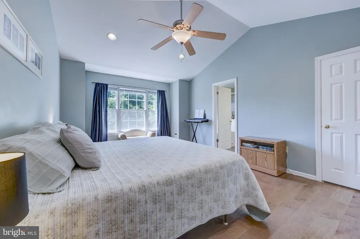
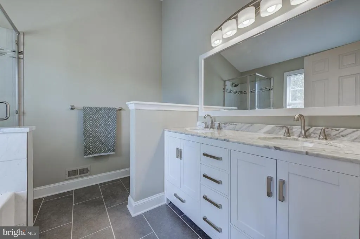
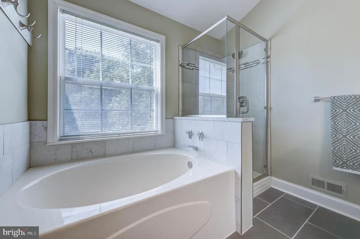
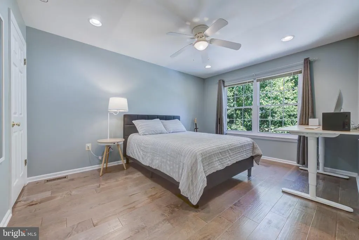
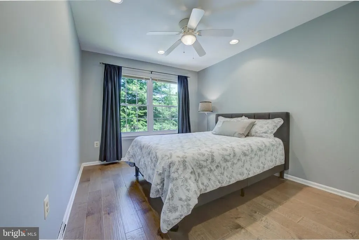
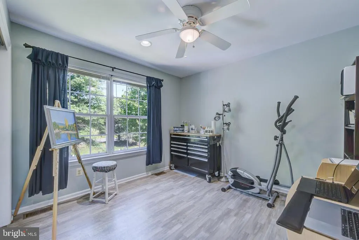
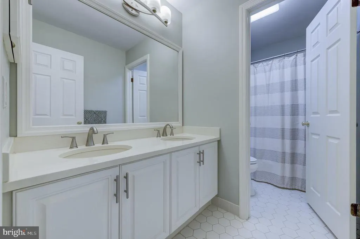
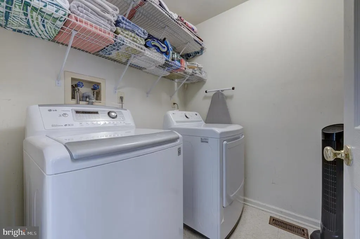
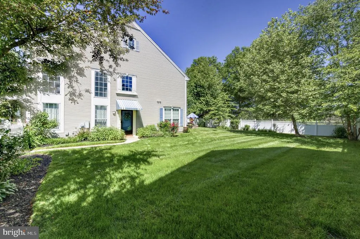
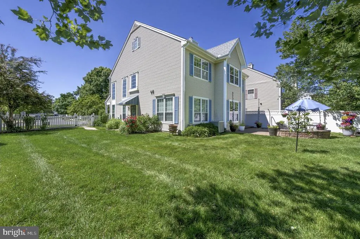
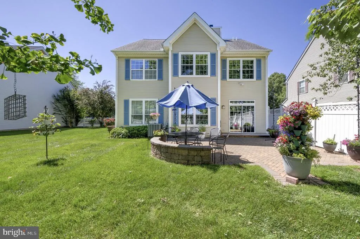
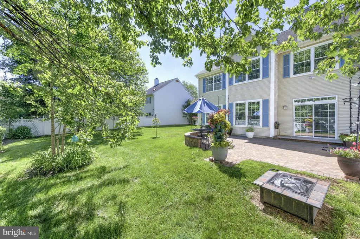
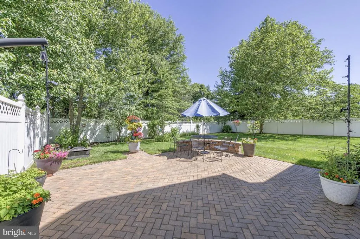
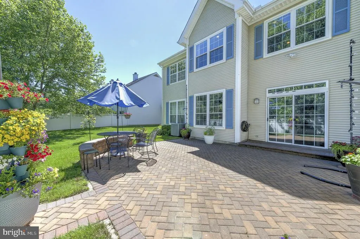
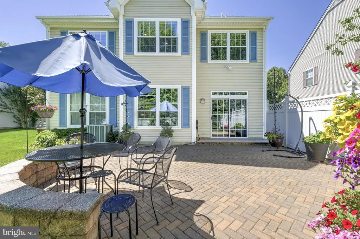
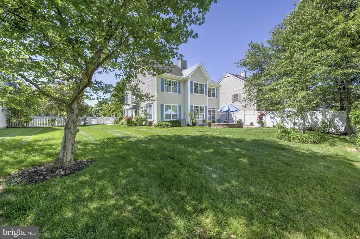
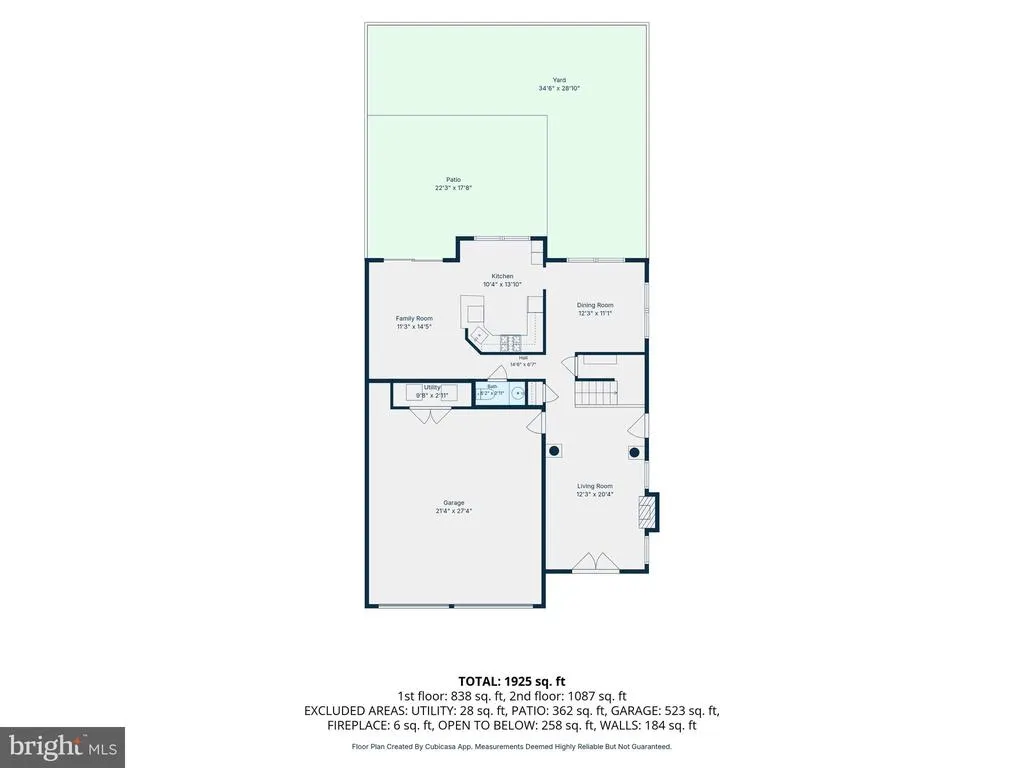
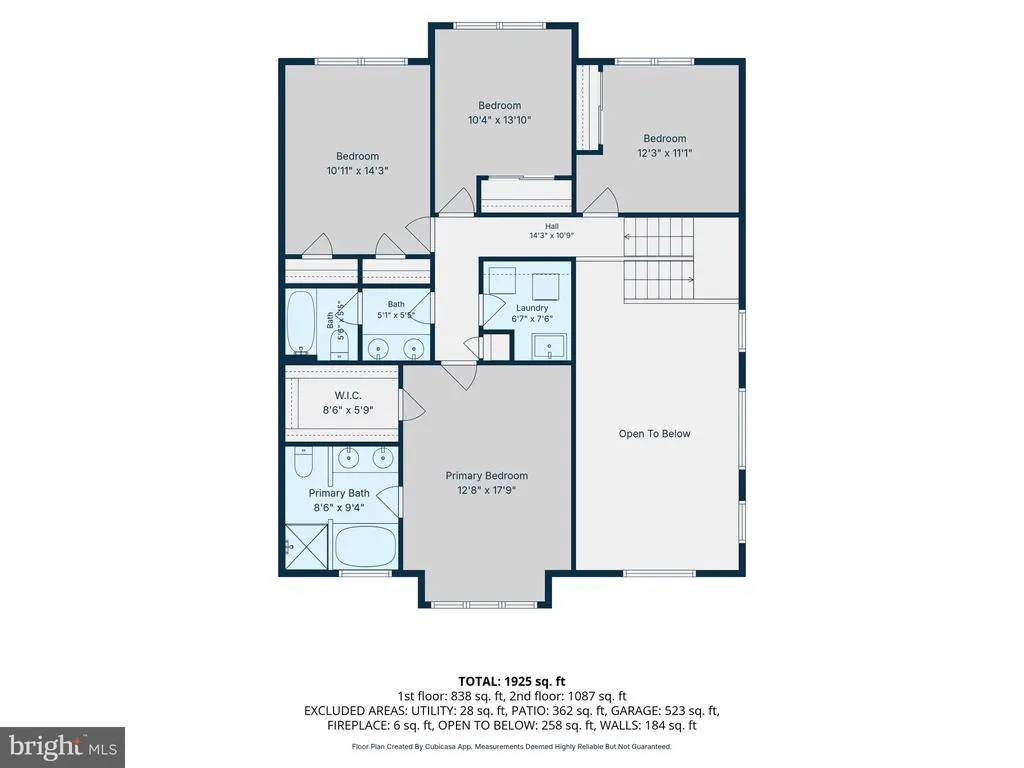
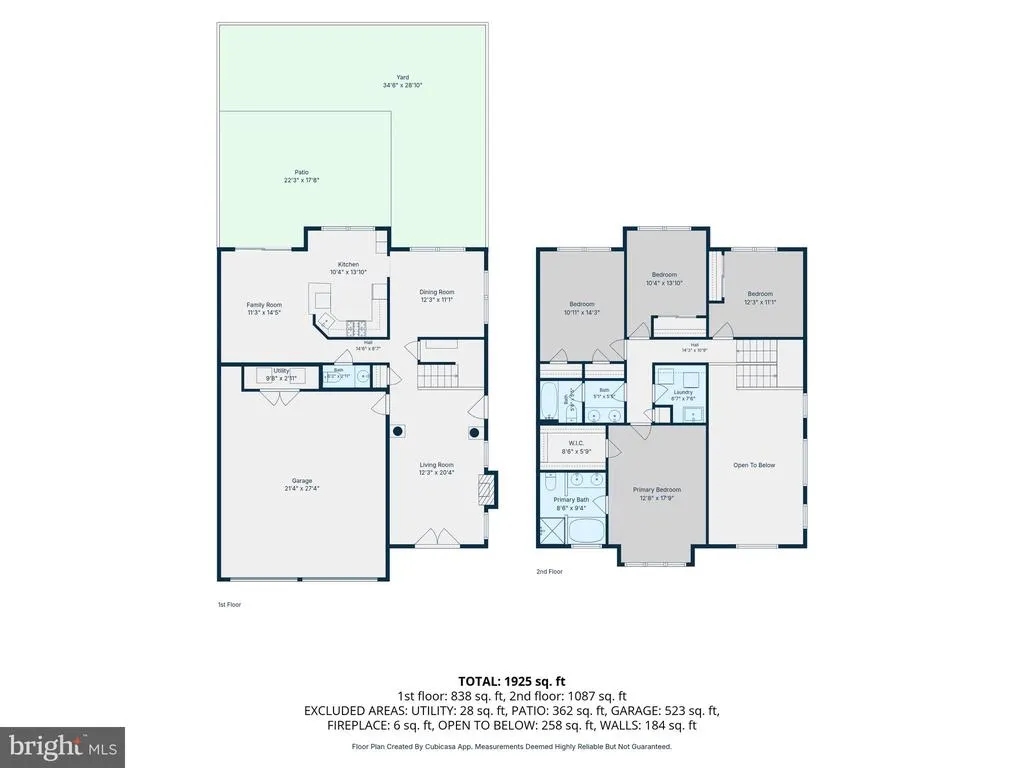
Charming East-Facing Home in Princeton Crossing! Filled with natural light and surrounded by lush landscaping, this delightful 4-bedroom, 2.5-bath home welcomes you with a soaring two-story entry and Living Room and a thoughtfully designed 2,048-square-foot floor plan. Spacious rooms, abundant windows, and beautiful wide-plank wood flooring create a bright and inviting atmosphere throughout. Enter through the charming picket-fence gate and step into the airy Living Room, complete with an electric fireplace and French doors leading to the front porch. The updated Kitchen features granite countertops, gas cooking, and picturesque views of the beautifully fenced backyard. The spacious Dining Room sits on one side, while the Family Roomwith sliding doors opening to a large brick patiooffers seamless indoor-outdoor living. A convenient Powder Room and access to the attached 2-car Garage complete the main level. Upstairs, the sun-filled Primary Suite boasts a large walk-in closet and a renovated en-suite Bath featuring marble countertops, double porcelain sinks, a glass-enclosed shower, and an oval soaking tub. Three additional generously sized Bedrooms, a full Hall Bath, and a Laundry Room with utility sink and ample storage complete the second floor. Lovingly maintained and situated on a generous 0.20-acre lot, this exceptional home is truly move-in ready. Conveniently located just steps to Town Center Elementary School and close to Plainsboro Recreation and Community Services, shopping, medical offices, major roadways, and the Princeton Junction Station, this is a wonderful place to call home. A must-see opportunity in one of the area's most desirable neighborhoods!
| Elementary School | Middle School | High School |
|---|---|---|
| Town Center Elementary School At Plainsboro | Community M.S. | High School North |
| Price History | |
|---|---|
| 6/16/2026 | Listed $925,000 |
| 7/16/2026 | 2$910,000 |
| 8/6/2026 | 3$890,000 |
General Features
| Living Area | 2048 |
|---|---|
| Sewer | Public Sewer |
| Heating | Forced Air |
| Cooling | Central A/C |
| Utilities | Cable TV Available,Electric Available,Natural Gas Available,Phone Available,Sewer Available,Water Available |
| Possession | Negotiable |
| Roof | Shingle,Pitched |
| Zoning | R-95 |
| HOA Fee | 97.00 |
| Garage Spaces | 2.00 |
| Architectural Style | Colonial |
| Construction Materials | Vinyl Siding |
| School District | WEST WINDSOR-PLAINSBORO REGIONAL |
| Year Built | 1991 |
| Levels | 2 |
| Tax Year | 2025 |
| Ownership | Fee Simple |
| Cool Fuel | Electric |
| Accessibility | None |
| Assoc Fee Paid Per | Monthly |
| County | MIDDLESEX |
| New Construction | No |
| Property Type | Residential |
| HOA | Yes |
| Subdivision Name | PRINCETON CROSSING |
| Facing Direction | East |
| Garage Y/N | Yes |
| Water Access Y/N | No |
| Other Structures | Above Grade,Below Grade |
| Total Rooms | 8 |
| Full Baths | 2 |
| Status | ACTIVE |
| Directions | Route 1 to Schalks Crossing Road to Scudders Mill Road to Dey Road to Holohan Drive |
| City | PLAINSBORO |
| Disclosures | Prop Disclosure |
| Association Name | PRINCETON CROSSING HOA |
| Senior Community Y/N | No |
| MLS Area | Plainsboro Twp (21218) |
| Lot Size Units | Square Feet |
| Lot Size Square Feet | 8973.00 |
| Tax Assessed Value | 533400.0 |
| Tax Annual Amount | 15041.0 |
| Home Warranty Y/N | No |
| Property Condition | Excellent |
| Structure Type | Detached |
| Condo/Coop Association fee Y/N | No |
| Bathrooms Count Main Level | 1.00 |
| Price Per Sq Ft Total AG | 434.57 |
| Lease Considered Y/N | No |
| Vacation Rental Y/N | No |
| Virtual Tour | https://www.youtube.com/watch?v=ByjdGuBcCC4 |
| Total SQFT | 2048 |
| Standard Status | Active |
| Year Built Source | Assessor |
| Tax Lot | 00013 |
| Association Recreation Fee | No |
Interior Features
| Interior Amenities | Attic,Bathroom - Soaking Tub,Bathroom - Walk-In Shower,Ceiling Fan(s),Dining Area,Family Room Off Kitchen,Floor Plan - Traditional,Formal/Separate Dining Room,Kitchen - Eat-In,Pantry,Recessed Lightin |
|---|---|
| Heating Fuel | Natural Gas |
| Flooring | Hardwood |
| Hot Water | Natural Gas |
| Basement (Y/N) | No |
| Heating Y/N | Yes |
| Fireplace Y/N | No |
| Above Grade Finished Area | 2048 |
| Half Baths | 1 |
| Central Air Y/N | Yes |
| Total Bedrooms | 4 |
| Room Type | Living Room,Dining Room,Primary Bedroom,Bedroom 2,Bedroom 3,Bedroom 4,Kitchen,Family Room,Laundry,Primary Bathroom,Half Bath |
| Below Grade Finished Area Unit Type | Square Feet |
| LivingAreaSource | Assessor |
| Laundry Type | Upper Floor |
| Below Grade Unfin Area Units | Square Feet |
| Below Grade Unfin SQFT Source | Assessor |
| Below Grade Finished Area Source | Assessor |
| Bedrooms Count All Upper Levels | 4 |
| Bedrooms Count Upper Level 1 | 4 |
| Bathrooms Half Main Level | 1 |
| Bathrooms Full Upper Level 1 | 2 |
| Bathrooms Full All Upper Levels | 2 |
| Bathrooms Count Upper Level 1 | 2.00 |
| Bathrooms Count All Upper Levels | 2 |
| Above Grade Finished Area Source | Assessor |
| Above Grade Finished Area Unit Type | Square Feet |
| Total Baths | 3 |
Exterior Features
| Exterior Amenities | Sidewalks |
|---|---|
| Pool | No Pool |
| Fencing | Vinyl,Rear |
| Parking Features | Asphalt Driveway |
| Water Source | Public |
| Inclusions | All appliances,light fixtures & window treatments. Electric Fireplace. |
| Total Parking Spaces | 2 |
| Garage Features | Inside Access,Garage Door Opener |
| Type of Parking | Attached Garage |
| Foundation Details | Slab |
| Water View Y/N | No |
| Lot Dimensions | 0.00 x 0.00 |
| Lot Size Acres | 0.21 |
| Lot Size Source | Assessor |
| Waterfront Y/N | No |
| Land Assessed Value | 191000.00 |
| Navigable Water Y/N | No |
| Water Oriented Y/N | No |
| # of Attached Garage Spaces | 2 |
| LotDimensionsSource | Assessor |
Room Details
| Room | Dimensions | Level | Flooring | Details |
|---|---|---|---|---|
| Bedroom 2 | Upper 1 | Flooring - HardWood | ||
| Bedroom 3 | Upper 1 | Flooring - HardWood | ||
| Bedroom 4 | Upper 1 | Flooring - HardWood | ||
| Dining Room | Main | Flooring - HardWood | ||
| Family Room | Main | Flooring - HardWood | ||
| Half Bath | Main | |||
| Kitchen | Main | Breakfast Nook,Flooring - HardWood,Kitchen - Gas Cooking,Window Treatments | ||
| Laundry | Upper 1 | |||
| Living Room | Main | Flooring - HardWood | ||
| Primary Bathroom | Upper 1 | Flooring - Ceramic Tile,Double Sink,Bathroom - Soaking Tub,Bathroom - Walk-In Shower | ||
| Primary Bedroom | Upper 1 | Flooring - HardWood,Walk-In Closet(s) |
Amenities
- Foreclosure
- Views
- Short Sale
- New Construction
- Adult 55+
- Lease To Own
- No HOA Fees
- Furnished
- Primary On Main
- Air Conditioning
- Seller Finance
- Green
- Fixer Upper
- Horse
- Golf
- Fireplace
- Deck
- Garage
- Basement
- Pool
Property vs Single Family Average in 08536
Price
Taxes
Year Built
Visits
 © BRIGHT, All Rights Reserved
