
New Construction
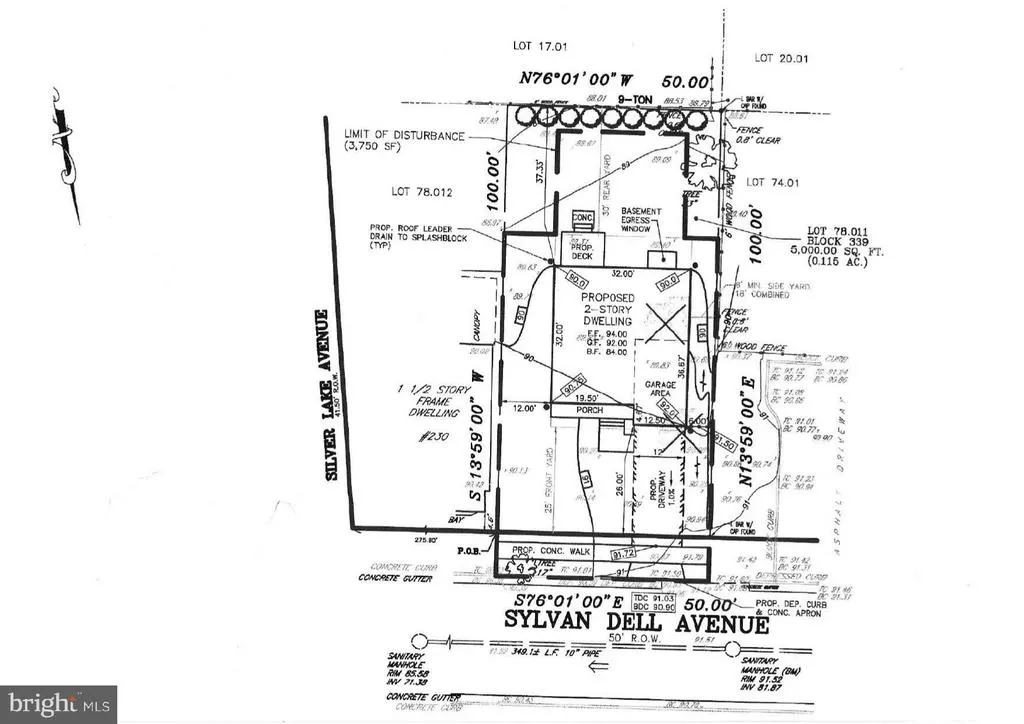
Address
228 Sylvan Dell Avenue, Edison, NJ
Price
$ 965,000
Property Attributes
- MLS#NJMX2012402
- TypeSingle Family
- Listing Status ACTIVE
- CountyMIDDLESEX
- CityEdison
- AreaEdison Twp
- NeighborhoodEdison
- Zip08817
- StyleColonial
- Price$ 965,000
- Bedrooms4
- Full Bathrooms3
- Half Bathrooms1
- Lot Size0.11 Acres
Data Source:
Bright MLS
Property Description
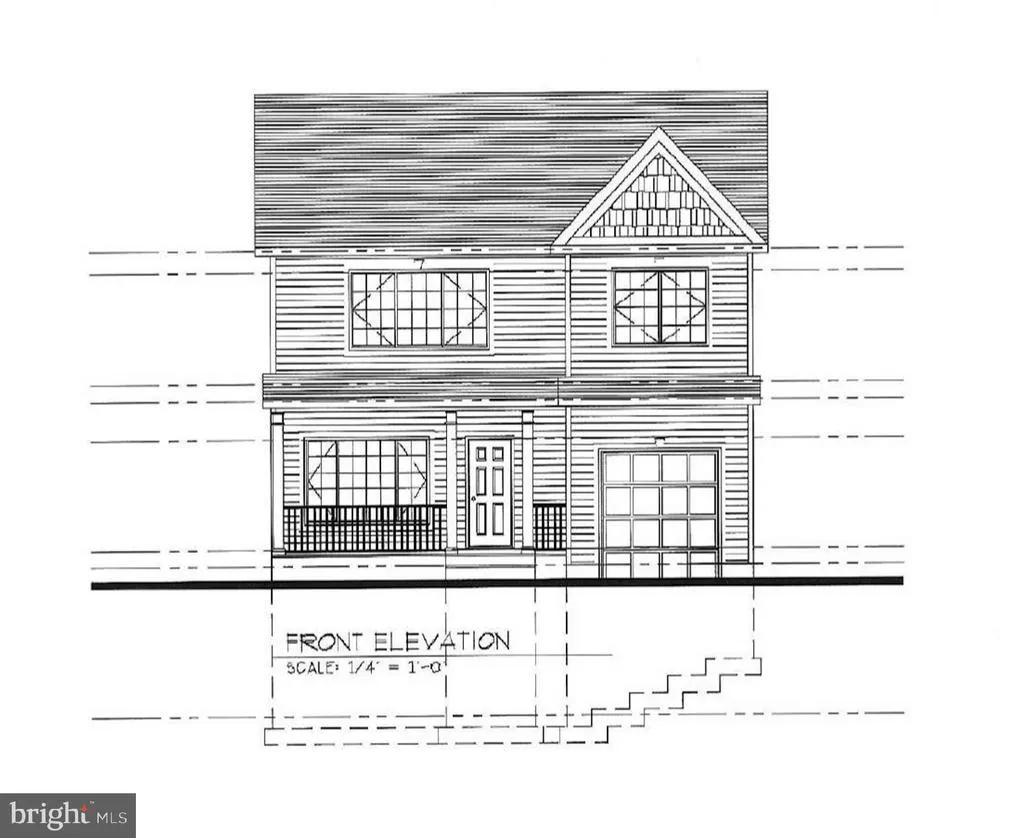
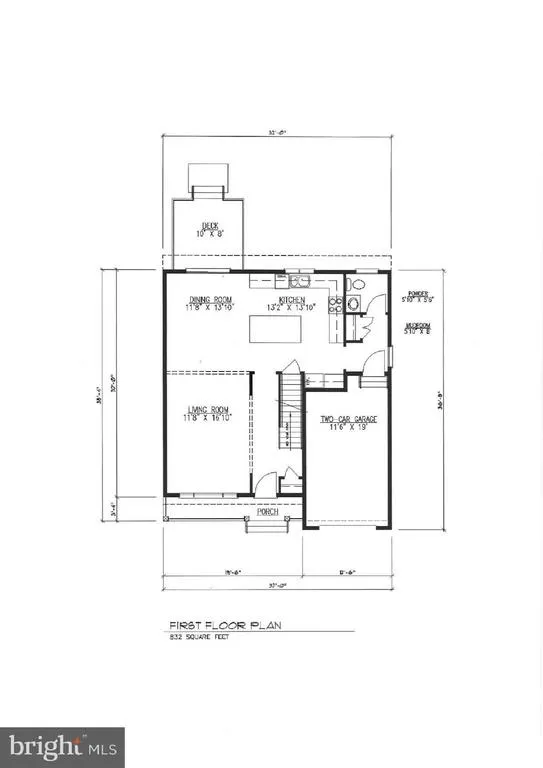
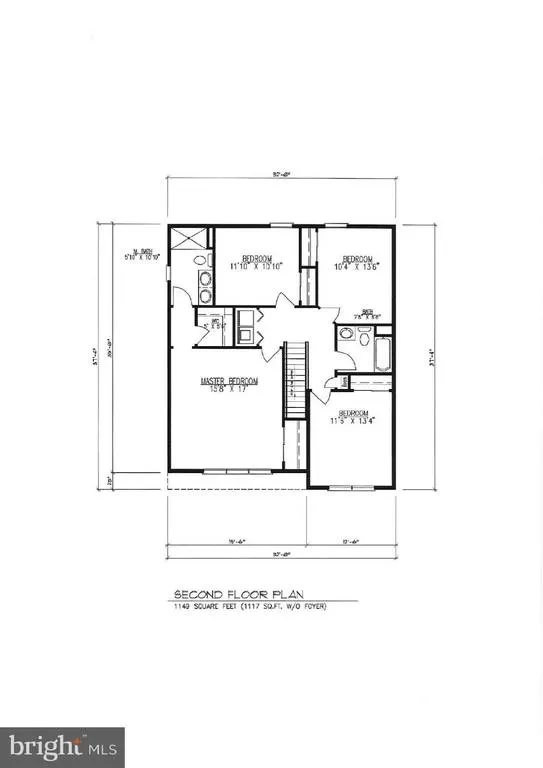
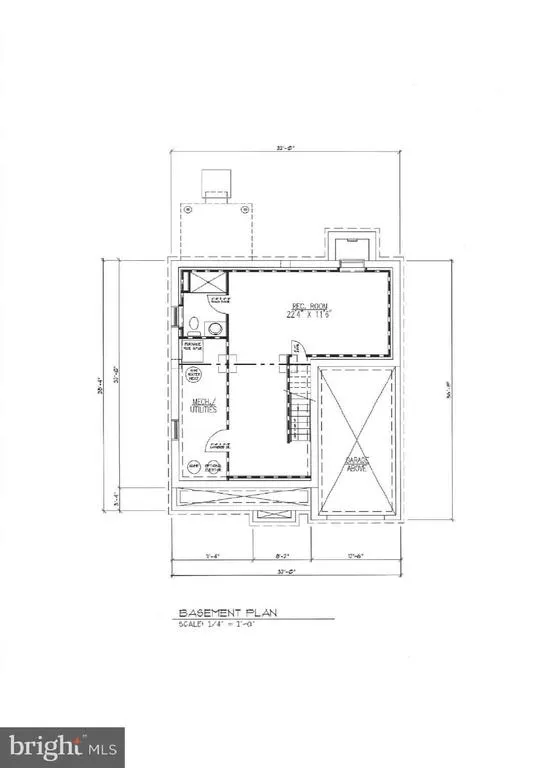
Brand New Construction in Prime Edison Location! Don't miss this exceptional opportunity to own a beautifully crafted Colonial just minutes from the New York City train, major highways, shopping, and dining. Scheduled for completion at the end of 2026, this quality-built home offers everything today's buyer is looking for. Featuring 4 spacious bedrooms, 3.5 luxurious baths, and an open, thoughtfully designed floor plan, this home is perfect for both everyday living and entertaining. The gourmet eat-in kitchen boasts a large center island and flows seamlessly into the main living areas. Formal dining room and spacious living room provide elegant spaces for gatherings and special occasions. The fully finished basement includes a recreation area and a full bath, offering endless possibilities for additional living space, home office, gym, or guest accommodations. The second floor features a convenient laundry room and generously sized bedrooms, including a stunning primary suite. Additional highlights include a one-car garage, multi-zone heating and central air conditioning for maximum comfort and efficiency, quality craftsmanship throughout, and modern finishes designed to impress. Secure your new home today and enjoy the rare opportunity to customize selections during construction. Outstanding Edison location with easy commuter access and close proximity to everything. Expected delivery: End of 2026.
| Price History | |
|---|---|
| 6/8/2026 | Listed $965,000 |
General Features
| Sewer | Public Sewer |
|---|---|
| Heating | Forced Air |
| Cooling | Central A/C |
| Possession | Settlement |
| Roof | Asphalt,Shingle |
| Appliances | Dishwasher,Oven/Range - Gas,Microwave |
| Zoning | RESIDENTIAL |
| Garage Spaces | 1.00 |
| Architectural Style | Colonial |
| Construction Materials | Vinyl Siding |
| School District | EDISON TOWNSHIP PUBLIC SCHOOLS |
| Levels | 2 |
| Tax Year | 2026 |
| Ownership | Fee Simple |
| Cool Fuel | Electric |
| Accessibility | None |
| County | MIDDLESEX |
| New Construction | Yes |
| Property Type | Residential |
| HOA | No |
| Subdivision Name | EDISON |
| Garage Y/N | Yes |
| Water Access Y/N | No |
| Other Structures | Above Grade |
| Total Rooms | 8 |
| Full Baths | 3 |
| Status | ACTIVE |
| Directions | Woodbridge Ave to Silver Lake Ave to Sylvan Dell Ave |
| City | EDISON |
| Senior Community Y/N | No |
| MLS Area | Edison Twp (21205) |
| Lot Size Units | Square Feet |
| Lot Size Square Feet | 5000.00 |
| Tax Assessed Value | 0.0 |
| Tax Annual Amount | 0.0 |
| Property Condition | Excellent |
| Structure Type | Detached |
| Condo/Coop Association fee Y/N | No |
| Bathrooms Count Main Level | 1.00 |
| Acceptable Financing | Cash,Conventional,FHA,VA |
| Construction Completed Y/N | No |
| Vacation Rental Y/N | No |
| Standard Status | Active |
| Tax Lot | 78.011 |
Interior Features
| Interior Amenities | Attic,Bathroom - Stall Shower,Bathroom - Tub Shower,Dining Area,Formal/Separate Dining Room,Kitchen - Island,Primary Bath(s),Upgraded Countertops,Walk-in Closet(s),Wood Floors |
|---|---|
| Heating Fuel | Natural Gas |
| Basement | Fully Finished |
| Flooring | Wood,Ceramic Tile |
| Hot Water | Natural Gas |
| Basement (Y/N) | Yes |
| Heating Y/N | Yes |
| Half Baths | 1 |
| Central Air Y/N | Yes |
| Total Bedrooms | 4 |
| Room Type | Living Room,Dining Room,Primary Bedroom,Bedroom 2,Bedroom 3,Bedroom 4,Kitchen,Foyer,Laundry,Other,Recreation Room,Storage Room,Utility Room,Bathroom 2,Bathroom 3,Attic,Primary Bathroom,Half Bath |
| LivingAreaSource | Estimated |
| Bedrooms Count All Upper Levels | 4 |
| Bedrooms Count Upper Level 1 | 4 |
| Bathrooms Half Main Level | 1 |
| Bathrooms Full Upper Level 1 | 2 |
| Bathrooms Full Lower Level 1 | 1 |
| Bathrooms Full All Upper Levels | 2 |
| Bathrooms Full All Lower Levels | 1 |
| Bathrooms Count Upper Level 1 | 2.00 |
| Bathrooms Count Lower Level 1 | 1.00 |
| Bathrooms Count All Upper Levels | 2 |
| Bathrooms Count All Lower Levels | 1 |
| Above Grade Finished Area Source | Estimated |
| Above Grade Finished Area Unit Type | Square Feet |
| Total Baths | 4 |
Exterior Features
| Pool | No Pool |
|---|---|
| Water Source | Public |
| Total Parking Spaces | 1 |
| Garage Features | Garage Door Opener |
| Type of Parking | Attached Garage |
| Foundation Details | Concrete Perimeter |
| Water View Y/N | No |
| Lot Dimensions | 50x100 |
| Lot Size Acres | 0.11 |
| Lot Size Source | Estimated |
| Waterfront Y/N | No |
| Navigable Water Y/N | No |
| Water Oriented Y/N | No |
| # of Attached Garage Spaces | 1 |
| LotDimensionsSource | Estimated |
Room Details
| Room | Dimensions | Level | Flooring | Details |
|---|---|---|---|---|
| Attic | Upper 2 | Attic - Pull-Down Stairs | ||
| Bathroom 2 | Upper 1 | |||
| Bathroom 3 | Lower 1 | |||
| Bedroom 2 | Upper 1 | |||
| Bedroom 3 | Upper 1 | |||
| Bedroom 4 | Upper 1 | |||
| Dining Room | Main | |||
| Foyer | Main | |||
| Half Bath | Main | |||
| Kitchen | Main | |||
| Laundry | Upper 1 | |||
| Living Room | Main | |||
| Other | Lower 1 | |||
| Primary Bathroom | Upper 1 | |||
| Primary Bedroom | Upper 1 | |||
| Recreation Room | Lower 1 | |||
| Storage Room | Lower 1 | |||
| Utility Room | Lower 1 |
Amenities
- Foreclosure
- Views
- Short Sale
- New Construction
- Adult 55+
- Lease To Own
- No HOA Fees
- Furnished
- Primary On Main
- Air Conditioning
- Seller Finance
- Green
- Fixer Upper
- Horse
- Golf
- Fireplace
- Deck
- Garage
- Basement
- Pool
Property vs Single Family Average in 08817
Price
Visits
 © BRIGHT, All Rights Reserved
