
Price Reduction - Primary on Main - Adult 55+
Address
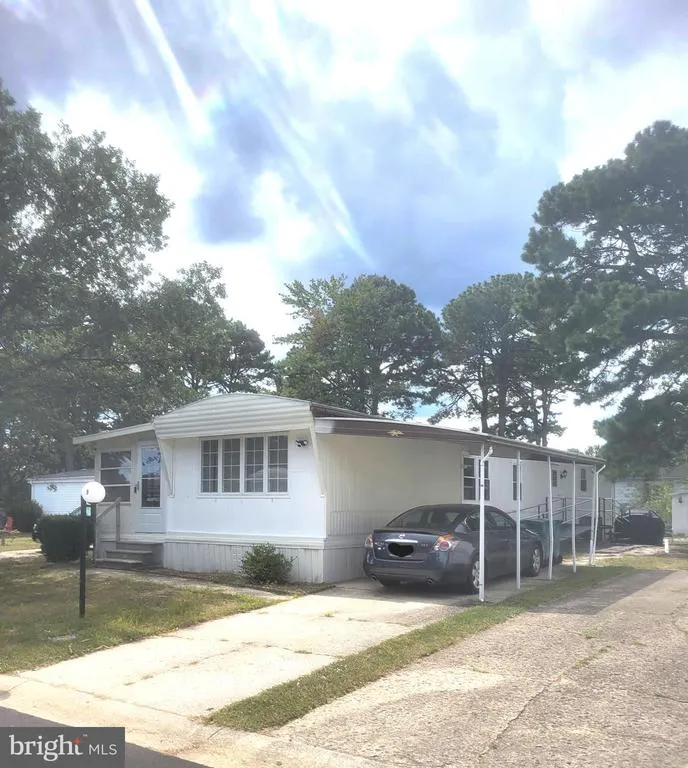
19 Susan Drive, Barnegat, NJ
Price
$ 104,000
Property Attributes
- MLS#NJOC2036838
- TypeSingle Family
- Listing Status ACTIVE
- CountyOCEAN
- CityBarnegat
- AreaBarnegat Twp
- NeighborhoodBrighton At Barnegat
- Zip08005
- StyleRanch/Rambler
- Year Built1978
- Price$ 104,000
- Bedrooms2
- Full Bathrooms2
- Half Bathrooms0
- Sqr Footage1200
Data Source:
Bright MLS
Property Description
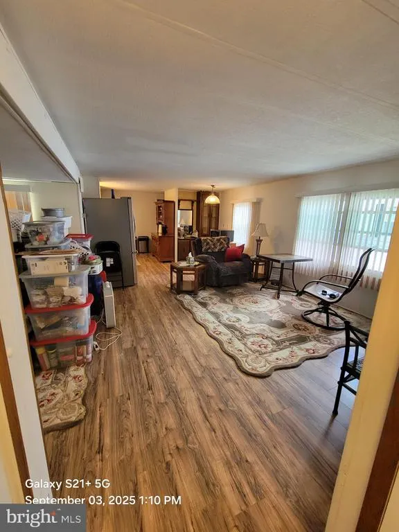
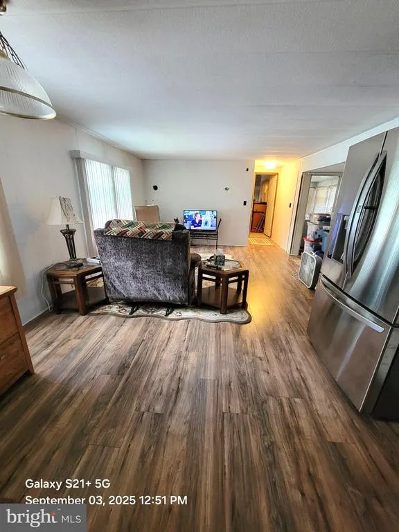
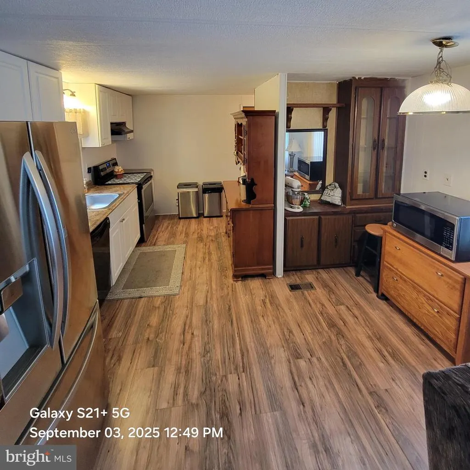
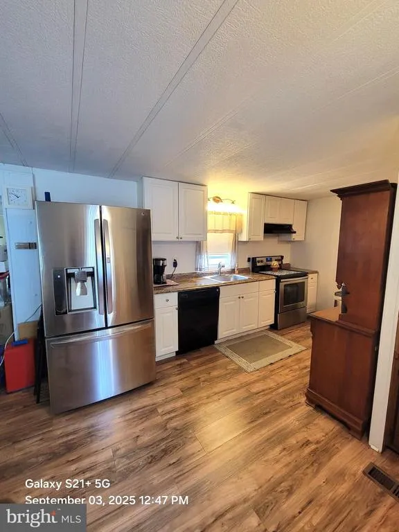
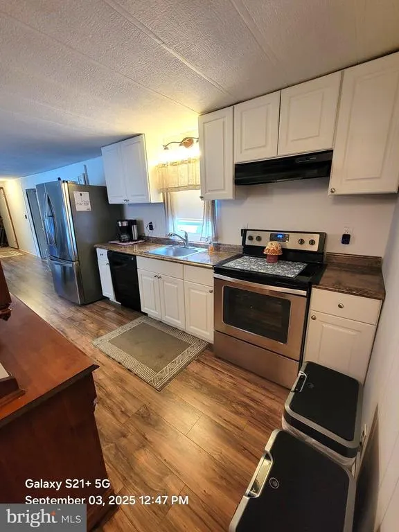
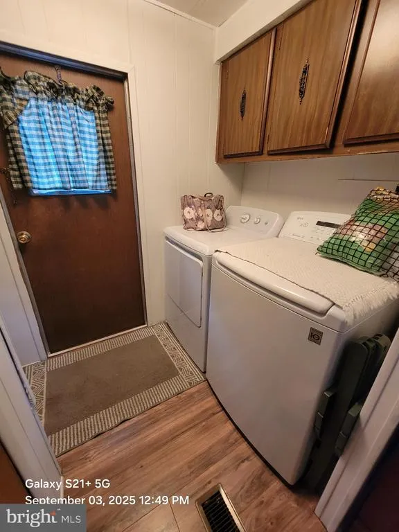
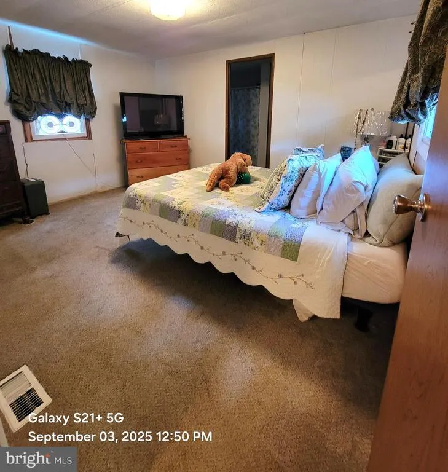
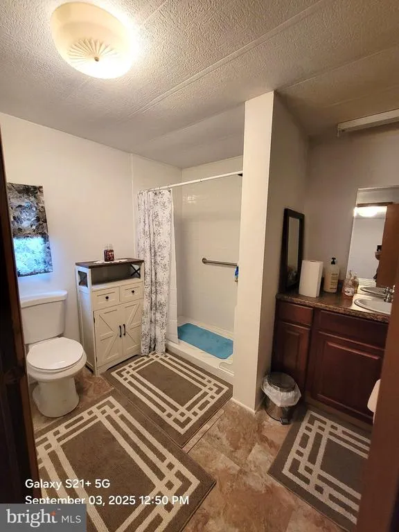
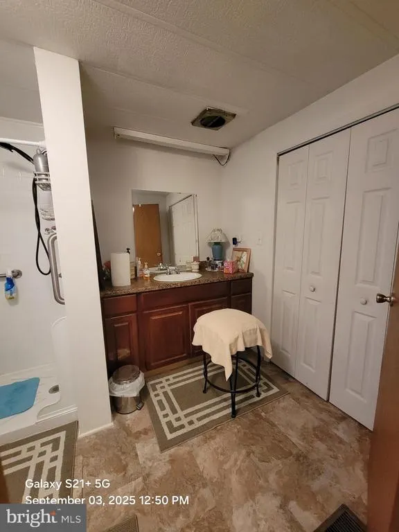
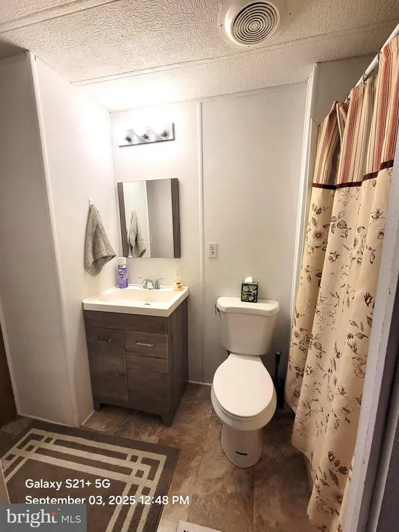
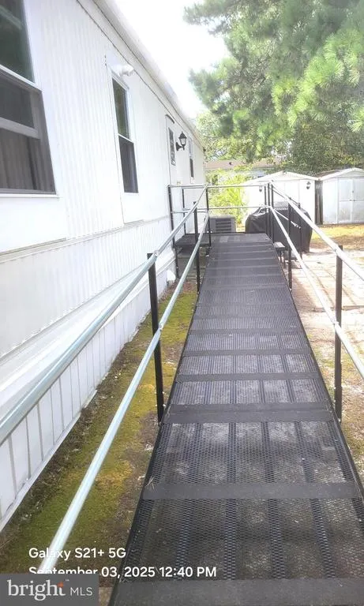
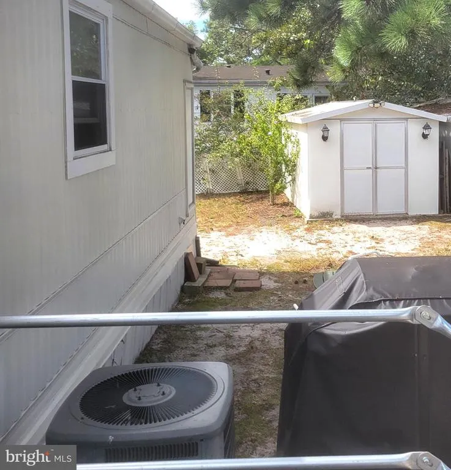
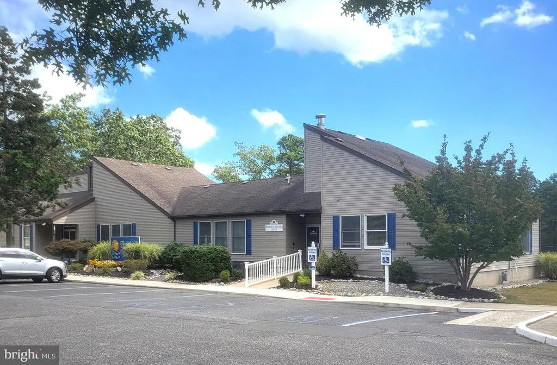
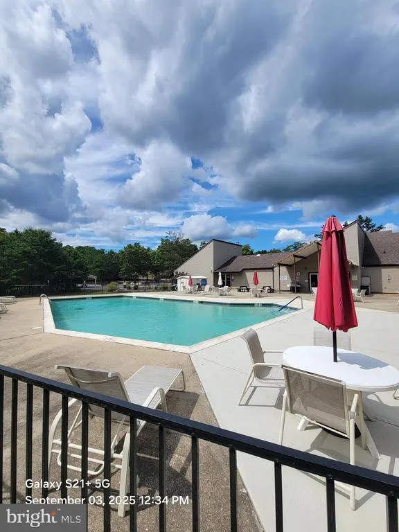
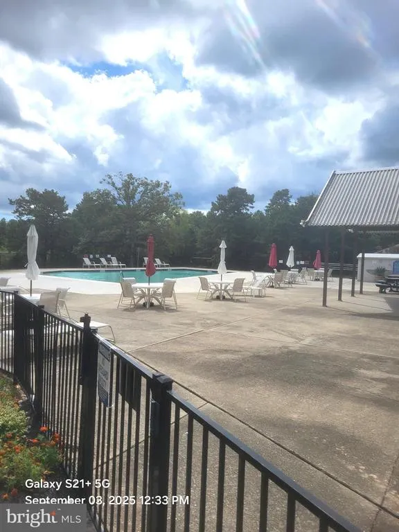
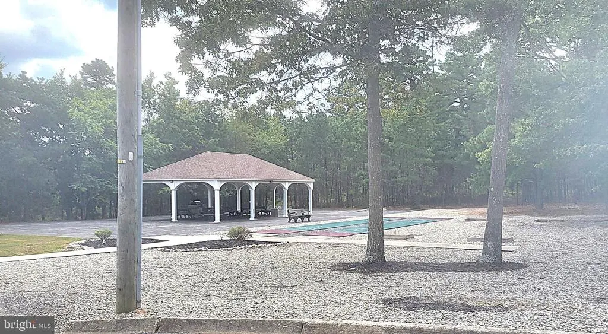
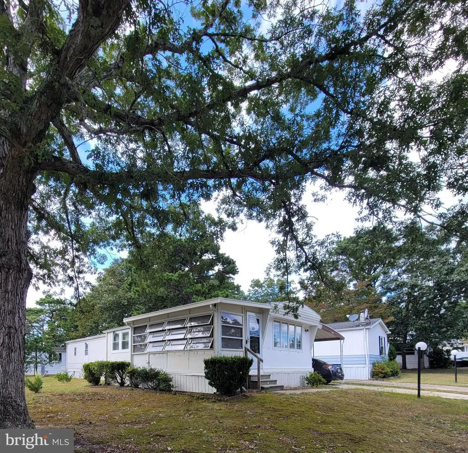
Desirable 55 plus Brighton at Barnegat community is your lovely 2 bedroom 2 full baths spacious home with living room, dining room, sunroom, newer kitchen with pantry, breakfast nook, and laundry area. Split living layout. Primary bedroom has huge lighted walk in closet & full bath with walk in stall shower & linen closet. As per owner - Updated windows, flooring, water heater, & recently painted as well as Insulated underneath. Outside ramp installed 2024. Outside bottom painted 2024. Blinds & shades included. Covered carport & storage shed included. Dishwasher included is not hooked up, buyer can hook up after transfer of title at buyer's expense. Come enjoy planned activities at clubhouse with library, kitchen, billiards & more. This fine community also offers Gazebo, shuffle board, picnic area, walking trails to pond plus huge inground swimming pool for a refreshing splash. An added bonus this community is only 12 miles to the pristine beaches of Long Beach Island, minutes to shopping, tons of restaurants & fast food, hospital, doctors, pharmacies - most - if not all located on and around Route 72 in Stafford Twp NJ. Dishwasher not hooked up. Dining area, sunroom & bedroom not photographed due to stored items. Lot rent includes water, sewer, trash removal, taxes and snow plowing of streets. Come take a look at this fine home today!
| Price History | |
|---|---|
| 9/4/2025 | Listed $129,000 |
| 10/3/2025 | 8$119,000 |
| 3/3/2026 | 5$114,000 |
| 8/24/2026 | 9$104,000 |
General Features
| Living Area | 1200 |
|---|---|
| Sewer | Public Sewer |
| Heating | Heat Pump(s),Forced Air |
| Cooling | Central A/C |
| Possession | Settlement |
| Appliances | Dishwasher,Dryer,Microwave,Refrigerator,Stove,Washer - Front Loading,Water Heater |
| Zoning | RES |
| HOA Fee | 664.60 |
| Association Fee Includes | Common Area Maintenance,Management,Pool(s),Recreation Facility,Road Maintenance,Sewer,Taxes,Trash,Water |
| Patio/Porch Features | Enclosed |
| Architectural Style | Ranch/Rambler |
| Construction Materials | Other |
| Year Built | 1978 |
| Levels | 1 |
| Tax Year | 2025 |
| Ownership | Other |
| Cool Fuel | Electric |
| Accessibility | Other,Ramp - Main Level,Level Entry - Main |
| Assoc Fee Paid Per | Monthly |
| County | OCEAN |
| New Construction | No |
| Property Type | Residential |
| Association Amenities | Billiard Room,Club House,Common Grounds,Community Center,Game Room,Jog/Walk Path,Library,Picnic Area,Pool - Outdoor,Retirement Community,Shuffleboard,Swimming Pool |
| HOA | Yes |
| Subdivision Name | BRIGHTON AT BARNEGAT |
| Garage Y/N | No |
| Water Access Y/N | No |
| Other Structures | Above Grade |
| Total Rooms | 8 |
| Full Baths | 2 |
| Status | ACTIVE |
| Directions | Route 72 into Brighton right onto Ruth right onto Susan |
| City | BARNEGAT |
| Association Name | BRIGHTON AT BARNEGAT |
| Senior Community Y/N | Yes |
| MLS Area | Barnegat Twp (21501) |
| Tax Assessed Value | 0.0 |
| Tax Annual Amount | 0.0 |
| Structure Type | Other |
| Condo/Coop Association fee Y/N | No |
| Bathrooms Full Main Level | 2 |
| Bathrooms Count Main Level | 2.00 |
| Price Per Sq Ft Total AG | 86.67 |
| Acceptable Financing | Cash |
| Community Pool Features | In Ground |
| Senior Community Age Req | 55 |
| Vacation Rental Y/N | No |
| Total SQFT | 1200 |
| Location Type | Suburban |
| Standard Status | Active |
| Year Built Source | Estimated |
Interior Features
| Interior Amenities | Bathroom - Stall Shower,Bathroom - Walk-In Shower,Breakfast Area,Built-Ins,Carpet,Combination Dining/Living,Combination Kitchen/Living,Dining Area,Entry Level Bedroom,Floor Plan - Open,Pantry,Primary |
|---|---|
| Heating Fuel | Electric |
| Hot Water | Electric |
| Basement (Y/N) | No |
| Heating Y/N | Yes |
| Window Features | Replacement |
| Fireplace Y/N | No |
| Above Grade Finished Area | 1200 |
| Central Air Y/N | Yes |
| Total Bedrooms | 2 |
| Main Level Bedrooms | 2 |
| LivingAreaSource | Estimated |
| Laundry Type | Main Floor |
| Above Grade Finished Area Source | Estimated |
| Above Grade Finished Area Unit Type | Square Feet |
| Total Baths | 2 |
Exterior Features
| Exterior Amenities | Street Lights |
|---|---|
| Pool | Yes - Community |
| Parking Features | Concrete Driveway |
| Water Source | Public |
| Total Parking Spaces | 2 |
| Type of Parking | Detached Carport,Driveway,Off Street |
| Foundation Details | Crawl Space |
| Water View Y/N | No |
| Waterfront Y/N | No |
| Navigable Water Y/N | No |
| Water Oriented Y/N | No |
| # of Detached Carport Spaces | 1 |
Amenities
- Foreclosure
- Views
- Short Sale
- New Construction
- Adult 55+
- Lease To Own
- No HOA Fees
- Furnished
- Primary On Main
- Air Conditioning
- Seller Finance
- Green
- Fixer Upper
- Horse
- Golf
- Fireplace
- Deck
- Garage
- Basement
- Pool
Property vs Single Family Average in 08005
Price
Year Built
Visits
 © BRIGHT, All Rights Reserved
