
New Construction
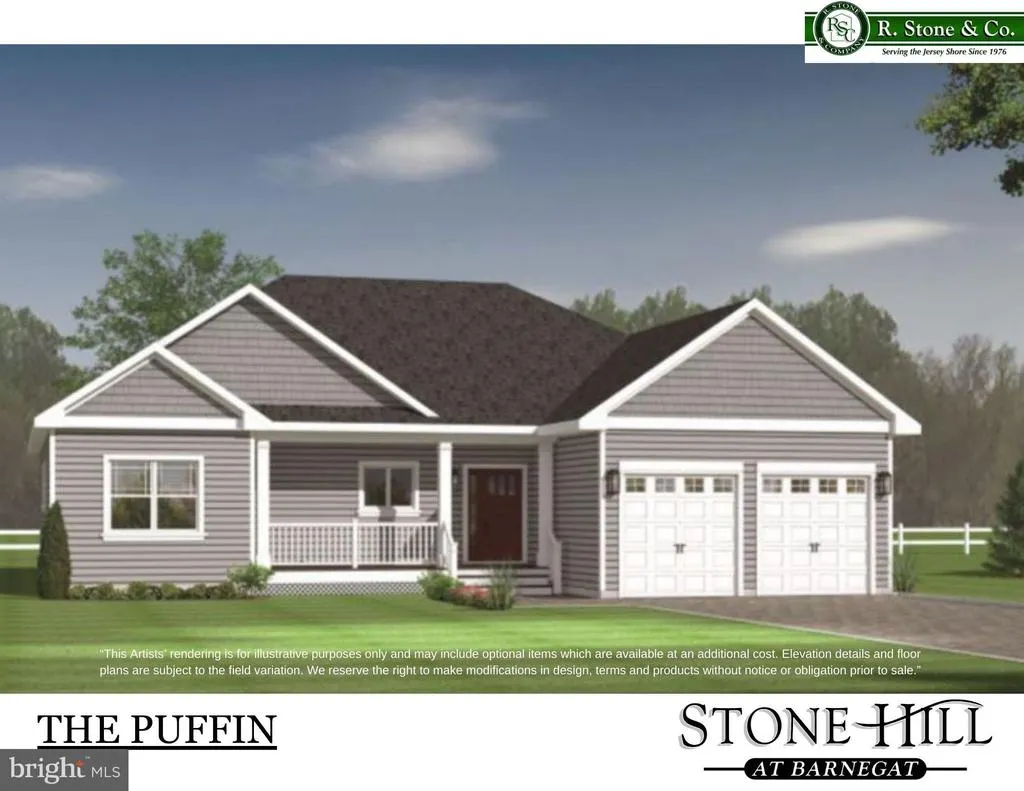
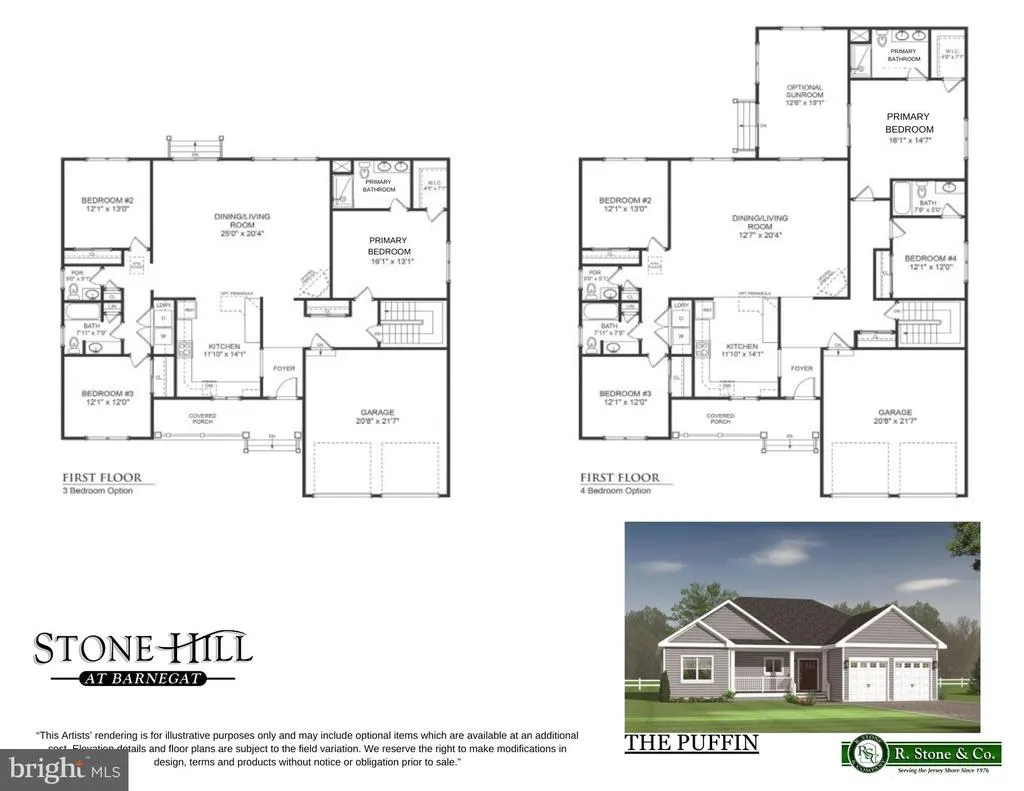
Address
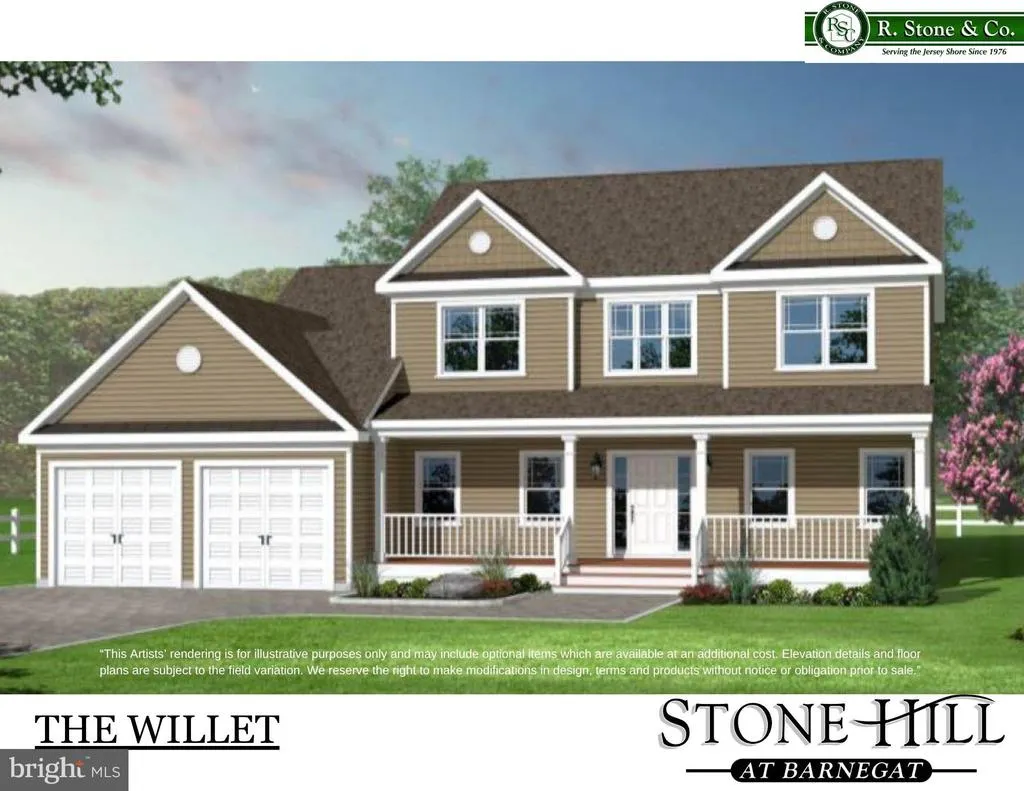
0 Trinity Court # Willet Model, Barnegat, NJ
Price
$ 755,000
Property Attributes
- MLS#NJOC2040624
- TypeSingle Family
- Listing Status ACTIVE
- CountyOCEAN
- CityBarnegat
- AreaBarnegat Twp
- NeighborhoodStone Hill At Barnegat
- Zip08005
- StyleColonial
- Year Built2026
- Price$ 755,000
- Bedrooms3
- Full Bathrooms2
- Half Bathrooms1
- Sqr Footage2100
- Lot Size0.05 Acres
Data Source:
Bright MLS
Property Description
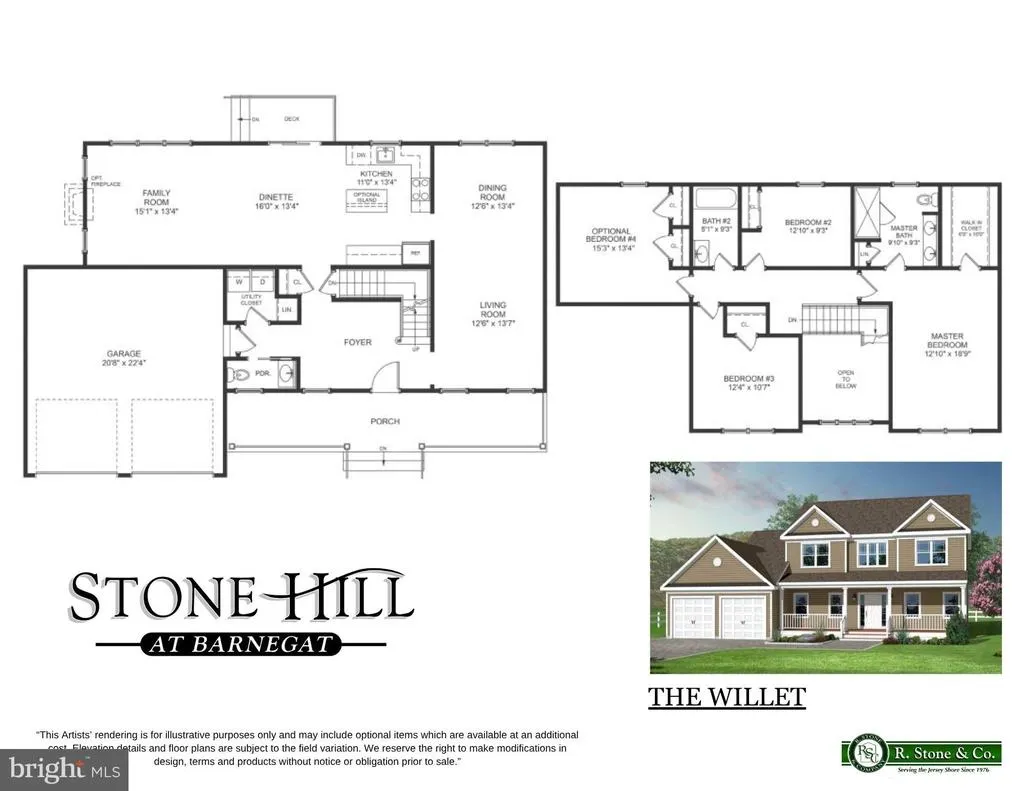
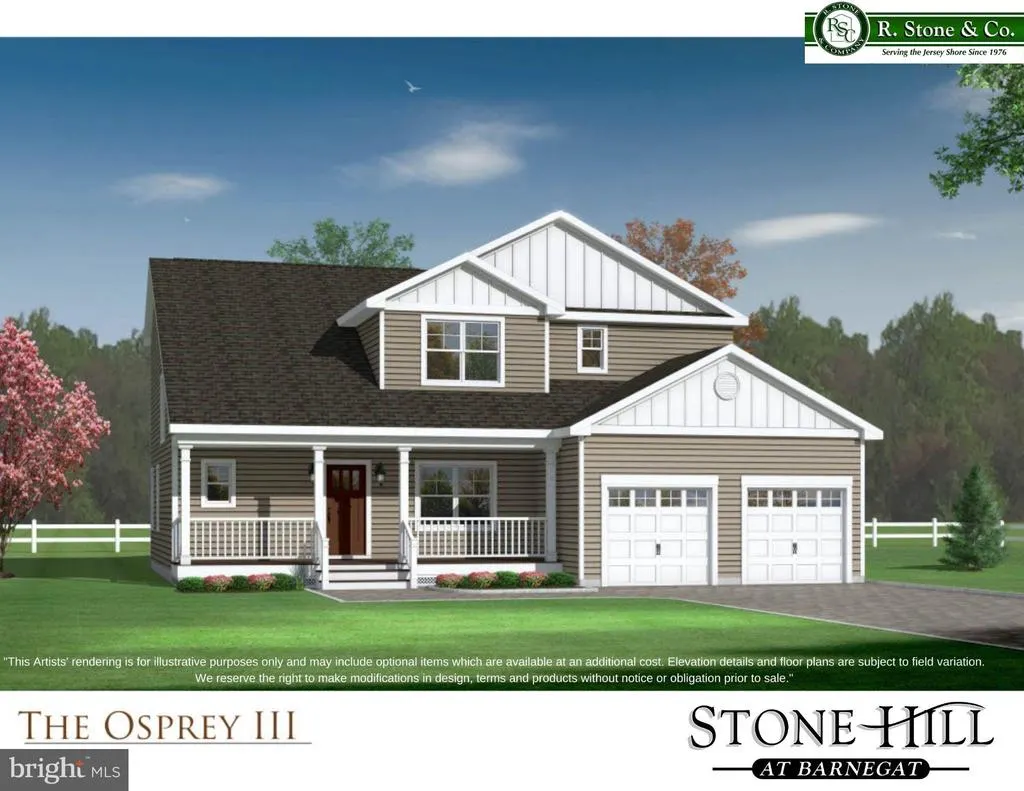
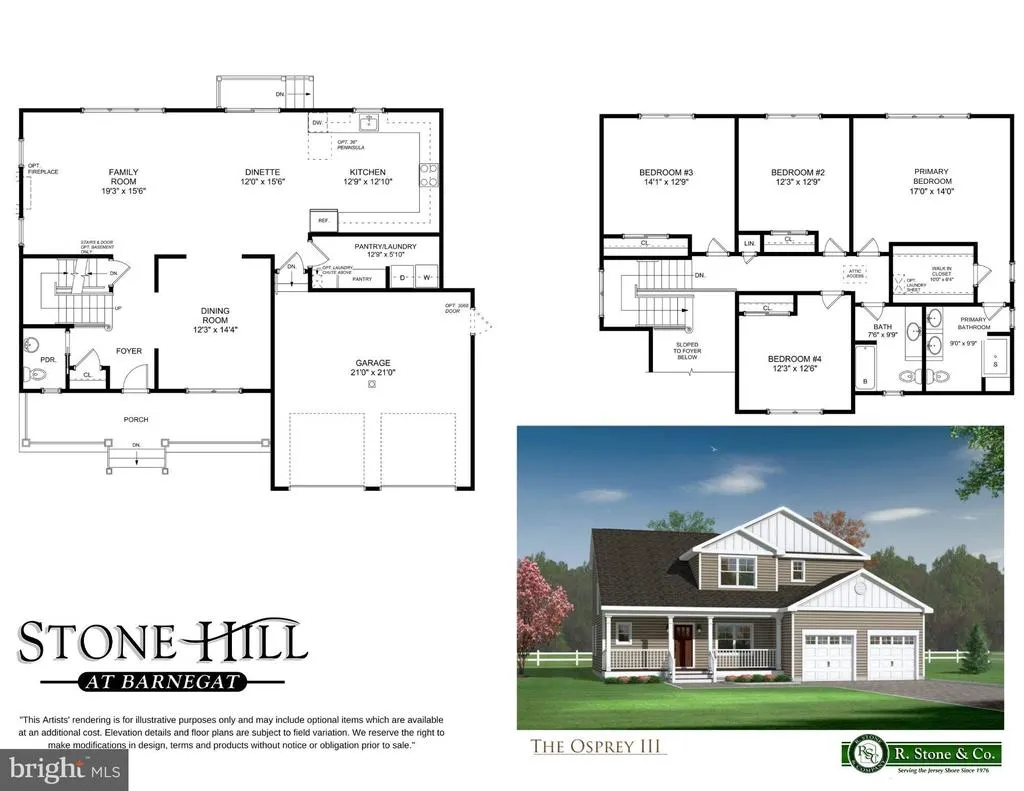
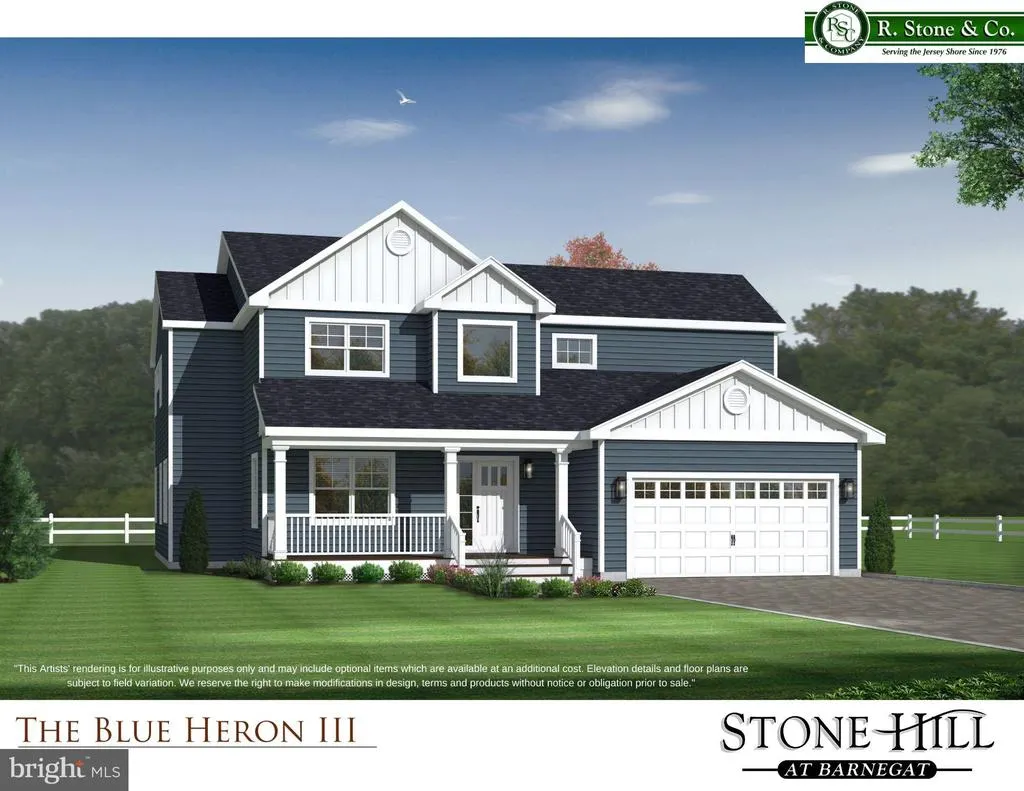
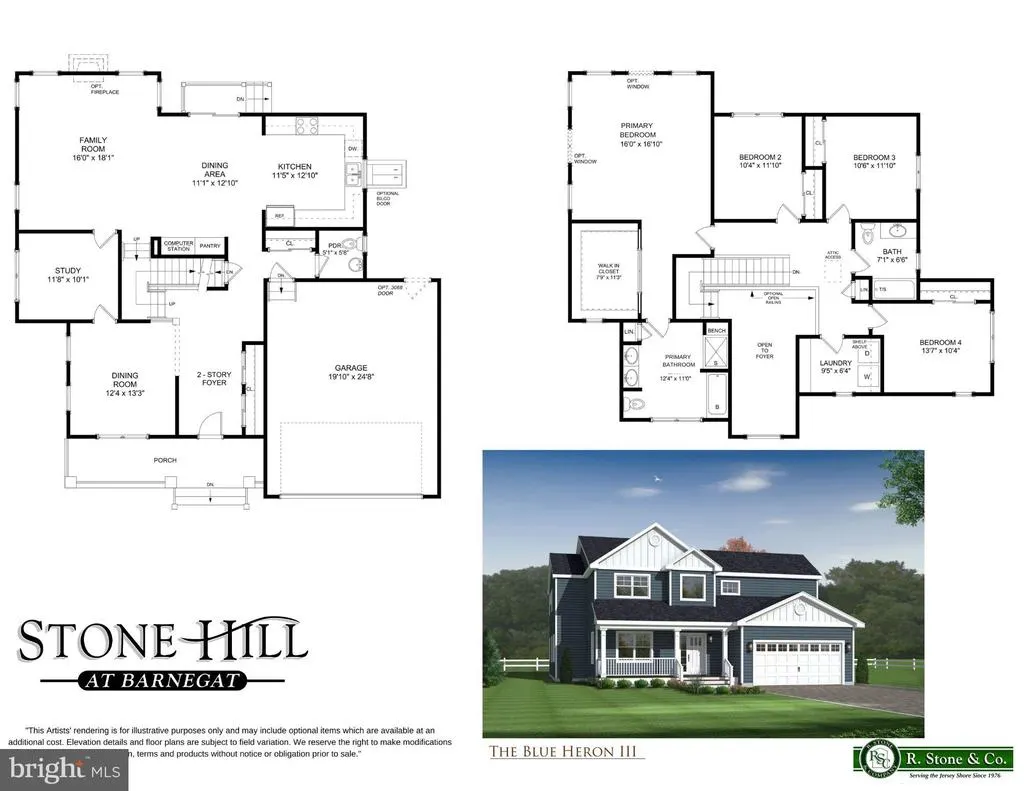
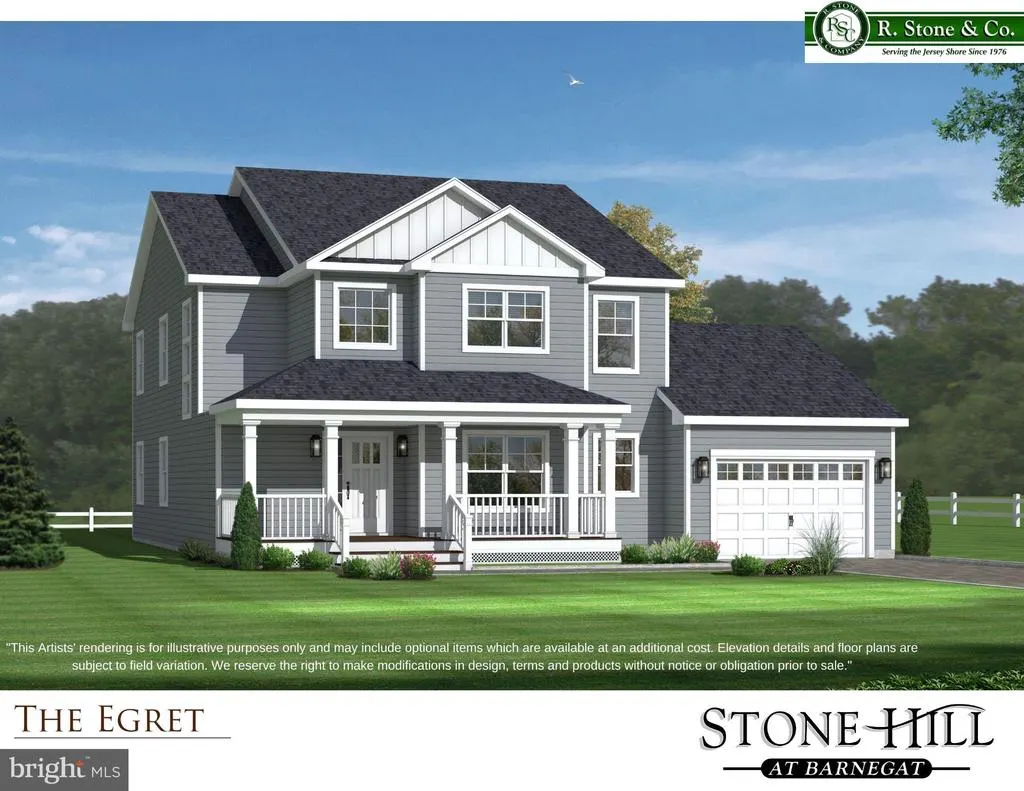
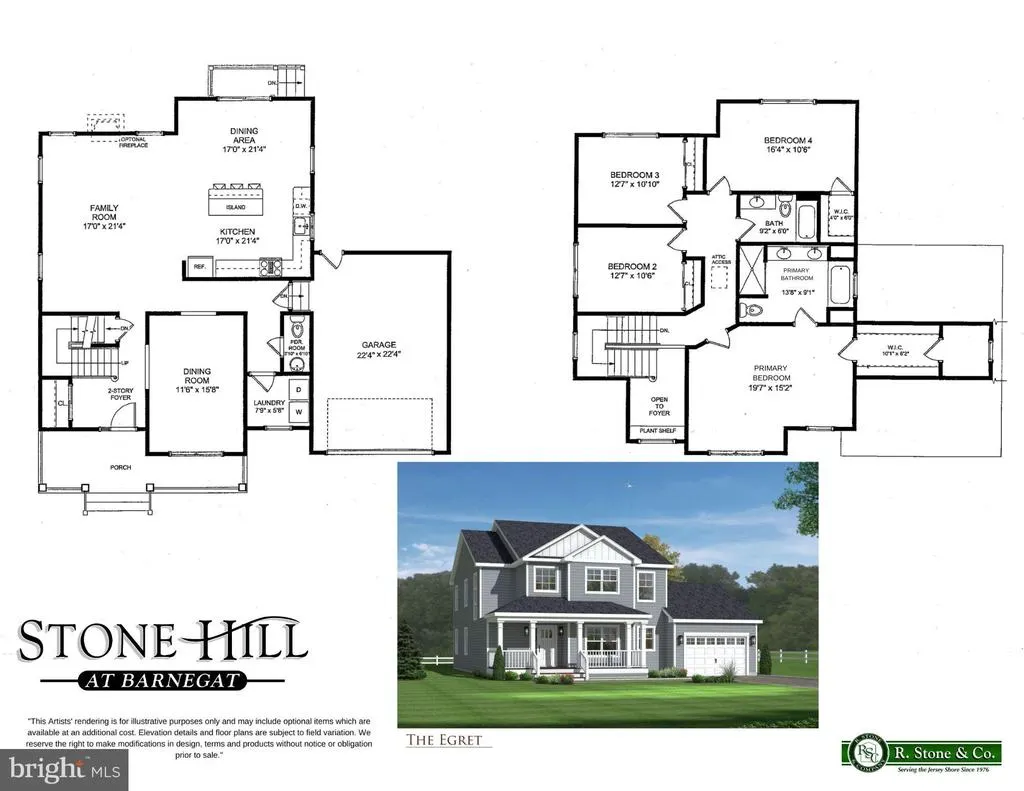
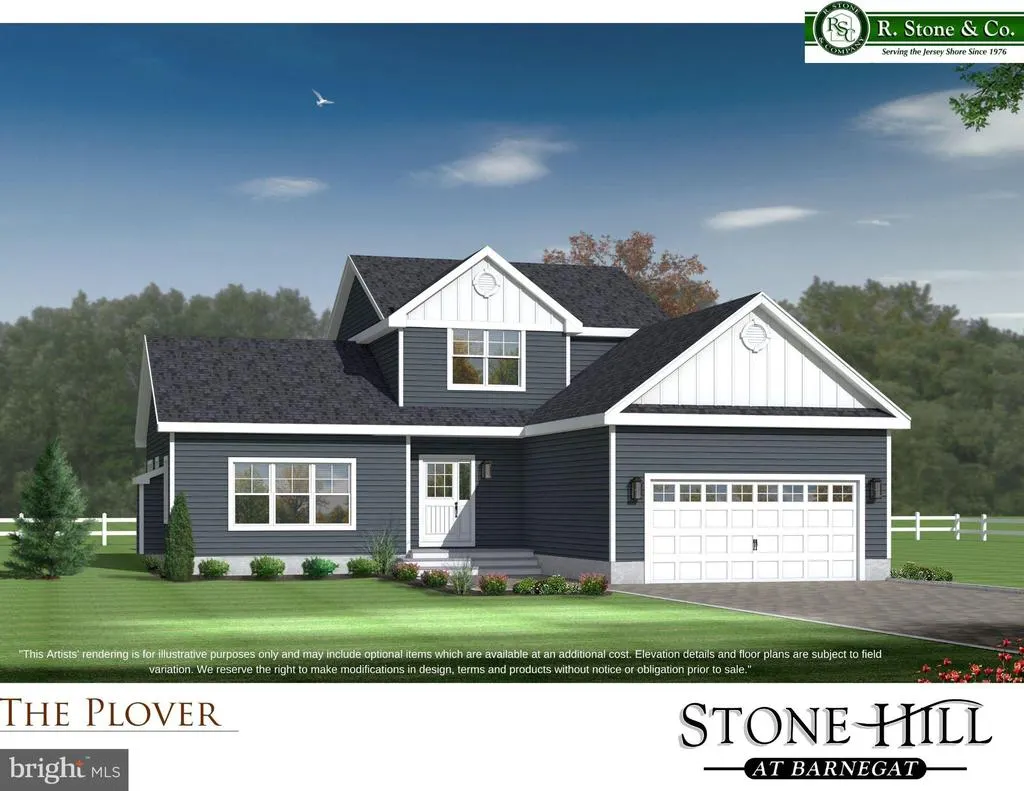
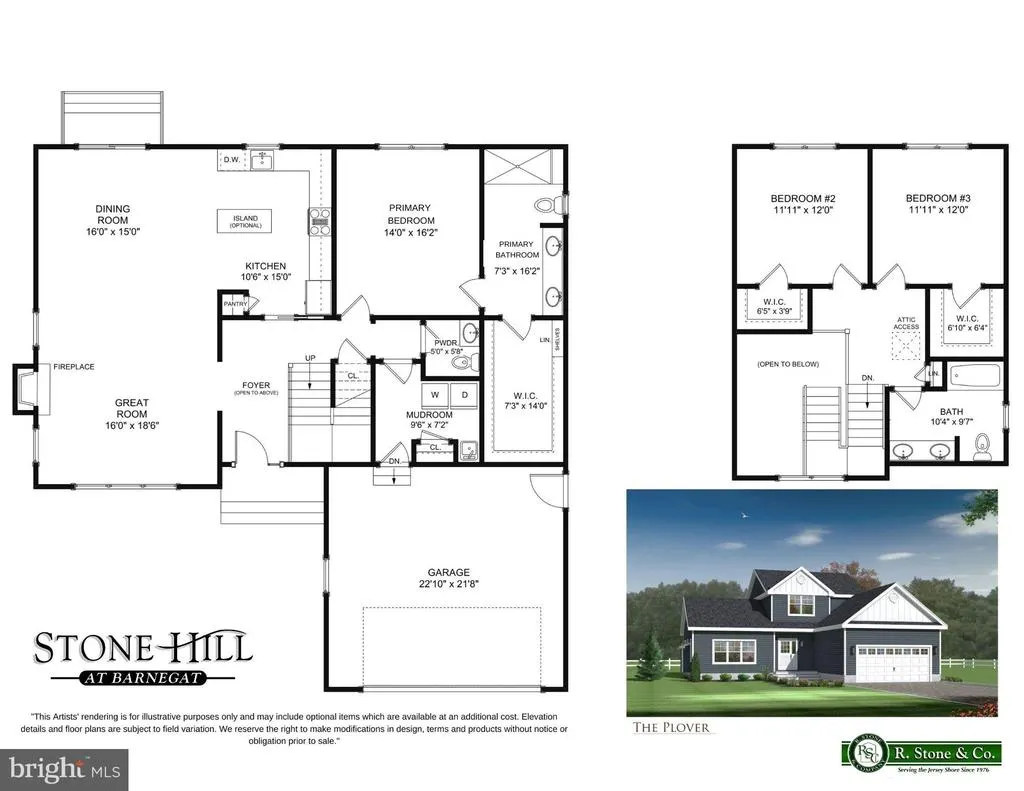
New Construction TBB Exciting new cul-de-sac development featuring 9 large lots & 7 models to choose from. This featured Willet model has 3 bedrooms, 2.5 baths and a full Superior Basement with 8-foot ceilings. Inside, you'll find high-end finishes throughout, including granite countertops, rich wood cabinetry, Kohler fixtures, stainless steel appliances, & durable LVT & ceramic tile flooring. 9-foot ceilings on the first floor and zoned HVAC. Every home is To-Be-Built, giving you the opportunity to personalize your space, all backed by a 10-year home builder warranty for added peace of mind. Room sizes are approximate. Secure your reservation today!
| Price History | |
|---|---|
| 3/19/2026 | Listed $755,000 |
General Features
| Living Area | 2100 |
|---|---|
| Sewer | Public Sewer |
| Heating | Forced Air |
| Cooling | Central A/C |
| Possession | Settlement |
| Appliances | Dishwasher,Microwave,Oven/Range - Gas,Stove |
| HOA Fee | 500.00 |
| Garage Spaces | 2.00 |
| Association Fee Includes | Other |
| Architectural Style | Other,Colonial |
| Construction Materials | Other |
| School District | BARNEGAT TOWNSHIP PUBLIC SCHOOLS |
| Year Built | 2026 |
| Levels | 2 |
| Unit Number | WILLET MODEL |
| Tax Year | 2025 |
| Ownership | Fee Simple |
| Cool Fuel | Other |
| Accessibility | None |
| Assoc Fee Paid Per | Annually |
| County | OCEAN |
| New Construction | Yes |
| Property Type | Residential |
| HOA | Yes |
| Subdivision Name | STONE HILL AT BARNEGAT |
| Garage Y/N | Yes |
| Water Access Y/N | No |
| Other Structures | Above Grade |
| Total Rooms | 11 |
| Full Baths | 2 |
| Status | ACTIVE |
| Directions | Route 9 to Aphrodite to right on Cherry Street to Trinity Court |
| City | BARNEGAT |
| Senior Community Y/N | No |
| MLS Area | Barnegat Twp (21501) |
| Lot Size Units | Square Feet |
| Lot Size Square Feet | 2136.00 |
| Tax Assessed Value | 0.0 |
| Tax Annual Amount | 0.0 |
| Property Condition | Excellent |
| Structure Type | Detached |
| Condo/Coop Association fee Y/N | No |
| Bathrooms Count Main Level | 1.00 |
| Price Per Sq Ft Total AG | 359.52 |
| Construction Completed Y/N | No |
| Vacation Rental Y/N | No |
| Total SQFT | 2100 |
| Location Type | Other |
| Standard Status | Active |
| Year Built Source | Estimated |
Interior Features
| Interior Amenities | Combination Kitchen/Living,Kitchen - Eat-In,Walk-in Closet(s) |
|---|---|
| Heating Fuel | Natural Gas |
| Basement | Full |
| Total Fireplaces | 1 |
| Hot Water | Natural Gas |
| Basement (Y/N) | Yes |
| Heating Y/N | Yes |
| Fireplace Y/N | Yes |
| Above Grade Finished Area | 2100 |
| Half Baths | 1 |
| Central Air Y/N | Yes |
| Total Bedrooms | 3 |
| Room Type | Living Room,Dining Room,Primary Bedroom,Bedroom 2,Bedroom 3,Kitchen,Family Room,Other,Primary Bathroom,Full Bath |
| LivingAreaSource | Estimated |
| Bedrooms Count All Upper Levels | 3 |
| Bedrooms Count Upper Level 1 | 3 |
| Bathrooms Half Main Level | 1 |
| Bathrooms Full Upper Level 1 | 2 |
| Bathrooms Full All Upper Levels | 2 |
| Bathrooms Count Upper Level 1 | 2.00 |
| Bathrooms Count All Upper Levels | 2 |
| Above Grade Finished Area Source | Estimated |
| Above Grade Finished Area Unit Type | Square Feet |
| Total Baths | 3 |
Exterior Features
| Pool | No Pool |
|---|---|
| Water Source | Public |
| Inclusions | Dishwasher; Gas Cooking; Microwave; Stove |
| Total Parking Spaces | 2 |
| Garage Features | Garage - Front Entry |
| Type of Parking | Attached Garage,Driveway |
| Foundation Details | Other |
| Water View Y/N | No |
| Lot Size Acres | 0.05 |
| Lot Size Source | Estimated |
| Waterfront Y/N | No |
| Navigable Water Y/N | No |
| Water Oriented Y/N | No |
| # of Attached Garage Spaces | 2 |
Room Details
| Room | Dimensions | Level | Flooring | Details |
|---|---|---|---|---|
| Bedroom 2 | Upper 1 | |||
| Bedroom 3 | Upper 1 | |||
| Dining Room | Main | |||
| Family Room | Main | |||
| Full Bath | Upper 1 | |||
| Kitchen | Main | |||
| Living Room | Main | |||
| Other | Main | Dining Area | ||
| Primary Bathroom | Upper 1 | |||
| Primary Bedroom | Upper 1 |
Amenities
- Foreclosure
- Views
- Short Sale
- New Construction
- Adult 55+
- Lease To Own
- No HOA Fees
- Furnished
- Primary On Main
- Air Conditioning
- Seller Finance
- Green
- Fixer Upper
- Horse
- Golf
- Fireplace
- Deck
- Garage
- Basement
- Pool
Property vs Single Family Average in 08005
Price
Year Built
Visits
 © BRIGHT, All Rights Reserved
