
Waterfront - New Construction - Primary on Main
Address
4 W Dune Lane, Long Beach Township, NJ
Price
$ 4,599,000
Property Attributes
- MLS#NJOC2040880
- TypeSingle Family
- Listing Status ACTIVE
- CountyOCEAN
- CityLong Beach Township
- AreaLong Beach Twp
- NeighborhoodThe Dunes
- Zip08008
- StyleCoastal,Contemporary
- Year Built2026
- Taxes$ 9448
- Price$ 4,599,000
- Bedrooms5
- Full Bathrooms5
- Half Bathrooms0
- Sqr Footage3243
- Lot Size0.14 Acres
Data Source:
Bright MLS
Property Description
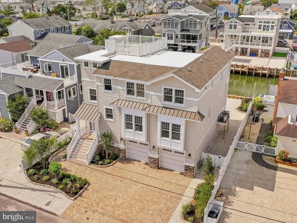
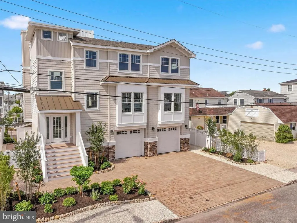
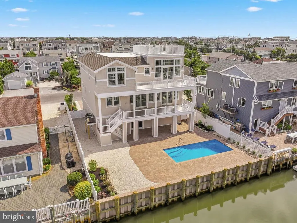
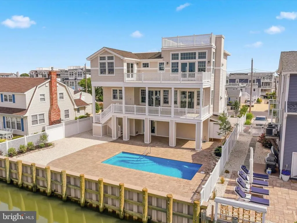
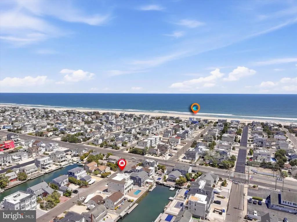
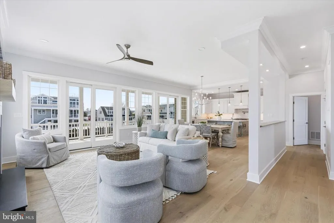
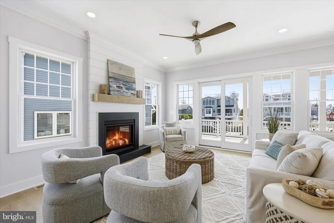
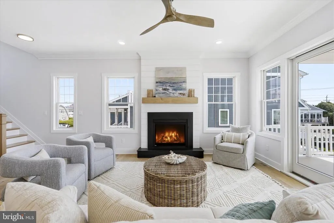
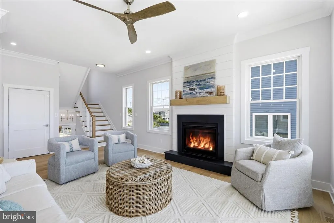
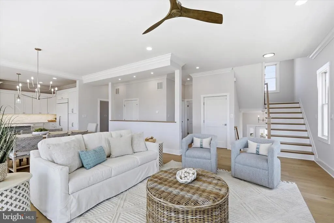
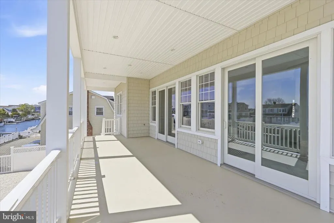
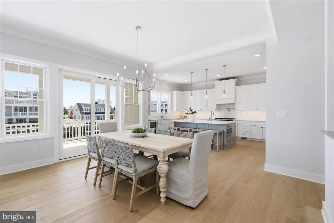
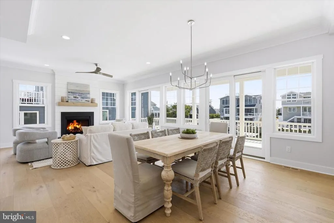
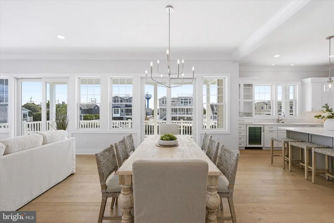

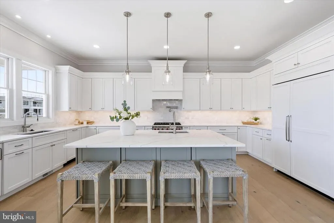
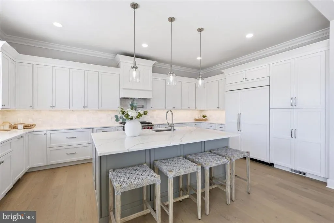
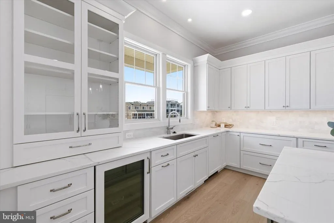
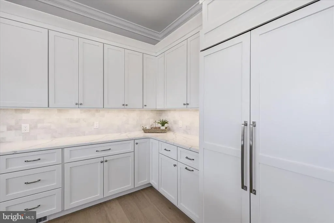
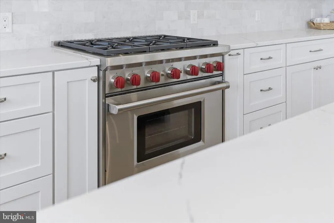
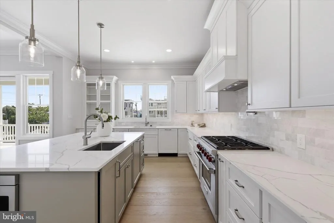
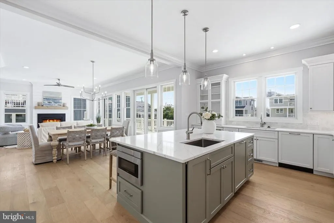
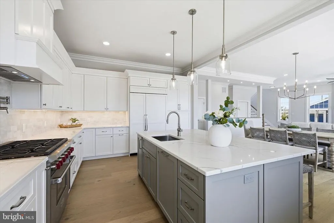
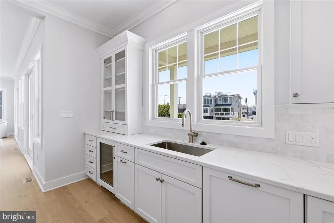
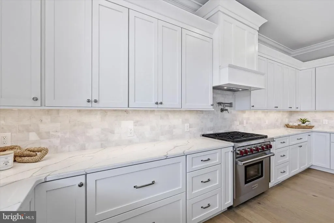
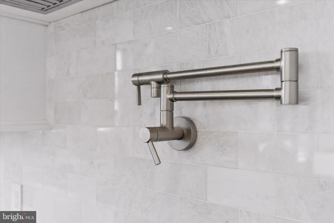
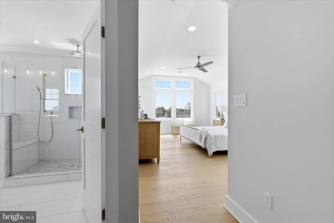
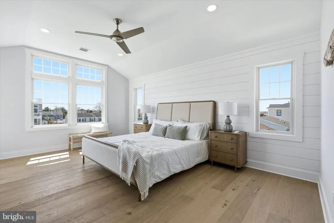
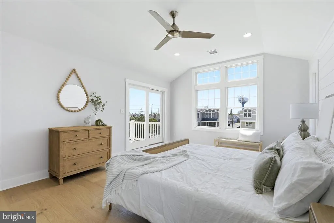
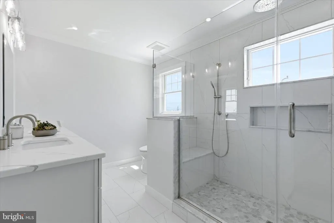
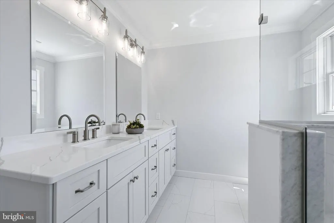
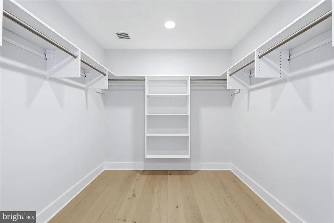
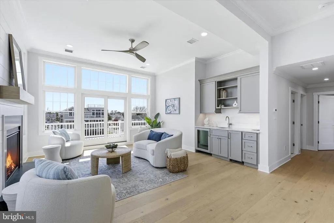
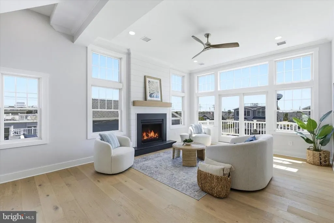
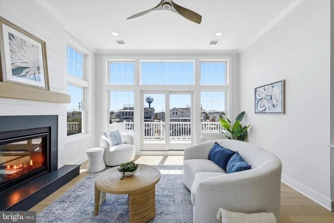
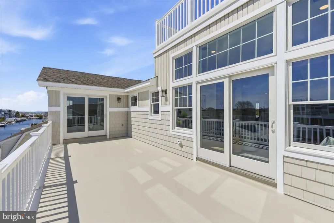
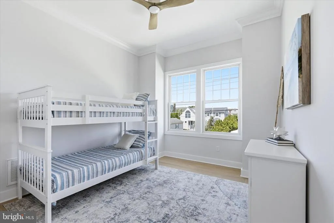
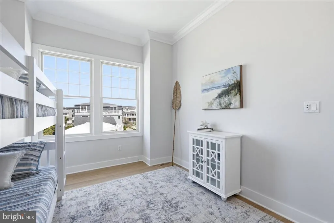
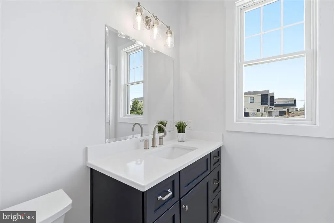
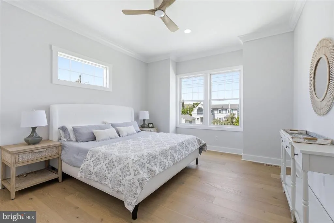
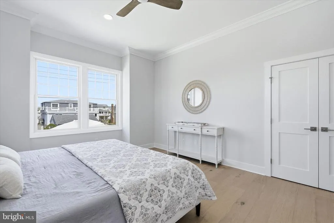
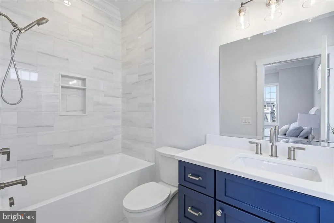
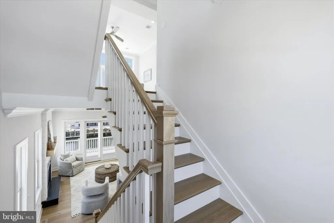
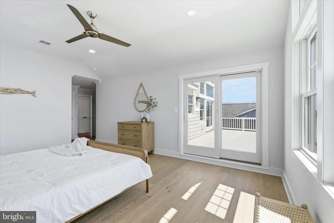
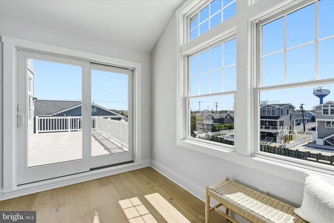
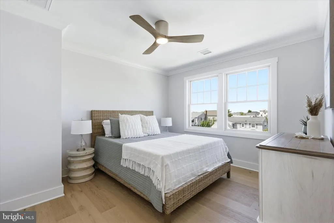
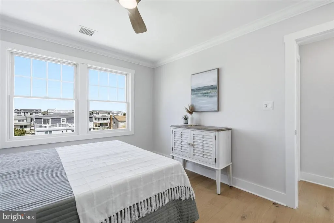
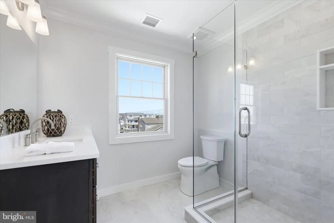
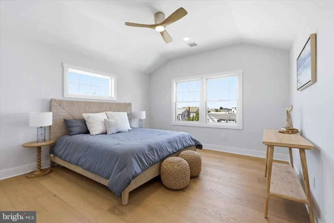
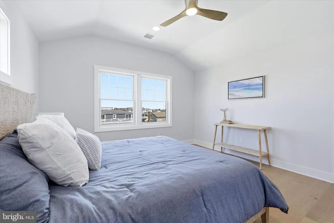
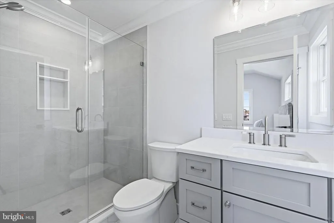
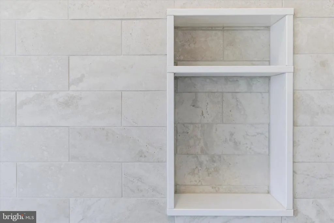
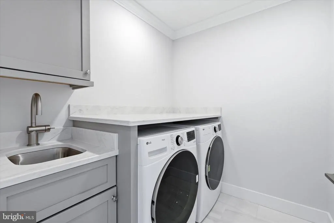
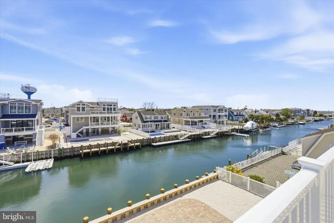
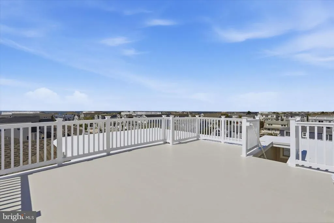
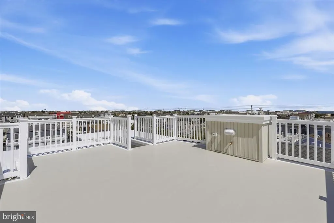
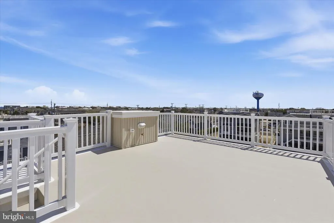
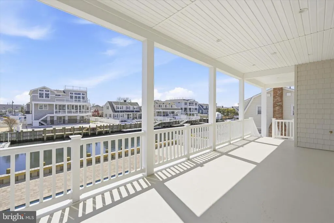
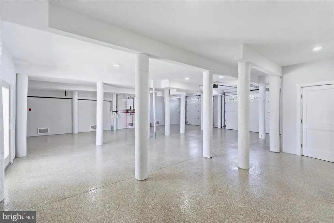
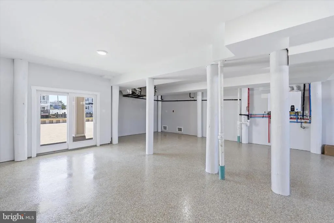
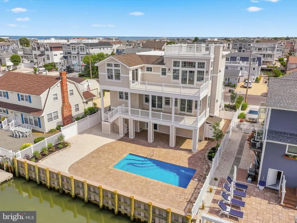
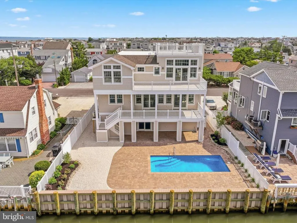
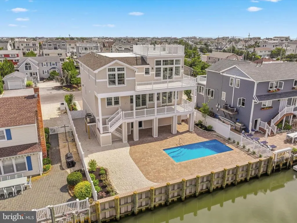
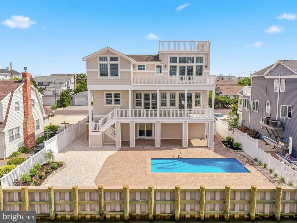
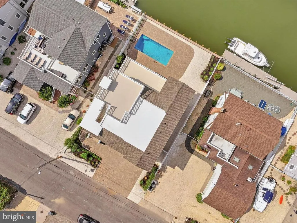
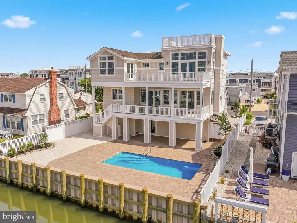
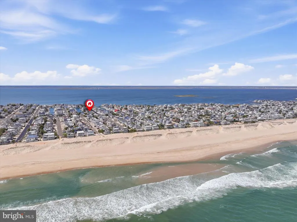
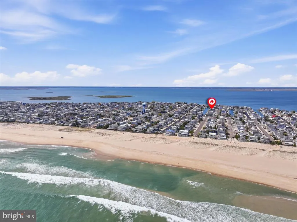
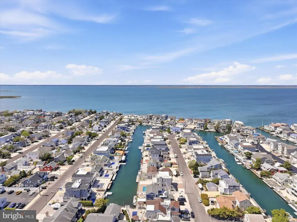
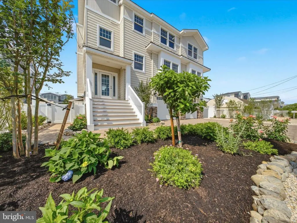
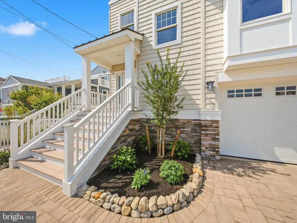
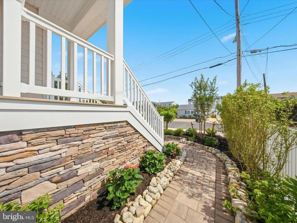
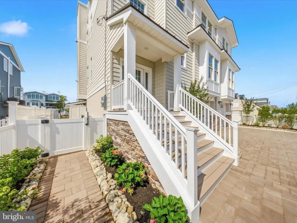
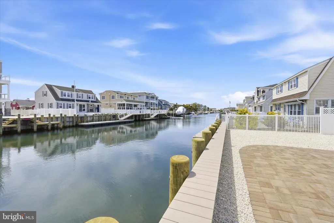
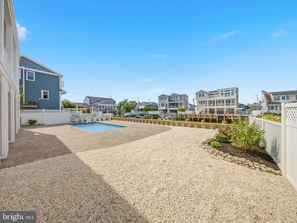
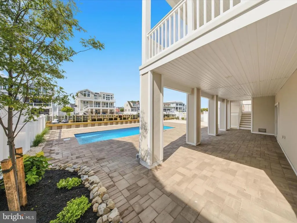
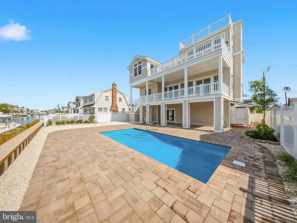
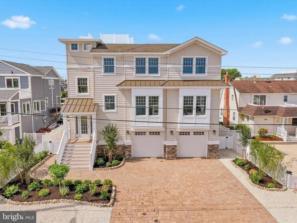
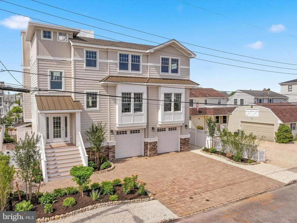
New Lagoon front construction built by Mancini Custom Homes in the much sought-after section of "The Dunes" in Long Beach Township. Sited on a wide, deep, free-running lagoon close to the open bay with 60' of bulkhead and a heated, saltwater swimming pool! Over 3,200 sf of non-reversed living space featuring 5 bedrooms and 5 bathrooms. The first floor features a light and airy open floor plan, including kitchen, dining and living areas, with a gas fireplace. This space also includes two sets of sliding glass doors that lead you to a large covered outdoor deck overlooking the pool and lagoon, where you can relax and enjoy beautiful water views and bay breezes. The cook's kitchen includes a 48" SubZero paneled fridge, Wolf 36" 6-burner range, two paneled dishwashers, 24" microwave drawer, wine cooler, ice maker, pantry, and glass-fronted china cabinet. A junior suite and additional bedroom and full bath complete the first floor. The upper floor features a family room with a second gas fireplace; wet bar with beautiful built-in cabinetry, a second ice maker, bar fridge; and a luxurious primary suite with large walk-in closet and spacious bathroom. The primary bathroom includes an over-sized tiled shower and double vanity. Another junior suite, a fifth bedroom , full bath and access to the rooftop deck complete the second floor. Experience all that summer has to offer by relaxing in your beautiful new pool and enjoying the bay views from any one of your 3 decks. A spacious two-car garage has a ton of storage space and grants convenient direct access to the back yard. Special touches include wide-plank engineered hardwood floors, fully tiled showers with hand-held shower heads, gorgeous costal finishes, vaulted ceilings, quartz and granite countertops, custom built-in carpentry and trim work along with modern hardware throughout. Short drive to restaurants, bakeries, shopping, entertainment and Bay Village. Taxes have not yet been assessed.
| Price History | |
|---|---|
| 5/2/2026 | Listed $4,599,000 |
General Features
| Living Area | 3243 |
|---|---|
| Sewer | Public Sewer |
| Heating | Forced Air,Zoned |
| Cooling | Ceiling Fan(s),Central A/C,Zoned |
| Utilities | Cable TV Available,Electric Available,Natural Gas Available |
| Possession | Immediate,0-30 Days CD |
| Roof | Shingle,Metal,Fiberglass |
| Appliances | Built-In Microwave,Dishwasher,Dryer - Gas,Freezer,Oven/Range - Gas,Refrigerator,Range Hood,Six Burner Stove,Stainless Steel Appliances,Washer,Water Heater - Tankless,Disposal,Icemaker,Instant Hot Wat |
| Zoning | R50A |
| Garage Spaces | 2.00 |
| Patio/Porch Features | Deck(s),Roof,Patio(s) |
| Architectural Style | Coastal,Contemporary |
| Pool Features | Heated,In Ground,Saltwater |
| Construction Materials | Frame,Vinyl Siding,Brick Veneer |
| School District | SOUTHERN REGIONAL SCHOOLS |
| Year Built | 2026 |
| Electric | 220 Volts |
| View | Bay,Ocean,Water,Canal |
| Levels | 2 |
| Tax Year | 2025 |
| Ownership | Fee Simple |
| Cool Fuel | Electric |
| Waterfront Features | Private Dock Site |
| Accessibility | Elevator |
| County | OCEAN |
| New Construction | Yes |
| Property Type | Residential |
| HOA | No |
| Subdivision Name | THE DUNES |
| Facing Direction | North |
| Garage Y/N | Yes |
| Water Access Y/N | Yes |
| Other Structures | Above Grade,Below Grade |
| Total Rooms | 14 |
| Full Baths | 5 |
| Status | ACTIVE |
| Directions | Take Long Beach Blvd South,make a right onto Dune Lane,(127th Street) house will be on the left. |
| City | LONG BEACH TOWNSHIP |
| Disclosures | Agent has Financial Interest,Agent Related to Owner,Flood Insurance Required,Flood Zone,Owner RE Licensee |
| Senior Community Y/N | No |
| MLS Area | Long Beach Twp (21518) |
| Lot Size Units | Square Feet |
| Lot Size Square Feet | 5998.00 |
| Tax Assessed Value | 1034900.0 |
| Tax Annual Amount | 9448.0 |
| Home Warranty Y/N | Yes |
| Property Condition | Excellent |
| Structure Type | Detached |
| Condo/Coop Association fee Y/N | No |
| Bathrooms Full Main Level | 2 |
| Bathrooms Count Main Level | 2.00 |
| Price Per Sq Ft Total AG | 1418.13 |
| Acceptable Financing | Cash,Conventional |
| Construction Completed Y/N | Yes |
| Vacation Rental Y/N | No |
| Virtual Tour | https://my.matterport.com/show/?m=osSU4R4T7z2 |
| Total SQFT | 3243 |
| Location Type | Lagoon |
| Builder Name | Mancini Custom Homes |
| Standard Status | Active |
| Year Built Source | Estimated |
| Tax Lot | 00005 |
| Federal Flood Zone | AE |
Interior Features
| Interior Amenities | Bar,Bathroom - Stall Shower,Bathroom - Tub Shower,Ceiling Fan(s),Combination Dining/Living,Combination Kitchen/Dining,Dining Area,Elevator,Entry Level Bedroom,Floor Plan - Open,Kitchen - Gourmet,Kitc |
|---|---|
| Heating Fuel | Natural Gas |
| Flooring | Ceramic Tile,Engineered Wood |
| Total Fireplaces | 2 |
| Fireplace Features | Mantel(s),Stone,Gas/Propane |
| Hot Water | Tankless |
| Basement (Y/N) | No |
| Heating Y/N | Yes |
| Window Features | Double Hung,Screens,Casement |
| Fireplace Y/N | Yes |
| Above Grade Finished Area | 3243 |
| Central Air Y/N | Yes |
| Total Bedrooms | 5 |
| Main Level Bedrooms | 2 |
| Below Grade Finished Area Unit Type | Square Feet |
| LivingAreaSource | Estimated |
| Laundry Type | Upper Floor |
| Below Grade Unfin Area Units | Square Feet |
| Below Grade Unfin SQFT Source | Assessor |
| Below Grade Finished Area Source | Assessor |
| Bedrooms Count All Upper Levels | 3 |
| Bedrooms Count Upper Level 1 | 3 |
| Bathrooms Full Upper Level 1 | 3 |
| Bathrooms Full All Upper Levels | 3 |
| Bathrooms Count Upper Level 1 | 3.00 |
| Bathrooms Count All Upper Levels | 3 |
| Above Grade Finished Area Source | Estimated |
| Above Grade Finished Area Unit Type | Square Feet |
| Total Baths | 5 |
| Number of Elevators | 1 |
Exterior Features
| Exterior Amenities | Bump-outs,Exterior Lighting,Outside Shower,Extensive Hardscape |
|---|---|
| Pool | Yes - Personal |
| Fencing | Vinyl |
| Parking Features | Brick Driveway |
| Lot Features | Bulkheaded,Fishing Available,Level,Rear Yard,Landscaping |
| Water Source | Public |
| Total Parking Spaces | 5 |
| Garage Features | Garage - Rear Entry,Garage Door Opener,Oversized,Garage - Front Entry |
| Type of Parking | Attached Garage,Driveway,On Street |
| Foundation Details | Flood Vent,Pilings,Slab |
| Water View Y/N | Yes |
| Lot Dimensions | 60.00 x 100.00 |
| Lot Size Acres | 0.14 |
| Water Body Type | Lagoon |
| Lot Size Source | Assessor |
| Waterfront Y/N | Yes |
| Door Features | Sliding Glass |
| Soil Types | Sandy |
| Land Assessed Value | 733500.00 |
| Navigable Water Y/N | Yes |
| Water Oriented Y/N | Yes |
| # of Attached Garage Spaces | 2 |
| LotDimensionsSource | Assessor |
Amenities
- Foreclosure
- Views
- Short Sale
- New Construction
- Adult 55+
- Lease To Own
- No HOA Fees
- Furnished
- Primary On Main
- Air Conditioning
- Seller Finance
- Green
- Fixer Upper
- Horse
- Golf
- Fireplace
- Deck
- Garage
- Basement
- Pool
Property vs Single Family Average in 08008
Price
Taxes
Year Built
Visits
In The Neighborhood
Open House
Long Beach Township
$ 3,495,000
- Type
- Single Family
- Size
- 3,646 SqFt
- Rooms
- 6 Beds + 5.5 Baths
 © BRIGHT, All Rights Reserved
