
Price Reduction - Waterfront - Primary on Main
Address
159 Harbor Inn Road, Bayville, NJ
Price
$ 1,799,000
Property Attributes
- MLS#NJOC2041752
- TypeSingle Family
- Listing Status ACTIVE
- CountyOCEAN
- CityBayville
- AreaBerkeley Twp
- NeighborhoodBayville
- Zip08721
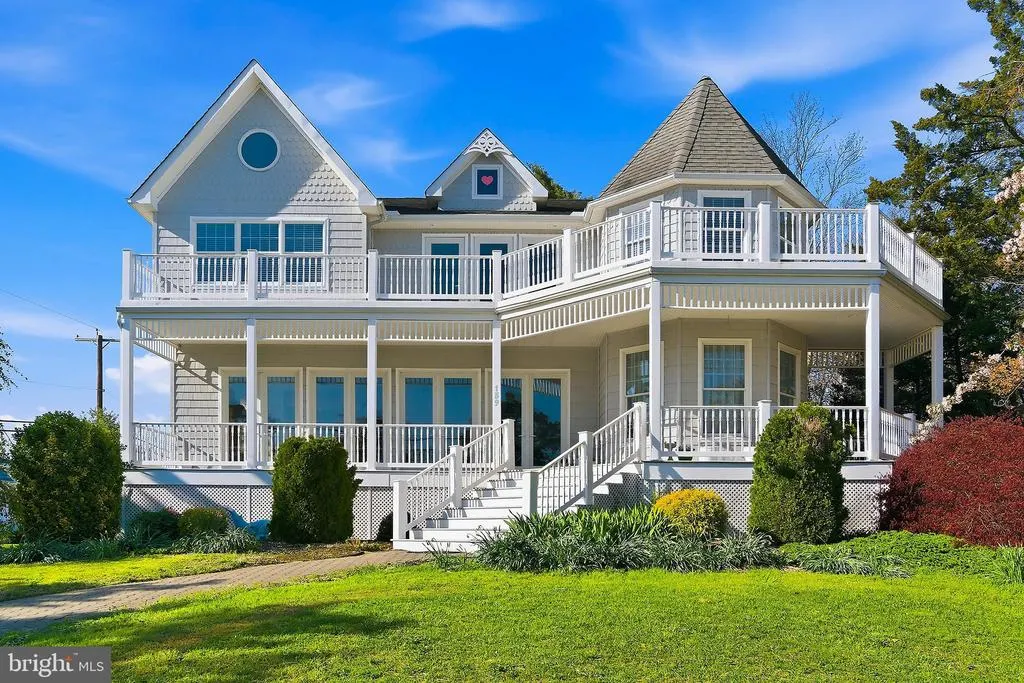
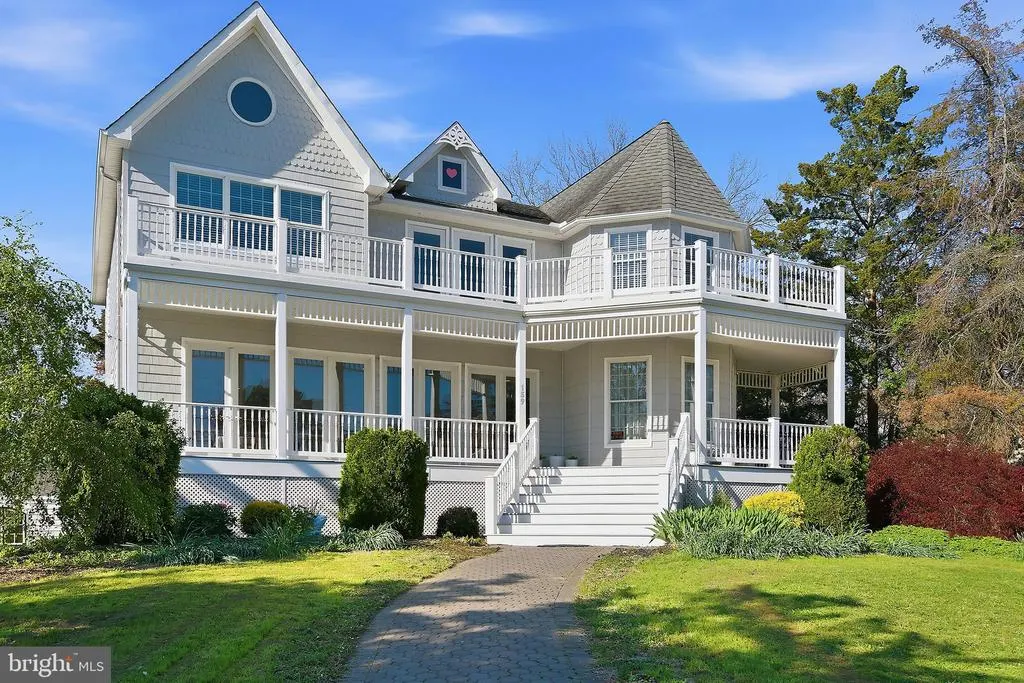
- StyleVictorian
- Year Built2008
- Taxes$ 14812
- Price$ 1,799,000
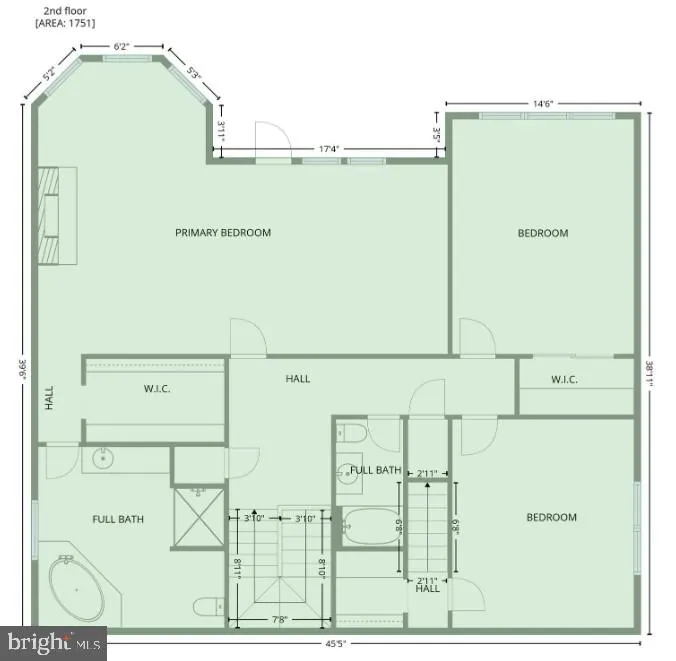
- Bedrooms5
- Full Bathrooms3
- Half Bathrooms1
- Sqr Footage5444
- Lot Size0.29 Acres
Data Source:
Bright MLS
Property Description
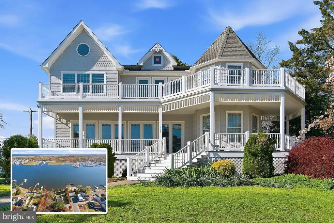
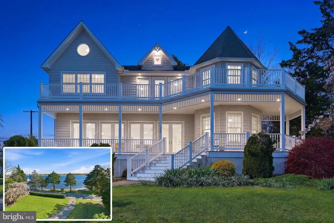
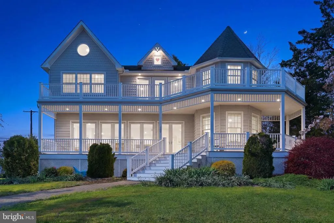
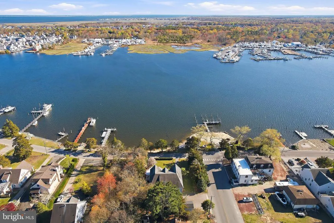
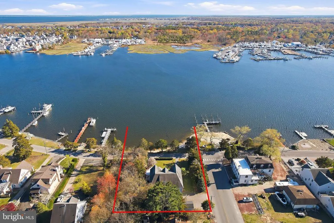
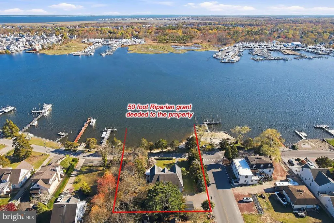
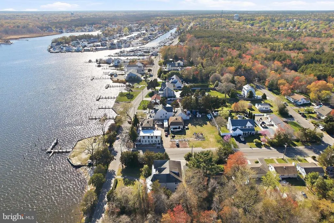
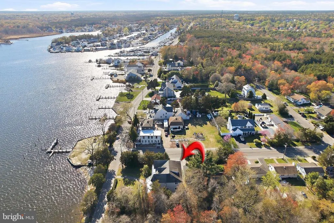
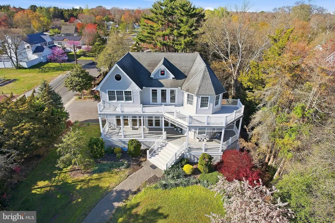
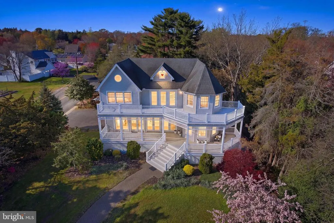
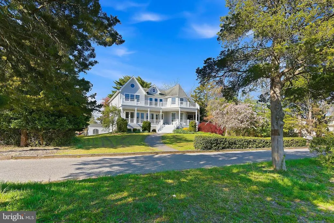
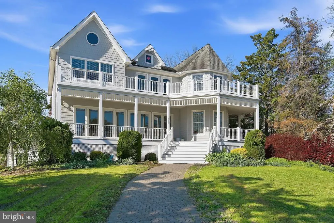
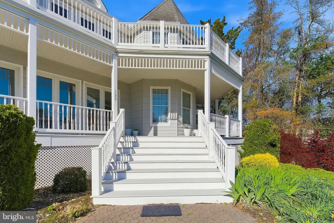
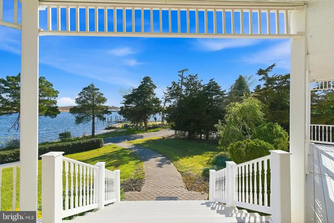
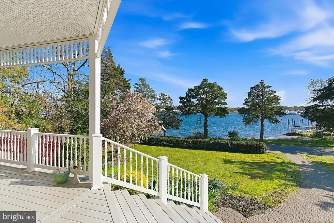
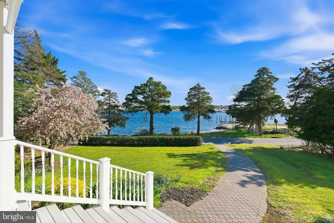
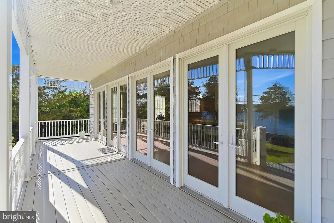
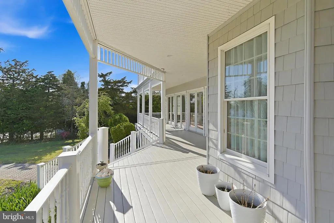
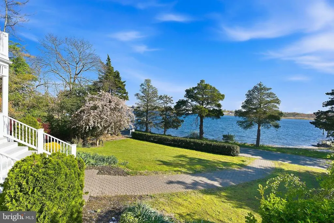
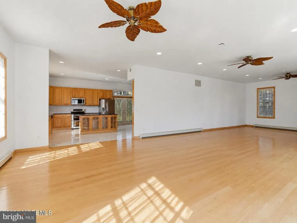
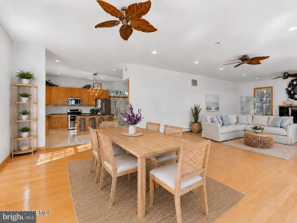
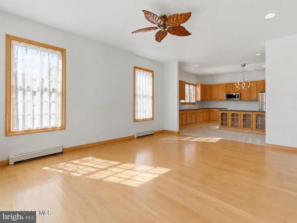
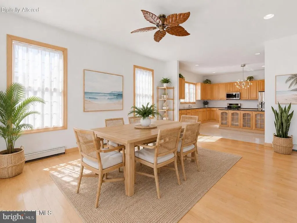
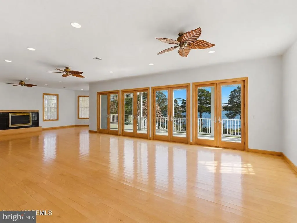
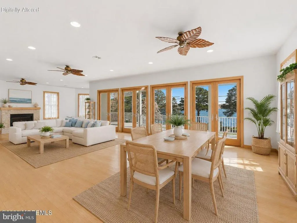
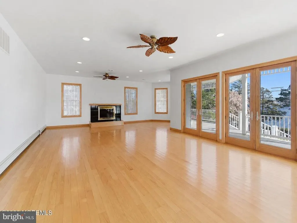
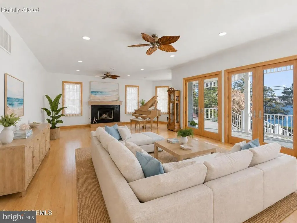
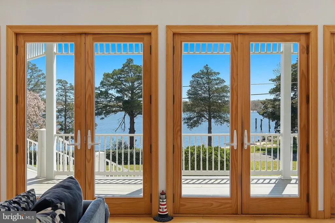
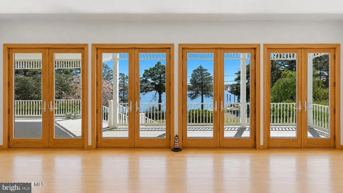
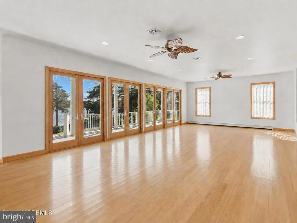
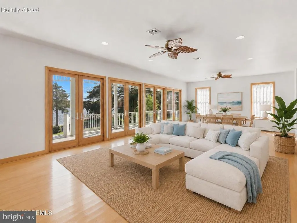
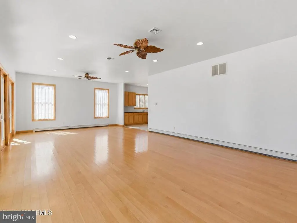
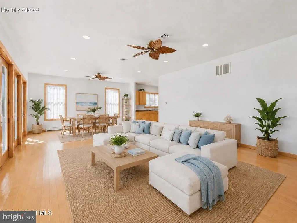
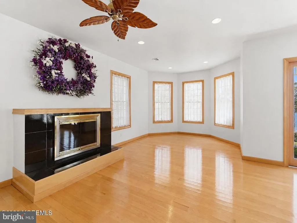
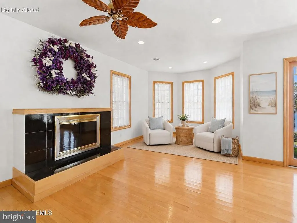
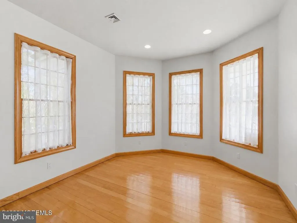
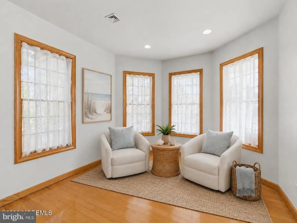
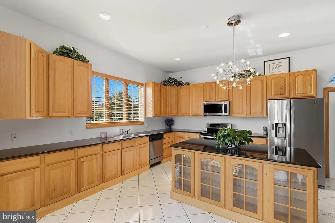
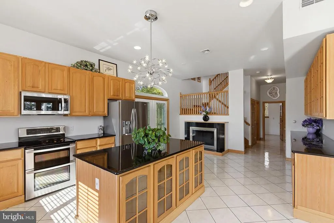
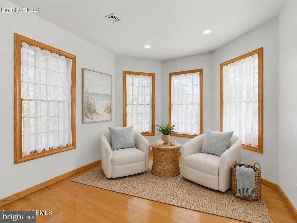
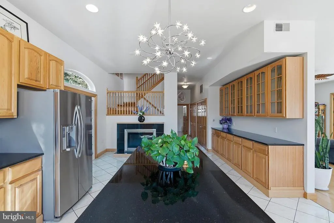
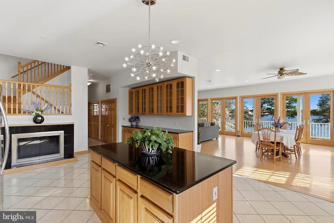
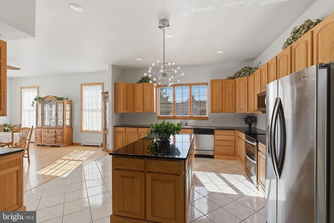
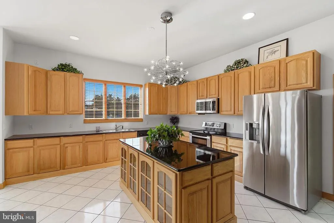
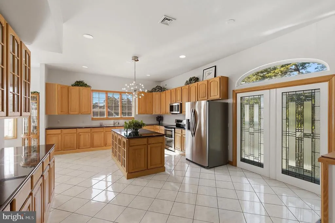
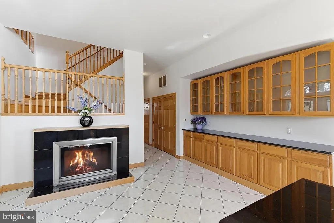
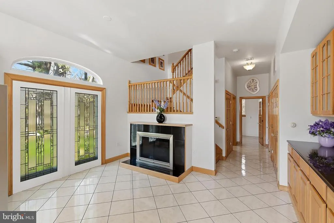
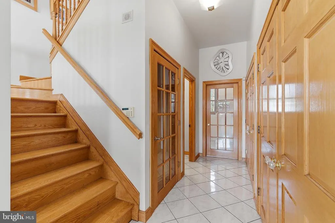
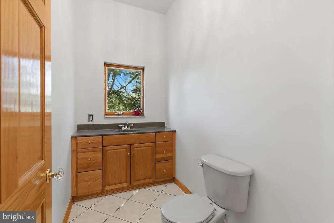
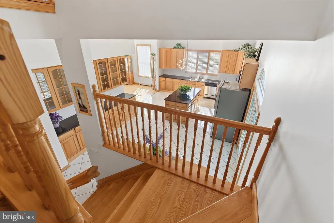
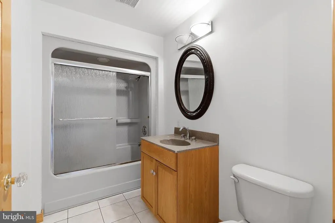
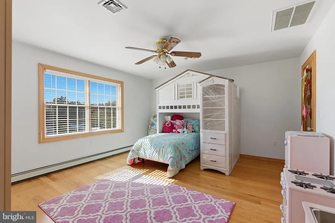
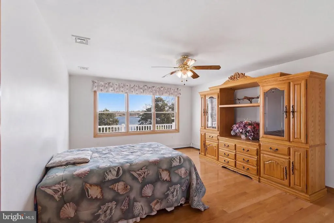
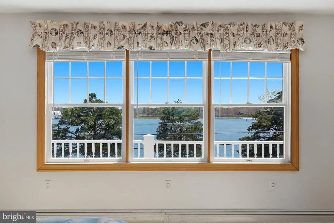
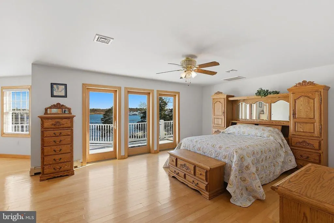
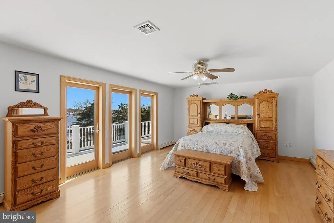
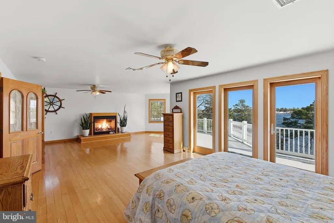
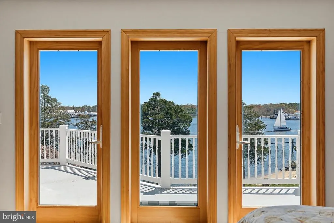
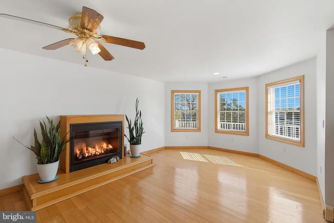
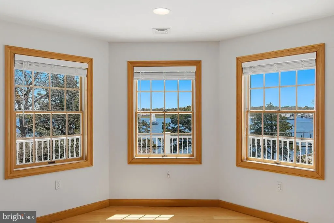
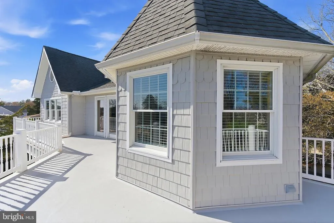
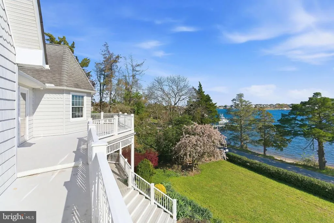
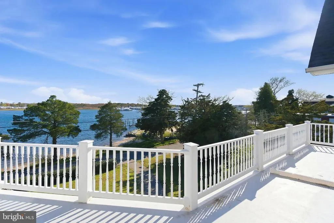
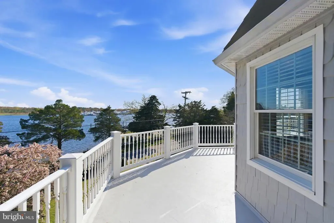
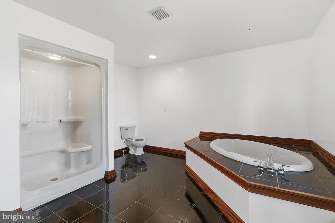
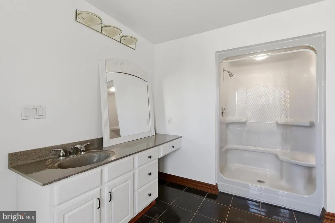
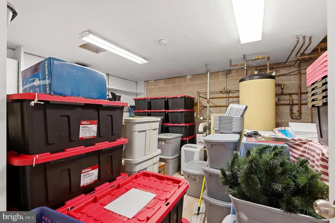
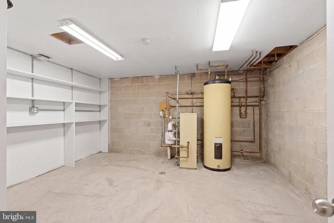
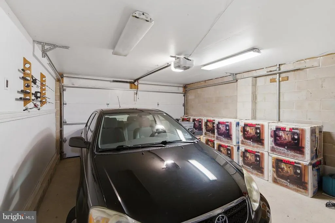
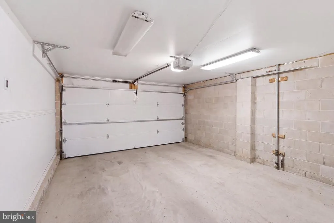
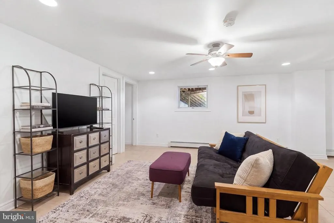
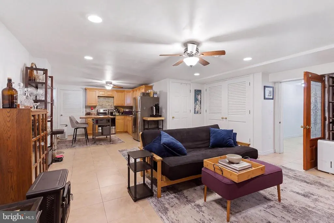
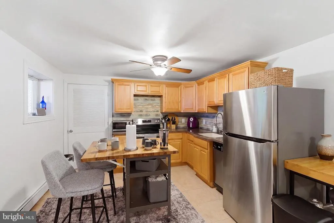
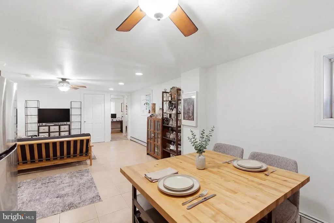
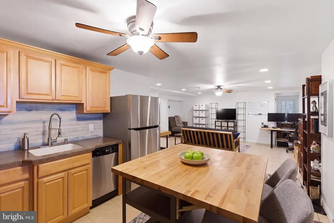
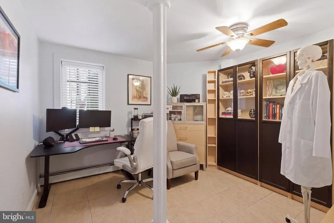
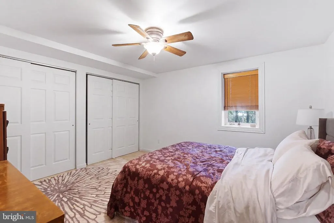
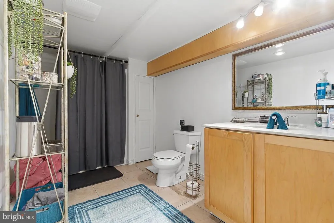
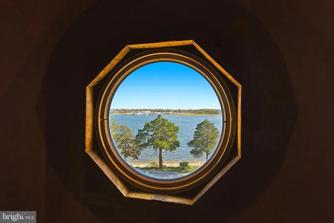
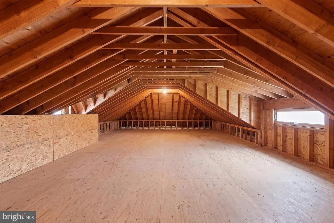
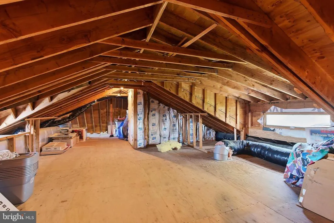
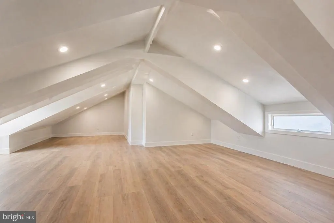
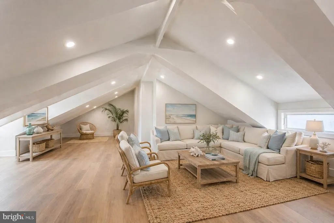
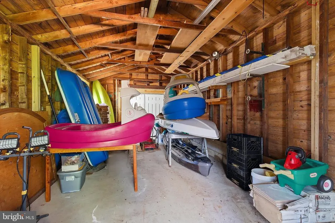
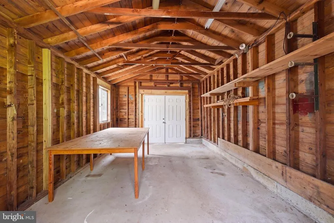
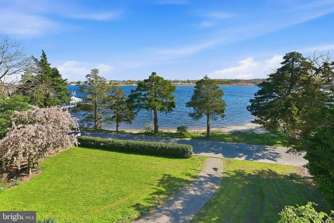
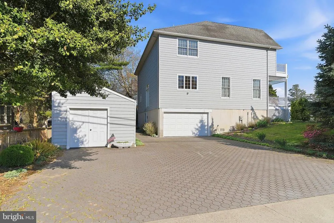
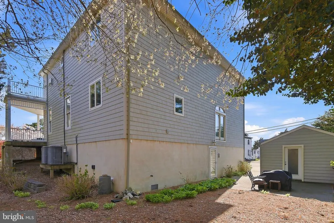
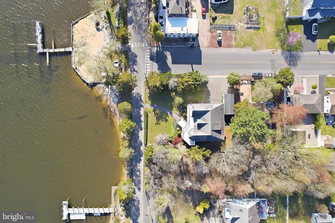
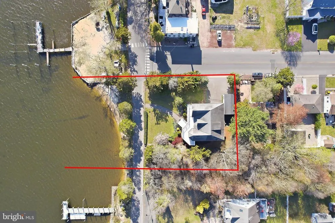
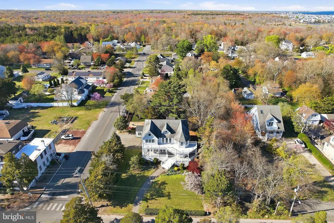
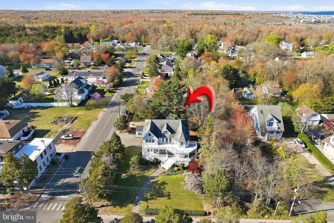
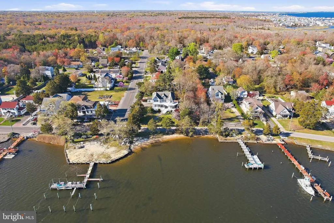
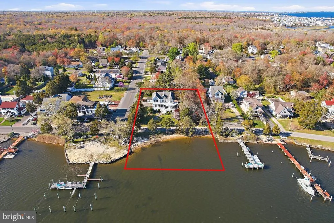
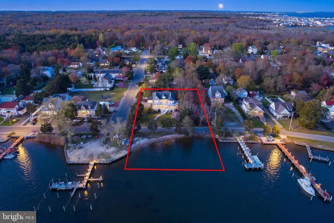
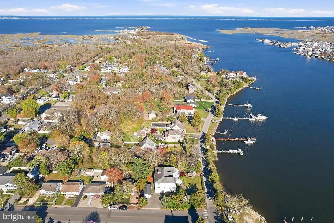
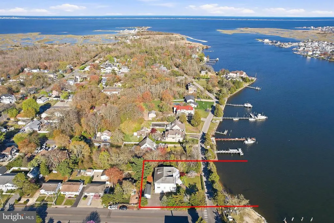
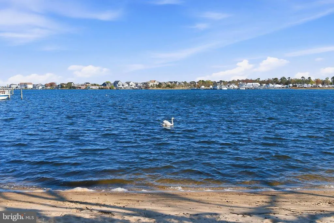
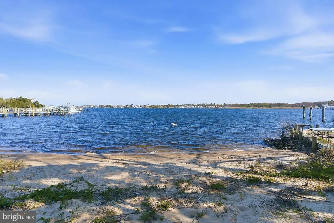
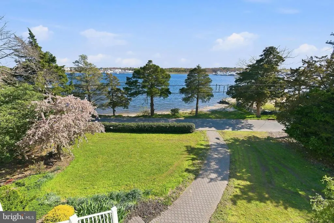
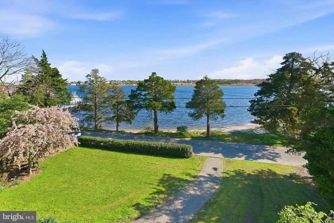
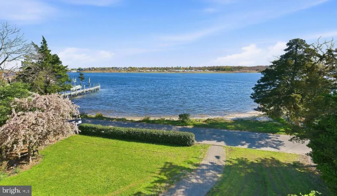
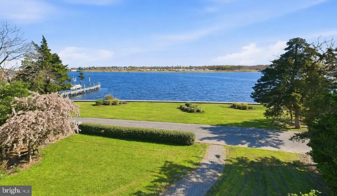
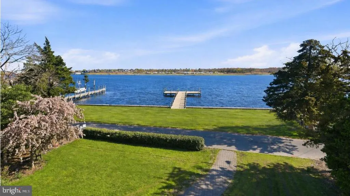
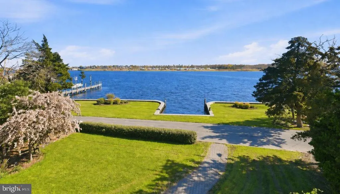
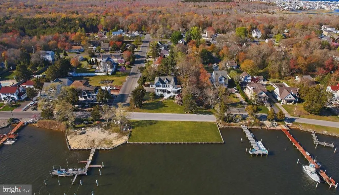
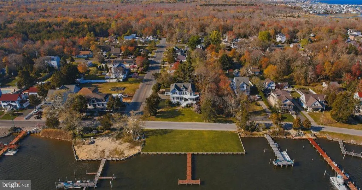
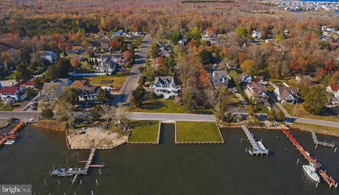
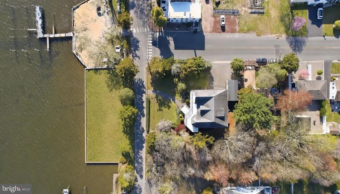
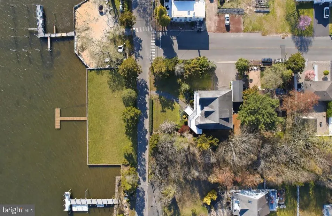
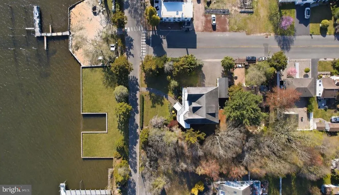
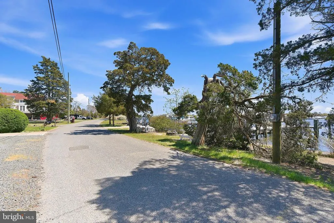
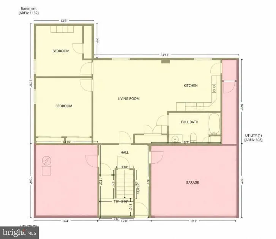
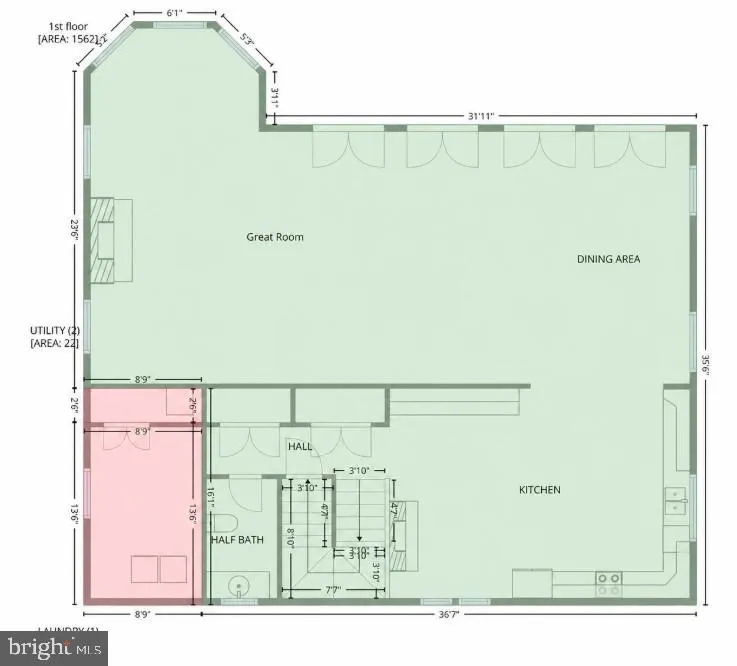
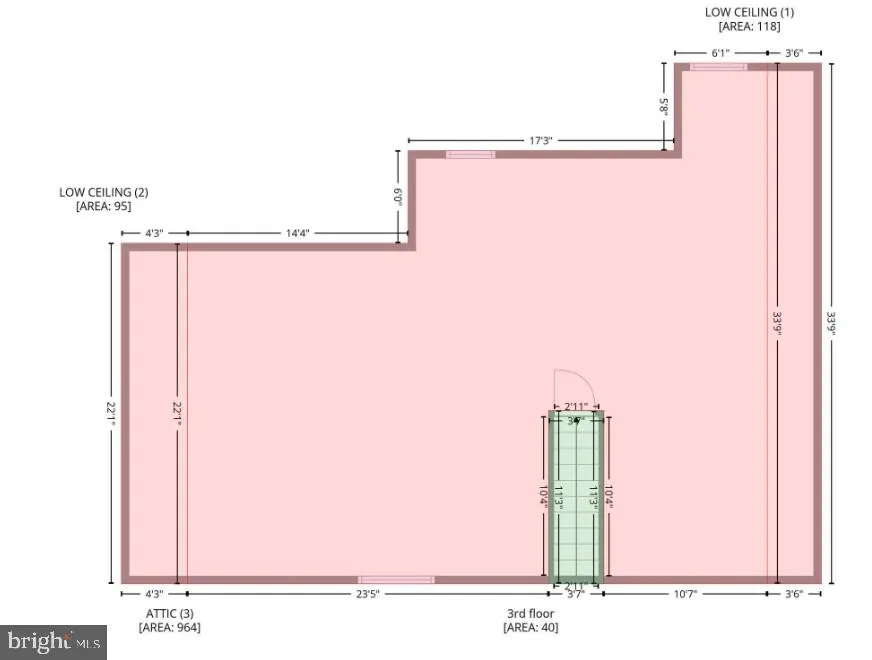
This is one of those homes that truly doesn't come around often. Custom built and lovingly maintained by its original owner, this 5-bedroom, 3.5-bath waterfront home was designed with both quality and everyday living in mind. From the moment you walk in, you feel the difference; every room is oversized, the ceilings are high, and the craftsmanship is something you just don't see anymore. Set on one of the best roads in town, right where Cedar Creek meets the bay, the location alone is special, but what makes this property even more unique is the level of ownership it offers. You own both sides of the road, have deeded riparian rights, the ability to bulkhead and dock your own boat, and your own private beach. It's the kind of setup that's incredibly rare and hard to replicate. Inside, the layout is as functional as it is beautiful, with two separate living spaces that work perfectly for an in-law suite, guests, or extended family. The home features 2x6 construction, solid oak hardwood floors, and granite countertops. Thoughtful features throughout include seven-zone radiant heated floors, three fireplaces, 10-foot ceilings with solid oak finishes, and a full indoor/outdoor speaker system. The primary suite feels like its own retreat, complete with a soaking jetted tub, and there's also a walk-up attic that gives you the option to create even more living space down the line. Outside, everything has been designed to be low-maintenance and easy to enjoy; from the pavers to the CertainTeed and fiberglass wrap-around porch and balcony, all positioned to take in the water views and peaceful surroundings. With exquisite open water views from every room this is a rare waterfront location. Just minutes by boat to Barnegat Inlet, Tice Shoals and the Atlantic Ocean; a truly perfect location. Also with a historic "boat house" acting as a detatched shed, adding a great space for additional storage or workshop. What's so special about this home is that it gives you the waterfront lifestyle, boating, beach, views--without all the typical hassle. It's private, protected, and just easy to live in. Truly a one-of-a-kind property that has been cared for the right way from day one.
| Price History | |
|---|---|
| 4/28/2026 | Listed $1,999,000 |
| 6/29/2026 | 6$1,899,000 |
| 8/5/2026 | 6$1,799,000 |
General Features
| Living Area | 5444 |
|---|---|
| Sewer | Public Sewer |
| Heating | Baseboard - Hot Water,Radiant,Other |
| Cooling | Central A/C |
| Possession | Settlement |
| Roof | Shingle |
| Appliances | Dishwasher,Dryer,Microwave,Refrigerator,Stove,Washer |
| Zoning | R100 |
| Garage Spaces | 1.00 |
| Patio/Porch Features | Balcony,Deck(s),Porch(es),Terrace |
| Architectural Style | Victorian |
| Construction Materials | Frame |
| Year Built | 2008 |
| View | Water |
| Levels | 2.5 |
| Tax Year | 2025 |
| Ownership | Fee Simple |
| Cool Fuel | Electric |
| Accessibility | Other |
| County | OCEAN |
| New Construction | No |
| Property Type | Residential |
| HOA | No |
| Subdivision Name | BAYVILLE |
| Garage Y/N | Yes |
| Water Access Y/N | Yes |
| Other Structures | Above Grade,Below Grade |
| Total Rooms | 13 |
| Full Baths | 3 |
| Status | ACTIVE |
| Directions | Route 9 to Harbor Inn,House on the left |
| City | BAYVILLE |
| Body of Water | Cedar Creek |
| Senior Community Y/N | No |
| MLS Area | Berkeley Twp (21506) |
| Lot Size Units | Square Feet |
| Lot Size Square Feet | 12502.00 |
| Tax Assessed Value | 571900.0 |
| Tax Annual Amount | 14812.0 |
| Structure Type | Detached |
| Condo/Coop Association fee Y/N | No |
| Bathrooms Full Main Level | 3 |
| Bathrooms Count Main Level | 4.00 |
| Above Grade Unfin SQFT | 964 |
| Price Per Sq Ft Total AG | 480.5 |
| Vacation Rental Y/N | No |
| Total SQFT | 6408 |
| Location Type | Other |
| Standard Status | Active |
| Year Built Source | Estimated |
| Tax Lot | 00019 |
Interior Features
| Interior Amenities | Attic,Recessed Lighting |
|---|---|
| Heating Fuel | Natural Gas |
| Basement | Fully Finished,Heated,Walkout Level |
| Flooring | Ceramic Tile,Wood |
| Total Fireplaces | 3 |
| Hot Water | Natural Gas,60+ Gallon Tank,Other |
| Basement (Y/N) | Yes |
| Heating Y/N | Yes |
| Fireplace Y/N | Yes |
| Above Grade Finished Area | 3744 |
| Half Baths | 1 |
| Central Air Y/N | Yes |
| Total Bedrooms | 5 |
| Below Grade Finished Area | 1700 |
| Main Level Bedrooms | 5 |
| Below Grade Finished Area Unit Type | Square Feet |
| LivingAreaSource | Estimated |
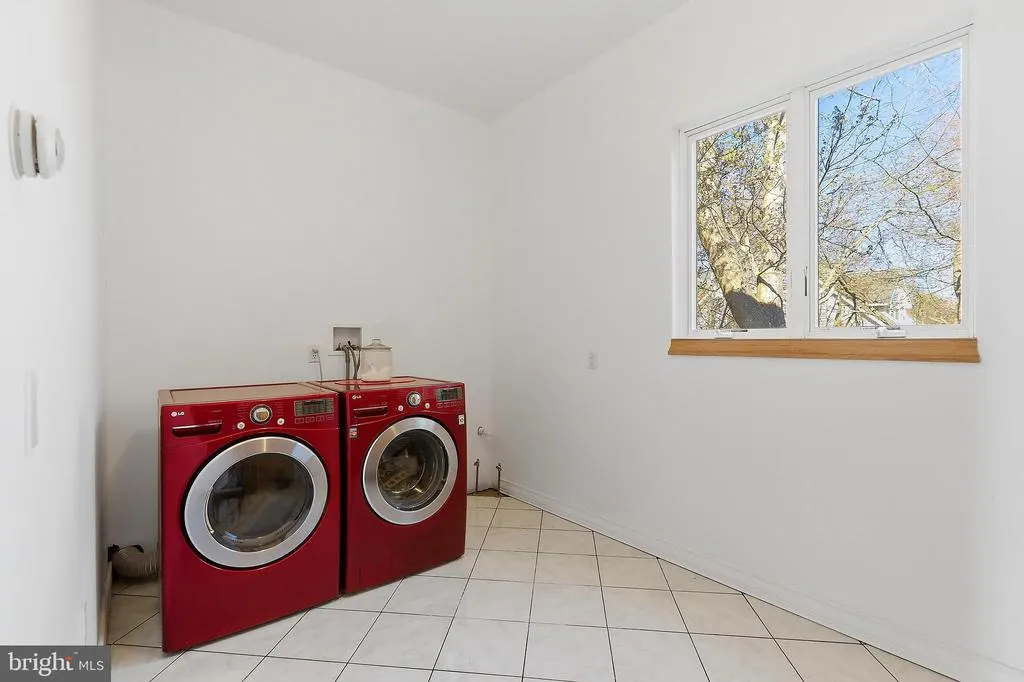
| Laundry Type | Main Floor |
| Below Grade Unfin Area Units | Square Feet |
| Below Grade Unfin SQFT Source | Assessor |
| Below Grade Finished Area Source | Estimated |
| Bathrooms Half Main Level | 1 |
| Above Grade Unfin Area Units | Square Feet |
| Above Grade Unfin SQFT Source | Estimated |
| Above Grade Finished Area Source | Assessor |
| Above Grade Finished Area Unit Type | Square Feet |
| Total Baths | 4 |
Exterior Features
| Exterior Amenities | Exterior Lighting,Outbuilding(s),Other |
|---|---|
| Pool | No Pool |
| Water Source | Public,Other |
| Total Parking Spaces | 3 |
| Garage Features | Other |
| Type of Parking | Driveway,Attached Garage |
| Foundation Details | Other |
| Spa | No |
| Water View Y/N | Yes |
| Lot Dimensions | 100.00 x 125.00 |
| Lot Size Acres | 0.29 |
| Water Body Type | Creek |
| Lot Size Source | Assessor |
| Waterfront Y/N | Yes |
| Door Features | French |
| Horse Y/N | No |
| Land Assessed Value | 135800.00 |
| Navigable Water Y/N | Yes |
| Water Oriented Y/N | Yes |
| # of Attached Garage Spaces | 1 |
| LotDimensionsSource | Assessor |
Amenities
- Foreclosure
- Views
- Short Sale
- New Construction
- Adult 55+
- Lease To Own
- No HOA Fees
- Furnished
- Primary On Main
- Air Conditioning
- Seller Finance
- Green
- Fixer Upper
- Horse
- Golf
- Fireplace
- Deck
- Garage
- Basement
- Pool
Property vs Single Family Average in 08721
Price
Taxes
Year Built
Visits
 © BRIGHT, All Rights Reserved
